OK
More than Less than
€  ok

Key-words : 1 level var

Houses and Apartments, your real estate specialist magazine offers a selection of ads that match with the keyword 1 level var. You can refine your search by specifying the area or price range in the navigation bar link Search for a House/Apartment.

ANTHEOR3 980 000 €

House for sale 1 level var - 6 rooms - 262 m²

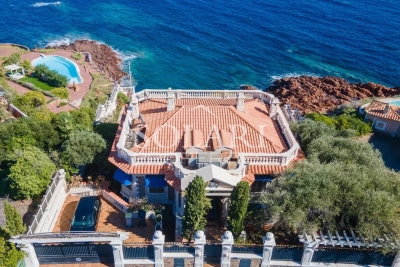
Waterfront villa with swimming pool

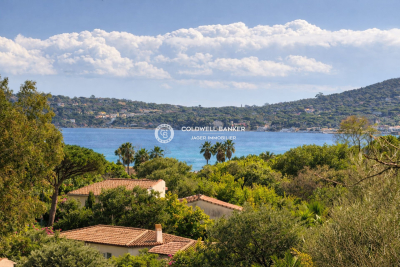
Located in Anthéor, in the heart of the Estérel mountains, this Art Deco–style waterfront villa offers a rare setting with direct access to the sea and panoramic views over the Mediterranean. With a surface of approximately 262 m², the property is spread over two levels and features a spacious living room, two bedrooms, an office, a dressing room, a utility room, and an independent studio. The landscaped plot of 732 m² includes a swimming pool and a sea-facing terrace, creating the perfect spot to enjoy the Côte d'Azur lifestyle. The villa requires a full renovation, providing strong potential for enhancement. Its prime location allows quick access to Cannes, Nice International Airport, and local amenities.

Ref. : 86120072

SOLARI PROPERTIES

GASSIN987 000 €

House for sale 1 level var - 4 rooms - 130 m²

Charming house in the heart of the Gulf of Saint-Tropez

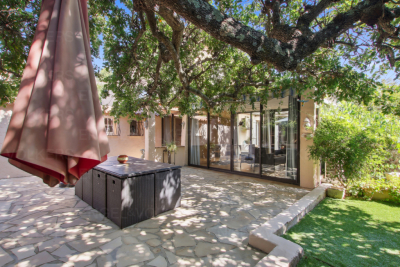
Located in the commune of Gassin, this terraced house offers a peaceful and functional living environment, suitable for family use. It consists of three bedrooms, a shower room, a bathroom, and an independent kitchen. The bright living room and dining room provide a friendly space for shared times with family or friends. Additionally, there is a cellar, a garage, a veranda, and three terraces, allowing enjoyment of outdoor spaces in any season. Refreshment work is to be considered, but the house already has individual heating and air conditioning, ensuring a good level of comfort. The location allows quick access to shops and amenities, located just a few minutes away by car. The surrounding natural areas, including forests, offer a pleasant setting for walks and outdoor activities. Energy Performance Diagnosis: D - 244 Greenhouse Gas Emissions: B - 7 Estimated annual energy costs for the property: €2020 - €2780 Average annual charges: €600, ongoing procedure: no Transaction fees including VAT to be paid by the seller Information on the risks to which this property is exposed is available on the Géorisques website: www.georisques.gouv.fr The luxury real estate market on the French Riviera is one of the most attractive in the Mediterranean region. Vacation homes and secondary residences on the Côte d'Azur not only offer an incomparable style and quality of life but also represent, given the international economic situation, a secure investment and a smart retirement project, especially at premium addresses. Gassin, a commune on the peninsula of Saint Tropez, is a coastal village on the French Riviera, in the south of France. Renowned for the beauty of its village, it is also rich in history. On the peninsula, there are magnificent examples of early 20th-century architecture.

Ref. : W-0463Z3

ENGEL & VÖLKERS

RAYOL-CANADEL-SUR-MER1 400 000 €

Building plot for sale 1 level var - 9 rooms - 255 m²

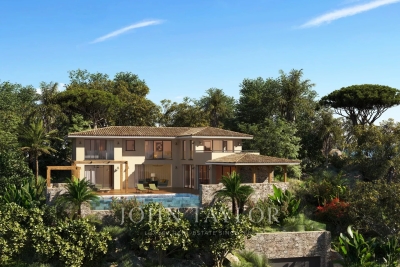
Exceptional Plot with Building Permit – Sea View & Walking Distance to Beaches

Voici une traduction soignée, élégante et vendeuse, parfaitement adaptée au marché immobilier de prestige anglophone : Exceptional Plot with Building Permit – Sea View & Walking Distance to Beaches Located in Rayol-Canadel-sur-Mer, this exceptional plot is sold with an approved building permit for a brand-new contemporary property, designed by a renowned architect. The project boasts spectacular sea views, an ideal south-west exposure, and a rare location less than a 10-minute walk from the beaches and just steps away from the village center's shops and restaurants. Set on a landscaped plot of approximately 1,000 sqm, the building permit allows for the construction of a villa with around 255 sqm of living space spread over three levels. The home will feature vast, sun-drenched terraces, an infinity pool, and a garage of over 100 sqm. The architectural design includes: Main Level: An entrance hall and a spacious 92 sqm through-living area combining the lounge, dining room, and fully equipped kitchen with a back kitchen. This beautiful living space opens onto a covered terrace with an outdoor kitchen, as well as a sea-view bedroom with its own bathroom. Upper Level: Three en-suite bedrooms, including a master suite with a large walk-in closet and a private terrace overlooking the sea. Garden Level: A wellness area with a hammam, a laundry room, and utility rooms. The file also includes a complete, high-end interior design study curated by an interior designer. A remarkable turnkey project, ready to build without the wait for planning permission. Complete file available upon request.

Ref. : V2171ST

JOHN TAYLOR SAINT TROPEZ

LA CROIX-VALMER3 575 000 €

House for sale 1 level var - 8 rooms - 200 m²

Sea View Villa with Swimming Pool on the Hills of Gigaro

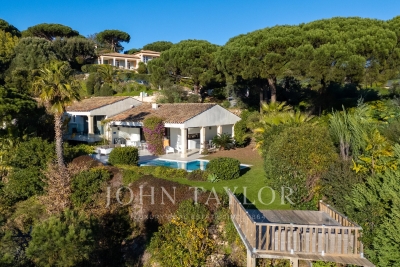
Nestled on the hills of Gigaro, this property enjoys a pleasant sea view extending towards Cap Lardier. Its south-western exposure ensures optimal sunlight throughout the day, in a peaceful and preserved environment, within close proximity to the beaches and the village centre of La Croix-Valmer, while offering quick access to Ramatuelle and Saint-Tropez. Set on a flat and landscaped plot of 1,166 sqm, the villa was designed in the early 2000s by a renowned architect and offers over 170 sqm of living space spread across three levels. It features spacious sun-drenched terraces, a swimming pool, several parking spaces as well as a garage. The main level opens onto an entrance leading to a bright living area comprising a living room with open-plan kitchen and dining area, extended by a lounge. Large openings provide direct access to the covered terrace, the garden and the swimming pool, creating a seamless flow between indoor and outdoor living. Upstairs, two en-suite bedrooms each benefit from their own bathroom. On the garden level, accessible via an internal or external staircase, are two additional bedrooms, two bathrooms and a laundry room, forming an independent area ideal for hosting family and guests.

Ref. : V2204ST

JOHN TAYLOR SAINT TROPEZ

LES ISSAMBRES892 000 €

House for sale 1 level var - 6 rooms - 120 m²

5-BEDROOM VILLA WITH SEA VIEW, LES ISSAMBRES

House built on 3 levels located in the hills above Les Issambres Magnificent sea view Due South garage Traditional swimming pool, approximately 10 x 4 meters

Ref. : VT 5799

ROGER PLANE IMMOBILIER

LA CROIX-VALMER1 340 000 €

House for sale 1 level var - 5 rooms - 176 m²

In La Croix-Valmer - turnkey villa with open views of nature and a glimpse of the sea

Situated in La Croix-Valmer, in the heart of a quiet, unspoilt estate, this fully renovated property boasts uninterrupted views of the countryside and a glimpse of the sea. In a quiet location, this 178m2 property comprises a main villa and an independent flat. The main villa of 133m2 is divided as follows: the ground floor has a living room of 67m2, an open-plan kitchen and 2 suites. The first floor has 1 master bedroom with terrace leading directly onto a rooftop with beautiful views over the countryside. The lower level presents a 45m2 appartment : a living room with open-plan kitchen and an en suite bedroom with direct access to the garden. Facing south-east, the property is set in landscaped grounds of 1,015 m2, with a heated swimming pool and uninterrupted views of the countryside and the sea. A rooftop terrace completes the features of this turnkey villa. Carport (2 spaces), air conditioning, alarm, surveillance camera.

Ref. : 83202

MAGREY&SONS SAINT-TROPEZ

GRIMAUD2 600 000 €

House for sale 1 level var - 7 rooms - 250 m²

Charming Provençal estate with sea view, located in a gated co

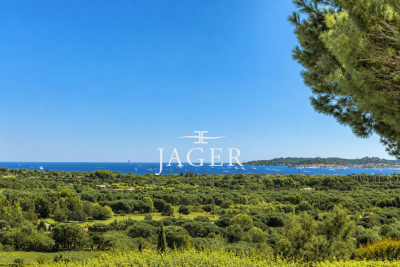
Exclusive to our agency! Ideally located within a private and secure estate, just a few minutes from the old village of Grimaud, this Provençal villa clad in stone offers an exceptional panoramic sea view, overlooking the Gulf of Saint-Tropez, the village of Saint-Tropez, and Port-Grimaud. Recently renovated, it perfectly combines the charm of Provençal architecture with the comfort of modern amenities. The generous spaces and numerous openings flood the living areas with natural light while providing a constant view of the sea. The ground floor features a large reception area composed of an elegant TV lounge, a welcoming dining room, and a semi-open, fully equipped kitchen. Several openings naturally extend these spaces onto a beautiful covered terrace, a true summer lounge, ideal for enjoying the view year-round. The master suite, located on the ground level, includes a private shower room as well as a spacious office-dressing area. A second en-suite bedroom completes this floor. Upstairs, three spacious suites, enhanced by impressive ceiling heights, open onto a majestic covered walkway that offers a privileged view of the sea and the surrounding nature. The property also includes a laundry room, a wine cellar in the basement, and a garage, perfectly meeting the needs of both primary and secondary residences. Outside, the fully landscaped garden has been carefully designed to create a private and lush environment. The generously sized pool is surrounded by comfortable sun-soaked terraces and is equipped with a rolling cover for added safety. The estate notably features several tennis courts. A rare property combining authenticity, elegance, and a refined lifestyle, located in one of the most sought-after areas of the Gulf of Saint-Tropez.

Ref. : 394V3152M

JAGER IMMOBILIER

GRIMAUD2 290 000 €

House for sale 1 level var - 6 rooms - 223 m²

Luxury villa with unobstructed views

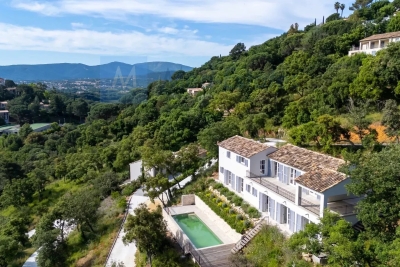
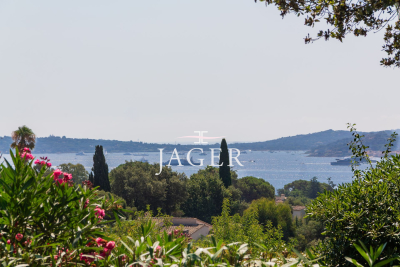
Spacious new villa with +/- 235 m2 living space, close to the center of the charming village of Grimaud in a quiet, sought-after environment. This contemporary new villa is the perfect embodiment of Provencal living at its most elegant. Offering breathtaking panoramic views of the surrounding hills and old village. The villa is part of a small private estate of 4 villas. Built on two levels, with a surface area of around 200 m², the villa is immediately appealing for its natural luminosity and the openness of its living spaces. The living room, bathed in light thanks to its many windows, boasts high ceilings and opens onto a modern, fully-equipped kitchen. At night, five spacious bedrooms welcome family and guests in absolute comfort, each with its own bathroom. Outside, the flat 1,924 m² grounds offer a perfectly landscaped setting: an elegant swimming pool surrounded by large sun terraces, a closed garage and parking space.

Ref. : 87196540

MED-ESTATES

DRAGUIGNAN765 000 €

House for sale 1 level var - 6 rooms - 155 m²

AUTHENTIC PROVENCAL BASTIDE - 6 ROOMS - DRAGUIGNAN

Extender Immobilier presents a characterful Provençal bastide of 155m2 extended by its stone bastidon on a wooded plot of 12,200m2 in absolute peace and quiet 5 minutes from the amenities of the main roads and the centre of Draguignan. This remarkable south-facing property, which offers an exceptional living environment, an almost flat 8000m2 field, bordered by large banks and surrounded by forests, oaks... the bastide retains its authenticity while benefiting from modern amenities. The villa offers 155m2 of living space spread over two levels. The ground floor comprises an entrance hall, a 40m2 double living/dining room with a beautiful fireplace insert, opening onto a lovely south-facing terrace, a Mobalpa eat-in kitchen with an office area extending into a bright veranda, and a utility room. On the other wing of the house is the master suite with a bedroom, dressing room, and shower room. The first floor offers three bedrooms with built-in wardrobes, a bathroom with double vanity, and a separate toilet. The stone cottage has been renovated, offering a kitchen area, a shower room, a mezzanine bedroom and a beautiful terrace protected by the natural shade of the trees.... The 9x5 swimming pool, protected by its sliding curtain, and its beach offer a panoramic view of nature. In terms of amenities, this bastide, built in 1998 with high-quality materials, benefits from underfloor heating, sliding glass doors, central vacuuming, a thermodynamic water heater, solar panels for heating water, centralized electric roller shutters, resin push shutters, beautiful Fraquet interior doors, and a magnificent front door in the pure Provençal tradition.... Regarding parking, there is a double carport, numerous parking spaces... A cellar, various storage rooms and a chicken coop will complete this bastide. A unique property due to its location, amenities, and the living environment it offers... the land can accommodate your horses or other animals.... For any further information, please contact Valérie Boutemy at 06 18 94 06 16 or

Ref. : 437

Extender immobilier

RAMATUELLE4 900 000 €

House for sale 1 level var - 7 rooms

RAMATUELLE - PAMPELONNE - HOUSE WITH SEA VIEW TO RENOVATE

Located within walking distance of Pampelonne beach, this house to renovate of approximately 180 m² enjoys sea views and is set on 1 850 m² of land. The house comprises, on the upper level, a living room opening onto a covered terrace, a kitchen, two bedrooms with closets, a shower room, and an attic. The garden level comprises two additional bedrooms, a bathroom, a storage room, and a cellar. An annex completes the property with a garage and two independent suites, each with its own bathroom. The property offers significant potential for expansion. No energy performance certificate - no fixed heating system. Information regarding potential risks to which this property is exposed is available on the Géorisques website: www.georisques.gouv.fr. The property is located in an area subject to mandatory vegetation clearance regulations (obligation de débroussaillement). For any further information, the Barnes International Saint-Tropez team remains at your disposal. Tel: +33 (0)4 94 43 32 47

Ref. : 86642190

BARNES SAINT-TROPEZ

ST-RAPHAËL4 350 000 €

House for sale 1 level var - 8 rooms - 300 m²

Exceptional villa with a commanding sea view over the bay of

Ideally located in the famous Agay Bay, between the Esterel massif and the azure waters of the Mediterranean, DELUXIA invites you to discover a rare property with exceptional panoramic views of the coastline. This contemporary villa with sea views for sale in Agay offers nearly 300 m2 of living space set on a landscaped plot of approximately 1,250 m2. Designed to take full advantage of its privileged surroundings, it is distinguished by its modern lines, open spaces and large bay windows that let in natural light at all times of the day. Accessible by elevator, the main level reveals a vast living space facing the sea. It comprises an elegant living room, a convivial dining area, and a fully equipped, high-end kitchen complemented by a functional pantry. Each room enjoys exceptional panoramic views of the bay and maintains a seamless connection with the outdoors. Outside, a generous terrace facing the Mediterranean offers various relaxation areas and direct access to the swimming pool. A second terrace also provides a place to enjoy private moments. The same level features a comfortable master suite opening onto the sea, complete with a bathroom, a spacious dressing room, and a separate office. A laundry room and a guest toilet complete this floor. Upstairs, four bedrooms offer stunning sea views, two of which have en-suite bathrooms, providing an ideal setting for entertaining family and friends. This elegant villa with sea views impresses with its quality construction, refined features, and highly desirable location, in close proximity to the beaches, shops, and amenities of Agay. A garage completes the many advantages of this prestigious property.

Ref. : 2354

Deluxia Immobilier

CAVALAIRE-SUR-MER1 450 000 €

House for sale 1 level var - 8 rooms - 176 m²

Property in a rural setting facing the sea, very well mainta

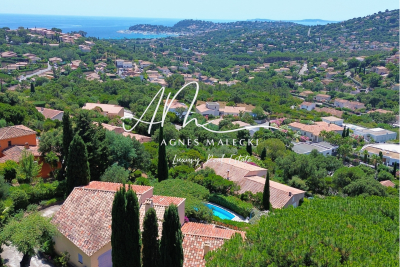
EXCLUSIVE TO AGNES MALECKI AGENCY - In a secluded and secluded estate surrounded by nature, this charming Provençal villa, built in 1981 and meticulously maintained by its owners , faces southwest and boasts stunning sea views. The fully landscaped grounds cover 1643m2 and feature an 8 x 4m swimming pool (with active oxygenation) and a paved deck. The villa has a footprint of 176m2. The layout comprises two levels. The ground floor features a living room with adjoining lounge accessing the garden and sea views, a fully fitted and equipped kitchen, and a few steps leading to a fully air-conditioned bedroom, shower room, WC, laundry room, cellar, and detached garage. Upstairs, the ground floor entrance hall, accessible from the outside, leads to a room that could be used as an office or bedroom, three lovely bedrooms (including a master suite), a bathroom, and a separate WC. Features include electric gate, mains drainage, numerous west-facing terraces, automatic watering system, central heating with connected radiators, reversible air conditioning, and underfloor heating (needs to be reconnected). A landscaped park surrounds the property!

Ref. : 1_V10008618

AGENCE AGNES MALECKI - GOLFE DE SAINT TROPEZ

GRIMAUD1 350 000 €

House for sale 1 level var - 5 rooms - 170 m²

Villa in the heart of a secure estate near Port-Grimaud and th

Located within a secure estate close to Port Grimaud and the beaches, this Provençal-style villa, offering a sea glimpse, was built in the early 1990s and features approximately 170 sqm of living space, set on a beautifully landscaped 2,414 sqm plot. On the ground floor, the villa comprises an entrance hall with cloakroom and guest WC, a living room with fireplace, and a separate kitchen opening onto the exterior through two large covered terraces. There is also a bedroom, a bathroom with WC, as well as a second bedroom set on a mezzanine with an adjoining attic. A garage and a utility room/laundry complete this level. Upstairs, the property offers two additional bedrooms, a spacious bathroom, and a roof terrace. The landscaped grounds, planted with Mediterranean species (olive trees, oaks, palm trees, pines), feature numerous open and covered terraces surrounding the villa. The property also includes a 10 x 5 m swimming pool with cover, surrounded by generous sun terraces. An adjacent workshop provides storage areas and sanitary facilities and could easily be converted into a pool house. A second gated entrance provides access to a second garage and serves as a service entrance for garden maintenance. The villa is in good overall condition but would benefit from modernisation, and also offers a significant residual building potential, representing a genuine opportunity for further development.

Ref. : 394V3144M

JAGER IMMOBILIER

GRIMAUD895 000 €

House for sale 1 level var - 4 rooms - 70 m²

Charming pied-à-terre - Sea view

Beautiful sea view and plenty of charm for this single-story house of approximately 80 m² in a highly sought-after area of Grimaud Just steps from the Beauvallon golf course and close to the beach, this villa offers a living room with a wood stove, a fully equipped open kitchen, all leading to the south-facing terrace and pool. On the same level, three bedrooms and two shower rooms Outside, plenty of parking spaces, a small storage basement, and a pétanque court A very pleasant place to live, rare at this price in this area

Ref. : 394V3196M

JAGER IMMOBILIER

ST-RAPHAËL895 000 €

Apartment for sale 1 level var - 3 rooms - 76 m²

Exceptional garden-level with 500sqm landscaped garden

Within a premium contemporary residence built in 2023, this 76sqm garden-level apartment stands out for the quality of its features and high-end materials. It comprises two en-suite bedrooms, each with its own bathroom and toilet, one of which also benefits from a private walk-in closet. A guest WC completes these amenities. The living area includes a contemporary open-plan kitchen opening onto a lounge, naturally extending outdoors. The terrace, extending from the lounge, offers a seating area, a summer kitchen and a jacuzzi. The property's potential lies in its 500sqm private garden, fully landscaped and planted in a Balinese style. With no possibility of construction opposite on the garden side, it enjoys a particularly preserved setting, protected for the long term. A double garage, accommodating two vehicles, completes this property. Ideally located, in the immediate vicinity of shops, amenities and the Valescure golf course, it is also less than ten minutes from downtown Saint-Raphaël, its train station and its beaches. This property benefits from a good energy rating, ensuring comfort and controlled consumption. This property stands out for its unique character, the quality of its features and the rarity of its setting. It offers a privileged living environment in a highly sought-after area, intended for clients seeking exclusivity. Energy Performance Diagnosis: A - 40 Greenhouse Gas Emissions: A - 1 Estimated annual energy costs for the dwelling: €190 - €257 Condominium of 30 lots, average annual charges: €2,566, ongoing proceedings: no Transaction fees incl. VAT payable by the seller Information on the risks to which this property is exposed is available on the Géorisques website: www.georisques.gouv.fr The luxury real estate market on the French Riviera is one of the most attractive in the Mediterranean region. Holiday homes and second homes on the French Riviera offer not only an incomparable lifestyle and quality of life but also, in view of the international economic situation, a safe investment and a smart retirement plan, especially at premium addresses. The City of Saint-Raphaël is located in Provence halfway between Cannes and Saint-Tropez, in the Var department. Combining tradition, through its Roman past, and modernity, through its vitality, it is now a city of art and culture at the heart of the French Riviera. Its territory offers a 35-kilometer coastline with 5 ports, beaches, coves, numerous inlets, and the 32,000-hectare Estérel forest massif, designated a natural site by the European Natura 2000 network. The City of Saint-Raphaël also has 2 internationally renowned golf courses.

Ref. : W-049L17

ENGEL & VÖLKERS