OK
More than Less than
€  ok

Key-words : 1 level var

Houses and Apartments, your real estate specialist magazine offers a selection of ads that match with the keyword 1 level var. You can refine your search by specifying the area or price range in the navigation bar link Search for a House/Apartment.

NICE629 000 €

House for sale 1 level var - 4 rooms - 98 m²

NICE SAINTE MARGUERITE - CONTEMPORARY VILLA OF 4 ROOMS OF 98SQM FOR SALE - GARDEN OF 400SQM - SWIMMING POOL - GARAGE

Located on Avenue Sainte-Marguerite, in the heart of a sought-after and peaceful residential area, this superb contemporary luxury home impresses with its modern comfort, abundant natural light, and high-quality finishes. Built on two levels, the garden level offers a spacious living area of ??approximately 50 sq m, comprising a living room, a dining room, and a fully equipped open-plan kitchen. Bathed in light thanks to its numerous windows and southwest exposure, the living room enjoys a warm and inviting atmosphere. A master suite with a dressing room, private shower room, and separate toilet perfectly complements this level. The lower level features two comfortable west-facing bedrooms and a bathroom with a toilet, providing a pleasant and functional sleeping area, perfectly designed for family life or entertaining. Outside, a garden of approximately 400 sq m, harmoniously landscaped with a terrace and green space, allows you to fully enjoy the French Riviera climate without the hassle of maintenance. A swimming pool perfectly complements this peaceful setting, inviting relaxation. A private, enclosed garage, directly attached to the house, as well as two shared parking spaces, complete this property. For comfort, nothing is lacking: reversible air conditioning, double glazing, electric roller shutters, an alarm system, security cameras, and solar panels allowing for significant energy savings. The complete absence of overlooking properties, the ideal orientation, and the high-quality features make it a truly exceptional place to live. Quick access to the motorway and the expressway, an ideal location for professionals working in Monaco, Saint-Laurent-du-Var, or Carros. A turnkey property combining modernity, elegance, and tranquility—a real opportunity not to be missed.

Ref. : C-2893
Century 21 LAFAGE TRANSACTIONS NICE CORVESY

CAVALAIRE-SUR-MER1 840 000 €

House for sale 1 level var - 7 rooms - 207 m²

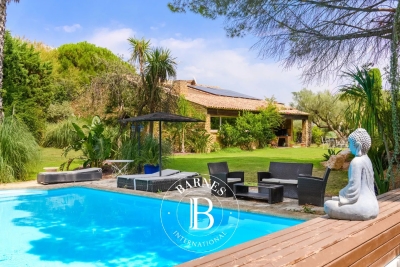
EXCLUSIVE - BERTRAND FOUCHER REAL ESTATE invites you to discover this stunning 207 m² villa in a sought-after neighborhood, nestled in nature with a view of the SEA, featuring six bedrooms, including two suites, enjoying perfect sunlight and a peaceful atmosphere ideal for wonderful family moments. The villa, spread over 3 levels, includes: - garden level: two bedrooms, a shower room, a bathroom, and a toilet - ground floor: an entrance hall, a spacious living room with a fireplace opening onto a large terrace near the pool, two bedrooms, a bathroom, and a toilet Upstairs, two large en-suite bedrooms, each with a shower room, toilet, and storage A large 10m x 5m pool, a wide sunbathing area, and beautiful relaxation spaces with loungers, tables, and parasols. The garden is equipped with an automatic irrigation system You will also benefit from a laundry room, a garage, numerous parking spaces on the property, a wine cellar, and several easily accessible storage areas.

Ref. : 949V252M

BERTRAND FOUCHER IMMOBILIER

LA LONDE-LES-MAURES859 000 €

House for sale 1 level var - 5 rooms - 115 m²

5-ROOM VILLA FOR SALE WITH POOL, GARAGE, AND SEA VIEW IN A S

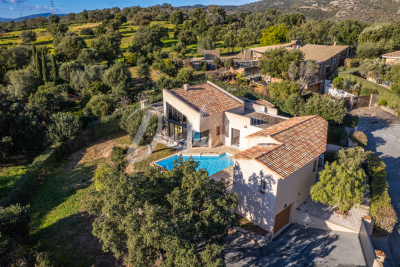
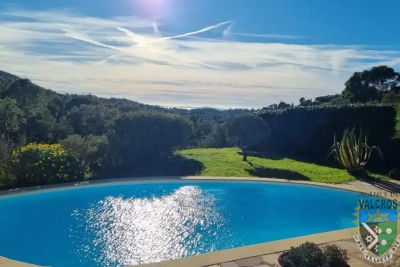
For sale: 4-bedroom house with sea view, swimming pool and garage in a secure, quiet, and private residential area in Domaine de Valcros, La Londe les Maures. Located in the heart of a gated and secure residential estate, in the immediate vicinity of the Valcros golf course, this approximately twenty-year-old villa, fully renovated, offers a peaceful living environment where comfort and light combine on a daily basis. It is easy to live in, on two levels connected by a staircase equipped with a stairlift for real user comfort. Access to the property is via the rear of the house, on the north side. Upon entering, you'll find an attached garage with direct access to the interior. This level also includes three bedrooms, two of which have built-in wardrobes. All bedrooms benefit from reversible air conditioning. A shower room with WC completes this sleeping area. The lower level, opening onto the garden, reveals beautiful living spaces bathed in natural light. The spacious and inviting living and dining room flows seamlessly onto the terrace, allowing you to fully enjoy the outdoors. The kitchen, recently renovated with high-quality materials, offers a space that is both aesthetically pleasing and functional. It is complemented by a very practical utility room. The master suite, located on the same level, has its own bathroom, ensuring privacy and comfort. A separate toilet with a washbasin completes the suite. Each room in the house is equipped with reversible air conditioning, for optimal comfort throughout the year. Outside: a large terrace features a lovely swimming pool, ideally situated opposite the living and dining rooms. A true relaxation area, facing south in a secluded and private setting, surrounded by peace and greenery. Nestled in a sought-after environment, this property will appeal to lovers of peace, nature and golf, just minutes from the beaches and amenities of La Londe-les-Maures. To discover its full potential, contact us now on 06 76 54 04 03 or 06 70 14 34 84 to arrange a visit.

Ref. : 1069

AGENCE DE VALCROS

STE-MAXIME2 900 000 €

House for sale 1 level var - 5 rooms - 330 m²

Sainte-Maxime – Private Estate – Charming Provençal Property with Swimming Pool and Panoramic Sea Views

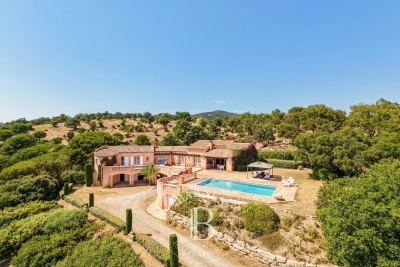
Located within a prestigious private estate, just a few minutes from the centre of Sainte-Maxime, this charming neo-Provençal property enjoys a peaceful residential setting. Set in an elevated position, it boasts breathtaking panoramic views over the Gulf of Saint-Tropez and the surrounding hills. Set on approximately 10,000 sqm of landscaped grounds, the property offers a total built area of approximately 350 sqm, including 187 sqm of existing living space, 80 sqm of unfinished space with excellent conversion potential, an 80 sqm garage accommodating up to four vehicles, and a 20 sqm workshop. The entrance hall with guest toilet leads to a bright and spacious reception area comprising a living room with fireplace, a lounge and a dining room, all opening onto the terraces and enjoying the spectacular sea views. The separate fully equipped kitchen, complemented by a utility/laundry room, completes the living area. A large covered terrace with a summer kitchen provides the perfect setting for outdoor entertaining and enjoying the Mediterranean lifestyle. The main level also features two generously sized ground-floor bedrooms, each with its own en-suite bathroom, built-in wardrobes and separate toilet. On the garden level, the property offers a third bedroom, a spacious garage, a workshop, an 80 sqm unfinished annex offering numerous possibilities for conversion (guest apartment, additional bedrooms or leisure area), a 13 sqm storage room, and a wine cellar. Outside, a traditional 5 x 10 metre swimming pool faces the sea, complemented by a barbecue area and expansive grounds offering privacy and a preserved natural setting. For year-round comfort, the property is equipped with underfloor heating and cooling powered by a reversible heat pump. Information regarding the natural risks to which this property may be exposed is available on the French government website: www.georisques.gouv.fr. Agency fees payable by vendor - Montant estimé des dépenses annuelles d'énergie pour un usage standard, établi à partir des prix de l'énergie de l'année 2023 : 1520€ ~ 2060€

Ref. : 87198118

BARNES Sainte-Maxime

PORT-GRIMAUD3 890 000 €

House for sale 1 level var - 6 rooms - 158 m²

Superb 4-bedroom mansion with large 17m boat mooring

Stunning, fully renovated 158m² (approx.) mansion house on two levels. Spacious living room, open-plan kitchen, laundry room, four bedrooms, each with its own bathroom. Roof terrace with panoramic views. Large terrace and garden along the harbor canal. Double mooring measuring 17m long x 10.20m wide. Entrance patio with parking.

Ref. : V313-1193

NEW PLACE Immobilier

ST-CYR-SUR-MER1 290 000 €

House for sale 1 level var - 5 rooms - 230 m²

For Sale - Saint Cyr/La Cadière d'Azur - Stone House - Pool

Located between Saint Cyr-sur-Mer and La Cadière d'Azur, in the Saint Come neighborhood, surrounded by vineyards, this is a superb, charming property. The 3,400 m² landscaped garden, featuring Mediterranean flora, is a true haven of peace and greenery, irrigated by water from the Canal de Provence. The stone house, spanning over 230 m² and mostly on one level, features a spacious living area of over 65 m² that opens onto the terrace and garden; a large separate kitchen, as well as four bedrooms, make it ideal for a large family. A 50 m² space on the upper level can be converted into a game room, office, bedroom, or other use. The basement completes this property with a pantry/laundry room and a boiler room. Heated 10 x 5-meter swimming pool equipped with an electric cover. Garage. Some renovation work is needed. Well-located in an area subject to mandatory brush clearing. Agency fees payable by vendor - Montant estimé des dépenses annuelles d'énergie pour un usage standard, établi à partir des prix de l'énergie de l'année 2023 : 1440€ ~ 1980€

Ref. : 87216935

BARNES SANARY LUXURY REALTY

ST-RAPHAËL450 000 €

Apartment for sale 1 level var - Studio - 74 m²

PROCHE GOLF

Within an elegant Belle Époque residence, nestled in the heart of the golf courses and within a sumptuous landscaped park, discover this unique 75 m² apartment offering exceptional views. You will be charmed by its spacious 44 m² living room, flooded with natural light thanks to its beautiful high ceilings, along with a fully equipped open-plan kitchen. The apartment also features a bathroom, separate toilets, and a large bedroom arranged on a mezzanine level, creating a comfortable and intimate sleeping area. Additional attic space of 35 m² completes this rare property, offering further potential for expansion and customization. A truly unique living environment combining charm, generous space, and tranquility. Swimming pool and on-site caretaker within the residence. Also visible on our website.

Ref. : 47426690

WF KING IMMOBILIER

FAYENCE1 480 000 €

House for sale 1 level var - 6 rooms - 251 m²

Charming villa with panoramic views in the heart of a sought-after private estate

Nestled within a highly sought-after private estate in Fayence, this elegant villa of approximately 250 sqm immediately captivates with its exceptional panoramic views over the village and its peaceful surroundings. Bathed in natural light, the property features a spacious living room with generous volumes and a separate kitchen, both opening onto a magnificent terrace. This outdoor space includes a barbecue area with a pizza oven, perfect for entertaining while enjoying the stunning scenery and long summer evenings. The sleeping quarters are thoughtfully arranged. The main house offers two ground-floor bedrooms and a first-floor en-suite bedroom. Two additional bedrooms are located on the pool level, providing an ideal layout for hosting family and guests with added privacy. This level also includes a games room and a technical room. Outside, the swimming pool blends harmoniously into the privileged setting, inviting relaxation and offering an exceptional lifestyle. A property full of charm, combining comfort, serenity, and quality of life in one of the region's most desirable locations.

Ref. : MZIOP1296

Michaël Zingraf Christies International Real Estate OPIO

TOURRETTES980 000 €

House for sale 1 level var - 5 rooms - 110 m²

Authentic old stone house - TOURRETTES

* SOLE AGENT * An authentic stone mas of approximately 110 m², set on a fenced, 3-hectare plot wooded with oak trees. It enjoys a peaceful, secluded setting yet is very close to the Terre Blanche Golf Course, grocery shops, and restaurants. This charming property features a living room with a beautiful fireplace, a fully equipped kitchen, and a lovely conservatory area opening onto a covered terrace with a summer kitchen. This magnificent single-level home offers 4 bedrooms and 2 bathrooms within an exceptional setting. The flat grounds include a private borehole, a large stone garage, and a stunning 10 x 5m mosaic-tiled swimming pool in a green setting. A unique property in the Pays de Fayence!

Ref. : 87256416

WRETMAN ESTATE & CONSULTING

ST-RAPHAËL1 090 000 €

House for sale 1 level var - 6 rooms - 153 m²

Villa with swimming pool for sale in the Golfs area of Saint

In Valescure, a sought-after area of Saint-Raphaël, discover this superb 153 m2 villa nestled in a 947 m2 green setting. Its exceptional location, in the immediate vicinity of golf courses, combines privacy and accessibility. The garden level reveals a bright living room extended by a sunny terrace, a separate kitchen with pantry, as well as three suites complemented by an office/fourth bedroom. The swimming pool blends harmoniously into a garden with no overlooking neighbors. The advantages: basement, cellar, direct access to the Estérel trails, beaches 10 minutes away. A haven of peace with impeccable service.

Ref. : 2280

Deluxia Immobilier

STE-MAXIME2 950 000 €

House for sale 1 level var - 5 rooms - 202 m²

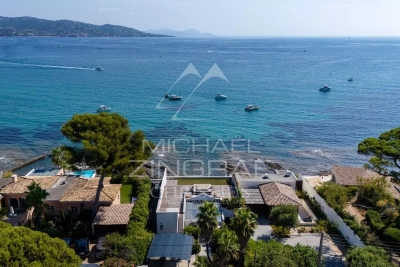
EXCLUSIVITY - Waterfront Villa in Sainte-Maxime – Between Cannes and saint Tropez

Ideally located in Sainte-Maxime, this exceptional waterfront property enjoys a truly privileged setting, just moments from beaches, restaurants, and local amenities. Offering the ultimate Mediterranean lifestyle, this 172 sqm villa, set on approximately 466,83 sqm of land, combines elegance, comfort, and an unrivalled connection to the sea. Upon arrival, a covered carport provides convenient parking. A beautifully landscaped garden, enhanced with natural stone and Mediterranean planting, leads to the entrance, creating an immediate sense of tranquility and refinement. As you step inside, you are instantly captivated by the abundance of natural light and the spectacular panoramic sea views. Large picture windows frame the Mediterranean, creating an atmosphere that is both peaceful and awe-inspiring. The main level features a spacious living area with a stylish lounge enhanced by an ethanol fireplace, a welcoming dining room, and a fully equipped kitchen complemented by a pantry and a separate laundry room. Extending from the living space, a generous terrace overlooks the sea, offering the perfect setting for outdoor dining, entertaining, or simply enjoying the breathtaking scenery. This level also includes two bedrooms, a bathroom, and a guest powder room. The bedrooms offer excellent potential to be redesigned and personalized according to the future owner's taste. On the lower level, a third independent bedroom can easily be converted into a guest suite or a self-contained studio apartment. It benefits from direct outdoor access, allowing you to reach the beach within moments via your private access. Sole agent. The villa also boasts a stunning rooftop terrace, currently featuring a jacuzzi. This exceptional space offers endless possibilities, whether as a rooftop lounge, summer kitchen, or sunbathing area, all while enjoying uninterrupted panoramic views over the Mediterranean Sea. A rare opportunity to own a true waterfront home where every day is defined by the sound of the waves, exceptional natural light, and direct private access to the beach offering an incomparable quality of life on the French Riviera.

Ref. : MZIMD265

MICHAËL ZINGRAF CHRISTIE'S INTERNATIONAL REAL ESTATE ESTEREL

LES ISSAMBRES2 415 000 €

House for sale 1 level var - 5 rooms - 147 m²

FOR SALE: 147sqm villa with 3 bedrooms and sea view in Les Issambres

Just a 3-minute walk from the beaches and the center of Les Issambres, this 147 sqm house boasts an exceptional location and breathtaking panoramic sea views. The main level comprises a bright and spacious open-plan living area with a lounge, dining room, and kitchen, extending onto a large terrace facing the sea. A bedroom with an en-suite shower room and a separate WC complete this level. On the garden level, two bedrooms share a shower room, a separate WC, and a dressing room. Outside, the swimming pool and its comfortable pool house also benefit from this incredible sea view, providing an ideal setting to fully enjoy the Mediterranean climate. A rare property due to its location, allowing you to do everything on foot while enjoying exceptional panoramic views of the Mediterranean.

Ref. : 4508

SEA VIEW PROPERTY / GROUPE AGENCE DU CAP

RAMATUELLE4 700 000 €

House for sale 1 level var - 9 rooms - 210 m²

Provençal villa of 210 m² with swimming pool and landscaped garden near Pampelonne.

In Ramatuelle, close to the Escalet and Pampelonne beaches, this Provençal villa of approximately 210 m² is set on a landscaped 2,806 m² plot. The property features a living room with fireplace, a dining area opening onto the terraces, a fully fitted kitchen, as well as seven bedrooms spread across two levels. The flat garden includes a swimming pool and several thoughtfully arranged outdoor living spaces. A granted building permit allows for a potential extension of up to nearly 240 m², including a garage and a partial basement. Peaceful and preserved surroundings, just a few minutes from Saint-Tropez. Contact Côte d'Azur Sotheby's International Realty to arrange a private viewing.

Ref. : CA9-1070

COTE D'AZUR SOTHEBY'S INTERNATIONAL REALTY

LE BROC1 155 000 €

House for sale 1 level var - 6 rooms - 320 m²

The Essence of Provençal Living Between Sea, Mountains and Nature

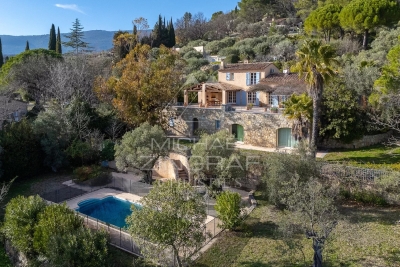
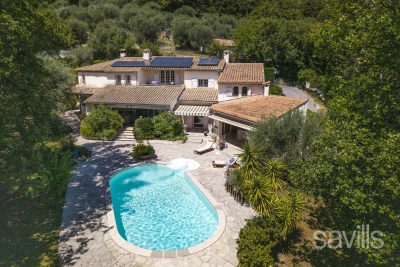
Majestically overlooking the hills of the Niçois hinterland, in a setting of exceptional tranquillity, this remarkable Provençal property offers an outstanding lifestyle where nature, elegance and serenity come together. Hidden away from view, within beautifully landscaped grounds of over 2,500 m², this characterful residence offers more than 300 m² of living space and ranks among the finest properties in its area. Upon arrival, an elegant electric wrought-iron gate opens onto a true haven of peace. The meticulously maintained outdoor areas reveal breathtaking views stretching across the Alps, the hills of Nice, the Var valley, its lake and the surrounding landscapes of the Côte d'Azur hinterland. Facing East, the property enjoys beautiful morning light that enhances its generous volumes and creates stunning sunrises. The entrance leads to a fully equipped kitchen, semi-open onto an elegant dining area extended by a nearly 30 m² air-conditioned veranda, providing an additional living space overlooking the garden. The living room is undoubtedly one of the highlights of the home, featuring an impressive cathedral ceiling rising nearly seven metres, a fireplace and abundant natural light. A spacious mezzanine overlooks the room and is currently used as a refined office and reading area. The sleeping quarters have been designed to preserve privacy, with several bedrooms including a first suite with a private bathroom and terrace, as well as a superb master suite with its own bathroom and dressing room. Two further bedrooms complete the accommodation, one of which also benefits from a private bathroom. The lower level features a spacious room currently used as a games room, which could easily be converted into an independent studio thanks to its direct access to the outside. Outside, the swimming pool blends harmoniously into its natural surroundings and is complemented by a fully equipped pool house, creating the perfect setting for entertaining family and friends during long summer days. Two covered parking spaces beneath an elegant stone-built carport, a large workshop and numerous storage areas complete the property. Ideally located, the residence is only 20 minutes from Nice International Airport, 25 minutes from the beaches of the Côte d'Azur and less than 45 minutes from the first ski resorts, offering the rare privilege of enjoying both the sea and the mountains in a single day. Whether as a family home, a holiday residence or a Provençal retreat, this exceptional property will appeal to those seeking peace, nature and authenticity while remaining close to the main attractions of the French Riviera. A true sanctuary of serenity, where the charm of Provence meets the art of living on the Côte d'Azur.

Ref. : VAL260169

Savills Valbonne

LES ISSAMBRES3 969 000 €

House for sale 1 level var - 5 rooms - 325 m²

Contemporary Villa with Exceptional Panoramic Views over the Mediterranean

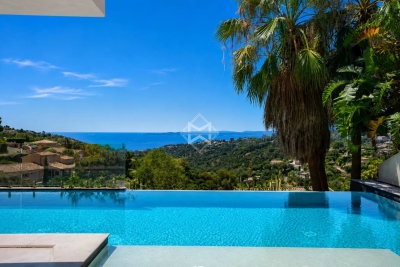
Offering sweeping views over the Mediterranean and set within approximately 5,000 sqm of beautifully landscaped grounds, this contemporary 325 sqm villa combines clean architectural lines, remarkable volumes and high-end amenities in an exceptionally private and preserved setting. Designed to make the most of its outstanding location, the property features impressive reception areas. The living room, dining area and fully equipped kitchen are seamlessly integrated into a spectacular open-plan living space of over 100 sqm, opening onto expansive terraces and an infinity pool, creating a natural flow between indoor and outdoor living while embracing the sea views. The upper floor is dedicated to a spacious principal suite, complete with a walk-in dressing room, a luxurious en-suite bathroom and a private terrace enjoying a privileged outlook over the coastline. The lower level accommodates two elegant en-suite bedrooms, thoughtfully designed to provide comfort, privacy and independence for family members or guests. A generous multi-purpose room further enhances the property. Currently arranged as a home office, billiard room and reception lounge, it can easily be adapted to suit a variety of lifestyle needs. A wine cellar completes the villa's premium amenities. Equipped with the latest technologies throughout, the villa benefits from a comprehensive home automation system, a lift serving every level, and a spacious carport with capacity for several vehicles. A distinguished contemporary residence where refined architecture, exceptional comfort and premium amenities come together in perfect harmony with an outstanding Mediterranean panorama.

Ref. : 83554

MAGREY&SONS SAINT-TROPEZ