OK
More than Less than
€  ok

Key-words : 1 level var

Houses and Apartments, your real estate specialist magazine offers a selection of ads that match with the keyword 1 level var. You can refine your search by specifying the area or price range in the navigation bar link Search for a House/Apartment.

SANARY-SUR-MER1 495 000 €

House for sale 1 level var - 5 rooms - 180 m²

For Sale - Sanary - Beautiful Property - Excellent Condition - Pool

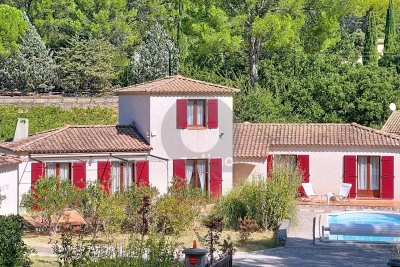
Located in the countryside near Sanary, just a short drive from the port of Bandol and its amenities, this beautiful property sits on a flat, wooded lot of over 4,400 m². The villa, approximately 180 m² in size and built in a traditional style, features a spacious living room with a fireplace, a kitchen with a dining area, and a master suite on the ground floor. Three bedrooms, a bathroom, and a converted attic are located on the upper level. An 11 x 4. 10-meter swimming pool, a large outdoor kitchen, and a carport complete the property. Solar panels. Water from the Canal de Provence. A rare property for sale. Agency fees payable by vendor - Montant estimé des dépenses annuelles d'énergie pour un usage standard, établi à partir des prix de l'énergie de l'année 2021 : 1310€ ~ 1840€

Ref. : 86709291
BARNES SANARY LUXURY REALTY

LE LAVANDOU900 000 €

House for sale 1 level var - 10 rooms - 209 m²

HOUSE TO RENOVATE WITH AN IDEAL LOCATION IN SAINT-CLAIR

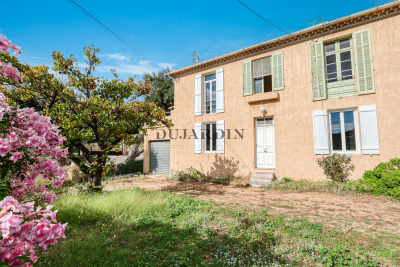
Ideally located, a few minutes' walk from Saint-Clair beach, in a quiet area with a glimpse of the sea, this property complex offers great potential. Currently, the property is a charming old building divided into four apartments. The first apartment, on the garden level, measures 87 m2 and comprises two bedrooms, a living room, a separate kitchen, and two bathrooms. A 33 m2 garage with a laundry area, a cellar, and a covered terrace complete this unit. The second apartment, measuring 59 m2, is on the first floor and features a large southeast-facing terrace. It includes a fitted kitchen, a living/dining room, a bedroom, a shower room, and a toilet. The third apartment, measuring 33 m2, is also on the first floor and faces southwest. It opens onto a 26 m2 veranda extending onto a terrace, and includes an open-plan kitchen, a living room, a bedroom, and a shower room with a toilet. The final, more recently built apartment, measuring 30 m2, consists of a living room with an open-plan fitted kitchen, a bedroom, and a shower room with a toilet. The upper apartments can be combined to create a spacious apartment on each floor, each with its own garden, terrace, parking space, or garage. Alternatively, it would be possible to create a single, bright residence of over 200 square meters with high ceilings. This property offers a complete redesign to suit your specific real estate project. Ideally located in an area subject to mandatory brush clearing. For all inquiries, please contact Christophe DUJARDIN au +33494711389 or at for CABINET DUJARDIN, luxury real estate experts in Le Lavandou and Bormes-les-Mimosas.

Ref. : 1_258

Cabinet Dujardin

LE THORONET435 000 €

House for sale 1 level var - 4 rooms - 114 m²

MAS PRONVENCAL - LE THORONET

In the commune of Le Thoronet, home to one of our most beautiful Cistercian abbeys, for sale a charming Provencal mas built in 1996 on a 1500 m2 flat plot in the heart of the Var vineyards. With a surface area of 114 m2 on 2 levels, it comprises : - garden level: entrance hall, hallway, living room, independent fitted kitchen, 2 bedrooms, bathroom, WC and storeroom. - First floor: bedroom and shower room with WC. Double glazing, air-conditioning, terrace with arbour. A 34 m2 garage and swimming pool (9m x 3.9m) complete the property.

Ref. : A06211

RACCOSTA Immobilier

SEILLANS900 000 €

House for sale 1 level var - 6 rooms - 369 m²

Exceptional Stone property with Panoramic Views

EXCLUSIVITY Discover this exceptional property, offering breathtaking panoramic views of the region and the nearby village. Nestled in the heart of an ancient olive grove, it benefits from a green and peaceful environment. This rare opportunity spans approximately 370sqm, spread over two buildings, all set on a vast landscaped plot of 19,474 sqm adorned with olive trees , various Mediterranean species , a pretty well and an old basin. The main part consists of a stone farmhouse, enlarged in the 1980s, measuring around 185 sqm. On the ground floor, you will find an entrance with closets, a pantry, a laundry room, a wine cellar, and an office. On the garden level, a spacious living room of 53 sqm with an insert fireplace and an equipped kitchen open onto a covered terrace, perfect for enjoying a summer kitchen area. Upstairs, the property has four bedrooms, three of which have fitted wardrobes, a bathroom with shower and a separate toilet. There is also a master bedroom with an en-suite bathroom and separate toilet, as well as a solarium terrace. The annexes include a large independent garage of approximately 184 sqm, raised over one floor, two stone sheds, and a swimming pool. Renovations are needed, offering a magnificent potential to personalize this space according to your desires. Don't miss this unique opportunity!

Ref. : 0263

AZUR EUROPEENNE REAL ESTATE

ENTRECASTEAUX420 000 €

House for sale 1 level var - 10 rooms - 271 m²

Exceptional Manor House - 271 sqm of Charm in the Heart of Entrecasteaux

In the heart of the magnificent Provençal village of Entrecasteaux, renowned for its castle and timeless charm, discover this exceptional 258 sq m (2,700 sq ft) manor house, where period character blends harmoniously with contemporary comfort. Built on four levels, this characterful residence captivates from the moment you arrive with its generous proportions, fine materials, authentic architectural features, and warm atmosphere. The entrance opens onto beautiful living spaces designed for entertaining and sharing. The bright dining room opens onto a pleasant southeast-facing terrace, ideal for enjoying the balmy Provençal days. The separate, fully fitted and equipped kitchen combines functionality and conviviality. The house offers seven remarkably spacious bedrooms, including a superb master suite with a private bathroom and direct access to a second, more intimate terrace complete with a jacuzzi. Two bedrooms have their own sitting room with a fireplace, creating truly charming and independent living spaces. Two additional bathrooms, a separate WC, a laundry room, and ample storage space complete the property. Those with a passion for heritage will appreciate the magnificent vaulted cellars, testaments to the house's history, as well as a separate outbuilding offering numerous conversion possibilities. Air conditioning ensures optimal comfort in every season. A truly unique property, ideal as a prestigious primary residence, family home, bed and breakfast, or charming holiday home, in one of the most beautiful villages of the Green Provence.

Ref. : T5373

Briel & Partners

ROQUEBRUNE-SUR-ARGENS1 740 000 €

House for sale 1 level var - 6 rooms - 227 m²

Villa nestled in the hills above Les Issambres, with sea vie

Perched on the heights of Les Issambres, this elegant property with a heated swimming pool enjoys unobstructed sea views and a peaceful, typically Mediterranean setting. Designed to offer a comfortable and refined lifestyle, it is ideal as both a primary residence and for holiday getaways. With a living area of 227 m2 on a plot of 1,055 m2, the villa is distinguished by a harmonious interior layout: The entrance opens onto a vast, light-filled living area, including a lounge and dining room, which flow seamlessly onto a spacious terrace overlooking the sea. The separate, fully equipped kitchen has an adjoining pantry and opens onto a pleasant covered terrace. Two bedrooms, each with an en-suite shower room, are also located on this level. Upstairs, the master suite enjoys a beautiful sea view and gives access to a private solarium, while another bedroom with a bathroom opens onto a terrace equipped with a jacuzzi. On the garden level, an independent T2-type space allows for hosting guests in an intimate setting, or for considering a rental activity depending on the needs. A closed garage and several outdoor parking spaces complete the advantages of this generously sized house. Information and viewings available from your real estate agency DELUXIA, specialist in luxury real estate.

Ref. : 2317

Deluxia Immobilier

SANARY-SUR-MER1 770 000 €

House for sale 1 level var - 6 rooms - 252 m²

For sale - Sanary - residential area - villa - swimming pool

In a quiet residential neighborhood of Sanary, in an elevated position, a beautiful contemporary villa of 252m², bathed in sunlight, offering spacious rooms and unobstructed views of the surrounding countryside as well as glimpses of the sea. On the ground floor: an entrance hall, a living room with open-plan kitchen, a hallway, a suite with shower room and closet opening onto a terrace. First floor: hallway, master bedroom with bathroom, dressing room opening onto a solarium. Garden level: hallway, shower room, two bedrooms, laundry room, cellar. A swimming pool and carport complete the property. Agency fees payable by vendor

Ref. : 86392078

BARNES SANARY LUXURY REALTY

ST-AYGULF1 480 000 €

House for sale 1 level var - 7 rooms - 200 m²

SAINT AYGULF: VIDEO AVAILABLE

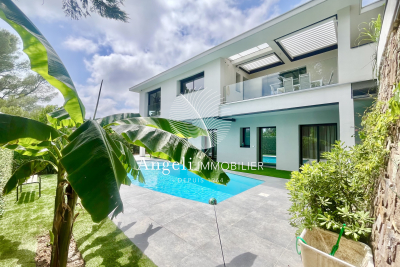
A Provençal villa with lovely sea views, dating from the 1960s and fully renovated in 2025, transformed and extended, offering contemporary architecture. It comprises an entrance hall leading to a spacious hallway with a bar area, a modern partially open-plan kitchen, a living room with unobstructed sea views, and a ground-floor master suite with a private bathroom. On the garden level, there are three further bedrooms, each with its own bathroom. A garage with a spacious cellar, a swimming pool, a garden shed, and a 1060m2 landscaped garden complete the property.

Ref. : 7172

ANGELI IMMOBILIER

CAVALAIRE-SUR-MER450 000 €

Apartment for sale 1 level var - 4 rooms - 65 m²

In La Vigie, near the calanques and the town center, a 3-room mezzanine cottage in Cavalaire-sur-Mer, approximately 71 sqm (65.6 sqm Carrez law), with garage and parking

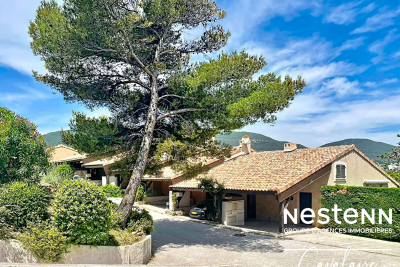
EXCLUSIVE LISTING: Nestenn Cavalaire is pleased to present this semi-detached cottage with 3 main rooms and a mezzanine, located in the 'Les Mas du Levant' residence with private access to the Calanque de Cron. The cottage offers approximately 71 sq m of living space (65.6 sq m under the Carrez Law). Ideally situated just steps from the Calanques, the town center, and the port, in the quiet and sought-after Vigie area, it comprises a living room with an open-plan fitted and equipped kitchen and high ceilings, opening onto a terrace of approximately 7 sq m, a shower room with a walk-in shower, and a separate WC. Upstairs, there is a mezzanine bedroom of 12 sq m (17 sq m under the Carrez Law). On the garden level, accessible by stairs, is a large bedroom of over 16 sqm with an adjoining room of approximately 13 sqm with a sink, which could serve as an additional bedroom. This room opens onto a pleasant terrace of approximately 36 sqm. A parking space in front of the entrance to the farmhouse and a private garage will meet your parking and storage needs. Contact us now! Olivier Bourgeois: Tel: 33 6 87 57 11 57 984 219 600 (EI) RSAC Fréjus

Ref. : 826

Agence Nestenn Immobilier Cavalaire

STE-MAXIME1 980 000 €

House for sale 1 level var - 5 rooms - 370 m²

SAINTE MAXIME: LAND FOR SALE WITH APPROVAL ALREADY GRANTED

Ideally located equidistant from the beaches and the downtown area of Sainte-Maxime, this 2,056 m² building lot boasts an exceptional location. The building permit, for which all appeals have been exhausted, authorizes the construction of a contemporary villa with approximately 370 m² of living space. The proposed design features elegant architecture with clean lines, where natural stone and large floor-to-ceiling windows blend harmoniously with the Mediterranean vegetation. All living areas are on one level and open onto a flat garden, creating a seamless transition between indoor and outdoor spaces. The sleeping area will include four bedrooms, including a master suite. The project also includes a relaxation area, a game room, a gym, and a wine cellar, fully meeting the requirements of a luxury property. A closed garage and a carport round out the amenities of this property. A symbol of luxury, elegance, and serenity.

Ref. : 4956V

AGENCE BIRD

STE-MAXIME1 860 000 €

House for sale 1 level var - 9 rooms - 272 m²

In Sainte-Maxime, just steps from the sea, come discover this beautiful property of 272m² set on a 1500 m² garden. The villa charms with its spaciousness and many sleeping accommodations. It consists of a lovely living room, an open fitted kitchen, a master suite with a shower room and dressing area, as well as a second bedroom with a private shower room. On the lower level, you will find a large enclosed pool house with kitchen and lounge, plus three bedrooms, a bathroom, a shower room, and a toilet. Additionally, a gym and relaxation area can be converted into a bedroom. An elegant patio leads to an independent apartment which includes a living room with a fitted kitchenette, a bedroom, and a shower room with toilet. Numerous parking spaces, a relaxation room, a pétanque court, a large storage room, and a swimming pool complete this estate.

Ref. : 152V3415M

AGENCE LEONIE LELIEVRE

STE-MAXIME5 490 000 €

House for sale 1 level var - 9 rooms - 320 m²

SAINTE-MAXIME – Private Estate – Contemporary Villa – Panoramic Sea Views

BARNES Exclusive – Set within one of Sainte-Maxime's most prestigious private estates, this exceptional contemporary villa captivates with its sleek architecture, high-end amenities, and breathtaking panoramic views over the Mediterranean Sea. Built on beautifully landscaped grounds of approximately 2,800 sqm, the property offers nearly 400 sqm of total floor area, including 320 sqm of living space, in an exceptionally peaceful and preserved residential setting. From the moment you enter, the villa impresses with its generous proportions and outstanding architectural design. The expansive reception area is flooded with natural light thanks to impressive floor-to-ceiling windows, creating a seamless transition between the indoor living spaces and the outdoor terraces. Every aspect of the interior has been meticulously designed with the finest attention to detail. The refined combination of exposed concrete, warm wood finishes, and premium materials creates a sophisticated contemporary atmosphere. A striking suspended solid wood staircase serves as a true architectural centerpiece, adding both elegance and character to the home. The sleeping quarters comprise several beautifully appointed bedrooms, each enjoying privileged sea views. Large glazed openings, complemented by adjustable external sunshades (BSO), allow natural light to be controlled throughout the day while ensuring optimal comfort and privacy. Outside, the villa's contemporary architecture, enhanced by elegant natural stone cladding, blends harmoniously into its surroundings. Expansive terraces extend the living areas towards a stunning designer swimming pool that appears to merge effortlessly with the deep blue Mediterranean. A perfectly landscaped level garden completes this exceptional outdoor environment. The property also benefits from state-of-the-art technical features, including a fully integrated home automation system that allows intuitive control of all the villa's functions. As an additional asset, this recently completed residence is still covered by the French ten-year structural warranty ("garantie décennale"), offering complete peace of mind to its future owners. A truly rare opportunity combining outstanding contemporary architecture, cutting-edge technology and spectacular sea views. Information regarding the natural and technological risks to which this property may be exposed is available on the Géorisques website: www.georisques.gouv.fr. This property is located within an area subject to mandatory vegetation clearance regulations. For any further information or to arrange a private viewing, the BARNES INTERNATIONAL team will be delighted to assist you. Agency fees payable by vendor - Montant estimé des dépenses annuelles d'énergie pour un usage standard, établi à partir des prix de l'énergie de l'année 2021 : 2020€ ~ 2750€

Ref. : 87185347

BARNES Sainte-Maxime

HYÈRES4 300 000 €

House for sale 1 level var - 14 rooms - 370 m²

Exceptional Seafront Property on Île du Levant with Sea Access

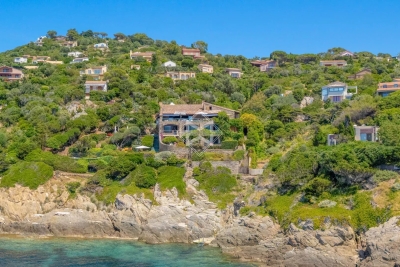
On Île du Levant, within the discreet hamlet of Héliopolis, this exceptional seafront property opens the door to a world apart. Perched on the rocks of the Pin Pignon coastline, it enjoys direct access to the sea via the coastal path and breathtaking views over the turquoise waters of the Mediterranean and the island of Port-Cros. Originally built in the 1950s, the property was entirely reimagined in 2023, preserving its character, natural light, and unique connection to the sea. The estate offers approximately 400 sq m of living space, set within 3,000 sq m of landscaped grounds, and features twelve independent en-suite bedrooms, nine enjoying sea views. The main villa is arranged on a single level around a spacious, light-filled living room, a professional kitchen, and a large terrace overlooking the water. It comprises three bedrooms, including a suite with its own shower room. Nine additional guest rooms are distributed throughout the landscaped grounds. Each benefits from a private terrace or balcony, aluminium double-glazed windows, and electric shutters. Outside, a secluded heated saltwater swimming pool (10 x 4 metres), sheltered from view, blends seamlessly into its natural surroundings. Expansive terraces, shaded relaxation areas, and a private staircase leading down to secluded coves create a true seaside garden, entirely oriented towards the Mediterranean. The quality of the renovation is reflected in the property's technical features, including three water storage tanks adapted to island living, a crawl space, a freight lift, full air conditioning, and a newly installed septic system. A rare opportunity on Île du Levant, equally suited as a private family retreat or a boutique guesthouse, in an unspoiled setting where the sea is ever-present. Just a short walk from the shops and restaurants of Héliopolis, the island can be reached by ferry in approximately 45 minutes from Le Lavandou and around one hour from Hyères.

Ref. : 83543

MAGREY&SONS SAINT-TROPEZ

CAVALAIRE-SUR-MER2 490 000 €

House for sale 1 level var - 6 rooms - 220 m²

LUXURY SEA VIEW VILLA – FULLY FURNISHED & RENOVATED – CAVALAIRE-SUR-MER

Discover an exceptional property nestled in absolute calm on the heights of Cavalaire. Carefully renovated in 2026, this light-filled villa offers a luxurious living environment and spectacular sea views, with south-facing exposure. The "Move-in Ready" concept The property's main asset? It is fully and tastefully furnished and equipped with high-end appliances. Simply move in and immediately enjoy the Mediterranean lifestyle. Property Features: Built on a 3,500 sqm landscaped plot, the 220 sqm villa is spread over three perfectly arranged levels: Main Level: A spacious living room with fireplace insert, a bright dining room, and a high-end fully equipped kitchen (with back kitchen). This level also features two spacious bedrooms, each with its own private bathroom. Upper Floor: An exclusive suite offering privacy and comfort, complete with a walk-in closet, a bathroom, and a private terrace. Ground Floor: A welcoming entrance hall leading to two additional bedrooms with private bathrooms, a walk-in closet, an equipped laundry room, and a cellar. Exterior and Outbuildings: Large sunny terraces for entertaining. Infinity pool with its dedicated pool house. Large closed garage and numerous parking spaces. With its recent renovation, prime location, and complete "ready-to-live" layout, it represents a rare opportunity on the current market. A full photo file is available upon request.

Ref. : V2233ST

JOHN TAYLOR SAINT TROPEZ

FRÉJUS1 199 000 €

House for sale 1 level var - 6 rooms - 220 m²

Exceptional neo-Provençal villa with pool and independent apartment in Saint-Aygulf

Hidden from view, in the heart of the highly sought-after neighborhood of Saint-Aygulf, an elegant 220m² neo-Provençal villa blending the art of Mediterranean living, contemporary comfort, and absolute serenity. Built in 2005 at the end of a particularly quiet residential dead-end, this property immediately captivates with its preserved environment, complete privacy, and high-quality amenities. The reception room of nearly 50m², flooded with natural light thanks to large folding bay windows, opens harmoniously onto a large terrace and a beautiful landscaped garden of 1,200m². A true green haven, this garden features a magnificent traditional saltwater pool measuring 10 x 5 meters, inviting residents to fully enjoy the privileged Riviera climate. The independent, fully equipped kitchen offers a pleasant, unobstructed view of the surrounding terrain, creating an inspiring and calming setting. The ground floor features a spacious master suite of 27 m² with dressing room, private shower room, and toilet, as well as a separate bathroom. An office, easily convertible into a guest bedroom, completes this level. Upstairs, two spacious bedrooms with private terraces enjoy lovely views of the sea. They share a shower room and separate toilets. Designed for hosting family and friends independently, the garden level houses a fully autonomous two-room apartment with its own private entrance. It is an ideal solution for seasonal rental, a family home, or a space dedicated to guests. This high-end property also features sought-after amenities: reversible air conditioning, alarm system, electric gate, dressing rooms, and automatic watering. A discreet address, between sea and nature, where every space has been designed to offer comfort, privacy, and a gentle way of living year-round. Energy Performance Certificate: C (137.9 kWh/m²/year) Greenhouse Gas Emissions: 5 kg CO2/m²/year Estimated annual energy costs for the dwelling: between €1,940 and €2,640. Transaction fees including VAT are paid by the seller.

Ref. : 87070540

Polo Properties