OK
More than Less than
€  ok

Key-words : parking le plan de grasse

Houses and Apartments, your real estate specialist magazine offers a selection of ads that match with the keyword parking le plan de grasse. You can refine your search by specifying the area or price range in the navigation bar link Search for a House/Apartment.

LE PLAN-DE-LA-TOUR2 650 000 €

House for sale parking le plan de grasse - 10 rooms - 20000 m²

Stunning 6 bedroom villa brimming with character and charm

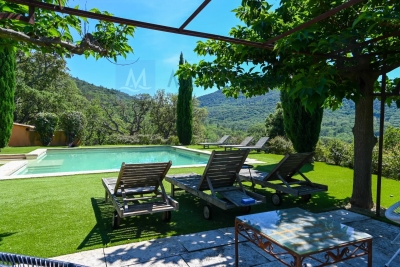
This superb Provençal Bastide offers uninterrupted panoramic views of the surrounding countryside. The Bastide has been constructed with finest materials, featuring oak beams, a stone fireplace, original terracotta floors and stone sweeping staircase. The capacious villa offers 6 beautifully decorated bedrooms and 5 bathrooms. The property is composed of a main house with a large living room leading to a covered terrace, overlooking the pool area reached by a stone staircase bordered with Mediterranean plants and a flowing fountain. There is a spacious open plan dining and kitchen area, separate pantry, a vast splendid master bedroom with balcony, dressing room, bathroom. There are 2 further bedrooms each with their own bathroom opening onto terraces. There is also a fourth independent bedroom with shower room and toilet. On the garden level, an apartment composed of 2 bedrooms, a bathroom, kitchen, living room and a terrace. Nestled in the heart of the vineyards, this Bastide is located in a private park of 2 hectares landscaped with carefully chosen plants in a delightful enclosed garden with an impressive electric gate entrance. There is a 6mX6m heated swimming pool next to a glorious shaded terrace and grass area for 12 sun loungers. This unique location, is a truly exceptional piece of paradise for those searching for ultimate tranquility and privacy. There is a Septic tank, 2 wells and a large electric water tank.

Ref. : 84111301

MED-ESTATES

OPIO682 500 €

Apartment for sale parking le plan de grasse - 3 rooms - 83 m²

Nestled on the second and top floor of a new residence, this spacious 83 m² (Carrez law) apartment opens onto a lovely south/west-facing terrace, offering unobstructed views of the villages of Opio and Châteauneuf-de-Grasse. The large living room, combined with an open-plan kitchen, provides access to this outdoor space, while two bedrooms feature a large dressing room that could be converted into a third bedroom. The property includes two modern shower rooms, a separate WC, and two parking spaces in the basement. The building, equipped with a lift, also offers a communal swimming pool, ideal for enjoying sunny days. Everything you need is within walking distance: several shops, including a supermarket and a newsagent, are just two minutes away, as are a selection of restaurants and cafés. Families will appreciate the proximity of a nursery school, a crèche and schools, all within a few minutes' walk. The neighborhood benefits from a bus service in the immediate vicinity (line 11) and another stop three minutes away, making it easy to get around. For moments of relaxation, the golf course and a leisure park are less than a ten-minute walk away, offering a convenient and pleasant living environment.

Ref. : 745

CENTURY 21 Visa Immobilier

CHATEAUNEUF-GRASSE2 295 000 €

House for sale parking le plan de grasse - 7 rooms - 320 m²

Chateauneuf Grasse - Elegant Renovated Villa in a Residential Area

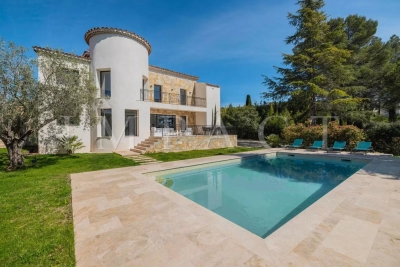
This villa is ideally located in the sought-after residential area of Notre-Dame-du-Brusc in Châteauneuf, in close proximity to Mougins School and the CIV. Fully renovated in 2024 using high-quality materials and premium finishes, the property offers refined and contemporary living. Originally built in 1970, the villa is set over three levels and boasts approximately 320 sqm of living space. It enjoys a south-west exposure, a peaceful setting, and lovely unobstructed views over the surrounding countryside. The flat 2,300 sqm landscaped plot is fully enclosed and features an automatic irrigation system. Ground Floor An entrance hall with built-in wardrobes and guest toilets leads to a spacious open-plan living and dining area of approximately 100 sqm, complete with a fully equipped kitchen and pantry, all opening onto a large terrace. The 60 sqm master suite includes a walk-in dressing room and a luxurious bathroom with double vanities, shower, and toilet. First Floor Four beautiful en-suite bedrooms, each with built-in storage, private shower room or bathroom, and toilet. Two of the bedrooms benefit from direct access to a terrace. Lower Ground Floor A laundry room, wine cellar, and additional storage space. Designed for comfort and entertainment, this level also features a large 60 sqm area that can be used as a gym, home cinema, or relaxation space. Additional Features A spacious garage accommodating up to five vehicles, along with outdoor parking for six cars. A superb 10 x 5 metre swimming pool completes this exceptional property.

Ref. : 2234 LZ 2

Agence IMPACT

MORZINE1 800 000 €

House for sale parking le plan de grasse - 9 rooms - 350 m²

A UNIQUE 8 bedroom chalet on a huge plot of 2,369 sqm, MORZINE

A UNIQUE 8 bedroom chalet on a huge plot of 2,369 sqm, MORZINE An authentic chalet with an abundance of charm is the first thing you notice about Chalet Morin. Set in gardens of 2,369 sqm which are laid to lawn it is hard not to fall love with the setting. Built in the 1950's the chalet has since been extensively refurbished to be sympathetic to the original design. The chalet sits on its own with a private entrance which takes you to the grounds of the chalet. The main chalet has extensive living areas on the garden level with 7 ensuite bedrooms on the first floor. There is an additional classic 1 bedroom chalet in the opposite corner of the grounds. This is certainly a chalet where you would feel at home in Summer and Winter. Friends and family would be able to enjoy the area of Morzine but equally find it hard to leave such a nice setting. The chalet is located just over 2km from the centre of Morzine. The free bus with access to the mountain lifts is very close by. There is also a fantastic bakery at the end of the driveway for the morning croissants! The chalet has been superbly designed around entertaining guests and is currently run as a very successful catered chalet. The total habitable area of the chalet and smaller garden chalet is in the region of 350m². The large entrance hallway invites you into the chalet with ground floor given over to entertaining space. The living room areas face onto the garden which faces South West receiving the sunshine all day throughout winter and summer. There is a separate “wet room” entrance for storage of skis, boots and other sporting equipment. The first floor has a choice of 7 bedrooms ensuite, each with its own individual character. Plans are attached for you to look through. The gardens as you can imagine are expansive. Currently laid out with small swimming pool and hot tub, terraces and lawn laid to grass. The smaller 1 bedroom chalet is tucked away in one corner to offer total privacy. There is an ample parking area. All of the land is constructible so if you felt that you needed another chalet on the grounds then this could be achieved quite easily. There is also further potential for the chalet. At present there is an additional 1 bedroom staff apartment and a very large basement area which can be converted to more leisure space. Whether it would be cinema rooms, gym, spa or wine cellar the potential is there to include these. This is an opportunity that is RARE to the market. Generally chalets are built on such small plots but the grounds of this chalet are truly magnificent. The added benefit that the land is also fully constructible. For more information please contact us at Morzine Immobilier The natural geographic risks that the property is exposed to can be found on the website www.georisques.gouv.fr

Ref. : 3928

MORZINE IMMOBILIER

GRASSE1 200 000 €

House for sale parking le plan de grasse - 7 rooms - 260 m²

AUTHENTIC PROVENÇAL ESTATE – OVER 300 M² BUILT – 15 × 7 M POOL – FLAT 2,181 M² GROUNDS – STONE OUTBUILDINGS

AUTHENTIC PROVENÇAL ESTATE – OVER 300 M² BUILT – 15 × 7 M POOL – FLAT 2,181 M² GROUNDS – STONE OUTBUILDINGS Grasse – Close to Mouans-Sartoux, Valbonne, Sophia Antipolis and Cannes Set in a peaceful and private residential environment surrounded by mature Mediterranean vegetation, this authentic Provençal estate occupies a beautiful 2,181 m² flat landscaped plot. The property offers approximately 195 m² of living accommodation and over 300 m² of total built area, including the main residence, traditional stone outbuildings, a substantial garage and additional ancillary spaces. This is an increasingly rare configuration on the French Riviera, offering character, privacy, generous outdoor space and significant potential. The beautifully established grounds are completely flat and feature mature olive trees, impressive oak trees and Mediterranean pines, creating a wonderfully authentic Provençal atmosphere. At the heart of the property is an exceptional 15 × 7 metre swimming pool, offering both an impressive entertaining area and a genuine swimming pool for daily use. A large south-facing terrace opens onto the lawn and provides an ideal setting for outdoor dining, entertaining and enjoying the Côte d'Azur climate. The main residence comprises a spacious entrance hall, a bright living room, separate lounge, fully equipped kitchen, five bedrooms, two bathrooms and two WCs. Beside the swimming pool, a charming traditional stone building incorporates a beautiful covered terrace, creating a particularly attractive summer dining and entertaining area. The grounds also include a pétanque court, historic well, electric entrance gate and extensive private parking for approximately 7 to 8 vehicles. A substantial garage provides secure parking for 3 to 4 cars. One of the estate's greatest advantages is its collection of additional buildings. A detached traditional stone outbuilding currently provides several ancillary rooms and offers attractive possibilities for a guest house, independent accommodation, office, studio or leisure area, subject to the relevant planning permissions. The large garage and other built areas also provide further potential for future enhancement. Ideally positioned between Grasse, Mouans-Sartoux and Valbonne, the property offers convenient access to Sophia Antipolis, Cannes, international schools, local amenities and the main routes towards Nice and Nice Côte d'Azur International Airport. Key features: • Flat landscaped grounds of 2,181 m² • Over 300 m² total built area • Approx. 195 m² living space • 5 bedrooms • Exceptional 15 × 7 m swimming pool • Traditional stone outbuildings • Large 3–4 car garage • Parking for 7–8 vehicles • South-facing terrace • Mature Mediterranean gardens and olive trees • Pétanque court • Historic well • Electric entrance gate • Excellent privacy and peaceful surroundings • Significant potential for future enhancement A rare opportunity to acquire an authentic Provençal estate combining character, generous flat grounds, extensive built areas and outstanding potential within easy reach of Valbonne, Cannes and Sophia Antipolis.

Ref. : 1229

Agence Hamilton SelectionMed

GRASSE650 000 €

Apartment for sale parking le plan de grasse - 5 rooms - 157 m²

BEAUTIFUL 5-ROOM DUPLEX WITH PANORAMIC SEA AND HILL VIEWS In the heart of the highly sought-after Saint-Jean district, within an exclusive residence of only 5 apartments, discover this stunning 157.28 m² Carrez law duplex, featuring a large terrace, a private garden of approximately 1,400 m², and panoramic views of the hills and the sea. The ground floor offers an elegant living area of nearly 45 m² with a fully equipped open-plan kitchen overlooking the terrace, as well as a spacious master suite with a shower room and WC. Upstairs, a second master suite with a bathroom and WC, two bedrooms with built-in wardrobes, and a shower room with WC complete this generously sized property. The amenities match the prestigious location: secure residence with video surveillance and automated gate, swimming pool, reversible air conditioning, double-glazed aluminum joinery, electric roller shutters, and two private parking spaces. A rare property combining privacy, comfort, and quality of life in a privileged setting.

Ref. : 485V269A

AGENCE DE L'OLIVIER

GRASSE695 000 €

House for sale parking le plan de grasse - 5 rooms - 139 m²

Grasse Saint-François – Sea-view villa – 3 bedrooms

Nestled in a peaceful green setting and enjoying exceptional panoramic views over the sea and the Cannes hinterland, this charming villa of approximately 140 sq.m is set on beautifully landscaped grounds of around 3,550 sq.m featuring a swimming pool. The property is arranged over two levels, each currently configured as an independent apartment and connected by both an internal and external staircase, offering the possibility of easily combining them into one single residence. The upper floor comprises an open-plan kitchen leading onto a bright living room with access to a panoramic terrace, a bedroom with dressing room, a shower room, and two separate toilets. On the ground floor, the villa offers a kitchen, a dining room, a living room with fireplace, two bedrooms, two shower rooms with toilets, and a laundry room. A closed garage and several outdoor parking spaces complete this property. Ideally located just 3 minutes from the historic center of Grasse and its amenities, the property offers a privileged lifestyle combining peace, nature, and immediate proximity to all services. Energy rating: D – Climate rating: B / Estimated annual energy costs for standard use: between €3,080 and €4,200 (reference year 2021, 2022, 2023). Information on the risks to which this property is exposed is available on the Géorisques website: [www.georisques.gouv.fr]( Property located in an area subject to mandatory vegetation clearance (fire prevention clearing obligations). Camille CHARLES: Consultant – Independent commercial agent (E.I.) RSAC: 977 664 762 Agency fees payable by vendor - Montant estimé des dépenses annuelles d'énergie pour un usage standard, établi à partir des prix de l'énergie de l'année 2021 : 3080€ ~ 4180€ - Emilie PAUL - Agent commercial - EI - RSAC 539 034 140

Ref. : 87090016

Barnes Valbonne

GRASSE2 480 000 €

House for sale parking le plan de grasse - 7 rooms - 353 m²

Architect's Villa in a Peaceful Setting - Plascassier, Grasse

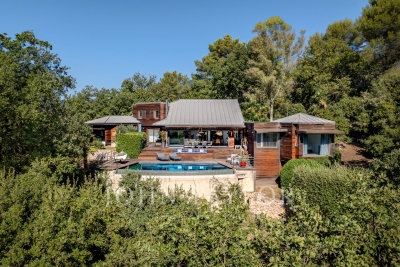
Nestled on an exceptional wooded plot of 11,557 m², this architect-designed villa offers approx. 250 m² of light-filled, single-storey living space, in complete privacy with no overlooking neighbors. Built entirely in wood and oriented south-east, the villa comprises 5 bedrooms — three of them en-suite, one currently used as an office, and one arranged over two levels with a mezzanine — along with 4 bathrooms in total. The open-plan kitchen flows into a spacious living room with fireplace, opening directly onto a terrace with infinity pool. A mezzanine above the living room leads to a private solarium, while a north-facing patio provides a cool, shaded retreat on warmer days. The property also features a double garage, a cellar fitted out as a home gym with its own dedicated technical room, and ample parking. Only the basement lies below the main living level, preserving the villa's single-storey character throughout. A rare opportunity to combine architectural design, natural surroundings, and total tranquility.

Ref. : V3839VA

JOHN TAYLOR VALBONNE

GRASSE3 200 000 €

House for sale parking le plan de grasse - - 380 m²

Grasse – Elegant Renovated Villa with Swimming Pool and Open Views

Located in Grasse, within a private and secure estate, this elegant, fully renovated villa offers approximately 380 sqm of living space, set in beautifully landscaped, south-facing grounds of 2,300 sqm. Built on the foundations of the estate's original residence, the property enjoys open views over the surrounding hills and countryside. Its generous outdoor areas feature a heated swimming pool with a waterfall, two Jacuzzis and expansive terraces, ideal for relaxation. The villa comprises two independent apartments and offers a total of six bedrooms. The main level features a spacious reception room with a fireplace, a fully equipped contemporary kitchen and four bedrooms, each with its own shower room. The garden level accommodates a second living room with an open-plan kitchen, two bedrooms with built-in storage and a shared shower room. A sauna, hammam, laundry room, cellar and garage complete the property. Fully air-conditioned, the villa also benefits from a lift and facilities designed for guests with reduced mobility. Layout: Two living rooms Two fully equipped kitchens Six bedrooms Five shower rooms Principal suite with dressing room Sauna Hammam Laundry room Cellar Garage Loggia with barbecue Several terraces Features: Private and secure estate Landscaped grounds of 2,300 sqm South-facing Open views over the hills and countryside Heated swimming pool with waterfall Two Jacuzzis Reversible air conditioning Air-to-air heat pump Stone fireplace Lift access from the parking area Wheelchair-accessible entrance and bedroom Electric blinds and roller shutters Alarm system, video intercom and fire alarm Electronic water filtration system Energy Performance Certificate rated B

Ref. : MZIOP1349

Michaël Zingraf Christies International Real Estate OPIO

CHATEAUNEUF-GRASSE2 295 000 €

House for sale parking le plan de grasse - 7 rooms - 320 m²

Chateauneuf Grasse - Elegant Renovated Villa in a Residential Area

This villa is ideally located in the sought-after residential area of Notre-Dame-du-Brusc in Châteauneuf, in close proximity to Mougins School and the CIV. Fully renovated in 2024 using high-quality materials and premium finishes, the property offers refined and contemporary living. Originally built in 1970, the villa is set over three levels and boasts approximately 320 sqm of living space. It enjoys a south-west exposure, a peaceful setting, and lovely unobstructed views over the surrounding countryside. The flat 2,300 sqm landscaped plot is fully enclosed and features an automatic irrigation system. Ground Floor An entrance hall with built-in wardrobes and guest toilets leads to a spacious open-plan living and dining area of approximately 100 sqm, complete with a fully equipped kitchen and pantry, all opening onto a large terrace. The 60 sqm master suite includes a walk-in dressing room and a luxurious bathroom with double vanities, shower, and toilet. First Floor Four beautiful en-suite bedrooms, each with built-in storage, private shower room or bathroom, and toilet. Two of the bedrooms benefit from direct access to a terrace. Lower Ground Floor A laundry room, wine cellar, and additional storage space. Designed for comfort and entertainment, this level also features a large 60 sqm area that can be used as a gym, home cinema, or relaxation space. Additional Features A spacious garage accommodating up to five vehicles, along with outdoor parking for six cars. A superb 10 x 5 metre swimming pool completes this exceptional property. Price: €2,295,000

Ref. : 2234 LZ

Agence IMPACT

GRASSE1 595 000 €

House for sale parking le plan de grasse - 5 rooms - 164 m²

5 rooms apartment, huge garden, sea, mountain and village views

In an elegant residence of beautifully renovated apartments in a historic building in the hills of Grasse, offering unobstructed views of the town, hills and sea. This luxury residence with concierge service features landscaped grounds with a swimming pool, a fully equipped gym, a sauna and a hammam. Magnificent 5-room duplex apartment, south-west facing, comprising : -On the garden level : entrance, a living room, dining room, open-plan kitchen, laundry room, bedroom, bathroom and separate toilet -Upstairs, 1 bedroom with bathroom, 2 bedrooms with shower room, separate toilet. The apartment is sold with a parking space. Delivery scheduled for October 2026.

Ref. : V3516VA

JOHN TAYLOR VALBONNE

GRASSE4 590 000 €

House for sale parking le plan de grasse - 10 rooms - 430 m²

Grasse, extensive family estate with two houses, infinity pool and sea views

On the hills of Grasse, this estate of more than 3.4 hectares offers an exceptional sense of space and privacy within the landscapes of the French Riviera hinterland. Its elevated setting provides open views extending towards the Estérel Massif and the Mediterranean. The estate is arranged around two separate residences, creating a particularly attractive configuration for a large family or for owners who regularly welcome guests while wishing to preserve independence between the different living spaces. The renovated main house offers approximately 300 sqm. Exposed roof timbers lend character to the interiors, while the open plan kitchen with granite worktops contributes to a warm and convivial atmosphere. The main residence comprises five bedrooms, four of which have their own shower rooms. An office on the upper floor and a laundry room complete the accommodation and provide additional functionality for extended stays or year round living. The second residence is an independent guest house of approximately 140 sqm. With its own kitchen, living room with two fireplaces and several bedrooms, it provides substantial autonomous accommodation within the estate. An additional space of approximately 50 sqm remains to be fitted out, allowing its future purpose to be defined according to the requirements of the new owners and the feasibility of the intended project. The grounds play a central role in the lifestyle offered by the property. An infinity swimming pool provides a natural setting from which to enjoy the surrounding views, while several terraces create different spaces for outdoor dining and relaxation. Olive trees and fruit trees are spread throughout the grounds, complemented by a fenced vegetable garden and a pétanque court. Together, these features give the estate the atmosphere of a genuine family home in Provence, designed for long days outdoors and gatherings with family and friends. Contemporary comforts include central air conditioning and home automation. A double garage and extensive additional parking provide convenient accommodation for several vehicles. The Grasse hills are sought after for substantial properties offering land, privacy and open views across the landscapes of the Côte d'Azur hinterland. Here, the exceptional scale of the grounds and the presence of two independent houses create considerable flexibility for both permanent living and extended stays in the South of France. Presented by Côte d'Azur Sotheby's International Realty, this Grasse estate combines more than 3.4 hectares of grounds, an approximately 300 sqm main residence, a 140 sqm guest house, an infinity pool and views reaching towards the Estérel and the Mediterranean.

Ref. : CA15-401

COTE D'AZUR SOTHEBY'S INTERNATIONAL REALTY

VALBONNE1 395 000 €

House for sale parking le plan de grasse - 7 rooms - 235 m²

Magnificent contemporary house

LAFORET VALBONNE Exclusive Properties is delighted to present, exclusively in Châteauneuf-de-Grasse?on the border of Valbonne and just 2 minutes from the Opio Golf Course?this superb contemporary villa of 236 m², set on beautifully landscaped grounds of 5,039 m². The property features a vast 76 m² living area bathed in natural light, with a fully equipped open-plan kitchen and adjoining pantry. Two bedrooms share a shower room with WC, complemented by a guest WC with hand basin. On the garden level, you will find a generous master suite comprising an 18 m² bedroom, a walk-in dressing room, and a bathroom with shower, bathtub, and WC. A second bedroom or office with its own private shower room and WC, a laundry room, and a wellness area with gym and hammam complete this level. Another particularly attractive feature: the configuration of the property also allows for the creation of a fully independent apartment. The landscaped garden offers open views over the surrounding greenery, a swimming pool (8.80 m x 4.30 m), and a pétanque court?perfect for enjoying sunny days. For parking and storage, the property includes a 36 m² double garage, a 15 m² garden shed, and 5 outdoor parking spaces. Ideally located, the property is just 5 minutes from shops and schools.

Ref. : 703

Laforêt VALBONNE Exclusive Properties

GRASSE1 700 000 €

House for sale parking le plan de grasse - 8 rooms - 215 m²

10 minutes from Mougins – Renovated villa with independent stone mazet – 6 bedrooms

Located just a few minutes from Mougins, in the sought-after residential area of Saint-Jacques in Grasse, at the end of a quiet cul-de-sac, this charming Provençal property offers a privileged lifestyle combining authenticity, elegance and contemporary comfort. Fully renovated in 2026, both the main house and its independent stone Mazet have retained their character while benefiting from modern features and tasteful finishes. The main house, spanning approximately 145 sq.m, opens onto a welcoming living area comprising a sitting room with an open kitchen and fireplace, extending naturally onto a terrace overlooking the surrounding grounds. A ground-floor en-suite bedroom and guest toilet complete this level. Upstairs, the master bedroom features an en-suite bathroom with shower and dressing room, opening onto a balcony with attractive open views stretching as far as the sea. Two further bedrooms, each with its own balcony, share a shower room with toilet. A true highlight of the property, the independent stone Mazet of approximately 70 sq.m, fully renovated with great taste, offers a warm living space with an open-plan kitchen. Upstairs, two bedrooms and a bathroom provide comfortable independent accommodation for family and guests, or the possibility of seasonal rental. Set within beautifully landscaped grounds of 1,641 sq.m, the property enjoys a peaceful and intimate setting, enhanced by approximately twenty olive trees and a fully renovated swimming pool, perfectly suited to enjoying the Mediterranean lifestyle. A cellar and several parking spaces complete this exceptional property. With its privileged location, peaceful residential surroundings, high-quality renovation and the rare presence of an independent stone Mazet, this property offers a particularly attractive opportunity close to Mougins and within easy reach of all the amenities and attractions of the French Riviera. Energy rating before renovation: C – Climate rating: C Estimated annual energy costs for standard use: between €1,180 and €1,630 (reference years 2023). Information on the risks to which this property is exposed is available on the Géorisques website: www.georisques.gouv.fr Property located in an area subject to vegetation clearance. Emilie PAUL : Consultante - Agent commerciale E.I. RSAC : 539 034 140 Agency fees payable by vendor - Montant estimé des dépenses annuelles d'énergie pour un usage standard, établi à partir des prix de l'énergie de l'année 2024 : 1190€ ~ 1630€ - Emilie PAUL - Agent commercial - EI - RSAC 539 034 140

Ref. : 87285522

Barnes Valbonne

CHATEAUNEUF-GRASSE1 395 000 €

House for sale parking le plan de grasse - 7 rooms - 235 m²

Magnificent contemporary house

LAFORET VALBONNE Exclusive Properties is delighted to present, exclusively in Châteauneuf-de-Grasse?on the border of Valbonne and just 2 minutes from the Opio Golf Course?this superb contemporary villa of 236 m², set on beautifully landscaped grounds of 5,039 m². The property features a vast 76 m² living area bathed in natural light, with a fully equipped open-plan kitchen and adjoining pantry. Two bedrooms share a shower room with WC, complemented by a guest WC with hand basin. On the garden level, you will find a generous master suite comprising an 18 m² bedroom, a walk-in dressing room, and a bathroom with shower, bathtub, and WC. A second bedroom or office with its own private shower room and WC, a laundry room, and a wellness area with gym and hammam complete this level. Another particularly attractive feature: the configuration of the property also allows for the creation of a fully independent apartment. The landscaped garden offers open views over the surrounding greenery, a swimming pool (8.80 m x 4.30 m), and a pétanque court?perfect for enjoying sunny days. For parking and storage, the property includes a 36 m² double garage, a 15 m² garden shed, and 5 outdoor parking spaces. Ideally located, the property is just 5 minutes from shops and schools.

Ref. : 160

Laforêt VALBONNE Exclusive Properties