OK
More than Less than
€  ok

Key-words : 1 level var

Houses and Apartments, your real estate specialist magazine offers a selection of ads that match with the keyword 1 level var. You can refine your search by specifying the area or price range in the navigation bar link Search for a House/Apartment.

STE-MAXIME998 000 €

House for sale 1 level var - 4 rooms - 126 m²

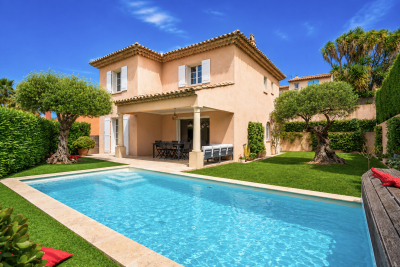
House in a gated community, walk to downtown

Just a few minutes' walk from the town center, discover this contemporary house of approximately 126sqm, ideally located within a secure and sought-after gated residence. Set on landscaped grounds of 400sqm, it benefits from a due south aspect, providing natural light throughout the day. From the moment you enter, you will be won over by its generous volumes and quality features. The house offers a spacious living area comprising a large lounge and dining room open onto a fitted kitchen. The whole space opens seamlessly onto a large covered outdoor terrace, facing the swimming pool and garden. The ground floor also includes a practical laundry room as well as a garage. Upstairs, the sleeping area features three bedrooms with dressing rooms, including a master suite with its own private shower room. An additional bathroom and separate WC complete this level. The house is equipped with reversible air conditioning in every room and a fireplace. Energy Performance Diagnosis: B - 104 Greenhouse Gas Emissions: A - 3 Estimated annual energy costs for the dwelling: €1,230 - €1,730 Transaction fees incl. VAT payable by the seller Information on the risks to which this property is exposed is available on the Géorisques website: www.georisques.gouv.fr The luxury real estate market on the French Riviera is one of the most attractive in the Mediterranean region. Holiday homes and second residences on the French Riviera offer not only an incomparable lifestyle and quality of life, but also—given the international economic situation—a safe investment and a smart retirement plan, especially at premium addresses. Perfectly situated between the Maures Massif and the Gulf of Saint-Tropez, Sainte-Maxime is renowned for its charm and pleasant climate. Opposite Saint-Tropez, not far from the towns of Ramatuelle, Grimaud and Port Grimaud, Cogolin and Fréjus, the municipality has many fine sandy beaches sheltered from the wind. These assets make it a prime tourist destination, highly popular with artists. The town hosts several events and shows. In addition to its casino, there are also a number of museums, including the Tour Carrée Museum and the Phonograph Museum, as well as the Museum of Mechanical Music and Inventions. Also worth seeing is Sainte-Maxime Church, one of the oldest buildings in the town.

Ref. : W-049LMA
ENGEL & VÖLKERS

STE-MAXIME3 200 000 €

House for sale 1 level var - 6 rooms - 210 m²

Contemporary villa, close to beaches - 83120 SAINTE-MAXIME

Situated in a sought-after neighborhood in the hills of Sainte-Maxime, close to beaches and amenities, this brand-new contemporary villa impresses with its architectural elegance, abundant natural light, and high-end finishes. Set on a landscaped plot of 1,077 m², this 210 m² property spans three levels, offering bright, elegant, and perfectly balanced living spaces. Upon entering, natural light takes center stage, streaming through large floor-to-ceiling windows that seamlessly blend indoor and outdoor living. The expansive living area opens onto the terraces and garden. Light tones and clean lines create a warm, refined atmosphere. The semi-open, fully fitted and equipped kitchen offers a welcoming space, featuring a central island and a dining area that opens directly onto a private terrace. Designed in an L-shape, the villa wraps around the swimming pool, which serves as a natural focal point. The four bedrooms—including a master suite with a cozy, serene ambiance—provide intimate retreats perfect for rest and relaxation. An 82 m² garage attached to the main house completes the property's features. Outside, carefully landscaped grounds surround the natural stone pool, bordered by terraces shaded by a bioclimatic pergola. It is a private, secluded setting where every day feels like a holiday, located in one of Sainte-Maxime's most desirable areas. Please contact: Jeanine MELCHIOR (EI) Tel: +33 (0)6 61 13 84 12 Email:

Ref. : CP2-088

CONFIDENTIAL PROPERTIES

BARGEMON595 000 €

House for sale 1 level var - 4 rooms - 125 m²

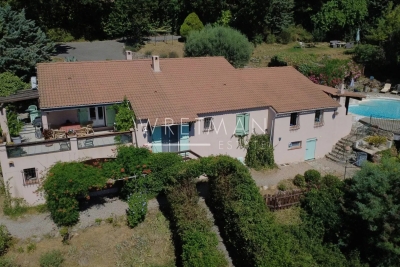
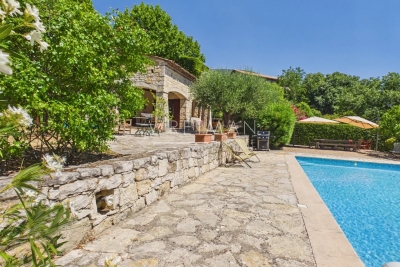
Charming villa with pool - Bargemon

Just steps from the village of Bargemon, discover this charming Provençal house of approximately 130 m², nestled in the heart of a leafy garden with a pool. From the entrance, a landing serves two comfortable bedrooms as well as a bathroom. On the garden level, you will find a large and bright living room with a fireplace, high ceilings with beautiful exposed beams, offering authentic charm. The fitted kitchen is complemented by a utility room. A third bedroom and a bathroom complete this level. The garden of 1400 m² offers a beautiful covered terrace, many relaxing spaces, and a sunny pool. Parking. The house is just steps from the center of the charming village of Bargemon. Visit quickly!

Ref. : 87180637

WRETMAN ESTATE & CONSULTING

AGAY3 500 000 €

House for sale 1 level var - 6 rooms - 250 m²

Saint-Raphaël - Exceptional villa with infinity pool and panoramic sea view - Azurean excellence

Set on a vast landscaped plot of 2,762 m², this stunning contemporary villa provides an exceptional lifestyle. It is discreetly accessed through an automatic gate, surrounded by lush Mediterranean vegetation ensuring peace and privacy. From the moment you enter, the generous volumes and abundant natural light are immediately striking. The vast living area brings together a lounge, dining room, and high-end kitchen with a central island; a designer fireplace adds a warm touch to this resolutely modern space, while large floor-to-ceiling windows ensure a seamless flow between indoor and outdoor living, enhancing the panoramic views over the Mediterranean. This level features three en-suite bedrooms, including a master suite. Outside, the terraces offer superb spaces for relaxation and entertaining, where the infinity pool appears to blend into the blue of the sea... The property also includes a lower level comprising a self-contained bedroom with mezzanine, a large garage, and covered parking spaces. Its commanding position, contemporary architecture, and high-end finishes make this a rare residence, ideal as a primary or holiday home. A perfect blend of design, comfort, and the Mediterranean lifestyle.

Ref. : 8294

MAGREY&SONS SAINT-TROPEZ

FAYENCE349 000 €

House for sale 1 level var - 5 rooms - 110 m²

FAYENCE - Village house with large covered terrace - view - CELLARS

NEYRAT IMMOBILIER invites you to discover in FAYENCE a beautiful village house with generous volumes. The property features a fully equipped, functional kitchen, a large living/dining room with a fireplace and full South-facing views. On the first floor, you'll find a bright double bedroom, an independent WC, and a large shower room / laundry area. On the second floor, there is a bedroom offering breathtaking views, along with a bathroom and WC. The third bedroom is full of character, with its exposed historic stonework. The top level offers a spacious covered terrace with a stunning view. As additional features, there are 2 independent cellars, including one accessible by two-wheeled vehicle. The house is accessible by car, which makes it ideal for unloading groceries. Living area: approx. 110 m² -- total area: 160 m². Perfect for a family or as a holiday home.

Ref. : 542007

NEYRAT IMMOBILIER

ST-LAURENT-DU-VAR283 000 €

Apartment for sale 1 level var -

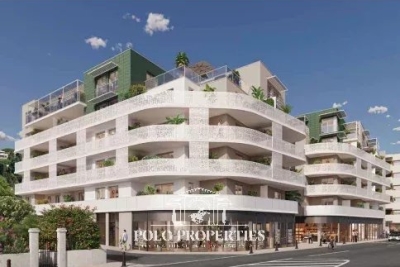
Palm Square - St Laurent du Var (06)

From 2 to 3 rooms – Jeanbrun scheme In the heart of a neighborhood in full transformation, Palm Square harmoniously fits into a privileged landscaped environment, around a large tree-lined pedestrian square. Resoundingly modern, the residence contributes to urban renewal by offering elegant architecture, where nature and modernity subtly dialogue. Its clean lines and perfectly controlled volumes create a refined balance between vegetation and mineral elements. The facades, rhythmically punctuated by generous balconies, are adorned with openwork balustrades and horizontal sunshades with graphic lines, while built-in planters host abundant vegetation that accompanies each apartment. The architecture affirms its identity through delicate curved facades on the first three levels, extended by the last two recessed floors, imagined as true contemporary villas on the rooftops. The glazed terracotta cladding, punctuated with pine green hues, echoes the surrounding vegetation and the La Vallière forest, further reinforcing the natural integration of the residence into its environment. At the foot of the building, local shops animate Avenue du Général Leclerc and fully participate in the vitality of this new neighborhood, offering a practical, lively, and friendly living environment daily. Advantages of Palm Square: - 2 to 3 room apartments. - Contemporary architecture with elegant lines. - Landscaped pedestrian square at the heart of the residence. - Balconies extended by planted planters. - Top floors designed as rooftop villas. - Shops at the foot of the building. - A green environment within a neighborhood in full renewal. - Eligible for the Jeanbrun scheme. Transaction fees including VAT are payable by the seller. Information on the risks to which this property is exposed is available on the GeoRisques website: www.georisques.gouv.fr

Ref. : 87175049

Polo Properties

CAVALAIRE-SUR-MER1 040 000 €

House for sale 1 level var - 5 rooms - 170 m²

SEA VIEW GREAT POTENTIAL - BERTRAND FOUCHER REAL ESTATE invites you to discover a 170 m² villa located at the end of a quiet cul-de-sac. The villa stands on a 1082 m² plot. On the ground floor, a three-room apartment with two bedrooms including a master suite with a bathroom, a shower room, a living room with a fireplace opening onto a sea-view terrace and its veranda, a separate equipped kitchen, and a laundry room. On the garden level, it features a spacious independent apartment with two bedrooms, a living room, a kitchen, and a shower room. Two garages Plot suitable for a swimming pool.

Ref. : 949V241M

BERTRAND FOUCHER IMMOBILIER

MONTAUROUX850 000 €

House for sale 1 level var - 8 rooms - 260 m²

Charming 5 bedroom Villa with Pool - Montauroux

VIRTUAL TOUR AVAILABLE ON REQUEST Charming 5 bedroom Villa with pool for sale close to the village of Montauroux. The very elegant entrance is on the top floor of the house with high ceilings, an office area and 2 large en suite bedrooms with toilets. The main living area is on the middle floor and has a spacious dining-room, a large sitting room with cathedral ceilings and a stunning stone fireplace with double doors leading onto a terrace that runs along the front of the house. The kitchen leads off the dining room and onto the dining terrace and garden below. On the same floor is a double bedroom with en-suite bathroom and dressing room. On the garden level below is a bar area, a cellar, storeroom, laundry room, 1 bedroom with shower room, 2 further bedrooms and an independent shower room and toilet. There is a workshop area leading onto the garden. The garden is beautiful and well maintained and the mosaic pool and pool-house are perfectly private and off to the side of the house, allowing peace and tranquility. There is a car-port and space to park 3 cars.

Ref. : 86837540

WRETMAN ESTATE & CONSULTING

HYÈRES2 995 000 €

House for sale 1 level var - 6 rooms - 300 m²

The spirit of a penthouse, the independence of a villa

Perched at the highest point of Mont des Oiseaux in Hyères, Villa Sentinelle is a rare architectural gem, designed by Thierry Lombardi and Pascale Bartoli. Conceived as an ideal secondary residence, the property combines the independence of a villa with the comfort of a penthouse: open spaces, seamless flow between indoor and outdoor living, low-maintenance design, and breathtaking views from every room. The rooftop terrace with its unique swimming pool is the ultimate expression of this lifestyle. The architecture follows the natural slope of the terrain, offering a clear understanding of the volumes and a perfect integration into the environment. Every opening frames the landscape, revealing over 180° panoramic views of the Hyères salt flats, the Giens Peninsula, Porquerolles, the town, and surrounding hills. On clear days, the peaks of the inland mountains complete the horizon. Spread over three levels, the villa features five bedrooms, including one on the ground floor, all bathed in natural light and extended by generous terraces. These outdoor spaces, present on every level, enhance the feeling of lightness and continuity, like a penthouse suspended above the landscape. The rooftop terrace, a true belvedere, includes a 12 x 2. 5-meter lap pool and a summer kitchen, offering an exceptional space to fully enjoy the tranquility, the sunlight, and the uninterrupted views. The villa allows its future owner to define the finishes and uses, in a thoroughly contemporary spirit. The volumes are in place, the light carefully managed, and the perspectives precisely drawn. Just 10 minutes from the beaches and Toulon/Hyères International Airport, Villa Sentinelle offers a rare residential experience: a unique home where life at the summit combines unparalleled panoramic views with complete comfort.

Ref. : 83439

MAGREY&SONS SAINT-TROPEZ

LA CROIX-VALMER1 990 000 €

House for sale 1 level var - 7 rooms - 250 m²

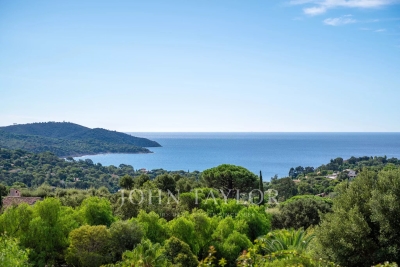
Gigaro / Sea View Villa with View of Cap Lardier in a Private Estate

Located in a private estate on the heights of Gigaro, this property enjoys a beautiful view over the sea and Cap Lardier. Facing south-east, it benefits from a privileged location close to the beaches and the village center of La Croix-Valmer, while offering quick access to Saint-Tropez via the village of Gassin. Built on a plot of approximately 1,000 sqm, the villa offers a total surface of around 187 sqm spread over three levels. It features a garden, large sunny terraces, several parking spaces, and a spacious garage. The main level includes an entrance hall, a living and dining area with an open-plan kitchen, two bedrooms sharing a bathroom, as well as a large utility room that could easily be converted into a fourth bedroom with an en-suite shower room. A large mezzanine of approximately 40 sqm completes this level. Upstairs, there is a master suite with a private terrace and a bathroom. Planning permission for the construction of a swimming pool could be considered either in front of the house or on the upper part of the plot. The property offers strong potential for reconfiguration, allowing the creation of a four- to five-bedroom villa without extending the existing structure.

Ref. : V2224ST

JOHN TAYLOR SAINT TROPEZ

ANTHEOR3 980 000 €

House for sale 1 level var - 9 rooms - 343 m²

Period Seafront Villa

Nestled among the red rocks of Anthéor, this period villa enjoys an exceptional location with direct access to the shoreline. Built in the 1920s on a 732 m² plot, it offers approximately 265 m² of living space arranged over two levels. The property features four bedrooms, three bathrooms, a spacious living and dining room with its original fireplace, a separate kitchen, and a study. An independent studio and a carport complete the property. The sun-drenched terrace and the swimming pool provide a superb space for relaxation facing the sea, while a private staircase leads down to a sheltered cove. A rare property full of character, ready to be reimagined...

Ref. : 8240

MAGREY&SONS SAINT-TROPEZ

GRIMAUD6 300 000 €

House for sale 1 level var - 15 rooms - 350 m²

Off-Market Grimaud New contemporary villa with panoramic se

The Property A rare turnkey residence in one of Grimaud's most discreet and sought-after settings, commanding sweeping panoramic views over the Gulf of Saint-Tropez and the Bay beyond. Newly built and set within landscaped grounds, the villa extends to approximately 350 sqm and offers a refined composition of contemporary architecture, elegant entertaining space and high-specification amenities. Conceived for a discerning international clientele, it combines immediate usability with strong visual presence and a highly desirable Riviera lifestyle profile. Setting Occupying a commanding position within the heart of the Gulf of Saint-Tropez, the property enjoys a remarkable outlook and an atmosphere of privacy, light and openness. Its elevated placement, together with the breadth of its sea views, gives the villa a particularly distinctive standing within the local prime market. Architecture & Interior Flow The house is arranged around a substantial reception area filled with natural light and opening generously onto the terraces and the sea. Its architectural language is defined by clarity of line, fluid circulation and a constant dialogue with the landscape. Reception rooms unfold naturally towards the exterior, creating an elegant continuity between interior volumes, outdoor living areas and the horizon beyond. Extending directly from the principal living spaces, the infinity pool reinforces the perspective and anchors the residence within its maritime setting. Reception & Outdoor Living The outdoor areas have been conceived as true extensions of the house, designed as much for entertaining as for private enjoyment. The villa offers expansive sea-facing terraces, a covered terrace for open-air dining, a series of lounge and relaxation areas integrated within the garden, carefully composed Mediterranean landscaping The result is a setting of quiet sophistication, combining ease of living with a strong sense of place. Accommodation The property offers five suites, all oriented towards the panorama and carefully arranged to preserve privacy, comfort and elegance. Each suite benefits from its own en-suite bathroom and dressing room, providing a level of accommodation perfectly suited to both refined family use and the reception of guests. This configuration is particularly well aligned with the expectations of today's international prime residential buyer. Amenities A strong range of lifestyle features further enhances the property's positioning, including infinity swimming pool, wine cellar, fitness room, cinema room, fully equipped utility room, 85 sqm garage, extensive outdoor parking Every element has been designed to deliver immediate comfort, discreet functionality and a contemporary level of finish. Turnkey Offering The villa is offered fully furnished and equipped, with curated interiors and appointments allowing for immediate occupation. This fully turnkey profile is especially attractive to buyers seeking a seamless acquisition, without the need for additional works, furnishing or operational preparation. Private Estate Potential There is also the opportunity to acquire a neighbouring newly built villa of approximately 450 sqm, comprising a further five suites, garden and swimming pool. Acquired together, the two properties would create an exceptional private estate of rare scale within the Gulf of Saint-Tropez, suitable either for private use or for the development of a high-end rental investment strategy. The combined holding would benefit from more than 100 linear metres of panoramic balcony frontage facing the sea -- a configuration of genuine rarity within this market. This additional acquisition would create a substantial Riviera asset, combining scale, architectural coherence and long-term patrimonial relevance in an area where land scarcity remains a defining value driver. Location The property enjoys swift access to the beaches and coastal pursuits of the Gulf, S

Ref. : 2026-03-002

SHOWROOM IMMOBILIER DE SAINT-TROPEZ

GRIMAUD490 000 €

Apartment for sale 1 level var - 4 rooms - 74 m²

Provençal Fairy Tales Program - Grimaud (83)

JEANBRUN DEVICE Harmoniously integrated into its environment, the Féeries Provençales residence celebrates the authenticity of Provençal architecture by reinterpreting it with elegance and modernity. Designed with respect for local traditions, it highlights noble materials and artisanal know-how, offering a refined residential ensemble where every detail has been carefully considered. Directly connected to the heart of the village by a pleasant pedestrian path, the residence allows you to fully enjoy shops, services, and all amenities accessible on foot, while benefiting from a quiet and preserved residential environment. Its architecture faithfully draws inspiration from the most beautiful Provençal achievements: tile roofs highlighted by rows of cornices, traditional wooden joinery, finely crafted ironwork, and facades with warm tones form a timeless ensemble, perfectly integrated into its landscape. The buildings, raised on only two levels, naturally follow the terrain's slope thanks to a terraced layout. This ingenious design allows each apartment to have a commanding position, offering beautiful views of the surrounding landscapes, generous natural light, and preserved privacy. The outdoor spaces thus become true living areas, where calm and serenity reign. Within this confidential residence, Polo Properties offers a beautiful four-room apartment, designed to meet the expectations of a comfortable and convivial family life. The living space is organized around a bright living room with an open kitchen, offering a generous volume and smooth circulation. This space naturally extends into a pleasant loggia, a true outdoor living room, ideal for sharing meals, entertaining, or simply enjoying the mild Provençal climate. The sleeping area includes three comfortable bedrooms, perfectly suited for family life or the layout of an office according to needs. It features a bathroom with toilet, a separate shower room, and separate toilets, ensuring optimal comfort in everyday life. The amenities have been carefully selected to offer a level of comfort that meets current standards, combining quality construction, energy performance, and meticulous finishes. A private parking space is included in the selling price, complementing the features of this property. Between Provençal authenticity, elegant architecture, and exceptional quality of life, Féeries Provençales offers a rare address where nature, serenity, and modern comfort blend harmoniously. An ideal opportunity for a main residence, secondary residence, or a heritage investment in a privileged environment. Information on the risks to which this property is exposed is available on the Géorisques website: www.georisques.gouv.fr

Ref. : 87174167

Polo Properties

RÉGUSSE189 000 €

House for sale 1 level var - 3 rooms - 120 m²

Charming renovated village house - Régusse

Full of character and authentic Provençal charm, this beautifully renovated village house is ideally located close to the Verdon Regional Natural Park. Set over two levels, the property features an entrance hall, a bright and welcoming living room, a fully equipped open kitchen, a modern shower room, and two spacious bedrooms of approx. 16 and 18 m2, one of which opens onto a little balcony. The house also benefits from ample built-in storage, generous volumes, and a recently installed heat pump providing both heating and hot water (DPE A!). On the ground floor, with direct access from the street, a large workshop offers endless possibilities. Restaurants and bakeries are all just a short walk away. This house is the perfect holiday home or peaceful retreat in the heart of the Provençal countryside, only a few minutes from the stunning Lake Sainte-Croix.

Ref. : 87139484

WRETMAN ESTATE & CONSULTING

MONS495 000 €

House for sale 1 level var - 5 rooms - 120 m²

Stunning View for this 4 bedroom holiday home near Fayence - Mons

This 4 bedroom holiday home has the most stunning view across to the Bay of Cannes in one direction and St Raphael in the other and offers the perfect "escape" for those searching for peace and quiet. The entrance leads into the large sitting room which is open-plan to the kitchen and dining area and has air conditioning in this space as well as an open-fire. There are double doors leading onto the dining terrace with it's fabulous views across the hills and far away! On this level there are 2 bedrooms and a shower room with toilet and a further 2 bedrooms and shared shower room with toilet on the lower ground level with direct access outside. There is a lovely pool and wooden deck, pretty garden and many places to enjoy the view from including the dining terrace off the kitchen. There is a large workshop/basement area and a car port as well as space to park many cars. Only 12 minutes from the top of the village in Fayence or Callian, this little gem is not to be missed!

Ref. : 87172758

WRETMAN ESTATE & CONSULTING