OK
More than Less than
  ok

Key-words : 1 45

Houses and Apartments, your real estate specialist magazine offers a selection of ads that match with the keyword 1 45. You can refine your search by specifying the area or price range in the navigation bar link Search for a House/Apartment.

PARIS 16EME2 800 000 €

Apartment for sale 1 45 - 7 rooms - 176

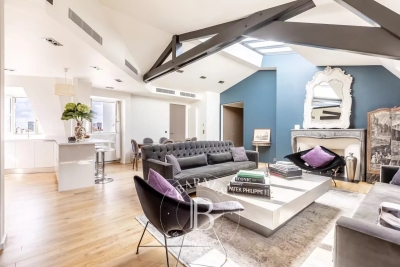
Paris 16 - Ranelagh - Family apartment - Top floor - 4 bedrooms

Completely renovated apartment of 176.45 m² (floor), located on the 7th and last floor of a luxury building. It consists of a living room with open cathedral kitchen, an office, four bedrooms including a master suite, two bathrooms, a shower room and a laundry room. Air-conditioned apartment. One parking space complete this property. Subject to the rules of co-ownership. Agency fees payable by vendor - Nombre de lots dans la copropriété: 51 - Montant moyen de la quote-part de charges courantes 7,560 €/yearly

Ref. : 7381324

BARNES AUTEUIL

NICE689 000 €

Apartment for sale 1 45 - 3 rooms - 68

NICE DUBOUCHAGE – 3-ROOM APARTMENT OF 68 SQM FOR SALE – HIGH FLOOR – 20 SQM TERRACE – RENOVATED – BRIGHT

Ideally located on the highly sought-after Boulevard Dubouchage—close to shops, transport links, schools, and all amenities—this elegant 68 m² apartment offers a rare living environment in the heart of the city center. Situated on the fourth floor (with elevator) of a high-end building, the property stands out thanks to its magnificent south-facing 20 m² terrace. Acting as a true extension of the living area, it ensures optimal sunlight throughout the day. Fully renovated with high-quality finishes and featuring air conditioning and immaculate condition, the apartment boasts impressive 3. 10-meter high ceilings that add a sense of spaciousness, elegance, and brightness to the entire home. The layout includes a vast living area of ??approximately 45 m² opening onto the terrace, two south-facing bedrooms, and a bathroom equipped with a bathtub, shower, and toilet. The terrace serves as a genuine outdoor living space—perfect for entertaining, dining, relaxing, or simply enjoying the pleasant weather in a prime setting. A sought-after address, refined features, spacious interiors, and modern comforts make this apartment an ideal choice for a primary residence, a high-end city retreat, or a sound property investment. Agency fees payable by the buyer (34 450€) Price excluding fees: €354,550

Ref. : C-3141

Century 21 LAFAGE TRANSACTIONS NICE CORVESY

PARIS 2EME1 720 000 €

Apartment for sale 1 45 - 4 rooms - 135

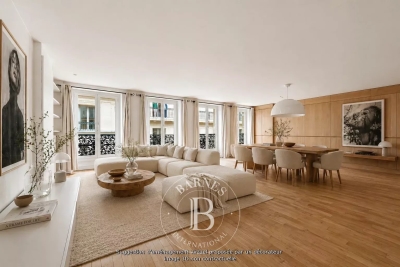
Apartment for Sale – Paris 2nd – Place des Victoires – 3/ 4 Bedrooms – Upper Floor – Lift – Bright

Located between Place de la Bourse and Place des Victoires, this dual-aspect apartment is set on the 4th floor of a charming building with elevator access. Occupying the entire floor, this property offers 133.06 sqm (Carrez law) and 135 sqm of total floor space. It features a spacious 45 sqm living room enhanced by four large French windows, a semi-open fully fitted kitchen, a generous 21 sqm master suite with shower room and separate toilet, two additional large bedrooms of 13.5 sqm each, a second shower room, separate guest toilets, and a dedicated laundry area. This property will appeal to you with its highly sought-after location, abundant natural light, and well-optimized layout. A healthy cellar completes the property. A secure storage area for bicycles and strollers is also available. Agency fees payable by vendor - Nombre de lots dans la copropriété: 12 - Montant moyen de la quote-part de charges courantes 6,000 €/yearly - Montant estimé des dépenses annuelles d'énergie pour un usage standard : 2440€ ~ 3370€ - Les informations sur les risques auxquels ce bien est exposé sont disponibles sur le site Géorisques : www.georisques.gouv.fr - Elodie BAGGI - Agent commercial - EI - RSAC 835 110 339

Ref. : 86889840

BARNES LE MARAIS

EZE480 000 €

Apartment for sale 1 45 - - 76

Eze bord de Mer, garden floor apartment close to the beach

Exclusive. Eze Bord de Mer, a 5-minute walk from the beach, in a small condominium with 3 residential units, garden-floor apartment measuring 76.29 m² (Carrez law). The apartment comprises a large living room with open kitchen opening onto a 45 m² terrace with a private garden of approximately 150 m² extending from it. It has one bedroom, a bathroom (bathtub and shower), a guest toilet, and an additional 8.52 m² room without windows. This room is connected to the adjoining cellar, so it would be possible to enlarge the bedroom and create access to the outside. The apartment offers great potential for remodeling and can easily be reconfigured into a three- or even four-room apartment, depending on your needs. One parking space at the apartment.

Ref. : 1367 VA G

CORNICHE GROUPE IMMOBILIER

MONTAUROUX575 000 €

House for sale 1 45 - 6 rooms - 145

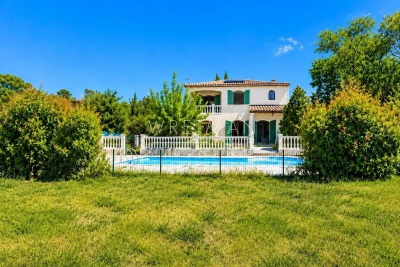
Detached house with swimming pool and garage in a peaceful setting – Montauroux

Exclusive with Wretman Estate – Charming 6-room detached house located in Montauroux, in a peaceful environment, just 3 minutes from the village, 15 minutes from the motorway and 45 minutes from Nice International Airport. Set on a flat, fully fenced plot of approximately 2,500 m², the property features a swimming pool with a tiled sun terrace, a large garage and a cellar. The house offers a ground-floor master bedroom, providing comfortable single-level living. It presents an excellent opportunity for buyers looking to renovate and personalise a property to their own taste. Renovation and modernisation work is to be expected, including the interior, replacement of the swimming pool liner and upgrading the individual septic system to current standards. A great opportunity not to be missed.

Ref. : 87129200

WRETMAN ESTATE & CONSULTING

MANDELIEU-LA-NAPOULE2 950 000 €

House for sale 1 45 - 6 rooms - 330

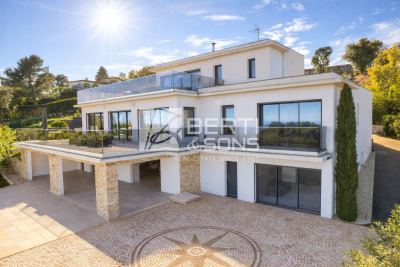
EXCEPTIONAL CONTEMPORARY PROPERTY - PANORAMIC SEA AND MOUNTAIN VIEWS

In the hills above Mandelieu (with motorway access and beaches 10 minutes away), the Berti & Sons Group is proud to present a prestigious contemporary property offering breathtaking 320° views stretching from the Mediterranean Sea to the Lérins Islands and the snow-capped Pre-Alps. This villa embodies a rare art of living, combining spectacular spaces, abundant natural light, and high-end amenities. The villa offers approximately 540 sq m of living space, including a vast reception area of over 80 sq m encompassing an entrance hall, living room with fireplace, dining room, and contemporary kitchen, all extending onto large terraces that offer panoramic views of the sea and mountains. There are also three elegant bedrooms on the ground floor, an office, a laundry room, and ample storage. Upstairs, a sumptuous master suite of approximately 45 sq m features a shower room, double dressing rooms, and exceptional views of the bay, the mimosa-covered hills, and the snow-capped peaks. The property boasts nearly 200 sq m of additional space, including a large garage that can accommodate up to four vehicles, as well as a 100 sq m annex dedicated to wellness and leisure (gym, private cinema, relaxation area, or apartment with shower room and WC). The exterior spaces have been designed for seamless indoor/outdoor living: large circular terraces, a bioclimatic pergola, and a superb heated swimming pool with a waterfall. As for amenities, comfort and technology abound: underfloor heating; comprehensive home automation; alarm and video surveillance; and recently installed solar panels. This fully secured property, requiring no work, is located at a private address, offers breathtaking views, and boasts refined features, making it ideal for discerning clients seeking an exceptional property on the French Riviera.

Ref. : MCVV500

AGENCE DE LA POSTE

COGOLIN263 000 €

Apartment for sale 1 45 - 2 rooms - 45

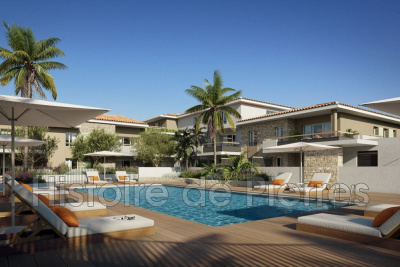
Brand-new 1-bedroom apartment in the heart of the Gulf of Saint-Tropez. Experience the exceptional Exclusive residence: 2-room apartments with high-end finishes. 1-bedroom apartment of 45 m² 22 m² terrace Resident-only pool: intimate setting and total relaxation. Come visit the show apartment Prime location: shops, restaurants, and beaches just minutes away Optimized investment: Jeanbrun law + interest-free loan (PTZ) Notary fees 2% Enjoy luxury, tranquility, and authentic Provençal charm, all while benefiting from exclusive tax advantages. Phone: +33626019845

Ref. : 944V20A

Histoire De Pierres

BIDART349 900 €

Apartment for sale 1 45 - 2 rooms - 85

BIDART - 2-room bis with EXCEPTIONAL VIEW OF THE RHUNE

In Bidart center, discover this charming apartment located on the top floor of a well-maintained recent residence, in a privileged environment, a few minutes' walk from the village center and beaches. Its first asset is undoubtedly its exceptional view of the Rhune. From the living room and balcony, the hills fully dominate the landscape and offer a different spectacle with the seasons. A rare view in Bidart, which gives the apartment a real feeling of escape. Its location is just as attractive. The center of Bidart, its shops, its excellent restaurants at the foot of the fronton, and its village atmosphere are accessible on foot in a few minutes, while the beaches can also be reached on foot in about ten minutes. An ideal situation, without having to take your car daily. The apartment is also in impeccable condition. Neat, bright, and perfectly maintained, it requires no work and allows for immediate move-in. The living space constitutes the heart of the apartment with an open kitchen on a magnificent cathedral ceiling, largely open to the outside. The balcony of more than 5 m², facing Rhune, naturally extends this space. The sleeping area includes a quiet bedroom on the courtyard side, as well as a bathroom with a bathtub and toilet. But it is especially its total volume that makes the difference. If the apartment develops 45.46 m² of private area, it offers 85.20 m² of floor space thanks to the space located upstairs. This attic room of over 30 m² on the ground is a real asset: it can be converted into a second attic bedroom, an office, a TV space, a playroom, or an additional bedroom. It thus allows enjoying an apartment that offers the comfort of a T2 with the volume and possibilities of a larger dwelling. A private parking space and a healthy cellar complete this property. A favorite apartment, impeccable, bright, and full of charm, which combines three qualities particularly sought after in Bidart: a spectacular view of the Rhune, a location allowing everything on foot, and an exceptional volume thanks to its 85 m² on the ground for the price of a 2-room apartment! The +: • Exceptional view of the Rhune • Top floor • Bidart center on foot • Beaches on foot • Impeccable condition • Cathedral ceiling living room • Balcony of over 5 m² • Quiet bedroom overlooking the courtyard • Over 30 m² on the ground upstairs, capable of accommodating a second attic bedroom • Private parking • Healthy cellar • 45.46 m² under the Carrez law / 85.20 m² on the ground Visits by appointment with Matthieu Lliboutry, real estate agent reachable at 06 01 73 96 62. To guarantee the quality of exchanges and best support each buyer, we thank you in advance for ensuring, before any visit, the solidity and maturity of your financing project.

Ref. : MLL-3973

Maison BONAPARTE

SIX-FOURS-LES-PLAGES898 000 €

House for sale 1 45 - 5 rooms - 185

House with Garden, Swimming Pool, and Parking for Sale in Six-Fours-les-Plages (83140)

Abriculteurs is pleased to present this house with a swimming pool and garden for sale, located in Six-Fours-les-Plages (83140). Ideally situated in Six-Fours-les-Plages, in the highly sought-after Brusc area, discover this contemporary villa nestled on the heights, just a 5-minute drive from the port. It enjoys a privileged setting with beautiful unobstructed views of the sea and surrounding hills. Offering a total area of 185 m², including 140 m² of living space plus an independent apartment of 45 m², this property impresses with its architecture designed to fully benefit from the light and panorama. Upstairs, the main living room has been cleverly positioned to maximize the views. It features a stunning ceiling with exposed beams and two openings providing complementary perspectives: one overlooking a large terrace, perfect for enjoying the sunsets, and the other opening onto a pleasant loggia arranged as a winter garden. The layout is very well thought out: - Upstairs, the Reception area: an entrance leading to a spacious living room with an open kitchen under a cathedral ceiling, extended by a terrace with partial sea view and a winter garden. A guest WC. - On the ground floor, the Private area: three beautiful bedrooms opening onto a wide sheltered terrace/loggia, an office, a bathroom with one bathtub and one shower, and a separate WC. - On the garden level, the independent 45 m² apartment with bedroom, kitchen, shower room and separate WC, opening onto a large terrace, ideal for hosting relatives independently, running a profession from home, or generating rental income. Outside, the 1,180 m² plot is carefully planted and arranged with a swimming pool, a summer kitchen, and a pétanque court -- a true invitation to enjoy the summer. A spacious 60 m² garage and 19 m² of cellars complete this property. Property highlights: - Elevated position with sea view and sunsets - Cathedral ceiling and volumes bathed in light - Independent 45 m² apartment offering great flexibility - Large 60 m² garage and 4 parking spaces - Beautiful swimming pool with summer kitchen - Reversible air conditioning and excellent energy performance (DPE B / GES A) Additional information: - Condition: Very good condition - Year built: 2000 - Property tax 2025: €3,274 / year - Heating: Individual electric heating / Reversible air conditioning / Fireplace - Sanitation: Connected to main sewer with a lift pump Energy consumption: - Conventional consumption: 98 kWh/m²/year (B) - Estimated emissions: 3 kg CO2/m²/year (A) Sale price: €960,000 (excluding agency fees) Fees charged to the buyer of €38,000 representing a total of €998,000 (Agency Fees Included), equivalent to 3.96% of the sale price. Listing prepared under the editorial responsibility of Mr. Mathieu HERROU, EI, commercial agent, registered with the Nice RSAC under number 520 322 926, without holding funds, acting on behalf of SARL Abriculteurs immobilier, with a capital of €5,000, registered under SIREN no. 837 704 584, holder of professional card no. CPI 7501 2018 000 025 842 issued by the Paris Île-de-France Chamber of Commerce, whose legal representative is Mr. Adrien Piot, with head office at 12 rue des Halles, 75001 Paris.

Ref. : ITEB3119_MH_3108_4

abriculteurs

MENTON375 000 €

Apartment for sale 1 45 - 2 rooms - 45

MENTON CARNOLES - 2-ROOM APARTMENT 45 M2 ON THE TOP FLOOR -

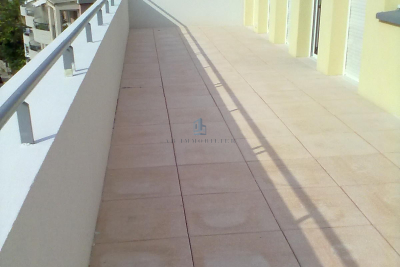
Menton, bordering Carnolès, a stone's throw from the seafront and the center of Carnolès, beautiful 2-room furnished apartment located on the top floor of the Imperiale Plaza, comprising an entrance hall, a living/dining room, an open-plan fitted kitchen, a bedroom with a built-in wardrobe, and a shower room with toilet. Large terrace, cellar, and underground parking. Available from 31/07/2026.

Ref. : 1596

AB immobilier

VILLEFRANCHE-SUR-MER435 000 €

Apartment for sale 1 45 - 2 rooms - 45

VILLEFRANCHE SUR MER - OLD TOWN - 1 BEDROOM APARTMENT OF 45.65SQM LIVING SPACE FOR SALE - TOP FLOOR - BALCONY - SEA VIEW - CLOSE BEACHES, BUS STOPS, TRAIN STATION, AND SHOPS

VILLEFRANCHE-SUR-MER: In the heart of the old town, close to shops and beaches, one bedroom apartment of 45. 65sqm living with balcony on the top floor of "niçois" style building. The apartment consists of a living room with balcony with seaview, open kitchen, a bedrrom, shower room with WC, plenty of storage. Ideal rental investment or holiday home. A must see!

Ref. : V-13005

Century 21 LAFAGE TRANSACTIONS Villefranche-sur-Mer

CANNES3 000 000 €

Apartment for sale 1 45 - 3 rooms - 88

CANNES CROISETTE 2 BEDROOMS RENOVATED

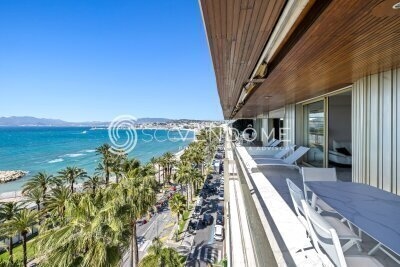
Located on the Croisette, facing Port Canto, in a residence with concierge, on a high floor, this fully renovated apartment with high-end materials offers a spectacular view over the Bay of Cannes stretching to the Esterel, with a south-west exposure. Spacious and bright living room of over 45 sqm with a fully equipped open-plan kitchen, opening onto a deep terrace of approximately 20 sqm with breathtaking views. Two en-suite bedrooms with shower rooms Guest toilet Ample storage space, cellar, public parking nearby close to shops, only a 10-minute walk from the Palais des Festivals Property sold subject to co-ownership status. Information on the risks to which this property is exposed is available on the Géorisques website: georisques.gouv.fr.

Ref. : 130L F

SCC VENDÔME

NÎMES550 000 €

House for sale 1 45 - 7 rooms - 180

Rare Renovated Townhouse - Downtown Nîmes Fully renovated townhouse located right in the heart of Nîmes, comfortable, bright, and easy to live in, while preserving its original charm. The house offers approximately 160 m² of living space. The rooms are generous, the flow is smooth, and the layout has been designed for everyday comfort. It features three large bedrooms, an open kitchen connected to the living areas, and impressive ceiling heights. One of the true highlights of this home is its large 36 m² terrace, open and overlooking the rooftops, allowing you to fully enjoy outdoor living while still in the city. Another major asset: a spacious 46 m² garage, rare in this area, providing plenty of space for parking and storage. The renovation is recent, the house has never been lived in, and no work is needed. You can move in right away. The location is perfect: right downtown, close to everything, yet peaceful. ? Contact: 06 26 01 98 45

Ref. : 944V71M

Histoire De Pierres

PARIS 7EME500 000 €

Apartment for sale 1 45 - 2 rooms - 31

Gros Caillou – Renovated one-bedroom apartment

Paris 7th – Gros Caillou/Champ de Mars Exclusive listing – Near the Champ de Mars, Engel & Völkers presents this fully renovated 31 m² one-bedroom apartment, located on the ground floor of an 1890 building with a caretaker. The apartment, overlooking an inner courtyard, offers absolute peace and quiet. It comprises a 14 m² living/dining room, a separate fitted kitchen and a bedroom with an en-suite bathroom. This apartment is ideal as a pied-à-terre or rental investment in a highly sought-after area. Energy performance rating: E/278 Greenhouse gas emissions: E/56 Estimated annual energy costs for the property: €1,020–€1,420 Co-ownership comprising 45 lots; average annual charges: €1,840 No proceedings pending Transaction fees, including tax, payable by the seller Information on the risks to which this property is exposed is available on the Géorisques website: www.georisques.gouv.fr A true neighborhood lifestyle just steps from the Champ de Mars This apartment enjoys a prime address on a quiet street in the highly sought-after Gros Caillou district. The area offers an exceptional quality of life, combining immediate proximity to the capital's iconic landmarks (the Champ de Mars, the Eiffel Tower and the Musée du Quai Branly–Jacques Chirac) with the vitality of a genuine neighborhood. Just a few steps from the apartment, the renowned Rue Saint-Dominique is lined with excellent food shops, terraces and refined boutiques. A perfect balance between the absolute elegance of the Left Bank and the warm atmosphere of a village, this privileged and secure setting is particularly popular with discerning Parisian and international clientele.

Ref. : W-04AXUA

ENGEL & VÖLKERS

ASNIERES SUR SEINE2 100 000 €

House for sale 1 45 - 8 rooms - 220

ASNIERES BAC LARGE OLD-BUILD HOUSE WITH GARDEN

BARNES EXCLUSIVE In a prime location at the heart of the Bac district, close to Rue des Bourguignons shopping street, this large old-build house with character totals 220m² (2,368 sq ft) on 248m² (2,669 sq ft) of wooded land. This charming family home, accessed via a majestic old front porch, features a spacious reception room opening onto the back garden. Downstairs is an entrance hall, a dual-aspect living room with entertaining dining room, a dual-aspect lounge with fireplace opening onto the garden through sliding doors, a kitchen, a pantry, and a toilet. The 1st floor landing leads to two spacious bedrooms including the master, a dressing room, a bathroom and a shower room with toilet, while the 2nd floor landing leads to two further spacious bedrooms under the high sloping ceiling, and a shower room with toilet. The full entresol level comprises an office, a workshop, a boiler room, a storage cellar and a wine cellar. Drive and garage off the street. This large house with character has retained all its period charm (parquet flooring, glazed doors, mouldings, fireplaces, original ceilings). Prime location on a quiet street just minutes from Bois Colombes station, schools and shops. Renovation required. €2,030,000 Agency fees not included - Agency fees: 3.45% incl. tax Fees payable by the buyer - Estimated amount of annual energy costs for standard use based on 2026 energy costs: €8,940 ~ €12,110 - Information on the risks to which this property is exposed is available on the Géorisques website: www.georisques.gouv.fr 2,030,000 € Agency fees not included - Agency commission: 3.45%VAT included Agency fees payable by buyer - Montant estimé des dépenses annuelles d'énergie pour un usage standard, établi à partir des prix de l'énergie de l'année 2026 : 8940€ ~ 12110€ - Les informations sur les risques auxquels ce bien est exposé sont disponibles sur le site Géorisques : www.georisques.gouv.fr

Ref. : 87110589

BARNES HAUTS DE SEINE NORD