OK
More than Less than
  ok

Key-words : 1 45

Houses and Apartments, your real estate specialist magazine offers a selection of ads that match with the keyword 1 45. You can refine your search by specifying the area or price range in the navigation bar link Search for a House/Apartment.

OPIO327 000 €

Commercial real estate for sale 1 45 - 6 rooms - 340

Real opportunity to seize in international area on the Côte d'Azur ! We are offering the goodwill of a charming restaurant with terrace and staff accommodation in the vicinity of Roquefort les Pins, Le Rouret and Opio. Price reduction: €268,000 The ratio of turnover (approx. €400,000) to selling price is 1.5! Significantly more advantageous than equivalent restaurants in the region! Why choose this restaurant? Here are a few exceptional and rare criteria: 1) The flat which is part of the establishment, ideal for regenerating and recharging your batteries between the 2 daily services without leaving your place of work, all you have to do is climb the stairs. 2) The rent for the whole complex (flat and restaurant) is €1,700 a month, which is low compared with equivalent restaurants in the area; there are no shared ownership charges or terrace fees. 3) Steady, solid growth in turnover, especially over the last two years. 4) 80% of customers are regulars and the remaining 20% are tourists and transients: very stable and secure turnover. The indoor capacity of 45 seats (which can easily be extended to 60) is complemented by 60 outdoor seats shared over 2 terraces, one of which is covered by a large pergola. The kitchen is fully equipped with a large cold room, new stove, hob, cooling cell, vacuum machine, several fridges (including 1 with 3 motors) and dishwasher, making up this professional kitchen. The restaurant also benefits from a private car park with 12 spaces and on-road parking. The kitchen and dining room are in impeccable condition and comply with all regulations and legal requirements. The current lessor has been running the establishment for over 20 years, and the owner of the premises is the local council. The staff flat on the first floor has been tastefully refurbished (a recent investment of over €100,000). It is a 4-room apartment (2 bedrooms + study) with a large open-plan kitchen, totalling 132 m2. There is a lovely, quiet terrace where you can relax between breaks. There is no need to consider taking over the staff and a flexible handover to the buyer is possible. Turnover to 31 03 2024 in excess of €410,000. Sale price including agency fees of €268,000 Net selling price of €250,000 Agency fee of 7.2% incl. VAT, i.e. 6% excl. VAT, payable by the buyer Information on the risks to which this property is exposed is available on the Géorisques website: www.georisques.gouv.fr Legal Mentions (in French) : Prix 300.000 € honoraires exclus. Honoraires de 27.000 € TTC à la charge de l'acquéreur. Les informations sur les risques auxquels ce bien est exposé sont disponibles sur le site Géorisques : www.georisques.gouv.fr .

Ref. : 302

RE/MAX SUNSET

VILLEFRANCHE-SUR-MER1 650 000 €

Apartment for sale 1 45 - 5 rooms - 118

Character Apartment with Panoramic Terrace and Independent Studio — Villefranche-sur-Mer

Located in a peaceful and preserved setting within a former monks' residence, this elegant apartment has been meticulously renovated to combine timeless charm, generous volumes, and refined finishes. From the moment you enter, the property impresses with its natural light, high ceilings, and the subtle balance between classic elegance and contemporary comfort. The apartment features a spacious living room with an open-plan kitchen and fireplace, three large bedrooms, and a bathroom with WC. The living area opens onto a remarkable south-facing terrace of approximately 95 sqm, offering a seamless extension of the interior spaces. Sheltered from view, it enjoys exceptional panoramic views over the Bay of Villefranche-sur-Mer and Saint-Jean-Cap-Ferrat. Carefully landscaped Mediterranean vegetation, large awnings creating shaded outdoor lounges, and a spa/jacuzzi complete this rare setting, perfectly suited for relaxation and entertaining. An independent studio of approximately 33.45 sqm further enhances the property. Accessible directly from the terrace or via its own private entrance from the street, it includes a kitchenette, storage space, and a bathroom with WC. An ideal space for hosting family and guests, creating an independent office, or designing an additional suite. The apartment is fully air-conditioned and also benefits from a garage with direct street access. Just a few minutes' walk from the historic center, beaches, and shops of Villefranche-sur-Mer, this rare property offers a privileged lifestyle combining elegance, privacy, and exceptional panoramic views. Agency fees payable by the seller. Information regarding the potential risks to which this property is exposed is available on the Géorisques website: www.georisques.gouv.fr

Ref. : 1491 MT

Riviera King

BORDEAUX1 300 000 €

Apartment for sale 1 45 - 7 rooms - 356

CHARTRONS - APARTMENT WITH TERRACE - EXCLUSIVE TO JOHN TAYLOR

In the highly sought-after Chartrons neighborhood of Bordeaux, this rare apartment feels just like a home. Located within a small condominium complex consisting of independent units, it features private access and has no condominium fees. The charm is immediately apparent upon entering. The first floor features nearly 85 m² of open-plan living space, enhanced by an open kitchen and high-end finishes. This spacious area flows naturally onto a superb 60 m² south-facing terrace, which in turn leads to a separate outbuilding dedicated to wellness, complete with a spa and a bathroom. On the upper floor, four bedrooms—three of which are over 20 m²—offer privacy and comfort for everyone. All feature built-in storage and their own private bathrooms. The top floor features a spacious room with approximately 45 m² of floor space, suitable for a variety of uses: an office, TV lounge, game room, guest area, or additional bedroom, depending on your needs. A magnificent stone staircase, which harmoniously connects all levels, is one of the remarkable architectural features of this property. Completely and carefully renovated, the apartment combines the charm of the past—a fireplace, exposed stone, and numerous characterful details—with contemporary comfort, notably thanks to underfloor heating and reversible air conditioning. Its particularly high energy efficiency rounds out a property that is as elegant as it is functional. A rare opportunity, available exclusively through John Taylor Bordeaux, your trusted partner for exceptional real estate. Contact us today for more information and to schedule a private tour. A private garage completes this property with its exceptional amenities.

Ref. : V0832BX

JOHN TAYLOR BORDEAUX

AIX-EN-PROVENCE1 550 000 €

House for sale 1 45 - 9 rooms - 240

Aix-en-Provence countryside – A delightful ensemble set in extensive grounds

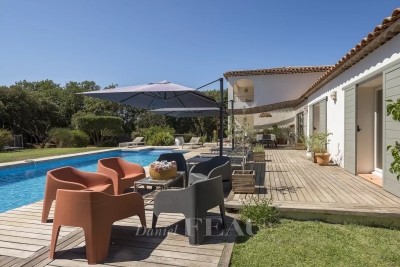
This entirely renovated ensemble set in about 6000 sqm of peaceful landscaped grounds is located in sought-after Rognes 17 km from Aix-en-Provence. The south-west facing main house bathed in sunshine includes an extensively glazed entrance hall, a near 50 sqm living/reception room and dining room, a fully equipped kitchen opening onto a terrace, three bedrooms including a master suite with a bathroom and dressing room, a storage room, a fitted utility room, and a garage with a mezzanine. A separate near 45 sqm annex benefiting from its own garden offers possible rental potential. With a swimming pool.

Ref. : 85298984

DANIEL FÉAU PROVENCE

LES ADRETS-DE-L'ESTÉREL990 000 €

House for sale 1 45 - 6 rooms - 160

LES ADRETS DE L'ESTEREL - Beautiful Provençal villa with panoramic views in very good condition

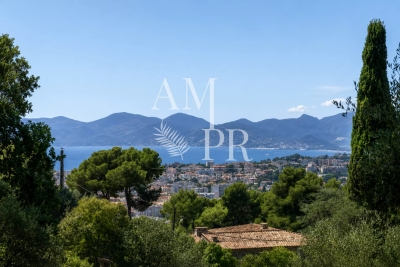
The BERTI AND SONS GROUP in MANDELIEU presents this beautiful Provençal-style villa in a peaceful, verdant residential setting. Facing south, it offers magnificent panoramic views of the Esterel Massif. Built in 2004 on a landscaped plot of 2,261 sqm, this property offers approximately 160 sqm of living space, complemented by numerous outbuildings: a 45 sqm double garage, an independent studio, a wine cellar, a laundry room, and a garden shed. The villa comprises a spacious and bright living area with a living/dining room, a fireplace, and high ceilings, opening onto a 55 sqm terrace, the garden, and the swimming pool. A high-quality, fully fitted and equipped open-plan kitchen completes the living space. The sleeping area includes three bedrooms, one of which is a master suite with an en-suite bathroom/shower. Outside, there is a perfectly maintained landscaped garden, a swimming pool with surrounding terraces, and an independent studio ideal for entertaining or generating rental income. High-quality features throughout - Impeccable condition. 12 minutes from Mandelieu-la-Napoule, 17 minutes from the beaches and 10 minutes from the motorway.

Ref. : MCVV1924

AGENCE DE LA POSTE

PARIS 4EME1 150 000 €

Apartment for sale 1 45 - 3 rooms - 77

Apartment for sale - Paris 4 - 2 bedrooms - Upper floor - Lift - Terrace - Peace and quiet

Barnes Le Marais has the Exclusive and Off Market listing of this superb apartment renovated throughout and totalling 77m² (829 sq ft) (62m² / 667 sq ft Carrez Law surface + 15m² / 161 sq ft terrace) on the 6th floor of a quiet residence with lift access. Comprising a lovely living room and fully fitted kitchen opening onto the 15m² (161 sq ft) terrace facing east and offering complete peace and quiet, two bedrooms, an office area, a bathroom with toilet, a shower room, and a separate toilet. All of the rooms have ample cupboard space. Well-optimised floor plan. A basement storage unit rounds off this well-laid out and peaceful property. Option to acquire two parking spaces in the shared ownership building at an additional cost. Secure building with concierge. RARE property. Sole agent: Carole Delahaye: +33 (0)6 45 02 47 34 Fees payable by the seller - Number of lots in the building: 58 - Average amount of the share of charges €4,200/year - Estimated amount of annual energy costs for standard use based on 2021 energy costs: €840 ~ €1,190 - Information on the risks to which this property is exposed is available on the Géorisques website: www.georisques.gouv.fr Agency fees payable by vendor - Nombre de lots dans la copropriété: 58 - Montant moyen de la quote-part de charges courantes 4,200 €/yearly - Montant estimé des dépenses annuelles d'énergie pour un usage standard, établi à partir des prix de l'énergie de l'année 2021 : 840€ ~ 1190€ - Les informations sur les risques auxquels ce bien est exposé sont disponibles sur le site Géorisques : www.georisques.gouv.fr

Ref. : 87172457

BARNES LE MARAIS

PARIS 10EME1 290 000 €

Apartment for sale 1 45 - 6 rooms - 148

Paris 10th - Saint-Vincent-de-Paul - Bright Haussmann apartment

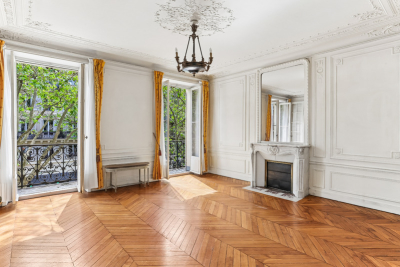
PROPERTY UNDER OFFER Engel & Völkers offers you, in the heart of a lively and sought-after neighborhood, opposite Gare du Nord and in the immediate vicinity of all amenities, this elegant 148 m² Carrez law Haussmann-style apartment, which charms with its character and generous volumes. On the second floor of a prestigious building with elevator and concierge, this property offers an optimal layout with no wasted space. From the entrance, you will discover superb reception areas including a bright 45 m² double living room, enhanced by a beautiful 3-meter ceiling height, period moldings, refined parquet flooring and fireplaces, giving the whole an authentic charm. The sleeping area consists of four comfortably sized bedrooms (11 m², 12 m², 13 m² and a 17 m² master suite), complemented by a walk-in closet, as well as two bathrooms. A large separate kitchen completes this harmonious layout. A 16 m² continuous balcony pleasantly extends the living rooms and offers a remarkable unobstructed view, notably over Gare du Nord, with no overlooking neighbors. The apartment also benefits from an exposure providing beautiful natural light throughout the day. Partly located on a landscaped semi-pedestrian street, this rare property combines the charm of the old with a dynamic, perfectly connected location. A unique opportunity for lovers of Haussmann architecture seeking a character property in the heart of Paris. Energy rating: D/230 Greenhouse gas emission: D/40 Estimated annual housing energy costs: €2,630 - €3,610 Joint ownership of 148 lots Average annual charges: €6,000 Pending proceeding: yes - odor nuisance from ground-floor retail. Transaction fees VAT payable by the seller. Information on the risks to which this property is exposed, is available on the Géorisques website: www.georisques.gouv.f Ideally located on Boulevard de Denain, in the heart of Paris's 10th arrondissement, this apartment enjoys a strategic location opposite Gare du Nord, Europe's leading rail hub, offering outstanding connectivity (metro, RER and international links). This lively, cosmopolitan neighborhood appeals with its dynamism and its many shops, restaurants and local services. Recent urban redevelopments have also rethought the areas around the station, giving more space to pedestrians, soft mobility and greening, helping to significantly improve the living environment. Combining remarkable accessibility with Parisian vibrancy, this address offers a rare balance for practical, connected urban living.

Ref. : W-049JXL

ENGEL & VÖLKERS

CANNES990 000 €

House for sale 1 45 - 3 rooms - 172

Villa one level- nice garden

Amanda Properties offers this beautiful villa built in 2000 in absolute calm. Independent studio. Ground of 1600 m ² sported and displayed full south without opposite with nice swimming pool 8mx4m. Veranda of 45 m². Large garage. Parking for several vehicles. This house is equipped with solar panels with an income of 1600e / year. Possibility to detach a plot of land of 800 m² for another construction.

Ref. : 993-4071VAC

AMANDA PROPERTIES

CANNES3 900 000 €

Building plot for sale 1 45 - - 3106

Last Opportunity to Acquire a Prime Building Plot in Prestigious La Californie

Located in one of Cannes' most prestigious and sought-after residential addresses, this exceptional 3,000+ sqm building plot enjoys a privileged setting with beautiful views over the Mediterranean Sea and the Esterel hills. This is the last opportunity to acquire a vacant building plot in La Californie. The building permit has been fully cleared of all third-party appeals and was granted under the provisions of the 2010 Local Urban Plan (PLU), allowing the construction of a villa with a maximum height of 7.50 metres. The approved project provides for the construction of an elegant 5-bedroom villa offering a total gross floor area of 432.87 sqm, in an outstanding residential environment. The approved floor areas are as follows: Basement floor area: 22.51 sqm Ground floor area: 230.45 sqm First floor area: 159.26 sqm + 20.65 sqm Total approved gross floor area: 432.87 sqm A truly rare opportunity to build a bespoke villa in one of the most exclusive and desirable locations on the French Riviera.

Ref. : 985-8523VAC

AMANDA PROPERTIES

LES ADRETS-DE-L'ESTÉREL1 200 000 €

House for sale 1 45 - 5 rooms - 170

Villa for sale in Adrets-de-l'Estérel with sea view and pool, French Riviera

Located a few minutes' walk from the village of Adrets-de-l'Estérel, this 170 m² south-facing villa offers views of the sea, the Lérins Islands, and the Esterel hills. The village lies between Fréjus and Saint-Raphaël, 20 minutes from the beaches, 30 minutes from Cannes, 45 minutes from Nice, and about 1 hour 15 from Saint-Tropez. Spread over three levels, the villa has a private elevator connecting the double garage and laundry room. It comprises two spacious living rooms, a dining room, and a fully equipped open-plan kitchen opening onto a terrace with sea view. Two bedrooms with en-suite bathrooms a living room that can be converted into a 3rd bedroom and an office with sleeping area complete the interior. Outside, the property includes a swimming pool with views of the Esterel massif and the Mediterranean, as well as a shaded terrace. The villa benefits from easy access to the motorway and is suitable as a primary or secondary residence. For more information, contact Côte d'Azur Sotheby's International Realty.

Ref. : CA15-069

COTE D'AZUR SOTHEBY'S INTERNATIONAL REALTY

DRAGUIGNAN1 890 000 €

House for sale 1 45 - 5 rooms - 200

CONTEMPORARY VILLA - SWIMMING POOL - QUIET LOCATION

Discover this elegant contemporary villa, nestled in a peaceful and lush setting, at the heart of a magnificent plot of approximately 4,000 m², just 25 minutes from the beaches of Sainte-Maxime. A true reception and holiday property, it harmoniously combines modern architecture, generous volumes, high-end features and an exceptional quality of life. From the very first moments, the atmosphere invites you to slow down, relax and enjoy precious time with family and friends. With approximately 200 m² of living space, the main house reveals carefully designed interiors offering comfort and fluidity throughout everyday life. A beautiful entrance naturally leads to a spacious living area comprising a welcoming lounge, a convivial dining room and a perfectly equipped kitchen. The various spaces flow elegantly into one another and open naturally onto the outdoors, creating a seamless connection between the interior and the garden. A patio, a laundry room and a separate guest toilet complete this living space. The sleeping area offers three generously proportioned bedrooms. Two bedrooms each benefit from their own shower room, providing both family members and guests with a particularly appreciated level of comfort and privacy. The master bedroom, meanwhile, is a truly private apartment of approximately 60 m². Designed like a luxury hotel suite, it features an elegant bathroom with a shower and bathtub, a spacious dressing room and a separate toilet. A privileged space where every detail contributes to creating an atmosphere of serenity and well-being. An independent apartment of approximately 45 m² completes the property. Fully equipped, it comprises a kitchen, a lounge, a bedroom, a shower room, a toilet and a dressing room. Ideal for welcoming family and friends in complete independence, it could also accommodate a relative, staff or provide a particularly comfortable workspace. Outside, the property reveals its full dimension dedicated to the art of living. The beautifully landscaped grounds of approximately 4,000 m² offer numerous spaces ideal for relaxation and convivial moments. The 7 x 7 metre heated swimming pool, salt-treated and equipped with a heat pump, is a true invitation to enjoy the water, perfect for starting the day with a few lengths or simply making the most of long, sun-filled days. Nearby, the pool area features a shower and toilet facilities, while a jacuzzi completes this dedicated wellness environment. The pétanque court adds a distinctly Mediterranean touch and promises wonderful evenings with friends, as daylight gives way to the gentle warmth of summer evenings. The approximately 35 m² summer kitchen is undoubtedly one of the property's true highlights. Designed as a fully-fledged living space, it is equipped with a pizza oven, a barbecue, a refrigerator and an ice maker. Combined with a large outdoor dining table, it naturally becomes the preferred setting for summer meals, long evenings over a glass of wine and spontaneous moments with family or friends. The property's technical features are fully in keeping with its high-end character. Ducted heating, air conditioning in every room, a water softener, automatic irrigation, an indoor and outdoor sound system, a camera surveillance system and an alarm provide optimal comfort as well as complete control over the property's environment. A garage of approximately 45 m² completes the property, offering generous space for vehicles as well as storage. Here, every space has been designed around the same philosophy: making the most of the home, the garden and the people around us. Mornings by the pool, lunches prepared in the summer kitchen, games of pétanque at sunset or evenings extended in the jacuzzi create a lifestyle where luxury is above all about the freedom to enjoy every moment. This villa therefore offers far more than a residential setting: it provides a genuine lifestyle experience, elegant, warm and t

Ref. : MZISM149

MICHAËL ZINGRAF CHRISTIE'S INTERNATIONAL REAL ESTATE SAINT-TROPEZ

CAP D'ANTIBES840 000 €

Apartment for sale 1 45 - 3 rooms - 120

Cap d'Antibes – Elegant garden-level apartment in a character residence

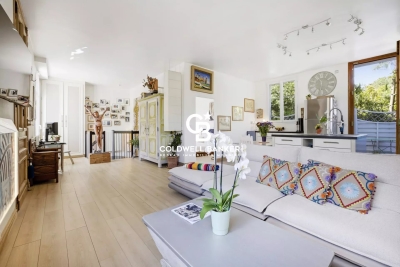
In the heart of the prestigious Cap d'Antibes, within a charming 1900s bourgeois residence, discover this superb garden-level apartment, fully renovated to a high standard. Offering approximately 104 sqm of living space (120 sqm total), this rare property stands out for its elegance, generous volumes and high ceilings, combining period charm with modern comfort. The bright and spacious living area extends over 45 sqm and features an open-plan kitchen, seamlessly connected to a private outdoor space of 57 sqm. The sleeping area is arranged over two levels and includes 3 bedrooms, 2 shower room, as well as additional spaces suitable for a wine cellar and storage. Tucked away at the end of a cul-de-sac, the property enjoys absolute peace and a privileged setting, close to beaches and amenities. Parking included. No condominium charges. A rare opportunity, ideal as a primary residence, holiday home or investment. Legal information: No ongoing legal proceedings. Agency fees payable by the seller. Information regarding potential risks is available on: www.georisques.gouv.fr

Ref. : 87000864

Coldwell Banker Standing Realty

MEGÈVE258 000 €

Apartment for sale 1 45 - 2 rooms - 30

Megève - 2-room apartment close to the village center and sh

Located in the immediate vicinity of all amenities and close to the pedestrian zone of Megève, discover this 30.45 m2 Carrez law apartment comprising a living room with open kitchen and pleasant view of the Jaillet, mezzanine for sleeping (5.50 m2, height less than 180cm), a bedroom with shower room and toilet. Located on the second and top floor of a small condominium, it benefits from an ideal location in the immediate vicinity of shops and amenities. Thanks to its location close to all amenities, this apartment is ideal for a rental investment. It also includes a private cellar. Mandate No. 132. Information on the risks to which this property is exposed is available on the Géorisques website: www.georisques.gouv.fr. Property subject to co-ownership, no ongoing proceedings. Fees payable by the seller.

Ref. : 247

Ravello Immobilier - Megève

MEUDON1 950 000 €

House for sale 1 45 - 10 rooms - 250

Family home with swimming pool

This family home offers generous volumes, abundant natural light and a garden with swimming pool, set in a sought-after residential environment close to Paris. Arranged over several levels, the house features spacious living areas opening onto the garden. The garden level comprises a large reception room filled with natural light through expansive glazed doors, providing direct access to the terrace and garden. This level also includes a dining room, kitchen, laundry room and guest cloakroom. The ground floor features two reception rooms, a study and a cloakroom. The first floor offers four bedrooms, one of which benefits from a private terrace and open views, together with a shower room and WC. The top floor comprises a fifth bedroom, a bathroom and a WC. This level could also be arranged as a principal suite or used as a separate guest area. Outside, the landscaped garden features a swimming pool and a separate outbuilding converted into a studio. This independent space could be used as a home office, guest accommodation or additional living space for family and friends. The property also offers parking for one to two vehicles on the grounds. Located close to Meudon Val Fleury railway station, bus services, schools and local shops, the property provides easy access to everyday amenities and transport links to Paris. Contact Barnes - Elise Karamujic : +33 6 30 71 18 45. Agency fees payable by vendor - Montant estimé des dépenses annuelles d'énergie pour un usage standard, établi à partir des prix de l'énergie de l'année 2021, 2022 et 2023 : 4020€ ~ 5510€ - Elise KARAMUJIC - Agent commercial - EI - RSAC Nanterre 890517527

Ref. : 87218200

BARNES HAUTS DE SEINE SUD/OUEST

CANNES405 000 €

Apartment for sale 1 45 - 3 rooms - 65

Cannes Montrose - Elegant dual-aspect two-bedroom apartment with two terraces, private parking space and cellar

In the sought-after Montrose area, within a high-quality residence, discover this beautiful 2-bedroom apartment offering 65.32 sq m under the French Carrez Law, located on the 1st floor with lift. The apartment offers a particularly pleasant layout, comprising an entrance hall, a spacious living room with open-plan kitchen of over 30 sq m, two bedrooms, a bathroom, a separate toilet and built-in storage. Its main highlight: two terraces, one accessible from the living room/kitchen area and the other from the bedroom side, offering almost 15 sq m of outdoor space in total. A rare and highly enjoyable configuration to make the most of the Cannes climate. The apartment provides excellent everyday comfort: dual-aspect layout, air-to-air heat pump air conditioning, double glazing, roller shutters, collective mechanical ventilation and an excellent B-rated Energy Performance Certificate. A cellar and a private parking space complete this property — a major advantage in this area of Cannes. A complete, functional and comfortable apartment, ideal as a main residence, a Cannes pied-à-terre or a long-term property investment. 2025 property tax: €1,152. Energy rating: B / Climate rating: B. Estimated annual energy costs: between €660 and €950. Property subject to French condominium status, comprising 45 main lots. Annual share of service charges: approximately €2,614. Information on the risks to which this property is exposed is available on the Géorisques website: www.georisques.gouv.fr.

Ref. : 87171258

PROVIDENCE PROPERTIES