OK
More than Less than
€  ok

Key-words : 0 p

Houses and Apartments, your real estate specialist magazine offers a selection of ads that match with the keyword 0 p. You can refine your search by specifying the area or price range in the navigation bar link Search for a House/Apartment.

MOUGINS1 390 000 €

House for sale 0 p - 6 rooms - 183 m²

Contemporary Villa 183 m2 - Swimming Pool

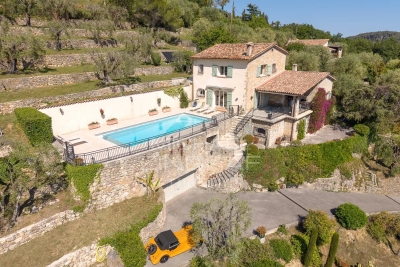
[co-Exclusive] Stunning contemporary villa with exceptional features, ideally located in Mougins on the border of Le Cannet, close to shops and motorway access. GROUND FLOOR: Entrance hall, Dining room, Beautiful open-plan kitchen and laundry room, Living room, Office/Guest bedroom, Guest WC Access to the 52sqm double garage basement FIRST FLOOR: 3 en-suite bedrooms, including a master suite with dressing room. Garden with swimming pool, beautifully landscaped with Mediterranean plants, pétanque court, etc. Outdoor parking for 3-4 vehicles + Large 52sqm double garage Don't miss this opportunity! Plot 1000sqm Option to purchase an additional 700sqm plot of flat land.

Ref. : 86742159

MELLONE et GASTALDI PROPERTIES

STE-MAXIME249 000 €

Apartment for sale 0 p - 4 rooms - 78 m²

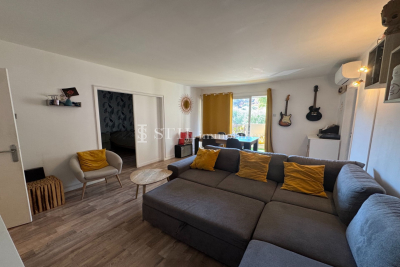
Flat for sale in Sainte-Maxime. Close to amenities and the town centre, in a quiet residence, a beautiful 4-room apartment of about 78m². It features: an entrance, a living room opening onto a terrace, a fully equipped independent kitchen, 3 bedrooms, a bathroom, and separate toilets.A private parking space included.

Ref. : 489V816A

STIL IMMOBILIER

BORDEAUX846 500 €

Apartment for sale 0 p - 5 rooms - 197 m²

Charming apartment in the Chartrons

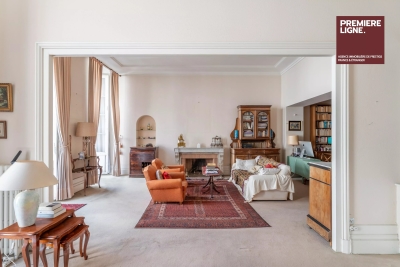
In the heart of Chartrons, on Notre-Dame Street, within a very beautiful stone building with an elevator, this cross-through apartment of 197 m² occupies the noble floor and benefits from a pleasant 24 m² terrace. Its generous volumes and characteristic elements make it a rare property with great potential. It consists of a triple bright reception opening onto a continuous balcony on the street side, a dining room under a glass roof, an independent kitchen, three comfortable bedrooms, a study, a bathroom, a shower room, and a laundry room. The spaces allow for the creation of one or two additional bedrooms depending on needs. A complete renovation will reveal all the charm of this address and create an exceptional residence combining the character of the old with contemporary comfort. A 30 m² cellar on the ground floor completes this set. An apartment to visit without delay. Some photos are non-binding 3D projections to illustrate the potential layout of the spaces.

Ref. : 86881133

Agence-premiere-ligne

LE MUY1 390 000 €

House for sale 0 p - 7 rooms - 234 m²

LE MUY - PRIVATE ESTATE VILLA - 1.1 HECTARE LOT - SWIMMING POOL

Nestled in a private, secure estate between Sainte-Maxime and the town of Le Muy, this 234 m² villa, built in 2010, is situated in the heart of nature and stands out for its spacious interior and its approximately 10,500 m² lot. With a living area of 234 m², the house features, on the ground floor, a spacious living area comprising a living room with a fireplace and a large, fully equipped kitchen-dining room. There are also two bedrooms and a half-bath. This living area extends onto a large terrace and the garden, which leads to the pool. Upstairs, there is a master bedroom with an en-suite bathroom, a walk-in closet, and a separate half-bath opening onto a balcony. There are also two additional bedrooms, one with a shower room and the other with a full bathroom, both featuring a balcony. The outdoor living areas are beautifully landscaped. The property also features an 11 m x 6 m swimming pool surrounded by greenery. At the rear of the house, there is a closed garage and a storage shed. The property is fully fenced. This villa is a peaceful haven with no neighbors directly across the way. Proposé par Franck RENAUX-MOULY Agent commercial – EI RCS 527573133 0698031971 Agency fees payable by vendor - Montant moyen de la quote-part de charges courantes 700 €/yearly - Montant estimé des dépenses annuelles d'énergie pour un usage standard, établi à partir des prix de l'énergie de l'année 2021 : 2030€ ~ 2750€ - Franck RENAUX-MOULY - Agent commercial - EI - RSAC PARIS 527573133

Ref. : 87123517

BARNES Sainte-Maxime

VALLAURIS1 095 000 €

House for sale 0 p - 6 rooms - 170 m²

Contemporary Villa 1 668sq ft

Nestled in the hills of Vallauris, in a peaceful and sought-after setting, this contemporary 155 sqm villa enjoys an elevated position with pleasant open views over the surrounding greenery, the town, and a glimpse of the sea, all without any overlooking neighbors. Built on a 5,000 sqm plot, including approximately 2,500 sqm of non-buildable land, the property offers a preserved living environment and ensures that no future development will take place in the immediate vicinity. The villa features a bright living area with a fully fitted and equipped open-plan kitchen, a laundry room, and a ground-floor master suite with a walk-in dressing room, a full bathroom, and a separate WC. Upstairs, there are two bedrooms, one of which benefits from a large dressing room and a private terrace, as well as an office and a shower room with WC. Outside, a swimming pool with a summer kitchen, outdoor shower, and WC enhances the property's amenities. A double garage, two additional parking spaces, and a 15 sqm guest house/outbuilding complete the property. Presented in excellent condition, this villa is ideal for family living. Asking price €1 150 000 € including agency fees (5% VAT - inclusive fees payable by the buyer)

Ref. : 87067387

LIMEGROUP

VALLAURIS1 170 000 €

House for sale 0 p - 5 rooms - 145 m²

SUPER CANNES | Contemporary Villa 145 m² – Pool, Garden & Hill View

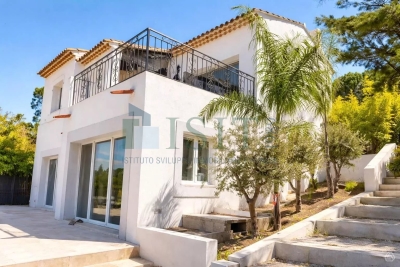
Boulevard de Super Cannes, in a quiet and lush residential environment, this superb 145.49 m² house is charming for its bright and contemporary setting. Enjoying preserved privacy, it consists of 5 rooms including 4 spacious bedrooms, ideal for accommodating the whole family or entertaining guests. Large double-glazed aluminum bay windows. Outside, enjoy two large terraces offering breathtaking views of the surrounding hills and the city, a private pool, and a fenced garden — a true haven of tranquility for beautiful days. In Super Cannes, close to shops and schools, this property combines elegance, modernity, and functionality in a privileged setting — a real haven of peace ready to host your most beautiful life projects. Information on risks to which this property is exposed is available on www.georisques.gouv.fr

Ref. : GBD

ISIT Immobilier

PARIS 16EME548 000 €

Apartment for sale 0 p - 2 rooms - 46 m²

Paris 16 - Passy / La Muette - 2 Pièces - Dernier étage

Au sein d'un immeuble semi récent gardienné, un appartement de type 2 Pièces de 47 m² situé au dernier étage par ascenseur disposant d'une belle vue dégagée. Il se compose en l'état : d'une entrée, un séjour exposé sud-ouest, une cuisine indépendante, une chambre, une salle d'eau. Bien à rénover, en dernier étage, disposant d'une belle vue dégagée et idéalement localisé à proximité immédiate des transports et commerces. Bien soumis au régime de la copropriété. CONTACT BARNES : Mélia KALLIS +33.(7) 86 72 25 11 Agency fees payable by vendor - Nombre de lots dans la copropriété: 128 - Montant moyen de la quote-part de charges courantes 4,297.68 €/yearly - Montant estimé des dépenses annuelles d'énergie pour un usage standard, établi à partir des prix de l'énergie de l'année 2021 : 840€ ~ 1150€ - Les informations sur les risques auxquels ce bien est exposé sont disponibles sur le site Géorisques : www.georisques.gouv.fr

Ref. : 87089579

BARNES PIED-A-TERRE PASSY-LA MUETTE

ST-JEAN-CAP-FERRAT2 090 000 €

Apartment for sale 0 p - 3 rooms - 91 m²

Renovated penthouse with stunning sea views

# Saint-Jean-Cap-Ferrat – Exceptional Penthouse with Panoramic Sea Views Nestled in the heart of Saint-Jean-Cap-Ferrat, in an exceptionally peaceful setting just moments from the Grand-Hôtel du Cap-Ferrat and within easy walking distance of the charming village, this outstanding top-floor penthouse of approximately 91 sqm has been entirely redesigned and professionally decorated. Showcasing exquisite craftsmanship, premium materials, and timeless elegance, it enjoys breathtaking panoramic views over the Mediterranean Sea. Every detail has been thoughtfully curated to create a sophisticated yet inviting atmosphere, where natural light, refined finishes, and harmonious proportions combine to offer an exceptional living environment. The apartment opens onto a welcoming entrance hall leading to a guest powder room. The spacious open-plan kitchen, designed as the true heart of the home, features a prestigious Lacanche range cooker and extractor hood, Perrin & Rowe fixtures with an instant hot water tap, Silestone countertops, and a Shaws of Darwen farmhouse sink. The kitchen flows seamlessly into the dining area and elegant living room, both opening onto a beautiful terrace overlooking the sea, creating an ideal setting for both entertaining and everyday living. The sleeping quarters comprise two beautifully appointed bedrooms, each with its own luxurious en-suite bathroom featuring Water Monopoly and Devon & Devon fittings. A private Effe steam room further enhances the wellness experience, offering a true sanctuary within the home. Throughout the apartment, bespoke DeVol cabinetry fitted with Armac Martin hardware reflects the exceptional level of craftsmanship and attention to detail. The technical specifications are equally impressive. Sonos speakers are integrated throughout every room, including the bathrooms, while Bang & Olufsen televisions provide premium entertainment. Underfloor heating by Thermor extends across the entire apartment, complemented by a centrally controlled reversible Hitachi air-conditioning system. Designer lighting by Flos, Ralph Lauren, and Astro, bespoke Meljac switches, and fully dimmable lighting throughout allow each space to be tailored to every mood and occasion. Generous volumes, elegant ceiling heights, exceptional materials, and an uncompromising attention to detail give this penthouse its truly distinctive character. Blending contemporary comfort with timeless sophistication, the property offers a rare lifestyle where luxury is expressed with understated elegance and absolute serenity. A large private cellar and access to communal parking complete this remarkable residence, making it an exceptional primary home or an exclusive pied-à-terre in one of the French Riviera's most prestigious and sought-after destinations.

Ref. : MZISJ2395

MICHAËL ZINGRAF CHRISTIE'S INTERNATIONAL REAL ESTATE SAINT-JEAN CAP FERRAT

OPIO890 000 €

House for sale 0 p - 5 rooms - 140 m²

OPIO

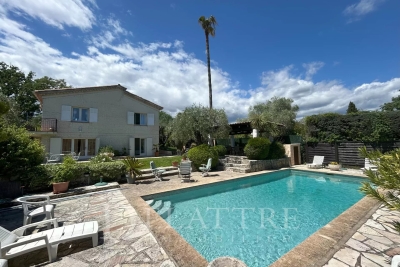
In the immediate vicinity of Valbonne, in a quiet setting, in the heart of a flat Mediterranean garden of approximately 1,300 m², not overlooked and well-oriented, this beautiful detached villa comprises a living room opening onto a sunny terrace, two ground-level bedrooms, a fully equipped kitchen, a bathroom, and a toilet. On the garden level, with a separate entrance, you will find a living room opening onto the garden, a bedroom with a bathroom, a cellar, and the possibility of creating two separate apartments. This beautiful space includes a summer kitchen and a traditional swimming pool, a carport, and numerous parking spaces. Nursery and primary school nearby Agents are payable by the seller. Information on the risks to which this property is exposed is available on the Géorisques website: www.georisques.gouv.fr

Ref. : 85950818

DELATTRE IMMOBILIER SARL REUSSITE 06

TOURRETTES-SUR-LOUP1 090 000 €

House for sale 0 p - 6 rooms - 178 m²

Tourrettes-sur-Loup: Charming stone sheepfold with panoramic views

Nestled in a beautiful terraced plot of around 3,200 m² planted with centuries-old olive trees, this charming former sheepfold enjoys stunning open views over the villages of Bar-sur-Loup and Gourdon. The property stands out for its authenticity, complete privacy, and peaceful atmosphere. The main house perfectly combines period charm with modern comfort. The ground floor features a welcoming living area with a wood-burning stove, a fully equipped separate kitchen, two bedrooms, and a shower room. Upstairs, an elegant master suite with dressing room and bathroom enjoys lovely panoramic views, along with a study that can easily be converted into an additional bedroom. A separate one-bedroom apartment on the lower level completes the property. Outside, the beautifully exposed mosaic-tiled swimming pool area offers the perfect place to relax while enjoying the surrounding scenery. The property also includes a double garage with electric vehicle charging points, as well as ample parking space. A true haven of peace, ideal as either a primary residence or a holiday home in the heart of the Provençal countryside.

Ref. : MZISP2020

Michaël Zingraf Christies International Real Estate SAINT-PAUL DE VENCE

VERSAILLES2 850 000 €

House for sale 0 p - 14 rooms - 500 m²

Versailles Clagny - 380m² (4,090 sq ft) old-build house - 9 bedrooms

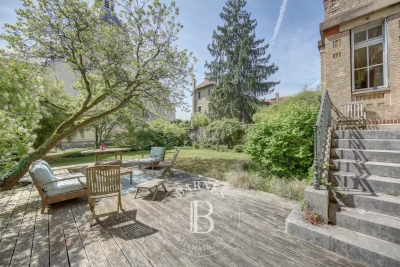
Barnes Versailles is listing an old-build house with 380m² (4,090 sq ft) of living space, set on an 650m² (6,997 sq ft) plot in the coveted Clagny area of Versailles. The property is set in quiet and unspoilt surroundings while still being close to schools (St Jean Hulst), shops and Versailles Rive Droite station. The south-facing house is bright and offers unobstructed views. The house boasts fantastic volumes and ceiling height (3.3m - 10.8ft), complete with preserved period features such as the fireplaces and parquet flooring. The ground floor opens onto an entrance hall with guest closet, leading to a vast reception room with fireplace extended by a terrace and the south-facing garden. A dining room, good-sized office, equipped kitchen with dining area and pantry round off this level. A central landing on the first floor leads to a master suite with bedroom and terrace, walk-in wardrobe, office and full bathroom, as well as two additional bedrooms, each with its own bathroom or shower room and cupboards. The second floor contains a further 5 bedrooms, some of which have a shower room or bathroom, along with numerous wardrobes and cupboards. The attic space could be converted to create additional rooms. The full basement comprises a utility room, a workshop, a boiler room, a cellar and a double garage. The south-facing garden is planted with trees and has been immaculately landscaped to create an intimate and charming setting. The property is in very good condition thanks to the current owners who have taken great care to preserve and enhance the original materials. Close to shops, schools and transport services guaranteeing quick access to Paris, all in a highly sought-after residential area. Your BARNES contact: Nicolas Moirignot: +33 (0)6 63 26 32 32 or by email at “Information on the risks to which this property is exposed is available on the Géorisques website: www.georisques.gouv.fr” €3,237,000 Agency fees not included - Agency fees: 3.49% incl. tax Fees payable by the buyer 2,767,000 € Agency fees not included - Agency commission: 3%VAT included Agency fees payable by buyer - Montant estimé des dépenses annuelles d'énergie pour un usage standard, établi à partir des prix de l'énergie de l'année 2026 : 8760€ ~ 11870€

Ref. : 86909153

BARNES YVELINES

CANNES1 500 000 €

Apartment for sale 0 p - 3 rooms - 100 m²

Penthouse with sea view and large terrace

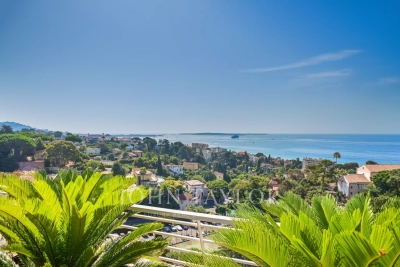
Cannes, Croix des Gardes area, in the heart of one of the most sought-after secured residences, set within landscaped grounds with a swimming pool and tennis courts. Discover this exceptional penthouse, currently laid out as a 2-bedroom apartment of 100 sq.m. It features a spacious terrace of over 130 sq.m with a jacuzzi, offering panoramic views of the sea, the Lérins Islands, the Suquet, Palm Beach, and the Estérel mountains. A secured garage and a cellar complete this rare property.

Ref. : V7165CA

JOHN TAYLOR Cannes

PARIS 16EME4 490 000 €

Apartment for sale 0 p - 5 rooms - 230 m²

Stunning flat overlooking the Seine and the Eiffel Tower - Trocadéro

Paris 16th arrondissement. Trocadéro, Eiffel Tower. Set within a luxury corner building, a 224 m² apartment (Carrez law) (230 m² floor area) offering superb views of the Seine, the Eiffel Tower and the Trocadéro gardens, with no overlooking neighbours. It comprises: - an elegant entrance hall - a beautiful west-facing living room - a spacious dining room - a separate kitchen - two very large bedrooms, each with a spacious en-suite shower room - a study / third bedroom and shower room - walk-in wardrobes - laundry - four toilets A very attractive apartment, retaining all the charm of the old building and offering generous proportions. All rooms enjoy lovely views and are sunny (south and west-facing). No wasted space. An adjoining cellar.

Ref. : V4052PA

JOHN TAYLOR PARIS

NICE680 000 €

Apartment for sale 0 p - 3 rooms - 95 m²

NICE VICTOR HUGO – SPACIOUS 2-BEDROOM APARTMENT CONVERTIBLE INTO A 3-BEDROOM – PRESTIGE BUILDING

Located on the fourth floor of a prestigious 1950s building on the highly sought-after Boulevard Victor Hugo, this spacious 95 sqm 2-bedroom apartment (3 rooms) is dual-aspect and not overlooked, offering a rare level of comfort in the heart of the city. In very good overall condition, the apartment features generous volumes and a functional layout, including a bright living room, two large bedrooms, an independent kitchen, a shower room, and separate WC. Architect plans have already been drawn up, making it easy to convert the property into a 3-bedroom apartment (4 rooms) while maintaining a comfortable living space, an ideal configuration for family living. A 9.5 sqm maid's room on the top floor completes the property, providing an independent space ideal for a home office or additional storage. Quarterly charges amount to €451 and include water, heating, general building maintenance, and elevator. Just a 5-minute walk from Jean Médecin tramway, Avenue Jean Médecin, and the sea, the apartment benefits from a highly central location, offering a convenient “walk-everywhere” lifestyle with immediate access to shops, schools, and public transport. A rare opportunity on Boulevard Victor Hugo, combining generous volumes, prime location, and strong potential for further enhancement. Interested? Contact me to arrange a viewing.

Ref. : 01235GS

Agence Winter immobilier

LE CHESNAY2 950 000 €

House for sale 0 p - 14 rooms - 481 m²

Joint exclusive listing - Le Chesnay- Plateau Saint-Antoine - Exceptional 341m² (3,670 sq ft) property - 7 bedrooms - Garden

Joint exclusive listing Barnes Versailles invites you to discover a property that is exceptional in both its architecture and its amenities, situated in the heart of the Plateau Saint-Antoine in Le Chesnay. Set on a 1,140m² (12,271 sq ft) plot, this magnificent contemporary-style house stands elegantly at the end of a beautiful gravel driveway. Surrounded on all sides by a garden featuring a lovely ornamental pond at the rear, this house offers approximately 341m² (3,670 sq ft) of living space laid out over three levels (344m² or 3,703 sq ft of floor space), plus a 150m² (1,507 sq ft) full basement (150m² or 1,615 sq ft of floor space), namely a total of approximately 481m² (5,177 sq ft) of living space. Laid out as follows: - Ground floor: a majestic entrance hall with closet welcomes you, featuring a monumental Art Deco staircase that leads to the first floor; a triple-sized living room with fireplaces and light-coloured exotic wood flooring, offering great volume and access to the west-facing rear terrace and garden; a fitted eat-in kitchen; an office; a separate toilet; - First floor: a large landing leads to six bedrooms on either side, with four shower rooms or bathrooms (each of which has a toilet), and two separate toilets; - Garden level: full basement with a 60m² (646 sq ft) room that could easily accommodate a self-employed professional or a business open to the public, separate from the upper floors of the house; there is also a bedroom, a shower room with toilet, a laundry room, a boiler room, a storage room and access to two garage spaces (automatic door); a studio apartment next to the garage with a kitchen and shower room/toilet and its own separate entrance can be used for staff or an au pair. - Access to the attic, offering additional storage space. A lift providing access to all floors of the house. Space to park at least five vehicles at the front of the property, in addition to the two lock-up garage spaces. The property, with its understated elegance and comfortable volumes, exudes an atmosphere of serenity and complete privacy behind its magnificent gate. High-end amenities for comfort: Centralised locking via home automation system - Double glazing - Air conditioning. High-performance heat pump EPC rating: C/A Estimated annual energy costs (reference years 2021, 2022, 2023): between €5,860 and €7,990/year. Prime location for this property, a stone's throw from the shops in Le Chesnay, Place de la Loi and reputable schools (Les Châtaigniers, Saint Jean d'Hulst, Blanche de Castille). Asking price: €2,950,000 incl. agency fees Fees payable by the sellers Your Barnes contact: Nathalie BOUE Tel: +33 (0)6 44 07 93 50 or Fees payable by the seller - Estimated amount of annual energy costs for standard use based on 2021 energy costs: €5,880 ~ €7,970 Agency fees payable by vendor - Montant estimé des dépenses annuelles d'énergie pour un usage standard, établi à partir des prix de l'énergie de l'année 2021 : 5880€ ~ 7970€

Ref. : 86389450

BARNES YVELINES