OK
More than Less than
€  ok

Key-words : 0 p

Houses and Apartments, your real estate specialist magazine offers a selection of ads that match with the keyword 0 p. You can refine your search by specifying the area or price range in the navigation bar link Search for a House/Apartment.

MARSEILLE 8EME1 680 000 €

Apartment for sale 0 p - 5 rooms - 134 m²

Marseille 8th – Pointe Rouge – 135 m² house – Swimming pool – 250m from the beach

Barnes presents this 135 m² house, located just a few minutes' walk from the seafront and enjoying a prime location in the heart of Pointe Rouge—one of the most sought-after areas in Marseille's 8th arrondissement. Set on a plot of approximately 450 m², the home centers around a beautiful, light-filled reception area that opens widely onto the garden. Outside, Mediterranean vegetation ensures complete privacy and creates a lovely setting around the swimming pool, perfect for making the most of sunny days. The house offers four additional rooms, providing comfortable and functional accommodation for family and guests. Adjacent to the main living area are a spacious kitchen, a dining room, and a ground-floor suite with a bathroom. Upstairs, there are two bedrooms and a shower room with a toilet; their south-facing orientation allows for year-round sunshine. The property is well-equipped with features including reversible air conditioning, a fireplace, double glazing, fiber-optic internet, electric roller shutters, outdoor awnings, an intercom system, and an automated gate. A private garage and additional private parking complete the property. Its immediate proximity to beaches, the Pointe Rouge marina, shops, schools, and public transport ensures a truly convenient lifestyle. This property is equally suitable as a primary residence or as a "pied-à-terre" in Marseille. Properties of this type rarely come onto the market in this neighborhood. Early viewing is highly recommended. Contact : Marie-Mathilde Delahaye du Courtieux +33 (0)6 34 41 29 27 Consultante BARNES Marseille/Cassis Agent commercial RSAC 504460981 Les informations sur les risques auxquels ce bien est exposé sont disponibles sur : www.georisques.gouv.fr Honoraires à la charge du vendeur Agency fees payable by vendor - Montant estimé des dépenses annuelles d'énergie pour un usage standard, établi à partir des prix de l'énergie de l'année 2026 : 1370€ ~ 1870€ - Les informations sur les risques auxquels ce bien est exposé sont disponibles sur le site Géorisques : www.georisques.gouv.fr - Marie-Mathilde DELAHAYE DU COURTIEUX - Agent commercial - EI - RSAC Marseille 504460981

Ref. : 86010824
BARNES MARSEILLE CASSIS LITTORAL

CANNES770 000 €

Apartment for sale 0 p - 4 rooms - 103 m²

CANNES MONTROSE. TOP FLOOR APARTMENT WITH TERRACE & DOUBLE GARAGE

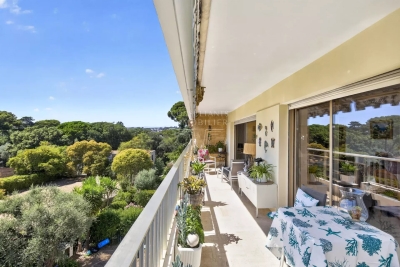
Cannes Montrose. Top Floor. Peaceful Green Setting Just 5 Minutes from the City Centre. Large West-Facing Terrace. Double Garage Located in the sought-after residential district of Montrose, just a few minutes from Cannes city centre, this 103 sqm apartment occupies the top floor of a prestigious residence, recently refurbished and surrounded by beautifully landscaped gardens. Bathed in natural light thanks to its south-west exposure, it offers a peaceful lifestyle in a lush, green environment. The apartment comprises an entrance hall, a spacious 36 sqm double living room opening onto a 26 sqm west-facing terrace, a fully fitted independent kitchen extended by a practical utility room (loggia), two bedrooms, a recently renovated shower room, a bathroom with toilet and a glimpse of the sea, as well as a separate guest toilet. The generous layout also offers the possibility of easily creating a third bedroom to suit your needs. Presented in excellent condition, this property stands out for its generous volumes, abundant natural light, and tranquil setting within one of Montrose's most desirable residences. A cellar and a double garage complete this rare property, offering exceptional comfort and convenience for everyday living.

Ref. : 87177604

Consultants Immobilier

GRIMAUD700 000 €

House for sale 0 p - 3 rooms - 96 m²

House with 2 bedrooms. pool potential. and extension possibilities. featuring a panoramic view of the castle and village of Grimaud

Charming Detached House with Panoramic Views of the Village of Grimaud Nestled in a lush green setting. this beautiful detached house captivates from the very first glance with its breathtaking. unobstructed views of the castle and the historic village of Grimaud. Built over two levels. this spacious home is bathed in natural light. offering a warm and exceptionally pleasant living environment. The meticulously maintained interior features a highly functional layout. On the upper floor. the sleeping quarters consist of two beautiful bedrooms. complemented by a bathroom and a toilet. On the garden level. the fully equipped kitchen opens onto a lovely. light-filled living area. while reversible air conditioning ensures optimal temperature comfort all year round. Outside. two superb terraces invite you to relax and enjoy outdoor dining facing the stunning panoramic backdrop. The true highlight of this property is its extensive 2.537 m² plot. This beautifully wooded grounds offer numerous development opportunities. including the potential for a house extension and the construction of a swimming pool to truly sublimate the estate (a rendering is shown on the final photo). A rare property with exceptional potential. to be visited without delay to bring your dream life to fruition under the sun of the Côte d'Azur. Features Plot size: 2.537 m² - Year of construction: 1985 - Exposure: South/East - View: Panoramic - Interior condition: Good - Exterior condition: Good - Roofing: Tiles. 2 bedrooms. 2 terraces. 2 bathrooms. 2 toilets. 1 garage. Amenities Air conditioning. Double glazing. Extension possible. Space for a pool. Legal Information Energy efficiency rating (DPE): Available soon - Greenhouse gas emissions (GES): Available soon.

Ref. : 87194669

MED-ESTATES

ST-LAURENT-DU-VAR890 000 €

House for sale 0 p - 4 rooms - 117 m²

Superb Contemporary Family Home with Energy Rating A, Eco Mini-Pool, Private Garden and High-End Fea

Abriculteurs is pleased to present exclusively this magnificent contemporary family home, ideally located in the heart of Saint-Laurent-du-Var (06700), less than 10 minutes from Nice and the beaches. Situated on a quiet small street, just steps from schools, shops, transport, the SNCF train station, restaurants, and the new Bénès square, this recent 120 m² house (Energy Rating A) perfectly combines modern comfort, innovation, and energy efficiency. On the ground floor, discover a superb living area of more than 50 m² flooded with natural light thanks to its southwest exposure. Enjoy a spacious living room, an open-plan fully fitted and equipped kitchen with an adjoining pantry, and direct access to the terrace and garden through large sliding glass doors. An entrance with storage and guest toilets with a window complete this level. Upstairs, the landing serves three comfortable bedrooms: a bright master suite with private shower room and dual aspect; a bedroom with custom-made dressing room; and a third room ideal for a guest room or office. The large bathroom with bathtub, shower, window, and a second independent toilet complete this floor. Outside, take advantage of a 300 m² private garden sheltered by its stone wall, a sunny 30 m² terrace, and an eco-friendly mini-pool, easy to maintain and with low running costs. The home's features are complemented by innovative equipment: reversible air conditioning, heat pump, thermodynamic water heater, electric shutters with centralized control, motorized blinds, armored doors, and private parking for two vehicles. The property also benefits from a motorized gate and remains under ten-year warranties. All shops, recreational facilities, kindergarten, and public transport are at the end of the street. The SNCF train station is less than 5 minutes by car or 20 minutes on foot, and the beaches as well as Cap3000 shopping center are quickly accessible on foot, by bike, or by public transport. Highlights: - 300 m² private garden & 30 m² terrace - Eco-responsible mini-pool (

Ref. : WRGT0053_CD_2909_12

abriculteurs

CANNES2 940 000 €

House for sale 0 p - 8 rooms - 400 m²

Cannes Calirfornie nice family house with sea view

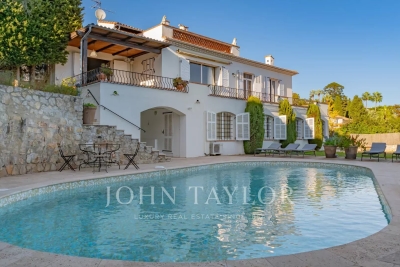
In the heart of Californie area, near the centre of Cannes and the sea, rare and beautiful villa of approximately 310 sqm on a plot of 2570 sqm with swimming pool. It includes : On the ground floor : - Hall. - Kitchen. - Dining room, living room. - Three bedrooms with bathroom or shower room. On the first floor: - Bedroom with shower room. On the garden floor : - Office. - 2 bedrooms, 2 shower rooms. - Toilet. - Independent 1-bedroom apartment. - Garage, cellar and boiler room. Large annex garage for 4 cars. Additional building possibility or land division authorization.

Ref. : V5265CA

JOHN TAYLOR Cannes

VILLEFRANCHE-SUR-MER980 000 €

Apartment for sale 0 p - 4 rooms - 97 m²

Villefranche-sur-Mer – Exceptional top floor apartment with panoramic sea views

In Villefranche-sur-Mer, within a small, intimate condominium with only three units, this charming top-floor apartment perfectly embodies the French Riviera lifestyle. Bright, elegant, and dual-aspect, it charms with its soothing atmosphere, high-quality amenities, and rare character in a sought-after residential environment. Upon entering, a beautiful marble staircase leads to a spacious cathedral-ceilinged living room where the lounge, dining room, and open kitchen harmoniously blend together in a light-filled space. From both the living room and the master bedroom, the sea view is breathtaking, inviting contemplation. The generous terrace, a true extension of the living room, offers an exceptional panorama of the bay of Villefranche, the Villa Ephrussi de Rothschild and the summer fireworks. The apartment has three bedrooms, two bathrooms, and a mezzanine that can be used as an office or extra bedroom. The whole place is in great shape, with lots of built-in storage and a bright, cozy vibe. The peaceful and friendly condominium offers access to shared terraces and gardens, as well as storage space. Parking is easy and the town center is within walking distance. A rare property, combining elegance, comfort, and Mediterranean lifestyle, facing one of the most beautiful views of the French Riviera. Subject to condominium rules. Fees payable by the seller. Information on the risks to which this property is exposed is available on the Géorisques website www.georisques.gouv.fr

Ref. : 86381124

LIMANDAT REAL ESTATE

EZE3 000 000 €

House for sale 0 p - 5 rooms - 220 m²

EZE SEA FRONT - VILLA

Charming villa with panoramic sea view, just a few minutes from Monaco. In a quiet location and fully renovated with elegant and refined decor. It offers an open living room onto the terrace, adjoining dining room, an independent equipped kitchen, a patio, 2 bedrooms with en-suite bathrooms on the same level, and 2 bedrooms upstairs with en-suite bathrooms, a study. landscaped garden with swimming pool and rooftop solarium. Very large garage. Information on the risks to which this property is exposed can be found on the Georisques website: www.georisques.gouv.fr

Ref. : 2222281

CAP MARTIN PROPERTIES

PARIS 9EME1 350 000 €

Apartment for sale 0 p - 4 rooms - 110 m²

PARIS 9 - SAINT GEORGES - 3 BEDROOMS - CHARM - VOLUME - BALCONY

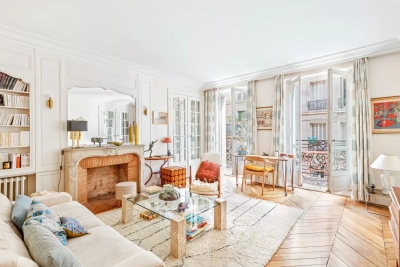
Bright, dual-aspect family apartment alone on the landing, with original decorative features, situated on the 3rd floor of a beautiful stone building with a lift. The property comprises a beautiful living room with balcony, a large eat-in kitchen, three bedrooms, a bathroom with a toilet, a shower room with toilet, a large wardrobe, and plenty of cupboard space. Modular floor plan, light and peace and quiet in the heart of a sought-after neighbourhood steeped in history. Large cellar also included. Fees payable by the seller - Number of lots in the building: 30 - Average amount of the share of charges €3,600/year - Estimated amount of annual energy costs for standard use: €2,820 ~ €3,860 - Information on the risks to which this property is exposed is available on the Géorisques website: www.georisques.gouv.fr Agency fees payable by vendor - Nombre de lots dans la copropriété: 30 - Montant moyen de la quote-part de charges courantes 3,600 €/yearly - Montant estimé des dépenses annuelles d'énergie pour un usage standard : 2820€ ~ 3860€ - Les informations sur les risques auxquels ce bien est exposé sont disponibles sur le site Géorisques : www.georisques.gouv.fr

Ref. : 87198125

BARNES MARTYRS

BEAUSOLEIL845 000 €

Apartment for sale 0 p - 4 rooms - 91 m²

BEAUSOLEIL – 4-ROOM APARTMENT – NEW BUILD – SEA VIEW AND VIEW OF MONACO

In a new-build development in Beausoleil, just a stone's throw from Monaco, a bright 4-room flat measuring 91 m² with sea views. Ideally situated close to shops, schools and beaches, it offers a superb living environment with reduced notary fees. This flat features a 16 m² terrace with views of the sea and Monaco, three bedrooms, a bathroom and a shower room, a living/dining room, and a partially fitted kitchen to allow for personalised finishing touches. A double private garage is included with this flat, and cellar. This new luxury development also offers a selection of flats for sale, each with spacious outdoor areas. The flats are ready to move into. Please do not hesitate to contact me for further information. Prices start from €540,000, depending on the type of flat and floor level. A rare investment opportunity in one of the most sought-after areas of the Côte d'Azur.

Ref. : V2120SJ

JOHN TAYLOR Cap Ferrat

NICE250 000 €

Apartment for sale 0 p - 2 rooms - 39 m²

NICE OUEST - SAINTE MARGUERITE - 1 BEDROOM APARTMENT OF 39 SQM FOR SALE - TERRACE - GARDEN OF 31 SQM - GARAGE - FACING WEST

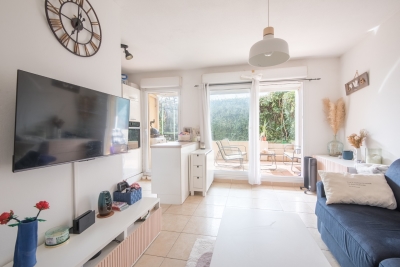
NICE OUEST SAINTE-MARGUERITE – 1 bedroom apartment of 39 sqm with a 31 sqm west-facing terrace/garden. Located in a quiet and secure residence with a swimming pool, this ground-floor garden apartment consists of an entrance hall, a living room with open-plan kitchen opening onto the terrace and garden, one bedroom also opening onto the terrace and garden, a bathroom, and a separate WC. A garage in the residence's underground car park completes this property, which is ideal for a first-time buyer.

Ref. : N-41316

Century 21 LAFAGE TRANSACTIONS Nice

LES GETS750 000 €

House for sale 0 p - 4 rooms - 142 m²

Chalet in need of renovation in Les Gets

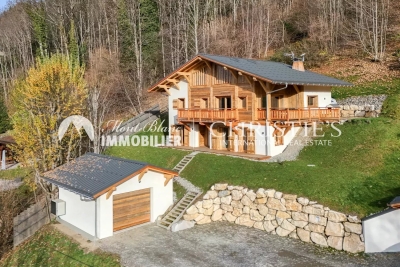
If you're looking for a second home or primary residence in the heart of the mountains to immerse yourself in nature, discover this property located in a peaceful hamlet in the resort town of Les Gets, on the edge of the forest, offering unobstructed views of the surrounding peaks. Set on a 3,443 m² lot bordering a small river, this chalet—with a current floor area of 142.66 m² (119 m² of living space)—offers significant potential for renovation and expansion, making it ideal for personalizing your future haven of peace. You'll appreciate the proximity to a shuttle stop, allowing you to reach the shops in Les Gets without having to use your car. More information and viewings available by appointment. Fees to be paid by the seller. Property with excessive energy consumption : Energy class F, Climate class C Estimated average amount of annual energy expenditure for standard use, based on the year's energy prices 2021: between 1090.00 and 1500.00 €. Information on the risks to which this property is exposed is available on the Geohazards website: www.georisques.gouv.fr.

Ref. : 1086-ACMIMMO

ACM IMMOBILIER

LES GETS2 995 000 €

House for sale 0 p - 7 rooms - 332 m²

NEW CHALET OFF-PLAN

A rare address on the southern slope of Les Gets for an exceptional new chalet Benefiting from quadruple exposure and a calm and preserved environment, this new chalet offers generous living spaces open to the mountains and enjoys south and west facing terraces, as well as a private garden of 741 m2. Designed with a contemporary and welcoming feel, it will offer a superb living room with a cathedral ceiling, exposed beams, and a fireplace the true heart of the chalet. The property will also feature five en-suite bedrooms, an office, a gym, and a TV lounge, allowing everyone to enjoy their own private space. The chalet will also benefit from a double garage for two vehicles as well as several outdoor parking spaces, for optimal daily comfort. One of the strengths of this project lies in the possibility of customizing the finishes and materials à la carte, in order to create a chalet perfectly suited to your desires and your mountain lifestyle. Just 100 meters from the free shuttle stop, you can easily reach the centre of Les Gets and the ski slopes. Delivery expected in November 2027. Plans available upon request.

Ref. : LG1692b

AGENCE IMMO'SELECT

RAYOL-CANADEL-SUR-MER6 900 000 €

House for sale 0 p - 12 rooms - 440 m²

Exceptional Contemporary Property with 6 En-Suite Bedrooms, Panoramic Sea Views over the Îles d'Or, and Heated Infinity Pool

Nesting in one of the most sought-after and preserved areas of Rayol-Canadel-sur-Mer, just 25 kilometers from Saint-Tropez, this exceptional contemporary villa of nearly 400 m² of living space is set within a majestic natural backdrop. Situated in an elevated position on a landscaped plot of over 2,080 m², the property enjoys a rare location and offers a spectacular marine panorama overlooking the Mediterranean and the Îles d'Or. Thanks to its ideal South-West orientation, it benefits from optimal sunlight and magical sunsets. The result of a complete renovation to an exceptionally high standard (backed by Ten-Year Building Insurance / Décennale and Structural Damage Insurance / Dommage Ouvrage), this architect-designed residence reinvents the Mediterranean art of living. It is sold fully furnished with custom-made fittings and pieces signed by leading Italian design houses. An elegant and fluid layout across three levels connected by an elevator and a design staircase: The Ground Floor: From the entrance (equipped with digital lock access and a welcome cloakroom/dressing area), the magic operates. The vast reception area opens into a double living room bathed in light thanks to immense 5-meter-wide sliding glass doors. It seamlessly extends into a dining room and a high-end Italian kitchen fully equipped with Miele appliances (double fridge/freezer, steam oven, 80-bottle wine cellar). This level also houses 2 first private en-suite bedrooms with walk-in closets and shower rooms. The entire floor opens seamlessly onto over 150 m² of terraces, featuring a covered dining area beneath a majestic umbrella pine. The First Floor: Also accessible via the private elevator, this level serves 4 exceptional en-suite bedrooms. Each features its own custom walk-in closet and private bathroom or shower room. Among them, the 38 m² master suite reveals a spectacular bathroom fitted with an Antonio Lupi bathtub facing the sea. All bedrooms enjoy direct access to a huge continuous wrap-around terrace offering spectacular views. The Garden Level & Wellness Area: Designed for relaxation and convenience, this level houses a private spa area with a hammam, a fully equipped laundry room, secure storage/cellar space, as well as a large 55 m² enclosed garage accommodating 2 to 3 vehicles with an electric vehicle charging station. Outdoor Spaces & Swimming Pool: The beautifully landscaped flat garden (centuries-old olive tree, palm trees, citrus trees, and stone retaining walls made of pierres de Bormes) centers around a heated salt-water infinity pool. Designed to visually merge with the blue of the sea, it is complete with a submerged safety cover and expansive sunbathing decks. A paved turnaround area facilitates easy access and parking for your guests. Top-of-the-Line Equipment & Amenities: Full home automation (Niko Home Control), ducted reversible air conditioning (Hitachi), hardwired video surveillance system, Technal aluminum joinery with adjustable sunshades (BSO Waremma), integrated architectural lighting (Modular, Tooy, Platek), solar water heating. A truly unique property in Rayol-Canadel-sur-Mer, combining understated luxury, modern technology, absolute comfort, and breathtaking panoramic views.

Ref. : V2271ST

JOHN TAYLOR SAINT TROPEZ

STE-MAXIME515 000 €

House for sale 0 p - 4 rooms - 67 m²

Beautiful mazet with fabulous sea view, in a secure estate - Sainte-Maxime

This charming and recently renovated terrced mazet is ideally located in the hills of Sainte Maxime and offers a magnificent seaview over the bay of Saint Tropez and Sainte Maxime. Its 67 m² habitable space is cleverly distributed over an entry level, where you are welcomed into a bright living area, continuing onto a balcony with a wide seaview. Opening out on this same balcony is a semi separate dining area. This level also features a modern fitted kitchen. On the garden level, the property offers two comfortable bedrooms. a shower room with WC, a separate WC and a practical laundry room. This terraced mazet offers a large terrace on entry level and a garden on the garden level allowing you to enjoy every moment of the day: one perfect for outdoor dining and a second sun terrace boasting breathtaking views over the Gulf of Saint-Tropez. It is located within the beautifully landscaped 36-hectare domaine of Les Collines de guerrevieille. This private estate provides full security and outstanding amenities including a large swimming pool. a clubhouse and restaurant. three tennis courts. and children's play areas. Ideally positioned close to the beaches and the lively town of Sainte-Maxime, this property is perfect as a holiday home or a refined investment opportunity.

Ref. : 86645451

WRETMAN ESTATE & CONSULTING