OK
More than Less than
  ok

Key-words : year

Houses and Apartments, your real estate specialist magazine offers a selection of ads that match with the keyword year. You can refine your search by specifying the area or price range in the navigation bar link Search for a House/Apartment.

PARIS 3EME380 000 €

Apartment for sale year - Studio - 27

Apartment for sale - Paris 3 - Rue de Bretagne - Studio apartment

In a building typical of the Marais area, on the highly coveted Rue de Bretagne, this stunning 27m² (290 sq ft) studio apartment is situated on the 2nd floor (no lift) and boasts a remarkable ceiling height that creates fantastic volume and a sense of space. The ideal layout comprises an entrance hall, a light-filled reception room with a fully equipped open kitchen, a well-integrated sleeping area, and a shower room with toilet. Entirely overlooking a courtyard, the apartment guarantees a rare level of tranquillity in the neighbourhood. Meticulously renovated throughout, it has excellent insulation and top-quality amenities. A turnkey property that is live-in ready. Fees payable by the seller - Number of lots in the building: 11 - Average amount of the share of charges €2,076.68/year - Estimated amount of annual energy costs for standard use based on 2021 energy costs: €760 ~ €1,040 - Information on the risks to which this property is exposed is available on www.georisques.gouv.fr - Andrea Brehant - Sales agent - EI - RSAC 902944305 Agency fees payable by vendor - Nombre de lots dans la copropriété: 11 - Montant moyen de la quote-part de charges courantes 2,076.68 €/yearly - Montant estimé des dépenses annuelles d'énergie pour un usage standard, établi à partir des prix de l'énergie de l'année 2021 : 760€ ~ 1040€ - Les informations sur les risques auxquels ce bien est exposé sont disponibles sur le site Géorisques : www.georisques.gouv.fr - Andrea BREHANT - Agent commercial - EI - RSAC 902944305

Ref. : 87071768
BARNES LE MARAIS

LORGUES980 000 €

House for sale year - 9 rooms - 320

Lorgues, six-suite house with bucolic garden

Nestled in a rare and bucolic environment, sheltered from all eyes and in the heart of a magnificent landscaped plot of over 6,000 m², this elegant 267 m² property harmoniously combines Provençal charm, comfort, and art of living. Mainly on one level, the house instantly attracts with its generous, light-filled volumes. The large reception room, facing south and equipped with a fireplace, invites convivial moments year-round. The independent kitchen, fully fitted and equipped, combines functionality and refinement. The sleeping area was designed to offer comfort and privacy. It includes seven bedrooms, five of which are on the ground floor, with five genuine master suites with generous volumes. Some open onto private terraces, providing a privileged setting to enjoy Provençal gentle living. Outside, each space has been carefully arranged to enhance this exceptional setting. An elegant 10 x 4-meter swimming pool with its pool house, spacious terraces perfect for relaxation, and a charming converted roulotte capable of accommodating up to three people add a touch of originality and enhance the property's hosting potential. A double garage, a cellar, and numerous parking spaces complete the features of this discreet address. An ideal family residence or an opportunity for high-end seasonal rental activity, this rare property will appeal to lovers of nature, serenity, and authenticity. A place where light, volumes, privacy, and the quality of the environment come together to offer a privileged way of life.

Ref. : 87102903

AGENCE BIRD

NEUILLY SUR SEINE2 150 000 €

Apartment for sale year - 6 rooms - 180

Exclusive listing - Neuilly - Sablons - 5th floor - 4 bedrooms - Lovely views

This 161m² (1,733 sq ft) apartment, alone on the 5th floor of a magnificent stone building located in the heart of the Sablons district, is laid out as follows: Entrance hall, living and dining room opening onto a balcony affording attractive views, followed by a good-sized bedroom with bathroom opening onto the same balcony, three bedrooms, a bathroom, a kitchen, a laundry room and a toilet. Two maid's rooms also included, one of which has a washbasin. One measures 8.15m² or 88 sq ft (Carrez Law) and offers 12m² (129 sq ft) of floor space, and the second measures 4.6m² or 50 sq ft (Carrez Law) and offers 7m² (75 sq ft) of floor space. This apartment has retained its original features: herringbone parquet flooring, mouldings and fireplace. Cellar. Property subject to shared ownership status. €2,171,000 agency fees not included - Agency fees: 3.64% incl. tax Fees payable by the buyer - Average amount of the share of charges €4,544/year 2,075,000 € Agency fees not included - Agency commission: 3.61%VAT included Agency fees payable by buyer - Montant moyen de la quote-part de charges courantes 4,544 €/yearly

Ref. : 87052404

BARNES NEUILLY

PARIS 16EME2 730 000 €

Apartment for sale year - 5 rooms - 120

Paris 16: Top-floor 2-bed apartment with terrace

This remarkable 120m² (1,292 sq ft) corner apartment (Carrez Law surface), situated on the top floor of an elegant, immaculately maintained luxury building, just a stone's throw from Trocadéro and Place de Mexico, enjoys a particularly quiet and bright setting. Accessible by lift, it will delight from the moment you step inside with its volume and exceptional natural light. The reception areas are laid out around a large, sun-drenched living room, extended by a semi-open kitchen with a dining area. The highlight of this rare property is a spectacular, south and east-facing, 71m² (764 sq ft) terrace, which surrounds the apartment, affording beautiful unobstructed views including the Eiffel Tower. Accessible from the living room and the master suite, it is ideal for entertaining or enjoying sunny days in complete privacy. The master suite comprises an elegant bedroom, a bathroom and a spacious walk-in wardrobe. Overlooking the courtyard, a second bedroom with shower room and toilet has an adjoining office creating an independent space. The property is fitted with reversible air conditioning, ensuring optimal comfort all year round. A parking space may be purchased at an additional cost. Work to re-render the façade and improve insulation has been approved and will be fully covered by the sellers. A rare property in a sought-after location, combining peace and quiet, light, iconic views and an extensive outdoor space in the heart of the 16th arrondissement. 2,600,000 € Agency fees not included - Agency commission: 5%VAT included Agency fees payable by buyer - Nombre de lots dans la copropriété: 54 - Montant moyen de la quote-part de charges courantes 9,120 €/yearly - Montant estimé des dépenses annuelles d'énergie pour un usage standard, établi à partir des prix de l'énergie de l'année 2021 : 3360€ ~ 4560€ - Charles-Antoine GRISLAIN - Agent commercial - EI - RSAC 851664243

Ref. : 87071626

BARNES TROCADERO

MARSEILLE 7EME375 000 €

Apartment for sale year - 3 rooms - 45

SALE APARTMENT 13007 - ROUCAS BLANC - TERRACE

Located in one of the most sought-after areas of Marseille's 7th arrondissement, just a few steps from the sea and the iconic Corniche Kennedy, discover this discreetly charming 45 sqm apartment, benefiting from a particularly privileged location in an environment renowned for its quality of life and immediate proximity to local amenities. From the moment you enter, the property reveals a warm and carefully designed atmosphere. The spaces have been optimized to offer a living environment that is both functional and pleasant on a daily basis. The living area features a bright lounge with a fully equipped open-plan kitchen, creating a welcoming and fluid space. The layout allows for natural circulation between the different areas and ensures optimal use of the volumes. The kitchen, integrated into the main living area, benefits from a contemporary layout with built-in equipment and a central dining area ideal for sharing convivial moments. The selected materials and tones contribute to the harmonious atmosphere of the property. The apartment features two bedrooms, offering various layout possibilities depending on individual needs. The contemporary shower room completes the property with a functional and modern design. The true highlight of this property is its approximately 18 sqm terrace, a particularly rare feature in this highly sought-after area. A genuine extension of the interior spaces, it provides a pleasant outdoor setting ideal for a dining area or relaxation space. Sheltered and private, the terrace allows full enjoyment of the Mediterranean climate in a calm and pleasant environment. The property also benefits from an ideal location, in immediate proximity to Place du Terrail, local shops, public transport, and the emblematic addresses of the neighborhood. The location also offers quick access to the coastline and the seaside walks along the Corniche Kennedy. This property stands out for the optimization of its spaces, its rare outdoor area in this sector, and its particularly desirable location in the heart of Marseille's 7th arrondissement. A discreet apartment combining comfort, functionality, and quality of life, ideal for buyers seeking an iconic neighborhood and a property with outdoor space in the city. Contact: Laura LEVY +33 (0)6 98 61 21 21 Agency fees payable by vendor - Nombre de lots dans la copropriété: 5 - Montant moyen de la quote-part de charges courantes 327 €/yearly - Montant estimé des dépenses annuelles d'énergie pour un usage standard : 1260€ ~ 1760€ - Laura LEVY - Agent commercial - EI - RSAC 904 934 908

Ref. : 86565124

BARNES MARSEILLE CASSIS LITTORAL

MARSEILLE 8EME845 000 €

Apartment for sale year - 4 rooms - 116

MARSEILLE 8TH DISTRICT – TOP FLOOR APARTMENT WITH TERRACES AND SEA VIEW – PRADO PARC

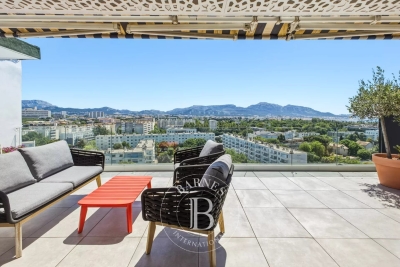
Located within the highly sought-after Prado Parc residence, in Marseille's prestigious 8th arrondissement, this superb top-floor apartments enjoys an exceptional setting combining absolute tranquility, abundant natural light, and beatiful outdoor living spaces. Situated on the 9th and top floor with lift access, the apartment is presented in excellent condition and immediately impresses with its elegant, peaceful atmosphere, weel-balanced proportions, and exceptional brightness. Its elevated position and numerous openings allow natural light to flood the interiors throughout the day, creating a comfortable and refined living environment. The apartment comprises a bright and spacious living room opening onto a pleasant terrace, two comfortable bedrooms, a family bathroom, and an additional shower room, providing an ideal layout for everyday living. One of the property's most attractive features is its two terraces, one of whoch enjoys beautiful sea views - a particularly rare asset in this highly desirable area. These outdoor spaces provide the perfect setting to enjoy Marseille's Mediterranean climate in complete peace and privacy. Occupying the top floor, the apartment benefits from remarkable tranquility while remaining just moments from local shops, schools, public transport , beaches, and motorway access. Prado Parc is renowned for its secure, landscaped environment, offering residents an exptional quality of life in one of Marseille's most desirable residential neighbourhoods. Residents also benefit from unreserved parking within the residence. A rare opportunity, perfectly suited as a refined primary residence, an elegant pied-à-terre, or a long-term investment in one of Marseille's most sought-after districts. A rare opportunity in a highly coveted location, not to be missed. Information regarding the potential risks to which this property is exposed is available on the Géorisques website: www.georisques.gouv.fr CONTACT – Romain LINOSSIER +33 (0)7 82 85 17 26 Independent Sales Agent (RSAC 884 874 652) Agency fees payable by vendor - Montant moyen de la quote-part de charges courantes 3,000 €/yearly - Montant estimé des dépenses annuelles d'énergie pour un usage standard, établi à partir des prix de l'énergie de l'année 2022 : 1720€ ~ 2380€

Ref. : 87043687

BARNES MARSEILLE CASSIS LITTORAL

PARIS 17EME630 000 €

Apartment for sale year - 2 rooms - 46

Paris 17 - Exclusive listing - Apartment in immaculate condition – 1 bedroom

This very attractive dual-aspect apartment, located near Boulevard Pereire, shops and transport services, delights with its peaceful surroundings, natural light and period charm. In immaculate condition and tastefully renovated, it is situated on the 4th floor of a shared ownership building with a lift. Comprising a double-sized living room with parquet flooring, mouldings and two fireplaces, a separate kitchen, a bedroom overlooking a courtyard, a shower room and a separate toilet. Possibility to create a second bedroom. Cellar also included. Fees payable by the seller - Number of lots in the building: 26 - Average amount of the share of charges €2,200/year - Marie-Sophie LETELLIER - Sales agent - EI - RSAC 837822402 Agency fees payable by vendor - Nombre de lots dans la copropriété: 26 - Montant moyen de la quote-part de charges courantes 2,200 €/yearly - Marie-Sophie LETELLIER - Agent commercial - EI - RSAC 837822402

Ref. : 87021543

BARNES PIED-A-TERRE COURCELLES

CANNES5 300 000 €

Apartment for sale year - 6 rooms - 374

HISTORIC DUPLEX AT CHÂTEAU SCOTT — 374 SQM, POOL, 180° SEA VIEW

CANNES CALIFORNIE Within the prestigious private domain of Château Scott, in the heart of the highly sought-after California district of Cannes, this exceptionally rare property embodies the true soul of the French Riviera: a masterful blend of architectural heritage, living history, and Mediterranean art of living. Built between 1868 and 1872 by the London architect Thomas Smith and the Cannes master mason Scavy, commissioned by Michel Hughes Scott, this Neo-Gothic château, listed in the General Inventory of Cultural Heritage, stands as one of the most emblematic residences of the Côte d'Azur. A place of memory, the Château Scott welcomed in 1883 the British Prime Minister William Gladstone, invited by Lord Wolverton, along with a distinguished clientele drawn from European aristocracy. Captivated by its unique character, several filmmakers have also chosen this setting to shoot scenes for their films. This exceptional duplex of approximately 374 sqm unfolds across three levels, from the garden floor to the noble upper floors, in a refined atmosphere where every volume tells a piece of history. On the garden level, a vast reception salon with exceptional ceiling heights opens onto a private 120 sqm terrace with private swimming pool. The noble floors host five spacious bedrooms, including a master suite opening onto the sea view and enjoying its own 30 sqm terrace—all reflecting the heritage character of the property: period moldings, cathedral-like volumes, abundant natural light, and a panoramic 180° sea view embracing the Bay of Golfe-Juan, Cap d'Antibes, the Estérel mountains, and the Lérins Islands. Complementing this duplex, the lower level features two private garages, a vaulted cellar, laundry area, fitness room and sauna, offering the essential comfort worthy of such an exceptional standard—all within a gated, 24-hour secured estate, ensuring the serenity and confidentiality of its residents. Currently in good condition, the property offers its next owner the rare opportunity to personalize it to their taste and fully reveal its heritage potential—a privilege that has become inaccessible in renovated properties of equivalent standing. Just 10 minutes from La Croisette, the Palais des Festivals, and the private beaches, in one of the most sought-after districts in Europe, this duplex represents far more than a real estate acquisition: a living piece of French Riviera history, transmitted for nearly 160 years, now seeking its next chapter.

Ref. : 87157401

AGENCE ALLIANCE INTERNATIONALE

PARIS 16EME1 330 000 €

Apartment for sale year - 4 rooms - 123

Paris 16 - Auteuil /Jasmin - 3 bed apartment - Balcony

124m² (1,335 sq ft) dual-aspect apartment offering fantastic natural light and delightful unobstructed views plus wide balconies (22m² - 237 sq ft in total) on the 3rd floor of a semi-recent building with concierge. Comprising an entrance hall, a double-sized living room, a separate kitchen, three bedrooms overlooking a quiet garden, a bathroom with toilet, a shower room and a separate toilet. Ideal floor plan. A basement storage unit is also included. Parking space available in the building at an additional cost. Bicycle storage room. Jean-Baptiste Say school sector. (Fees of €52,000 payable by the buyer, i.e. €1,278,000 net seller) Property subject to shared ownership status. €1,280,000 Agency fees not included - Agency fees: 3.91% incl. tax Fees payable by the buyer - Average amount of the share of charges €6,040/year - Estimated amount of annual energy costs for standard use based on 2021 energy costs: €2,470 ~ €3,350 - Information on the risks to which this property is exposed is available on the Géorisques website: www.georisques.gouv.fr - Marion Guttieres - Sales agent - EI - RSAC 919 122 259 1,280,000 € Agency fees not included - Agency commission: 3.91%VAT included Agency fees payable by buyer - Montant moyen de la quote-part de charges courantes 6,040 €/yearly - Montant estimé des dépenses annuelles d'énergie pour un usage standard, établi à partir des prix de l'énergie de l'année 2021 : 2470€ ~ 3350€ - Les informations sur les risques auxquels ce bien est exposé sont disponibles sur le site Géorisques : www.georisques.gouv.fr - Marion GUTTIERES - Agent commercial - EI - RSAC 919 122 259

Ref. : 87102835

BARNES AUTEUIL

GOULT3 998 000 €

House for sale year - 18 rooms - 610

Historic 37-acre Goult estate in a peaceful countryside setting.

Set in the open countryside just minutes from the village of Goult, this renaissance bastide - with origins dating back to 1442 - is among the most historically significant estates the Luberon has to offer. Once a working wine estate and former residence of royal glassmakers operating under patent from King René, it has been carefully restored to an exceptional standard, preserving its architectural heritage while introducing every contemporary comfort. Tasteful landscaping, natural materials and refined detailing throughout reflect an understated elegance that is entirely in keeping with the property's character. Private, peaceful, and rich in history, this is a remarkable address in the heart of the Luberon. The property sits on 37 acres of private grounds, and features a magnificent bastide, an independent guest house, a separate caretaker's house, an independent suite and a garage. Bastide The accommodation comprises, on the ground floor: entrance hall with decorative cement tile flooring and oversized wrought-iron doors; Provençal kitchen with central island and direct access to the herb garden; formal dining room; sitting room with handsome stone fireplace; petit salon; guest WC. The living spaces all open out to the main dining terrace, shaded by the plane tree and with views looking out onto the Luberon mountains. A self-contained ground floor suite boasts an exquisite bathroom with green mosaic tiling, floor-to-ceiling windows, bathtub and double vanity, with steps rising to the bedroom above. A dedicated wellness room with sauna and massage table completes the ground floor. Below the bastide, a vast 70m2 cellar with double-height ceilings retains the original stone wine vats from the estate's winemaking years - an attractive space, ideal as a wine cellar and tasting room, home cinema, or gym. The first floor is arranged across two wings. The first wing comprises: two spacious suites, each with a private sitting room, double bedroom and shower room. The second wing is composed of: principal suite with dressing room and bathroom; suite with bathroom; office (currently used as a children's bedroom); linen cupboard; guest WC. Guest House A separate guest house provides two further suites. The ground floor offers a double bedroom and adjoining bathroom with walk-in shower. The first floor, more intimate in character and lined with 'oeil de boeuf' windows, enjoys a beautifully appointed wet room. Caretaker's House Set discreetly to one side of the bastide, the caretaker's house comprises: living space with fully equipped kitchen, Lacanche range and wood-burning stove; two double bedrooms; shower room; separate WC. Gardens & Grounds Immediately surrounding the bastide, beautifully landscaped gardens give way to 37 acres of private woodland, meadows, farmland and a private hill commanding far-reaching views over the valley - an extraordinary expanse of unspoilt Provençal countryside, entirely one's own. The main terrace provides a gorgeous setting for outdoor entertaining, with the Luberon mountains forming a superb natural backdrop. A second seating terrace below, dappled with light through the canopy, offers the perfect spot for an evening aperitif. The heated swimming pool (15m x 5m), fitted with an electric cover, is set out of sight, yet within easy reach. Amenities include: central heating; reversible air conditioning in the bedrooms; mains water; Canal de Provence irrigation; fibre-optic internet. With exceptional rental potential and a sense of history felt in every stone, this is a rare and privileged address - Provençal 'l'Art de Vivre' at its finest. __________Information on the risks to which this property is exposed is available on the Géorisques website: payable by the seller

Ref. : V03232.01988L

Maison Victoire

EZE1 560 000 €

Apartment for sale year - 4 rooms - 108

Luxury 3-Bedroom Apartment with Castle Views in Èze

Discover this exceptional 108 m² furnished apartment for sale in the picturesque village of Èze, offering breathtaking views of the medieval castle. The property boasts three spacious bedrooms and a bright living area that seamlessly opens onto a beautifully appointed terrace, perfect for relaxing or entertaining guests. Enjoy modern amenities such as air-conditioning, double glazing, internet, and a connected thermostat for year-round comfort. This stylish residence comes equipped with electric awnings, electric shutters, irrigation sprinkler, and a secure alarm system with videophone for peace of mind. The elegant interiors are complemented by high-quality furnishings, a fully equipped kitchen, and sophisticated finishes, making a perfect turnkey home. The lift in the building provides easy access to all levels, while large windows fill the apartment with natural light. Residents benefit from exclusive access to the condominium pool and sauna, offering a true wellness retreat right at home. Whether you crave relaxation or vibrant entertaining spaces, this outstanding property in Èze combines luxury living with unrivaled convenience and panoramic village views.

Ref. : 87109032

WALDHOF REAL ESTATE

VERSAILLES790 000 €

Apartment for sale year - 4 rooms - 99

Versailles Notre-Dame/Montbauron - 99m² (1,066 sq ft) dual-aspect ground floor apartment

Exclusive listing. Discover this 98.53m² or 1,061 sq ft (Carrez law) apartment situated on the ground floor of a stunning building with character on Rue Montbauron, in the heart of the Notre-Dame district, just a stone's throw from Rue de la Paroisse. In a prime location, it combines the peace and quiet of an interior courtyard with the hustle and bustle of one of Versailles' most iconic streets. This dual-aspect apartment is laid out around an entrance hall leading to a central corridor. It comprises a living room with an open kitchen, bathed in light and overlooking the courtyard, a 20m² (215 sq ft) room that can serve as a second living room, dining room or large bedroom depending on your needs, as well as two bedrooms, a wardrobe, a bathroom and a separate toilet. Its modular layout means that the spaces can be adapted to suit your lifestyle: two bedrooms and a large living room, or three bedrooms with a more confidential living area. The apartment delights with its 3m (9.8ft) ceiling height, beautiful parquet flooring, terracotta floor tiles, double-glazed windows and period fireplaces. Every detail evokes the elegance of Versailles interiors, whilst offering modern comfort. Close to shops, schools and transport services, this apartment is a rare opportunity for those looking to combine character, space and an exceptional location in Versailles. Shared ownership building formed of 55 lots. Annual charges: €2,368 EPC: D/D Fees at 4% incl. tax payable by the buyer, net seller price €759,600. Your BARNES contact: Vadim Souedet +33 (0)6 61 88 82 05 “Information on the risks to which this property is exposed is available on the Géorisques website: www.georisques.gouv.fr” €759,000 Agency fees not included - Agency fees: 4% incl. tax Fees payable by the buyer - Number of lots in the building: 27 - Average amount of the share of charges €2,368/year - Estimated amount of annual energy costs for standard use based on 2021 energy costs: €1,530 ~ €2,070 - Information on the risks to which this property is exposed is available on the Géorisques website: www.georisques.gouv.fr 759,600 € Agency fees not included - Agency commission: 4%VAT included Agency fees payable by buyer - Nombre de lots dans la copropriété: 27 - Montant moyen de la quote-part de charges courantes 2,368 €/yearly - Montant estimé des dépenses annuelles d'énergie pour un usage standard, établi à partir des prix de l'énergie de l'année 2021 : 1530€ ~ 2070€ - Les informations sur les risques auxquels ce bien est exposé sont disponibles sur le site Géorisques : www.georisques.gouv.fr

Ref. : 86482599

BARNES YVELINES

THÉOULE-SUR-MER530 000 €

Apartment for sale year - 4 rooms - 77

Théoule-sur-Mer / Le Trayas - House-style apartment with panoramic sea view, terrace, private garden and garage

In Théoule-sur-Mer, in the highly sought-after Le Trayas area, discover this rare property, halfway between an apartment and a house, set within a secure residence with a year-round caretaker, caretaker's house and swimming pool with sea view. This exceptional 4-room property immediately stands out thanks to its unique setting, private outdoor space and outstanding panorama. The approximately 30 sqm south-facing terrace, extended by a private garden, offers a spectacular view over the Mediterranean, the Estérel hills and the charming traditional harbour below. The apartment offers a DPE reference surface area of 77.76 sqm, including 52.14 sqm under the Loi Carrez, complemented by numerous annex spaces. It comprises a bright living room opening onto the outdoors, a dining area with kitchen, three bedrooms, two existing mezzanines, a shower room, a bathroom with WC, as well as storage areas. A major advantage: the two mezzanine bedrooms offer genuine optimisation potential. Authorisation has been approved at a general meeting of the co-owners to allow an elevation, offering the possibility of creating more comfortable ceiling height and transforming these areas into true habitable volumes, subject to carrying out the works in accordance with the authorisations obtained and the applicable regulations. The property also includes a garage, a particularly valuable asset in this coastal area. Its unique character lies in its house-like feel, south-facing terrace, private garden, panoramic sea view and exceptional natural surroundings. From the garden, private access leads directly to the Estérel Massif, a preserved natural area of several thousand hectares, ideal for lovers of nature, hiking and the Mediterranean lifestyle. A rare property on the market, combining residential comfort, sea view, private outdoor space, extension potential and an exceptional natural setting. Ideal as a main residence, second home or family pied-à-terre on the French Riviera, for those seeking a discreet address and a truly distinctive property. Price: €530,000, agency fees payable by the seller DPE: D - GES: B Current service charges: approximately €401 per quarter, excluding works fund and adjustments Property tax: €1,042 Garage included Information on the risks to which this property is exposed is available on the Géorisques website: www.georisques.gouv.fr.

Ref. : 87157661

PROVIDENCE PROPERTIES

GRÉOLIERES2 300 000 €

House for sale year - - 900

CHARACTER ESTATE OF APPROXIMATELY 900 SQM ON 5 HECTARES WITH PRIVATE RIVER ACCESS IN AN EXCEPTIONAL NATURAL SETTING

GRÉOLIÈRES – EXCLUSIVE LISTING Just 40 minutes from Nice Côte d'Azur International Airport, discover this remarkable stone estate nestled in the heart of the Préalpes d'Azur Regional Natural Park. Overlooking the Loup Valley and enjoying direct access to the river, this exceptional property offers a rare lifestyle in a peaceful and unspoiled natural setting. Offering nearly 900 sqm of living space, the estate features an elegant 769 sqm main residence comprising 9 en-suite bedrooms, spacious light-filled reception rooms, an independent apartment, and numerous additional rooms offering endless possibilities for conversion or further development. Numerous terraces invite you to fully embrace the surrounding nature, while a large heated swimming pool with its summer kitchen creates the perfect setting for outdoor living and entertaining. The estate also boasts 3 hectares of flat land within a total of 5 hectares of private grounds. Direct and easy access to the River Loup allows you to enjoy this exceptional natural environment, whether swimming in its crystal-clear waters or fishing for trout. The property also includes a separate two-bedroom guest house, a garage, and a workshop. Successfully operated as a guest house for over twenty years, the estate offers outstanding potential for a wide range of projects, including a prestigious family residence, boutique hospitality business, charming restaurant, corporate retreats, wellness retreats, seminars, or private events. This character-filled residence has retained all of its authenticity and original charm. A true haven of peace, it offers an immediate sense of serenity and well-being while providing exceptional potential to be enhanced according to the vision of its future owners. A truly rare property offering endless possibilities, ideal for buyers seeking a unique lifestyle in the heart of preserved nature. A property guaranteed to capture your heart. Information regarding potential natural risks affecting this property is available on the Géorisques website: www.georisques.gouv.fr Agency fees payable by the seller. Presented by upont (EI).

Ref. : 87110200

DELATTRE IMMOBILIER SARL REUSSITE 06

VALBONNE2 400 000 €

House for sale year - 10 rooms - 350

BIOT – Bois Fleuri – Peaceful Villa with Swimming Pool

In a quiet residential setting, this charming Provençal villa of approximately 350 sq.m is set on beautifully landscaped grounds of around 1,700 sq.m, offering complete privacy. The spacious living areas are bathed in natural light thanks to large floor-to-ceiling windows opening onto the outdoor spaces. The living room seamlessly extends into a fully equipped open-plan kitchen, creating a functional and welcoming living environment. The property offers six bedrooms, including two en-suite bedrooms, each with its own private shower room. Two additional shower rooms and several guest WCs complete the sleeping accommodation, providing ideal comfort for family and guests alike. Designed to make the most of the Mediterranean lifestyle, the outdoor areas feature a swimming pool, a jacuzzi, and expansive terraces dedicated to outdoor dining and relaxation. The lower ground floor includes a home cinema, a wine cellar, and generous additional spaces that can easily be adapted to suit a variety of needs. Ideally located close to shops, schools, and major transport links, this villa offers a perfect balance of tranquillity, practicality, and everyday comfort. Energy class : C – Climat class : A / estimated annual costs for standard use : between €3,840 and €5,250 (ref year 2021) Information on the risks to which this property is exposed is available on the Geohazards website : www.georisques.gouv.fr Property located in an area subject to compulsory brush clearance. Andréa MILAZZO : Consultant – Independent commercial agent (E.I.) RSAC : 893 468 033 Agency fees payable by vendor - Montant estimé des dépenses annuelles d'énergie pour un usage standard, établi à partir des prix de l'énergie de l'année 2021 : 3860€ ~ 5230€ - Andrea MILAZZO - Agent commercial - EI - RSAC Antibes 893468033

Ref. : 86855174

Barnes Valbonne