OK
More than Less than
€  ok

Key-words : year

Houses and Apartments, your real estate specialist magazine offers a selection of ads that match with the keyword year. You can refine your search by specifying the area or price range in the navigation bar link Search for a House/Apartment.

CANNES3 400 000 €

Apartment for sale year - 8 rooms - 185 m²

For Sale in Cannes Apartment 185m²

Located on the prestigious Square Mérimée, directly opposite the Palais des Festivals, this superb 185 sqm apartment, fully renovated to a high standard, enjoys open views over the Palais as well as a pleasant glimpse of the sea. Situated on the 1st floor of a residence with a lift, this elegant six-room property stands out for its generous proportions, high ceilings and refined renovation. Fully air-conditioned with a concealed ducted system, it offers optimal comfort throughout the year. The property features two spacious living areas totaling more than 100 sqm, bathed in natural light thanks to their south-facing orientation, with access to a balcony. There are currently two open-plan kitchens, a large utility/storage room, and four en-suite bedrooms. The layout currently consists of two independent apartments located on the same floor, which can easily be combined into one large residence, offering excellent flexibility for both private use and investment purposes. The apartment also benefits from five toilets, providing additional everyday comfort. Its exceptional location, in the heart of one of Cannes' most sought-after areas, offers immediate access to the beaches, shops, public transport and major international events. A prestigious address offering strong investment potential, supported by high rental demand throughout the year. AICI Agence de Cannes +33 0493392060 -

Ref. : 87402788

AGENCE A.I.C.I.

PARIS 16EME3 370 000 €

Apartment for sale year - 7 rooms - 240 m²

Paris 16th – Victor Hugo / Bois de Boulogne – Family Apartment – High Floor – Open Views

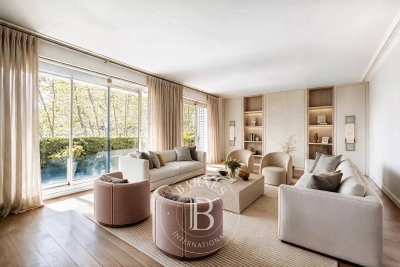
Ideally located just steps from the Bois de Boulogne and Place Victor Hugo, on the fifth floor of an elegant corner building dating from the 1950s, this spacious 240 sqm family apartment enjoys exceptional natural light thanks to its dual-aspect layout and beautiful unobstructed views over western Paris. The apartment stands out for its generous proportions, harmonious layout and particularly inviting reception areas. A magnificent rotunda-shaped living room, the centrepiece of the property, provides an elegant and welcoming setting, opening onto a spacious dining room. A separate, fully fitted and equipped kitchen completes the living space, along with a large study that can easily be converted into a fourth bedroom if required. Perfectly separated from the reception areas, the sleeping quarters feature a spacious, air-conditioned master suite with a dressing room and a full bathroom. Two additional bedrooms, each with its own private bathroom, provide excellent comfort and privacy for family members and guests alike. Two separate laundry rooms further enhance the apartment's practical and well-designed layout, offering valuable additional convenience for everyday living. Two cellars and a parking space located nearby complete this property. The building benefits from a resident caretaker and two separate entrances, providing a privileged residential environment combining comfort, security and discretion. Its highly sought-after location, within easy reach of shops, public transport, prestigious schools and green spaces, makes this property particularly appealing for family living in Paris. School catchment area: Janson-de-Sailly. Legal information: Asking price: €3,700,000. Energy Performance Rating (DPE): C (168.4 kWh/sqm/year). Greenhouse Gas Emissions Rating (GES): C (23 kg CO2/sqm/year). Property subject to co-ownership regulations. 3,200,000 € Agency fees not included - Agency commission: 5.31%VAT included Agency fees payable by buyer - Nombre de lots dans la copropriété: 14 - Montant moyen de la quote-part de charges courantes 22,470 €/yearly - Montant estimé des dépenses annuelles d'énergie pour un usage standard, établi à partir des prix de l'énergie de l'année 2021 : 3160€ ~ 4280€ - Françoise JOSSELIN - Agent commercial - EI - RSAC 797657392

Ref. : 87034732

BARNES TROCADERO

PARIS 16EME499 000 €

Apartment for sale year - Studio - 40 m²

Paris 16 - Passy / La Muette - Magnificent renovated studio apartment - Balcony

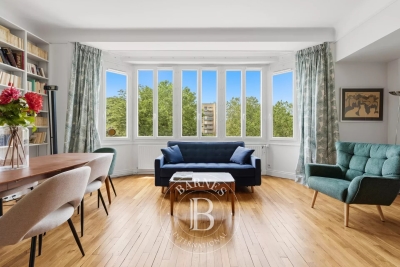
Large 36m² (388 sq ft) studio apartment, fully renovated with high-quality materials, located on the 5th floor of a 1951 building with a lift. Comprising an entrance hall with closet, a large living room opening onto a 5m² (54 sq ft) balcony, a fitted and equipped open kitchen, a sleeping area and a bathroom with toilet. Prime location a stone's throw from Rue de Passy, shops and transport services. Perfect optimisation of all the spaces with plenty of storage. Property subject to shared ownership status. BARNES contact - Charles ROUGER: +33 (0)6 07 45 13 25 Fees payable by the seller - Number of lots in the building: 135 - Average amount of the share of charges €2,720/year - Charles ROUGER - Sales agent - EI - RSAC 890361595 Agency fees payable by vendor - Nombre de lots dans la copropriété: 135 - Montant moyen de la quote-part de charges courantes 2,720 €/yearly - Charles ROUGER - Agent commercial - EI - RSAC 890 361 595

Ref. : 86726437

BARNES PIED-A-TERRE PASSY-LA MUETTE

PARIS 12EME1 190 000 €

Apartment for sale year - 5 rooms - 190 m²

Exclusive listing - Exceptional loft - swimming pool - Picpus - Paris 12

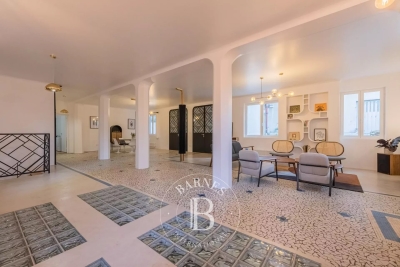
Barnes Paris Est is listing a unique property, in the highly sought-after Picpus neighbourhood, adjacent to the Coulée Verte, comprising a ground floor with a large reception room and open kitchen, a first bedroom with en suite bathroom, and a second bedroom with an office (possibility of a third bedroom) On the lower level, a home cinema, swimming pool, sauna and shower room make this a rare property. The Art Deco style apartment is in immaculate condition and has been renovated by an architect with high-quality materials. Great volume - Quiet surroundings Fees payable by the seller - Average amount of the share of current charges €2,000/year - Information on the risks to which this property is exposed is available on the Géorisques website: www.georisques.gouv.fr - Lucile Savattier - Sales agent - EI - RSAC 838 502 961 1,145,000 € Agency fees not included - Agency commission: 4.09%VAT included Agency fees payable by buyer - Montant moyen de la quote-part de charges courantes 8,160 €/yearly - Les informations sur les risques auxquels ce bien est exposé sont disponibles sur le site Géorisques : www.georisques.gouv.fr - Lucile SAVATTIER - Agent commercial - EI - RSAC 838 502 961

Ref. : 6713959

BARNES PARIS EST

MORZINE1 390 000 €

House for sale year - 4 rooms - 120 m²

MORZINE – New-build 4-bedroom demi-chalet

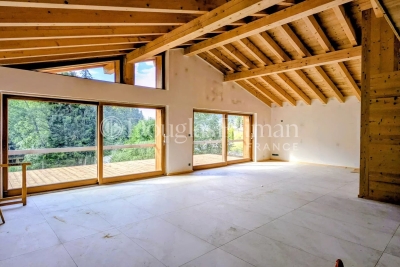
Chalet Ruisseau is a new-build demi-chalet in a quiet residential area of Morzine, a 10-minute walk from the village centre. The setting provides a good balance between calm surroundings and easy access to shops, restaurants and ski lifts. The chalet has been designed to follow the natural slope of the land, with generous internal volumes and good natural light throughout. The main living space features a double-height living and dining area, with large, sliding doors opening onto a panoramic terrace. Interior finishes can be personalised with the option to add a jacuzzi on the terrace. The property will be built to modern, energy-efficient standards with underfloor heating via an air-source heat pump. The chalet is sold with the usual new-build guarantees, including a 10-year structural warranty, and is scheduled for delivery in summer 2026. Key features - New-build, 4-bedroom demi-chalet in Morzine - Approximately 120m² of living space - Double-height living area opening onto a 25m² terrace - 4 ensuite bedrooms - West facing aspect with open mountain views Our opinion This is a well-considered new-build project in a location that works well year-round. The combination of a quiet setting, walkable access to the centre and modern energy performance makes it appealing as both a second home and a rental property. The limited scale of the development and the option to personalise the interior are additional advantages. Location The chalet found at the start of the Vallee de la Manche, approximately a 10-minute walk from the village centre, and 9 minutes on foot from the Nyon cable car. The ski bus stop is around 300 metres away, giving easy access to the Nyon lift for Morzine/Les Gets and the Super Morzine gondola for Avoriaz and the wider Portes du Soleil ski area. The riverside walking path along the Dranse is nearby, offering easy access to scenic walks year-round.

Ref. : Ruisseau

Douglas Elliman France

PARIS 6EME1 095 000 €

Apartment for sale year - 2 rooms - 60 m²

Paris 6 – Odéon – Charming corner two-room flat in a beautiful ashlar-built building – High floor with lift and unobstructed views – Parquet flooring, mouldings, fireplace

On the fourth floor accessible by lift of a beautiful 1903 building constructed from cut stone, in Odéon, set back from Boulevard Saint-Germain, we are pleased to present this charming dual-aspect flat comprising two main rooms with a floor area of 60.25 sqm (Carrez Law). It is laid out as follows: entrance hall, a lovely corner living room overlooking two streets and offering unobstructed views, a semi-open-plan kitchen, a quiet bedroom overlooking the courtyard, a shower room with a utility area, and a separate toilet. The flat, which is in very good overall condition, has retained its parquet flooring, mouldings and fireplace, and benefits from plenty of natural light as well as pleasant, unobstructed views. It is in very good overall condition. High-quality block of flats. Cellar in the basement. 1,047,345 € Agency fees not included - Agency commission: 4.55%VAT included Agency fees payable by buyer - Nombre de lots dans la copropriété: 33 - Montant moyen de la quote-part de charges courantes 1,494 €/yearly - Montant estimé des dépenses annuelles d'énergie pour un usage standard, établi à partir des prix de l'énergie de l'année 2021, 2022, 2023 : 1210€ ~ 1670€ - Augustin ALTOBELLI - Agent commercial - EI - RSAC 889 735 072

Ref. : 87145224

BARNES PIED-À-TERRE SAINT-GERMAIN-DES-PRÉS

PARIS 16EME1 090 000 €

Apartment for sale year - 3 rooms - 92 m²

Exclusive listing – Paris 16th – Eglise d'Auteuil – Period charm – Unobstructed views

In a quiet setting, just steps from the Village d'Auteuil, a beautiful 92 sqm (approx. 990 sq ft) dual-aspect apartment. Located on the 4th floor of an elegant 1930s building, this apartment features an entrance with extensive built-in storage, a spacious living room, two bedrooms, a separate fitted and fully equipped kitchen, a bathroom, and an independent toilet. The apartment benefits from excellent natural light thanks to its south-west exposure, unobstructed views, and the charm of period features, including high ceilings (3.10 m / approx. 10 ft 2 in). The flexible layout allows for various configurations. A parking space is available as an additional option. A cellar is included with the property. The property is subject to the co-ownership regulations. Agency fees payable by vendor - Nombre de lots dans la copropriété: 27 - Montant moyen de la quote-part de charges courantes 7,208 €/yearly - Montant estimé des dépenses annuelles d'énergie pour un usage standard, établi à partir des prix de l'énergie de l'année 2021 : 1890€ ~ 2590€ - Les informations sur les risques auxquels ce bien est exposé sont disponibles sur le site Géorisques : www.georisques.gouv.fr - Carla GRELIER - Agent commercial - EI - RSAC 823888466

Ref. : 87070402

BARNES PIED-A-TERRE AUTEUIL

BOULOGNE BILLANCOURT1 290 000 €

Apartment for sale year - 6 rooms - 139 m²

BOULOGNE CENTRE - FAMILY APARTMENT APPROX. 140m² (1,507 sq ft) & 20m² (215 sq ft) of balconies, One lock-up garage

BOULOGNE CENTRE - FAMILY APARTMENT APPROX. 140M² (1,507 SQ FT) & 20M² (215 SQ FT) of BALCONIES- ONE LOCK-UP GARAGE - . It comprises a large double-sized living room opening via large bay windows onto the comfortable wide south/west-facing balcony, an eat-in kitchen and 4 bedrooms. This property to renovate offers great potential; it is quiet, sunny and modular. A lock-up garage and basement storage unit round off the property. A second lock-up garage is available at an additional cost. Listed with BARNES BOULOGNE Fees payable by the seller Agency fees payable by vendor - Montant moyen de la quote-part de charges courantes 10,080 €/yearly

Ref. : 87350590

BARNES BOULOGNE

PARIS 16EME1 150 000 €

Apartment for sale year - 4 rooms - 88 m²

Paris 16th – Victor Hugo / Porte Dauphine – 2 bedrooms – Open view – Parking

On the 8th floor of a secure, full-service residence with a caretaker, a beautiful furnished apartment of 87.39 m². It comprises an entrance hall, a living room opening onto a north-west-facing balcony, offering unobstructed views with no overlooking neighbors and excellent natural light, a separate fully fitted and equipped kitchen, a primary bedroom with an en-suite bathroom and dressing room, and a second bedroom with its own shower room. Just a few minutes from Place Victor Hugo (Paris), the property enjoys a highly sought-after residential environment, in immediate proximity to shops, public transport, green spaces, and the sports facilities of Bois de Boulogne. Its optimised layout, open views, and privileged living environment make it an ideal property for a primary residence, a pied-à-terre, or a rental investment (energy rating: C). A cellar is included with the property, and a parking space—accessible by lift—is available at an additional cost of €50,000. School zoning: Lycée Janson-de-Sailly. Property subject to the co-ownership regime. Agency fees payable by vendor - Nombre de lots dans la copropriété: 173 - Montant moyen de la quote-part de charges courantes 5,416 €/yearly - Montant estimé des dépenses annuelles d'énergie pour un usage standard, établi à partir des prix de l'énergie de l'année 2023 : 1020€ ~ 1440€ - Les informations sur les risques auxquels ce bien est exposé sont disponibles sur le site Géorisques : www.georisques.gouv.fr

Ref. : 87015025

BARNES PIED-A-TERRE TROCADERO

VERSAILLES750 000 €

Apartment for sale year - 4 rooms - 96 m²

VERSAILLES - NOTRE-DAME - 95m² (1,023 sq ft) dual-aspect apartment with lift, cellar and maid's room

Your BARNES estate agent is offering a 2-bed apartment enjoying great peace and quiet and no overlook, located in one of the most sought-after neighbourhoods of Versailles, just a stone's throw from the Place du Marché Notre-Dame and Versailles Rive-Droite station. Situated on the 3rd and penultimate floor of a period building with a lift, this 95.08m² or 1,023 sq ft (Carrez Law) property (96.79m² or 1,042 sq ft of floor space) offers a dual-aspect layout and harmonious volumes. From the moment you enter, the period charm is evident: parquet flooring, fireplaces and period mouldings adorn every room and define the character of the space. To the right of the entrance hall, the reception room leads to a dining room flooded with light, offering an unobstructed view and no overlook. To the left of the entrance hall, a 9.87m² (106 sq ft) separate kitchen completes this living space, ideal for entertaining as well as everyday life. In the second part of the apartment, there are two bedrooms: the first, measuring 11.76m² or 127 sq ft (Carrez Law), overlooks the courtyard; the second, measuring 14.15m² or 152 sq ft (Carrez Law), enjoys unobstructed views and has a wardrobe. A large bathroom with a window and a separate toilet, also with a window, complete this sleeping area, designed with everyday comfort in mind. A large cellar and a 8.67m² (93 sq ft) maid's room on the 4th floor, accessible by lift, complete this property and provide valuable storage space in the town centre. Thanks to its dual south/north orientation, the apartment is dual-aspect and bathed in light throughout the day. Heating and hot water are provided by an individual gas boiler. Property subject to shared ownership status (total number of lots 97, 54 of which are for residential use). Annual charges €4,028 (ALUR works fund included). Property tax €1,492. No ongoing proceedings. EPC rating E / GHG rating E Price: €790,000 incl. agency fees Agency fees incl. tax payable by the buyers: 4% Net seller price: €760,000 Information on the risks to which this property is exposed is available on the Géorisques website: www.georisques.gouv.fr Your BARNES contact - Lina GORDIEVSKAYA: +33 (0)647199464 / €760,000 Agency fees not included - Agency fees: 3.95% incl. tax Fees payable by the buyer - Number of lots in the building: 54 - Average amount of the share of charges €4,028/year - Estimated amount of annual energy costs for standard use based on 2026 energy costs: €2,320 ~ €3,190 - Information on the risks to which this property is exposed is available on the Géorisques website: www.georisques.gouv.fr - Lina GORDIEVSKAYA - Sales agent - EI - RSAC Versailles 842592818 721,154 € Agency fees not included - Agency commission: 4%VAT included Agency fees payable by buyer - Nombre de lots dans la copropriété: 54 - Montant moyen de la quote-part de charges courantes 4,028 €/yearly - Montant estimé des dépenses annuelles d'énergie pour un usage standard, établi à partir des prix de l'énergie de l'année 2026 : 2320€ ~ 3190€ - Les informations sur les risques auxquels ce bien est exposé sont disponibles sur le site Géorisques : www.georisques.gouv.fr - Lina GORDIEVSKAYA - Agent commercial - EI - RSAC Versailles 842592818

Ref. : 87025161

BARNES YVELINES

BORDEAUX4 990 000 €

House for sale year - 16 rooms - 638 m²

CONFIDENTIAL SALE — EXCEPTIONAL PRIVATE MANSION — BORDEAUX

Behind a facade that reveals none of its secrets lies a rare residence, where two years of meticulous restoration have created an exceptional place. Nearly 500 m² of living space, fully air-conditioned and designed down to the smallest detail, for family life or entertaining on a scale few can imagine. Three reception lounges follow one another on the ground floor, filled with light. A private lift serves every level, where spacious bedrooms - each conceived as a suite - lead up to a secluded master suite occupying the entire top floor. The basement houses a private cinema, an outstanding wine cellar, a sauna: spaces that turn everyday life into an art of living. And then there is this absolute rarity: a fully independent guest house of nearly 130 m² of living space, with its own access, a three-car garage, a gym, and three bedrooms with private terraces and no overlooking neighbors; currently operated successfully, opening up a multitude of possibilities. A garden, a heated swimming pool, and unexpected peace in the heart of the city. A rare property, matching its discretion. Full file and viewing video available upon request, after qualification. Energy Performance Certificate (EPC): B / 55 Greenhouse Gas Emissions (GHG): B / 7 Estimated annual energy costs: €1,873 – €2,535 Agency fees (VAT included) payable by the seller. Information regarding potential risks to which this property is exposed is available on the Géorisques website : www.georisques.gouv.fr. Situated in the highly sought-after Saint-Genès district, this property enjoys a prime location, valued for its residential elegance, its immediate proximity to Bordeaux's historic city center, and the quality of its schools. The area offers a living environment particularly sought after by French and international families, with several renowned schools reachable in just a few minutes, including Institution Saint-Genès, Assomption Sainte-Clotilde, Saint-Gabriel, and Lycée François Magendie (international section). Local shops, restaurants, the tram, and all everyday services are easily accessible on foot. Bordeaux Saint-Jean train station can be reached in under 10 minutes, making it possible to get to Paris in just over 2 hours, while Bordeaux–Mérignac International Airport is accessible in around 20 minutes. A discreet, heritage address, among the most coveted in Bordeaux.

Ref. : W-04AKAE

ENGEL & VOLKERS BORDEAUX

ST-EMILION2 750 000 €

House for sale year - 11 rooms - 505 m²

Saint-Émilion - Vineyards in the background. The village at your

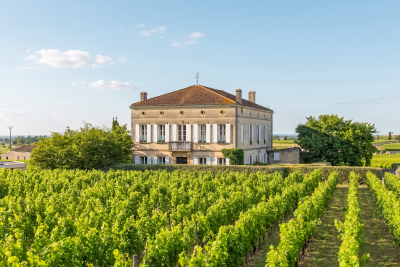
The vineyards as your backdrop. The village at your doorstep. Some homes are visited. Others are truly lived in. Nestled in the heart of Saint-Émilion, a UNESCO World Heritage village, this elegant historic residence offers a lifestyle that has become increasingly rare: the opportunity to enjoy one of France's most beautiful villages while benefiting from privacy, generous living spaces and open views over the surrounding vineyards. Behind its characterful façade lies more than 500 sqm of living space where authenticity blends seamlessly with modern comfort. Reception rooms, seven suites, vaulted cellars, a stone staircase, noble materials and carefully preserved period features create a truly remarkable property. From the upper floors, the views stretch across the rooftops of the village and the famous vineyards of Saint-Émilion. In the morning, cafés, markets and local shops are just a short stroll away. In the evening, some of the region's finest restaurants and gastronomic experiences become part of your everyday lifestyle. Whether envisioned as a family residence, an elegant holiday home or a high-end hospitality project, the property offers exceptional versatility in one of Bordeaux's most sought-after locations. A discreet and distinguished address for those seeking French art de vivre, history, gastronomy and one of the world's most prestigious wine regions. Additional Information Energy Rating : C /112 Greenhouse Gas Emissions : C /17 Estimated annual housing energy costs :€5,910 - €8,050. Information on the risks to which this property is exposed is available on the Géorisques website: www.georisques.gouv.fr Saint-Émilion – Bordeaux Region Located in the heart of the medieval village of Saint-Émilion, a UNESCO World Heritage Site, the property enjoys an exceptional setting within one of the most desirable destinations in southwestern France. Renowned worldwide for its prestigious wines and refined lifestyle, Saint-Émilion captivates visitors with its remarkable architectural heritage, Michelin-starred restaurants, charming boutiques, local markets and vibrant atmosphere throughout the year. The property's location allows residents to enjoy the village entirely on foot, with renowned restaurants, wine cellars, shops and cultural attractions just moments away. Bordeaux city centre and its high-speed TGV rail connections can be reached in approximately 40 minutes, while Bordeaux International Airport is less than one hour away. The region also offers convenient access to the Arcachon Bay, the Dordogne Valley and many of the most celebrated destinations in Nouvelle-Aquitaine. An ideal lock-up-and-leave property in one of France's most iconic wine villages, combining heritage, gastronomy, world-class vineyards and an exceptional quality of life

Ref. : W-04AEHN

ENGEL & VOLKERS BORDEAUX

PARIS 12EME1 560 000 €

Apartment for sale year - 5 rooms - 151 m²

Paris XII - Daumesnil / Diderot - Family Apartment

Between Gare de Lyon and the Aligre market, in a beautiful stone building, we offer you an elegant family apartment in perfect condition of 151m² Carrez. Located on the 4th floor, it includes an entrance, a large double reception of 50m² facing west with an unobstructed view, three beautiful bedrooms, two bathrooms with toilets. Parquet flooring, moldings, and fireplace; high ceilings; balanced and harmonious volumes. Alur Law: Mandate No. - Fees payable by the seller - Number of lots in the co-ownership: 37 - Average amount of the share of current charges €5092/year – No ongoing procedures (articles 29-1A/29-1 law 65-557, L. 615-6 of the CCH) Information on the risks to which this property is exposed is available on the Géorisques website: www.georisques.gouv.fr - Details of our pricing at

Ref. : 86796890

VANEAU LUXEMBOURG

NICE1 150 000 €

Apartment for sale year - 3 rooms - 86 m²

NICE – PORT LYMPIA – APARTMENT – PANORAMIC VIEW OVER THE HARBOR

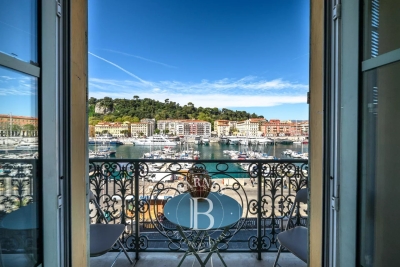
Ideally located in the highly sought-after Port Lympia district, within a characterful Niçois building with elevator, this upper-floor apartment enjoys remarkable open views over the port, its iconic pointus, and the Castle Hill. Offering generous volumes, this 3-room apartment, easily convertible into a 4-room layout, stands out for its brightness and potential. The entrance opens onto a spacious living area comprising a lounge and dining room filled with natural light, overlooking an exceptional panorama. The independent kitchen is fully fitted and equipped. The sleeping area features two large bedrooms, one of which benefits from an en-suite shower room, as well as a second shower room. Ideally situated within immediate proximity to the tramway, beaches, shops, and restaurants, this property enjoys a vibrant yet authentic setting. Air conditioning further enhances the overall comfort of the apartment. Information on potential risks to which this property is exposed is available on: www.georisques.gouv.fr Co-ownership: Yes | Number of lots: 15 Annual service charges: €2,314 | No ongoing legal proceedings Interested in this property? Contact our agency to receive the full brochure or to arrange a private viewing. Eliza TORBICZ — Consultant — Commercial Agent, Sole Proprietor (E.I.) No. RSAC 790 569 107 Agency fees payable by vendor - Nombre de lots dans la copropriété: 12 - Montant moyen de la quote-part de charges courantes 2,314 €/yearly - Montant estimé des dépenses annuelles d'énergie pour un usage standard, établi à partir des prix de l'énergie de l'année 2021 : 1060€ ~ 1450€ - Les informations sur les risques auxquels ce bien est exposé sont disponibles sur le site Géorisques : www.georisques.gouv.fr - Eliza TORBICZ - Agent commercial - EI - RSAC 790 569 107

Ref. : 86886989

BARNES Nice Beaulieu | Cap-Ferrat

LES ISSAMBRES1 950 000 €

House for sale year - 6 rooms - 210 m²

Contemporary villa with lovely sea view, 4/5 bedrooms, swimming pool and independent apartments

In the heart of a highly sought-after residential area of Les Issambres, this remarkable contemporary property exudes a refined yet welcoming atmosphere. Nestled on a landscaped plot of 1,400 sqm facing southwest, it enjoys a pleasant sea view and complete privacy. Completely renovated with high-quality materials and meticulous attention to detail, the villa offers approximately 220 sqm of living space, plus an additional 60 sqm of independent spaces, providing great flexibility of use. From the moment you enter, the generous proportions and abundant natural light are immediately captivating. The expansive reception area combines a living room, dining room, and open-plan kitchen with a utility/laundry room in a decidedly contemporary style. Large bay windows blur the lines between indoors and outdoors, extending the living spaces onto the terraces and garden. An adjoining room currently serves as storage but could be converted into a fifth bedroom. The sleeping area comprises four comfortable suites, including an elegant master suite with a dressing room and private bathroom. The other bedrooms also boast refined amenities, in a harmonious blend of natural tones and fine materials. Below the pool, two independent apartments of approximately 30 sqm each, equipped with a kitchenette, offer the opportunity to host family and friends in absolute comfort or to consider a rental investment. The exterior spaces have been designed as a true resort. A superb 11-meter swimming pool blends seamlessly into the landscape and is complemented by spacious relaxation areas, a welcoming summer kitchen, and a pétanque court. The meticulously landscaped garden invites you to fully enjoy the Mediterranean climate year-round. Ducted air conditioning, home automation for exterior lighting, parking for several vehicles, and a fully furnished sale complete the amenities of this turnkey property. A rare address in Les Issambres, ideal for those looking for an elegant, move-in ready family villa in a privileged setting between hills, nature and the Mediterranean.

Ref. : 2890vp

SEA VIEW PROPERTY / GROUPE AGENCE DU CAP