OK
More than Less than
  ok

Key-words : year

Houses and Apartments, your real estate specialist magazine offers a selection of ads that match with the keyword year. You can refine your search by specifying the area or price range in the navigation bar link Search for a House/Apartment.

MARSEILLE 7EME240 000 €

Commercial real estate for sale year - - 50

FOR SALE - COMEMRCIAL SPACE - SAINT-VICTOR- MARSEILLE 7TH DISTRICT

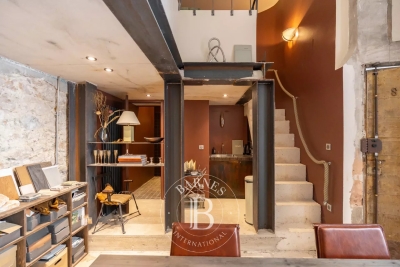
Located in the heart of the higly sought-after Saint-Victor district, just a few minutes' walk from the Old Port, local shops, the metro, and major transport links, this excpetional and discreet property offers a unique lifestyle experience in the very centre of Marseille. Offering nearly 200 sqm of living space, this remarkable rooftop apartmeent has undergone a complete renovation carried out by a renowned architect whose project have been featured in Milk Décoration magazine. Behing its discreet address lies a spectacular reidence where generous volumes, natural light, and high-end finishes come together in perfect harmony. From the moment you enter, the aprtment impresses with its generous proportions and remarkable ceiling haights. The expansive reception area, flooded with natural light through large openings, offers an elegant and welcoming living space, ideal for entertaining. The fully equipped open-plan kitchen blends seamlessly into the interior and has been designed as a true space for sharing and conviviality. The sleeping quarters comprise a magnificient principal suite with bespoke dressing roomss, along with two additional comfortable bedrooms. Two shower rooms complete the property, including a superb bathroom fitted with both a shower and a bathtub. Every detail has been carfully considered: polished concrete floors, limewashed walls, high-end joinery, numerous lacquered wood features, integrated bookcases, bespoke dressing rooms, and ducted air conditionng. The cerafully selected materials and excpetional quality of the finishes create a refined and timeless atmosphere. Outside, the terrace represents a truly exceptional privilege in this sought-after area. A natural extension of the living space, it benefits from a full south-facing exposure, panoramic unobstructed views over the city, remarkable tranquility, and complete privacy. A plunge pool and a fully equipped summer kitchen further enhance this unique outdoor space, designed to enjoy the Mediterranean lifestyle and entertain family and friends. Exceptionally bright, warm, and undeniably unique, this property captivates with its character, comfort, and rarity. A discreet address for lovers of exceptional residences, combining contemporary elegance, extraordinary volumes, and the Mediterranean art of living. A truly outstanding apartment, a hiddent gem in the heart of Saint-Victor. CONTACT – Laura LEVY +33 (0)6 98 61 21 21 Independent Sales Agent – EI (RSAC 904 034 908) Information regarding the potential risks to which this property is exposed is available on the Géorisques website: www.georisques.gouv.fr. Agency fees payable by vendor - Nombre de lots dans la copropriété: 26 - Montant moyen de la quote-part de charges courantes 876 €/yearly - Laura LEVY - Agent commercial - EI - RSAC 904 934 908

Ref. : 87175161
BARNES MARSEILLE CASSIS LITTORAL

PARIS 7EME4 100 000 €

Apartment for sale year - 6 rooms - 163

Paris 7 - Champ-de-Mars - Exceptional view of the Eiffel Tower - Upper floor - 3 bedrooms

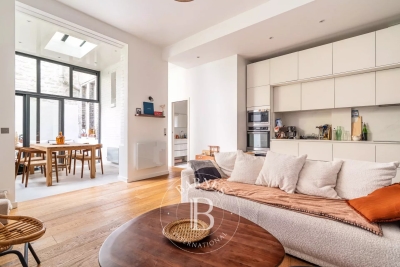
This elegant 163.33m² (1,758 sq ft) corner apartment (Carrez Law surface), offering breathtaking views of the Eiffel Tower, is located on the fourth floor of a beautiful early 20th-century building with a concierge and lift, in a sought-after location near the Champ-de-Mars. This sunny, dual-aspect apartment comprises an entrance hall, a double-sized living room, a dining room, a separate fitted kitchen, three bedrooms, a bathroom, a shower room and two separate toilets. Plenty of cupboard space. Maid's room with water supply on the seventh floor and cellar also included. Bicycle parking in the courtyard. This property is sure to delight with its peaceful location, close to the shops on Rue de Grenelle and Rue Cler, unobstructed views of the Eiffel Tower, leafy surroundings, charm and volume. Fees payable by the seller - Average amount of the share of charges €7,000/year - Information on the risks to which this property is exposed is available on the Géorisques website: www.georisques.gouv.fr Agency fees payable by vendor - Montant moyen de la quote-part de charges courantes 7,000 €/yearly - Les informations sur les risques auxquels ce bien est exposé sont disponibles sur le site Géorisques : www.georisques.gouv.fr

Ref. : 87100683

BARNES BAC-VARENNE

LES ADRETS-DE-L'ESTÉREL620 000 €

House for sale year - 10 rooms - 225

LES ADRETS, HOUSE WITH SEA VIEW: BARE OWNERSHIP WITH USUFRUCT AND 10-YEAR RELEASE CLAUSE

Bare ownership with usufruct held by a single 81-year-old gentleman, with a 10-year release clause. Approximately 360 m² of built-up area with a house and terraces, including a 145 m² main house and two apartments, for a total living area of ??225.47 m². Plot of land measuring 1,800 m² and 1,200 m² enclosed by walls. Swimming pool, garage, outbuildings, and a beautiful sea view. Market value: €1,200,000. We like: the view, the peace and quiet, the swimming pool, the proximity to the village, and the possibilities the property offers after renovations.

Ref. : 3980113

Nathalie BOUVARD Meilleurs Biens

ANTIBES440 000 €

House for sale year - 3 rooms - 55

Modern Semi-Detached House with Garden in Antibes

Nestled in a peaceful area of Antibes, this charming semi-detached house offers 55 m² of thoughtfully designed living space, featuring two inviting bedrooms and a bright, open-plan living area. Bathed in natural light, the stylish interiors are enhanced by modern finishes including double glazing, a connected thermostat, and electric shutters for optimal comfort throughout the year. Step outside to a beautifully landscaped private garden, perfect for outdoor entertaining or relaxing under the shade of mature trees. The property is securely enclosed with a fence and electric gate, providing peace of mind, while outdoor lighting and an intercom system add convenience and security. This home also benefits from high-speed internet, a practical crawl space for extra storage, and a contemporary kitchen with integrated appliances. Ideally suited for families or professionals, this residence combines practicality with modern style, just moments from the vibrant heart of Antibes.

Ref. : 87141473

LIMANDAT REAL ESTATE

PARIS 16EME1 400 000 €

Apartment for sale year - 4 rooms - 99

Located in the heart of Passy - 90m² apartment with a 10m² balcony

Located in a 24/7 secure luxury residence, this dual-aspect apartment of 90 sqm offers unobstructed views over the Parisian rooftops and benefits from a private 10 sqm balcony. The layout is thoughtfully designed with a generous, light-filled living-room that opens onto the balcony, providing a natural extension of the living space. The sleeping area is comprised of two spacious bedrooms, each with its own en-suite bathroom. A fully equipped independent kitchen and a guest WC complete the apartment. Ideally situated just steps from the rue de Passy, the building enjoys a peaceful setting while providing immediate access to the neighbourhood's shops and markets. In need of refreshing, this property represents a great opportunity to create a primary residence in the heart of one of the XVIe arrondissement's most sought-after neighbourhoods. A cellar is included. Two parking spaces are available separately, at €100,000. Property subject to co-ownership regulations. Agency fees payable by vendor - Montant moyen de la quote-part de charges courantes 2,496 €/yearly - Montant estimé des dépenses annuelles d'énergie pour un usage standard, établi à partir des prix de l'énergie de l'année 2021 : 1660€ ~ 2260€

Ref. : 87052780

BARNES PIED-A-TERRE PASSY-LA MUETTE

NEUILLY SUR SEINE875 000 €

Apartment for sale year - 3 rooms - 61

Neuilly-Sablons – Private road – Former mansion – Charming apartment with terraces – 2 bedrooms – Close to shops and transport services – Pasteur school sector

This charming 62m² (667 sq ft) 2-bed apartment features a 25m² (269 sq ft) terrace and an 8m² (86 sq ft) patio for private use and enjoys a prime location on a private road, within a former mansion, in the heart of the Les Sablons district. This property comprises an entrance hall, a living room offering great volume (with 3.25m or 10.7ft ceiling height) featuring a fully fitted and equipped open-plan kitchen, a veranda serving as a dining room which opens onto a patio, two bedrooms, one of which opens onto a terrace on the same level, a shower room, a separate toilet and plenty of storage space. Highly sought-after neighbourhood – Rare property on the market – Private road – Single-level terraces – Quiet surroundings – Perfectly optimised floor plan – Great volume – Pasteur secondary school sector – Close to Metro line 1 and shops Property subject to co-ownership status €841,346 Agency fees not included - Agency fees: 4% incl. tax Fees payable by the buyer - Number of lots in the building: 4 - Average amount of the share of charges €2,000/year - Estimated amount of annual energy costs for standard use: €1,840 ~ €2,520 - Information on the risks to which this property is exposed is available on the Géorisques website: www.georisques.gouv.fr - Caroline LEZY - Sales agent - EI - RSAC 897485215 841,346 € Agency fees not included - Agency commission: 4%VAT included Agency fees payable by buyer - Nombre de lots dans la copropriété: 4 - Montant moyen de la quote-part de charges courantes 2,000 €/yearly - Montant estimé des dépenses annuelles d'énergie pour un usage standard : 1840€ ~ 2520€ - Les informations sur les risques auxquels ce bien est exposé sont disponibles sur le site Géorisques : www.georisques.gouv.fr - Caroline LEZY - Agent commercial - EI - RSAC 897485215

Ref. : 87035598

BARNES PIED-A-TERRE NEUILLY

CANNES69 140 €

Apartment for sale year - 3 rooms - 59

CANNES-LA-BOCCA - OCCUPIED LIFE ANNUITY - 2-BEDROOM APARTMENT 59.42 sqm - IDEAL INVESTMENT

The BERTI AND SONS real estate group offers for sale as a life annuity this splendid 2-bedroom apartment with a living area of 59.42 sqm (Carrez Law), located in a recent, contemporary building. It comprises: an entrance hall, a fitted and equipped kitchen opening onto the living/dining room which leads to a magnificent 10.4 sqm terrace, a separate WC, a shower room, and two bedrooms. The apartment is fully air-conditioned and equipped with electric roller shutters. A lovely cellar and a double-length indoor parking space complete this property. Sold occupied by two people (an 81-year-old man and an 82-year-old woman). Initial payment: EUR50,000. Agency fees: EUR19,140 (6.38% including VAT, payable by the buyer). Monthly annuity: EUR1,200. Ideal investment! Don't miss out!

Ref. : BMA1906

AGENCE DE LA POSTE

CANNES2 550 000 €

Apartment for sale year - 3 rooms - 100

Cannes Croisette - Apartment

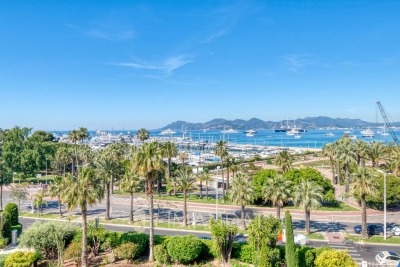
Ideally located on the Croisette, in a secure luxury residence with a concierge, this fully renovated apartment benefits from a privileged location close to the beaches, shops, and restaurants. On a high floor, it offers a bright and pleasant living environment thanks to its south-facing exposure and unobstructed views of the residence gardens with a view of the Mediterranean Sea. The apartment is organized around a large reception area including a living room open to a fully equipped contemporary kitchen. This space extends to a 11 m² terrace, ideal for enjoying the outdoors in complete tranquility. The sleeping area includes two bedrooms, each with their own bathroom, guaranteeing comfort and privacy. Renovated with carefully selected materials and modern amenities, this property is an ideal opportunity for a main residence, a pied-à-terre, or a heritage investment in one of the most sought-after addresses in Cannes. A cellar and a garage complete this property. Energy Performance Certificate (DPE): B (76 kWh/m²/year). Greenhouse Gas Emissions (GES): A (2 kg CO2/m²/year). Estimated annual energy expenses for standard use: between €750 and €1,080 per year (average prices of energies indexed for the years and 2023, including subscriptions). Information on the risks to which this property is exposed is available on the site: Géorisques.

Ref. : 87018448

LIMANDAT REAL ESTATE

BORMES-LES-MIMOSAS3 500 000 €

House for sale year - 8 rooms - 270

Sole Agent - Cap Bénat - 275 m² Villa - 6 beds - Swimming pool - Garage

Located in the heart of the private and preserved Cap Domaine du Cap Bénat, BARNES Lavandou presents this property of approximately 275 sqm, set on beautifully landscaped grounds of over 3,000 sqm and enjoying a lovely glimpse of the sea. Within less than a ten-minute walk of the exclusive beaches and tennis courts, the property offers absolute peace and privacy. The main house features, on the upper floor, a sea-view master suite, three additional bedrooms and two bathrooms, as well as a solarium enjoying a pleasant sea view. The ground floor comprises a spacious living room, a dining area, a fully equipped kitchen and a laundry room. An independent apartment completes the property, offering two bedrooms, a bathroom, a shower room and a living room with kitchen, ideal for hosting family or guests in complete independence. Outside, the carefully landscaped Mediterranean garden invites relaxation and is centered around a 60 sqm swimming pool. The property also benefits from a pétanque court and a large garage. A rare address within one of the most sought-after estates on the Riviera, ideal as a Holiday residence. Agency fees payable by vendor - Montant moyen de la quote-part de charges courantes 4,250 €/yearly - Montant estimé des dépenses annuelles d'énergie pour un usage standard, établi à partir des prix de l'énergie de l'année 2021 : 4260€ ~ 5780€ - Carl DUVERGER - Agent commercial - EI - RSAC Toulon 888783834

Ref. : 86677527

BARNES SANARY LUXURY REALTY

ROQUEBRUNE-SUR-ARGENS3 650 000 €

House for sale year - 6 rooms - 300

Contemporary Villa Renovated with Sea View - Les Issambres

Overlooking the heights of the highly sought-after Issambres neighborhood, this magnificent contemporary villa, fully renovated in 2025, offers a spectacular panoramic view of the sea, visible from the entrance. Bathed in light thanks to its south and southwest exposure, it reveals a spacious reception area enhanced by a cathedral living room and large secure and filtering bay windows, which naturally extend the view towards the Mediterranean and the salt-heated infinity pool. The open, fully equipped kitchen elegantly integrates into this generous living space. On the ground floor, the villa offers a superb master suite with dressing room, bathroom, double shower, and separate toilets for guests. On the garden level, two elegant suites each have their own shower room and dressing area. Two other bedrooms share a shower room, providing an ideal space to host family and friends in absolute comfort. The amenities are continued with spaces dedicated to well-being and functionality: gym, wine cellar, laundry room, and a large garage. Outside, landscaped gardens, perfectly maintained, invite relaxation around the pool and a pétanque court, in a quiet and privileged environment. Entirely automated, the villa benefits from high-end features: underfloor heating, reversible air conditioning, video surveillance system, and state-of-the-art equipment, ensuring exceptional living comfort. Energy Performance Certificate: A (25 kWh/m²/year) Greenhouse gas emissions: 31kg CO2/m²/year Estimated annual energy costs: between €1200 and €1640 Transaction fees including VAT are borne by the seller. Information on the risks to which this property is exposed is available on the Georisques website: www.georisques.gouv.fr

Ref. : 87155309

Polo Properties

BORMES-LES-MIMOSAS1 885 000 €

House for sale year - 5 rooms - 200

Villa with Panoramic Sea Views in Bormes-les-Mimosas

Villa with Panoramic Sea Views in Bormes-les-Mimosas Nestled in the heart of a preserved natural setting in Bormes-les-Mimosas, this south-facing villa enjoys breathtaking views over a soothing panorama combining the blue of the sea, islands, vineyards, and rolling hills. Located just 10 minutes from the village and 13 minutes from the beaches, it offers a privileged lifestyle between land and sea. Set in a remarkably peaceful environment, the property offers approximately 180 sqm of living space with generous volumes filled with natural light. The ground floor features a spacious living and dining area, as well as a fully equipped kitchen, all opening onto a large terrace and its swimming pool. Upstairs, the sleeping quarters comprise three bedrooms, including a master suite with its own private shower room, while the other two bedrooms share an independent shower room. Built in the early 2000s on a plot of approximately 1500 sqm, the property is enhanced by a beautifully landscaped Mediterranean garden surrounding an elegant free-form swimming pool. A true haven of peace offering sea views seamlessly blended into a quintessential Provençal landscape, within a quiet and highly sought-after residential environment where life is enjoyable all year round.

Ref. : 83534

MAGREY&SONS SAINT-TROPEZ

COGOLIN1 390 000 €

House for sale year - 9 rooms - 197

Charming property in the heart of Cogolin's vineyards

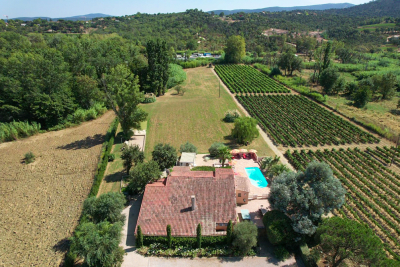
Located in a privileged setting near vineyards, this property of approximately 200 m² extends over more than two hectares of land, including vines, offering a peaceful lifestyle in the heart of Provençal nature. Bathed in light thanks to its due south exposure, the villa opens onto vast outdoor areas including a large shaded terrace, a swimming pool and a summer kitchen, inviting you to fully enjoy the Mediterranean climate. Arranged over two levels, it offers generous reception volumes with a living room featuring high ceilings, a fireplace, a billiards area and a welcoming dining room. The fully equipped kitchen, extended by a veranda, harmoniously completes the living spaces. The sleeping area includes six bedrooms, including a master suite with walk-in closet, bathroom and toilet, as well as three additional shower rooms or bathrooms. Surrounded by vines and nature, this property appeals with its authenticity, generous volumes and warm atmosphere. An ideal address for those seeking calm, space and the Provençal art of living, just a few minutes from the beaches and the village of Cogolin. Energy Performance Diagnosis: C - 142 Greenhouse Gas Emissions: A - 4 Estimated annual energy costs for the home: €2,147 - €2,905 Transaction fees including VAT payable by the seller. Information on the risks to which this property is exposed is available on the Géorisques website: www.georisques.gouv.fr. The luxury real estate market on the French Riviera is one of the most attractive in the Mediterranean region. Holiday homes and second residences on the French Riviera offer not only an incomparable lifestyle and quality of life but also, in view of the international economic situation, a safe investment and a smart retirement plan, especially at premium addresses. Cogolin is a town located on the shores of the Gulf of St Tropez, in the Provence-Alpes-Côte d'Azur region, in the South of France. It is one of the few municipalities in the Var department that stretches slowly from inland areas to the shores of the Mediterranean. A popular holiday destination, with its heritage, its craftsmanship and its setting in the immediate vicinity of the beaches of Saint-Tropez and its peninsula, the town of Cogolin is active and lively throughout the year.

Ref. : W-02W3YU

ENGEL & VÖLKERS

LÈGE-CAP-FERRET3 540 000 €

House for sale year - 8 rooms - 200

PIRAILLAN - SUBLIME VILLA WITH LARGE PLOT

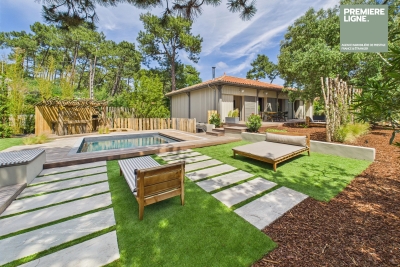
In a privileged setting on the Presqu'île, discover this completely renovated house, sold furnished and ready to live in, a true invitation to the good life. Just a 5-minute walk from the Bassin, 1 km from the ocean and a stone's throw from bike paths, the location is simply ideal. South-facing and bathed in light, the property combines charm and quality features: 6 bedrooms, including 3 suites, a vast master suite, 6 WCs, 4 shower rooms, a luminous through-living room and two terraces to enjoy every moment in the sun. Outside, the landscaped garden evokes vacations all year round: heated swimming pool, straw hut, relaxation area under the pine trees, pétanque court... all enveloped by the scents of jasmine and iodine air. A home to fall in love with, ready to welcome new memories. Rare, warm and resolutely out of the ordinary.

Ref. : 86774047

Agence-premiere-ligne

LE ROURET2 040 000 €

House for sale year - 7 rooms - 337

Le Rouret – Sea view villa, gated estate, south-facing, 4 bedrooms, full basement

Located in Le Rouret, within a secure gated estate, this south-facing villa enjoys a peaceful setting, abundant natural light, and a pleasant sea view. Offering a functional layout, the property features on the ground floor a spacious and bright living room, an independent kitchen, as well as two ground-floor bedrooms, each with its own bathroom or shower room and storage. The living areas open onto generous terraces, creating a seamless indoor-outdoor flow. Upstairs, two additional bedrooms share a bathroom. A solarium completes this level, providing a private outdoor space sheltered from view. The full basement includes a large garage for several vehicles, multiple cellars including a wine cellar, an office, a workshop, a technical room, and additional storage spaces. Key features: gated estate, south-facing exposure, sea view, absolute calm, 4 bedrooms, full basement, generous volumes. An ideal property for a primary or secondary residence, close to the villages of Valbonne and Opio, shops, and main road access. Energy class : C – Climat class : A / estimated annual costs for standard use : between €3,620 and €4,970 (ref year 2023) Information on the risks to which this property is exposed is available on the Geohazards website : www.georisques.gouv.fr Property located in an area subject to compulsory brush clearance. Catherine MACFADYEN : Consultante - Agent commerciale E.I. RSAC : 820 250 199 Agency fees payable by vendor - Montant estimé des dépenses annuelles d'énergie pour un usage standard, établi à partir des prix de l'énergie de l'année 2021 : 3650€ ~ 4950€ - Catherine MACFADYEN - Agent commercial - EI - RSAC 820250199

Ref. : 86720382

Barnes Valbonne

BEAUSOLEIL2 380 000 €

House for sale year - 6 rooms - 180

Beausoleil Belle Époque villa from the 20th century – a stone's throw from the Principality of Monaco

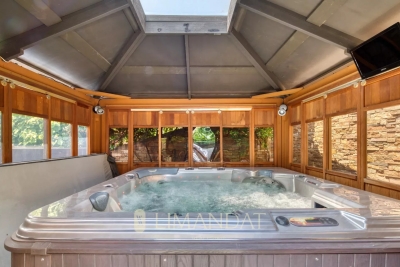
Beausoleil, ideally located, elegant Belle Époque villa from the 20th century, with approximately 180 m² of living space, on the edge of the Principality of Monaco, in the most sought-after residential area of Beausoleil, with views of the sea and the town. Built on a plot of approximately 350 m² with fruit trees and a green fence, this residence with its intimate and peaceful atmosphere stands out for its exceptional living environment. On the ground floor, the tone is set as soon as you enter: a marble staircase topped with a period wooden banister with wrought iron and large windows letting in beautiful natural light, a spacious living room with a generously sized lounge and dining room, and a fireplace. There is a separate fitted kitchen with a pantry, dressing room and separate toilet. A large south-facing terrace extends the living space in an ideal and harmonious way. On the first floor, there is a master bedroom with a fireplace, a study, a dressing room, a high-end home cinema room, a bathroom with a toilet and a terrace. The style of the house creates a harmony between period charm and contemporary functionality. Thanks to large period windows and high ceilings (3 metres), the villa enjoys plenty of sunlight and natural elegance. On the lower floor, there is a large bedroom, a shower room with WC and a dressing room. Possibility of a total of 4 bedrooms in the house The carefully landscaped grounds also feature an 8-seater covered jacuzzi for year-round enjoyment, a golf driving range and the possibility of adding a swimming pool. Another significant asset is a 22 m² garage with automatic door, fitted storage and direct access to the villa, plus a reserved outdoor parking space and a garden shed, completing this rare property. This rare Belle Époque villa combines classic charm, contemporary comfort and an exceptional location, just two minutes from the Principality of Monaco. Features include: • High-end private home cinema room. • 16 photovoltaic panels with battery. • Town gas heating and hot water. • Reversible air conditioning on all floors. Videophone, alarm, 24-hour video surveillance and external security door. • Automatic watering system and outdoor lighting. Close to all amenities. Possibility, if required, to convert the first floor into 3 bedrooms and two bathrooms, with WC and dressing room. An unusual property, combining the refinement of yesteryear with the modernity of today in an exceptional location on the doorstep of Monaco. Designed for lovers of beautiful homes who appreciate the soul of a place, this villa will charm you with its timeless qualities and old-world charm.

Ref. : 86009379

LIMANDAT REAL ESTATE