OK
More than Less than
  ok

Key-words : value

Houses and Apartments, your real estate specialist magazine offers a selection of ads that match with the keyword value. You can refine your search by specifying the area or price range in the navigation bar link Search for a House/Apartment.

NICE150 000 €

Apartment for sale value - 3 rooms - 57

NICE L'ARIANE "EMILE" 3P 54m2 - Parking

NICE L'ARIANE : EXCLUSIVITY Come and discover "Émile", a pleasant 3-room apartment of 54 m² with parking located within a recent residence, built in 2018, offering controlled charges. Ideal for investors or families. Ideally located near highway accesses and the future tramway route, this apartment benefits from a strategic location offering real potential for value appreciation. From the entrance, you'll appreciate its star distribution, a functional layout that harmoniously connects all rooms. The living area features an open-plan American kitchen that extends onto a balcony. On the sleeping side, "Émile" offers two comfortable bedrooms of 12.35 m² and 11.40 m² as well as a functional bathroom. Whether you are looking for your first purchase or an investment with high potential, "Émile" combines essential assets: a recent residence, excellent EPC, private parking, an outdoor area, and a location in full development. An opportunity not to be missed! ENERGY RATING B - Co-ownership of 70 main lots, monthly charges €115, Property tax €1119, procedures underway to our knowledge, information on risks associated with this property is available at the geo-risk site

Ref. : LS500-EMILE

L'agence M

MARSEILLE 7EME2 480 000 €

House for sale value - 8 rooms - 324

FOR SALE – ROUCAS-BLANC – EXCEPTIONAL PROPERTY – PRIME LOCATION – MARSEILLE 13007

Nestled in one of Marseille's most sought-after and discreet neighbourhods, just a short troll from local shops, the iconic Corniche Kennedy and the charming fishing village of Malmousque, this exceptional property presents a truly rare opportunity with outstanding potential in the heart of the city's prestigious 7th arrondissement. Set on a magnificient plot of approximately 1,000 sqm, the property comprises two independent houses offering approximately 180 sqm and 140 sqm of living space respectively. This highly desirable configuration also allows the two homes to be easily separated; creating a wealth of possibilities, wether as a family estate, a multi-generational residence, a prestigious investment or a value-enhancement projet. A spacious private parking area accommodating several vehicles completes this remarkable property, a rare privilege in this highly coveted residential neighbourhood. The first house, offering approximately 180 sqm of living space, is distinguished by its generous volumes and authentic character. It comprises a self-contained studio of approximately 20 sqm, which can easily be reintegrated into the main house, a spacious living and dining room with fireplace and fully fitted kitchen, three bedrooms, a bathroom, and large openings that flood the interiors with natural light. Benefiting from a full southern exposure, the property enjoys peaceful views over the surrounding greenery and a beautifully landscaped garden, creating a serene, bright and particularly pleasant living environment. The second house, offering approximately 140 sqm, enjoys an elevated position on the plot. It features an elegant living area with lounge, dining room and open-plan kitchen, extended by a beautiful glass conservatory, allowing year-round dining while overlooking the lush surroundings. It also offers three bedrooms, two bathrooms, and a private garden providing excellent privacy together with open views. Both houses offer the possibility of adding a swimming pool and present outstanding renovation potential, allowing the creation of two exceptional bespoke residences in one of Marseille's most desirable locations. Generous volumes, authentic charm, abundant natural light, absolute tranquility, mature greenery, private parking and a prime location combine to make this truly unique opportunity on the market. Lovers of distinguished properties will appreciate its character, its numerous development possibilities and the exceptional quality of its surroundings, just a few minutes' walk from the sea, the beaches, schools, public transport and all local amenities. A rare and exceptional opportunity for discerning buyers seeking either a unique lifestyle property or a high-value long-term investment in the heart of the pretigious Roucas-Blanc district. CONTACT: Laura LEVY +33 (0)6 98 61 21 21 Agency fees payable by vendor - Montant estimé des dépenses annuelles d'énergie pour un usage standard : 2640€ ~ 3630€ - Laura LEVY - Agent commercial - EI - RSAC 904 934 908

Ref. : 87148234

BARNES MARSEILLE CASSIS LITTORAL

CASSIS1 690 000 €

House for sale value - 6 rooms - 178

FOR SALE - CASSIS - PRESQU'ÎLE - HOUSE WITH SWIMMING POOL

Just a few minutes from the port of Cassis, in the heart of one of the area's most sought-after residential neighborhoods, this 178.51 sqm property is set on a beautifully landscaped 1,615 sqm plot, where Mediterranean pine trees,a bundant natural light and breathtaking views over Cap Canaille and the sea create an exceptional living environment. Sheltered from view, the garden offers a peaceful atmosphere, enhanced y generous outdoor living spaces and an elegant 6 x 12-metre swimming pool with a natural surroungings. A true extension of the home, the garden is designed to make the most of the Mediterranean lifestyle throughout the year. Arranged over two main levels, with a garden level dedicated to ancillary spaces, the house features a harmonious and functional layout. The reception rooms enjoy abundant natural light and open seamlessly onto the terraces and landscaped garden. The sleeping quarters comprise four bedrooms, including a principal suite with a walk-in dressing room, a study, three shower rooms, and one bathroom aquipped with both a whirlpool bathtub and a walk-in shower. A garage and a laundry room/pantry complete the property. The home also benefits from high-quality technical features, including heat pump heating, air conditioning, a 9 kWp photovoltaic solar system, a solar water heater; and an excellent energy performance rating. Located just minutes from the beached, the harbour, local shops, and the renowned Calanques National Park hiking trails, this address perfectly combines the tranquility of an exclusive residential setting with the unique lifestyle for which Cassis is renowned. A property offering excellent potential for long-term value appreciation in one of the commune's most desirable locations. Contact: Mrs. Claude Leonetti +33 (0)6 82 90 66 62 BARNES Marseille – Cassis Ambassador Information regarding the natural and technological risks to which this property may be exposed is available on the Géorisques website: www.georisques.gouv.fr Agency fees payable by the seller. Agency fees payable by vendor - Montant estimé des dépenses annuelles d'énergie pour un usage standard, établi à partir des prix de l'énergie de l'année 2021 : 1580€ ~ 2150€ - Les informations sur les risques auxquels ce bien est exposé sont disponibles sur le site Géorisques : www.georisques.gouv.fr

Ref. : 87186822

BARNES MARSEILLE CASSIS LITTORAL

MARSEILLE 8EME1 400 000 €

House for sale value - 6 rooms - 145

Marseille 8th district “Carré d'Or”, private residence just steps from the beach – Elegant character home of 145 sqm with exceptional lush outdoor space and swimming pool

EXCLUSIVE – Ideally located in the heart of one of the most sought-after private and secure residences in Marseille, just a few steps from the iconic Corniche Kennedy and local shops, this rare property enjoys a truly privileged setting, combining absolute tranquility with the vibrant lifestyle of a desirable neighborhood. Set on a magnificent landscaped plot of over 500 sqm, the house is surrounded by a lush, living garden that feels like a true oasis. Palm trees, fruit trees, and a variety of Mediterranean plants blend harmoniously to create a peaceful and refined atmosphere. This green haven is enhanced by a beautiful swimming pool, perfect for relaxing and enjoying special moments with family and friends. From the moment you step inside, the property captivates with its unique charm and elegant balance between period character and contemporary touches. Flooded with natural light thanks to large openings and numerous bay windows, the home offers generous volumes and a seamless flow between indoor and outdoor spaces, creating a warm and inviting living environment. The ground floor features a welcoming living area with a lounge open onto a modern, fully fitted and equipped kitchen. An independent dining room completes this reception space, ideal for entertaining in a convivial atmosphere. A first bedroom with its own shower room is also located on this level, offering the possibility of single-level living or comfortable guest accommodation. Upstairs, the night area consists of three well-proportioned bedrooms. One benefits from its own en-suite shower room, while the other two share a stylish bathroom. Two of the bedrooms open onto beautiful terraces, providing additional outdoor living spaces where you can fully enjoy the Mediterranean climate. An additional asset further enhances this property: an existing access allows for the potential creation of a rooftop terrace. This future space could offer stunning sea views and represents a rare opportunity for added value in such a prime location. This confidential and character-filled property perfectly combines a prestigious address, generous volumes, abundant light, and an exceptional lifestyle. A rare opportunity for those seeking a distinctive home in one of the most desirable areas of the city. Information regarding potential risks to which this property is exposed is available on the Géorisques website: www.georisques.gouv.fr Agency fees payable by the seller. ?? Please contact me to arrange a viewing: +33 (0)6 12 20 46 40 Elsa Cortey Commercial Agent EI (RSAC 935 066 191) Agency fees payable by vendor - Montant moyen de la quote-part de charges courantes 1,100 €/yearly - Montant estimé des dépenses annuelles d'énergie pour un usage standard, établi à partir des prix de l'énergie de l'année 2021 : 1970€ ~ 2680€ - Les informations sur les risques auxquels ce bien est exposé sont disponibles sur le site Géorisques : www.georisques.gouv.fr

Ref. : 86933778

BARNES MARSEILLE CASSIS LITTORAL

NICE85 500 €

Apartment for sale value - Studio - 16

Nice East - Vauban Studio 17 m²

NICE EAST - VAUBAN : Ideal for a first purchase, a pied-à-terre or a rental investment (Airbnb allowed), come and discover this 17 m² studio, named "Erik". "Erik" is located in a rapidly developing neighborhood, which continues to increase in value thanks to numerous investments made by the City. Close to Saint-Jean-d'Angély faculties, Vauban stadium, tramway (line 1), all amenities, and just a few minutes from Riquier train station, this apartment is situated in a charming Nice building with a beautiful facade, perfectly maintained, with immaculate common areas. Located on the half-mezzanine, the apartment is accessible via a clean and well-maintained corridor, serving several small accommodations with standard doors, just like any other floor of the building. The apartment requires refreshing but represents a rare opportunity at this price. It offers a quiet environment, a good ceiling height, and untapped potential for development. Low charges. Energy class: C – Co-ownership of 17 main lots – Monthly charges: €47, including cold water, services, and routine maintenance – No ongoing procedures known. Information on the risks to which this property is exposed is available on the Georisques website:

Ref. : AM507-ERIK

L'agence M

NICE1 090 000 €

House for sale value - 3 rooms - 137

Nice - Saint-Roman de Bellet - Stunning property with a pool and panoramic views

Sole agent – Nestled in a pristine natural setting and offering a rare quality of life, this property sits on an exceptional plot of over 6,500 sqm, providing absolute peace, privacy, and pleasant, unobstructed views of the surrounding hills. With a total floor area exceeding 280 sqm, the property comprises approximately 137 sqm of living space complemented by a vast basement of around 148 sqm, offering significant potential for customization based on individual needs and plans. The house centers around a magnificent living area of ??approximately 77 sqm that combines the lounge, dining room, and open-plan kitchen. Bathed in light thanks to numerous windows and doors, this welcoming space extends naturally onto a large terrace, allowing for full enjoyment of the outdoors and the surrounding scenery. Generous proportions and a fluid layout create a warm, highly pleasant atmosphere for daily living. The sleeping area currently features two comfortable bedrooms, a walk-in closet, a bathroom, and a shower room. However, the current layout easily allows for the creation of a third bedroom without compromising the spacious reception areas, offering genuine flexibility for a family home or a holiday residence. The lower level serves as a true extension of the property. Spanning nearly 148 sqm, it offers versatile space that could accommodate a wellness area, gym, home cinema, workshop, wine cellar, or additional storage and utility areas. This space is a major asset, allowing the property to be adapted to various lifestyle needs. Outside, the grounds reveal a privileged setting blending landscaped areas, Mediterranean vegetation, and spacious relaxation zones. The infinity pool blends seamlessly into the landscape and is complemented by a summer kitchen, a wood-fired oven, and a pétanque court, creating an ideal setting for entertaining family and friends year-round. Several outbuildings—including a garage, a workshop, and various shelters—round out the amenities and offer a wide range of potential uses. Situated in one of the most sought-after residential areas in the hills above Nice, this property will appeal to buyers seeking an exclusive setting, expansive grounds, and a home with significant potential for value appreciation. As the neighboring property is also available for sale, this combined offering represents a rare opportunity for a major family project, the creation of a private estate, or the development of a structured long-term investment and rental portfolio.

Ref. : MZINC576

MICHAËL ZINGRAF CHRISTIE'S INTERNATIONAL REAL ESTATE NICE

CANNES1 150 000 €

Property for sale value - 10 rooms - 183

Cannes Suquet – Investment property with optimization potential

Located in the heart of Le Suquet, Cannes' most iconic historic district, just steps away from the Palais des Festivals and the Croisette, this character building represents a rare investment opportunity in one of the city's most sought-after areas. The property is spread over several levels and consists of seven already divided apartments, with a total Loi Carrez surface of approximately 175 sqm. This setup provides an excellent foundation for immediate rental income, while offering significant potential for value enhancement. Its prime central location, in the vibrant core of Cannes, ensures strong rental demand throughout the year, with even higher attractiveness during major international events and congresses. Some units are currently rented, generating existing income, while others present clear opportunities for repositioning and optimization, allowing for a substantial increase in rental performance. Combining the charm of historic architecture with an already structured layout, this property is a solid base for a dynamic investment project focused on value creation. An ideal opportunity for investors looking to acquire a property in central Cannes with strong upside potential. Property subject to co-ownership regulations Agency fees payable by the seller Energy performance diagnostics available for each unit Information on the risks to which this property is exposed is available on the Géorisques website: www.georisques.gouv.fr

Ref. : 86874140

LIMANDAT REAL ESTATE

BOZEL799 000 €

House for sale value - 8 rooms - 180

For sale - Large house with garages - Bozel

Bozel Village Centre. A rare opportunity to acquire this spacious semi-detached house of approximately 180 m2, ideally located in the heart of Bozel, within easy walking distance of shops, schools and local amenities. Arranged over three levels, the property comprises three independent apartments. The ground floor features a one-bedroom apartment of approximately 35 m2, the first floor offers a two-bedroom apartment of approximately 82 m2, and the second floor comprises a further one-bedroom apartment of approximately 64 m2. This versatile layout offers a wide range of possibilities, whether you are looking for a primary residence with a self-contained apartment, a spacious family home, a holiday rental business, or a buy-to-let investment with excellent income potential. Two cellars complete the property. Adjoining the house is a separate building comprising three garages, providing a valuable additional asset. Subject to the necessary planning permissions, this building also offers excellent development potential through the possibility of adding an additional floor, creating exciting opportunities to further enhance the property's value. A rare opportunity in one of the most sought-after villages in the Bozel Valley.

Ref. : 1483

AGENCE RMP IMMOBILIER

MORZINE625 000 €

House for sale value - 5 rooms - 249

MORZINE - Semi-detached farm

La Ferme des Udrezants is a semi-detached farmhouse with planning permission to renovate into a 216m², 5-bedroom, 5-bathroom property. It is in the charming, historic hamlet of Udrezants, just to the east of Morzine town centre on the way towards Avoriaz. The project is currently on 3 main floors plus a basement, with space within the roof to create a mezzanine. The open-plan living space, on the 1st floor, opens onto a full-length balcony with a 2nd balcony off the 1st floor bedroom with wonderful views across to the Pleney slopes. The farmhouse sits on a manageable plot with garden and permission for covered parking. A full dossier of the planning consent, including floorplans, is available on request. Key features - Semi-detached farmhouse renovation project - Planning consent for 216m² of habitable space on a 477m² plot - 5 ensuite bedrooms plus games room - Wonderful, mountain views - Walkable to Morzine centre with easy access to Avoriaz Our opinion This is a very interesting, ready-to-go project in a charming part of Morzine, full of character and potential. Its proximity to town and ease of access to Avoriaz make in an appealing investment, either to add value or as an income-producer. Location Udrezants is one of the original quarters of Morzine, roughly 20 minutes' walk (1.4km) to the east of the town centre. It is very close to 2 different bus routes providing access to Avoriaz and the town centre. The property is in the heart of the hamlet, close to the church but off the main road.

Ref. : Ferme Des Udrezants

Douglas Elliman France

CHAMONIX-MONT-BLANC1 995 000 €

House for sale value - 7 rooms - 272

CHAMONIX - Classic alpine chalet with 6 bedrooms

Chalet Olive is a traditionally-styled, 6-bedroom chalet in the popular Les Tines sector, to the north-east of Chamonix, close to the golf course and the Flégère ski area. The chalet is a typical, timber-built Alpine chalet over 3 floors. The main living space is on the ground floor with a fireplace and good-height ceilings, opening onto a large terrace with lovely, wide views down the Valley. There are bedrooms on the top and basement levels along with a spa area, TV room and wine cellar. The chalet comes with a garage and a flat garden. Key features - Traditional Alpine chalet with 6 bedrooms in Les Tines - Large, high-ceiling living area opening onto the terrace - Sunny, easily-manageable flat garden - Wonderful views of the mountains - Garage and external parking spaces Our opinion This is a charming, family chalet in a sought-after area, close to walking trails in the forest on either side. The property is in good condition, but offers potential to modernize to add value and personal style. Location Chalet Olive is located in the Les Tines area of Chamonix, between Les Praz and Argentière. It is a very short drive to the ski areas of la Flégère (2km, 3 minutes) and the Grands Montets (4km, 5 minutes), as well as the Chamonix Golf Club (2km). The chalet is a short walk (400 metres, 5 minutes) to the Les Tines train station with adjacent bus stops, serving up and down the Valley. There are walking trails on both sides, into the Paradis des Praz forest and Balcons Sud, plus the Balcons Nord up to Lavancher.

Ref. : Olive

Douglas Elliman France

CANNES1 950 000 €

Apartment for sale value - 10 rooms - 239

CANNES – 239 SQM BOURGEOIS APARTMENT WITH SEA VIEW – RARE RENOVATION OPPORTUNITY

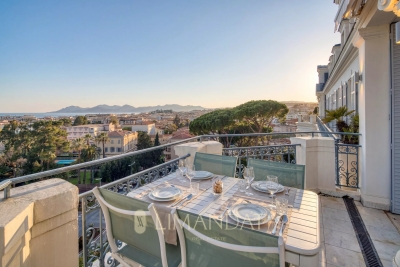
At the top floor of a prestigious bourgeois building, this rare 239 sqm apartment offers an outstanding value-add opportunity. It consists of a main residence of 199 sqm along with a 40 sqm attic space. Ideally located just steps from Rue d'Antibes, the property features generous volumes, high ceilings, original parquet flooring, and excellent natural light. The south-facing living room opens onto a terrace of approximately 10 sqm with panoramic sea views. The sleeping area currently includes three bedrooms, including a master suite. However, the layout and volumes allow for a complete reconfiguration, offering the potential to increase the number of bedrooms and significantly enhance the property's value. On the upper level, the attic represents a strong value-creation lever, with the possibility of converting it into an independent apartment with a living room, two bedrooms, and a bathroom. Renovation work will unlock the full potential of this property, transforming it into a standout asset on the Cannes market. Two cellars and a garage complete this high-potential property. Fees charge seller. Property subject to condominium status. Number of batches: 38 ENERGY CLASS: 210 D CLIMATE CLASS: 27 C ECD drawn up on 05/28/2023 Estimated average annual energy costs for standard use, based on 2021 energy prices, between 3110 € and 4280 € (subscriptions included) Information on the risks to which this property is exposed is available on the Géorisques website www.georisques.gouv.fr

Ref. : 85056846

LIMANDAT REAL ESTATE

LE CANNET422 340 €

Property for sale value - 6 rooms - 237

Building for sale in Le Cannet, to renovate

Entire building to renovate, ideally located in the heart of Le Vieux Cannet, a charming and highly sought-after historic neighborhood. The property comprises, on the ground floor, a street-facing commercial unit with a storefront, complemented by a covered area that can be used as parking or additional storage space. An independent entrance hall provides access to the upper floors. The first and second floors each feature a spacious two-bedroom apartment (3-room layout) with generous living areas and excellent renovation potential. One of the apartments benefits from a terrace of approximately 15 m². The building also includes a convertible attic, several cellars, and cold storage rooms. The property requires full renovation, offering the opportunity to completely redesign the layout and maximize its value. This is an ideal opportunity for an investor looking to create multiple residential units or develop a rental project. It is equally well suited to a private buyer seeking a character property with the potential to combine a residence with a commercial or professional activity.

Ref. : 072026-488

FINE AND COUNTRY

VILLENEUVE-LOUBET1 453 000 €

Apartment for sale value - 4 rooms - 116

MARINA BAIE DES ANGES – LE COMMODORE - Exceptional Apartment to Reinvent with a 150 sqm Panoramic Terrace Overlooking the Mediterranean Sea

Exceptional Apartment to Reinvent with a 150 sqm Panoramic Terrace Overlooking the Mediterranean Sea. Nestled within the iconic Marina Baie des Anges, one of the most recognizable architectural landmarks on the French Riviera, this rare property is located in the most prestigious building of the complex: Le Commodore. Occupying a privileged end-of-building position on the 3rd floor (equivalent to a 5th floor), this dual-aspect apartment offers 116 sqm of Carrez Law living space and enjoys an outstanding location with tremendous potential. From the moment you enter, the generous volumes and exceptional natural light immediately impress. The spacious living and dining area opens onto a spectacular 150 sqm terrace, a true outdoor living space offering unique views over the marina, the Mediterranean Sea and the Côte d’Azur coastline. An additional 15 sqm balcony further enhances the outdoor areas. Thanks to its triple East, South and West exposure, the apartment enjoys optimal sunshine throughout the day as well as breathtaking panoramic views. The sleeping quarters comprises: • A master suite with dressing room and en-suite bathroom with toilet; • Two additional bedrooms; • A shower room with toilet; • A guest toilet. The apartment is equipped with ducted reversible air conditioning. The property requires complete renovation, offering a rare opportunity to create a truly exceptional residence tailored to your own specifications within one of the French Riviera’s most iconic developments. Key Features : • Internationally renowned landmark residence; • Le Commodore, the most sought-after building within Marina Baie des Anges; • Prime end-of-building position ensuring privacy, abundant natural light and an expansive terrace; • 150 sqm panoramic terrace; • Triple East, South and West exposure; • Panoramic views over the marina and the Mediterranean Sea; • Generous volumes and outstanding value-enhancement potential; • Ducted reversible air conditioning; • Two cellars and one underground garage; • 24/7 concierge and security service. A Prime Riviera Location : The marina, its shops, restaurants and services are all within walking distance. The beaches of Villeneuve-Loubet can also be reached on foot within minutes. The SNCF train station, bus connections, motorway access and Nice International Airport are all nearby, ensuring effortless local and international travel. Additional Information : • Carrez Law surface area: 116 sqm • Terrace: 150 sqm • Balcony: 15 sqm • Underground garage • Two cellars • Energy Performance Rating (DPE): D A rare opportunity for architecture enthusiasts and discerning buyers seeking spectacular views and the chance to create a bespoke luxury residence within one of the French Riviera's most legendary addresses. Do not hesitate to contact us for more information or to visit the property. All our properties for sale on Riviera Residences.

Ref. : VNL-13

Riviera Résidences

ROQUEBRUNE-CAP-MARTIN251 000 €

Apartment for sale value -

Roquebrune-Cap-Martin – Lemon Roc, prestigious residence, 2028 delivery, reduced notary fees and parking included

Lemon Roc is a new prestigious residence under development, located on Rue des Citronniers, in the heart of the Carnolès district in Roquebrune-Cap-Martin. An exceptional location, just steps from shops, beaches and amenities, and only minutes from Monaco and Italy. Estimated delivery: December 2028 – Reduced notary fees. The contemporary architecture features organic lines, soft curves, cascading volumes and large terraces. The project is surrounded by an outstanding natural environment, with 465 m² of landscaped green areas inspired by Mediterranean gardens. The apartments offer brightness, comfort and a true “indoor-outdoor” lifestyle thanks to wide openings and deep terraces. High-quality specifications: RE2020 – 2025 standards and NF Habitat HQE certification. The price includes one parking space for studios and one-bedroom units, and two spaces for larger apartments. A rare and sought-after address, ideal as a main residence or a high-value investment between Menton and Monaco.

Ref. : LEMON ROC PROGRAMME NEUF

ITALGEST GROUP INTERNATIONAL REAL ESTATE

VALLAURIS735 000 €

House for sale value - 6 rooms - 300

VALLAURIS ? City Center: Heritage Building and/or Investment Property of over 300 m² to Renovate In the heart of Vallauris city center, discover this town house classified as a ''Notable Building,'' with over 300 m² spread across five floors. A property full of character offering strong heritage and rental potential. The building is laid out as follows: Ground floor: three commercial units. 1st floor: two two-room apartments, one of which is currently rented. 2nd floor: two two-room apartments, easily combined, totaling approximately 94 m². 3rd floor: a four-room apartment of about 100 m², currently rented. Top floor: convertible attic space offering great potential for expansion or creation of an additional dwelling. Additional features: a cellar area and a pleasant small interior courtyard. This building represents an excellent opportunity for an investor looking for a character property with existing rental income and great prospects for added value thanks to the still exploitable spaces. Key advantages: Building classified as a ?Notable Building? - Over 300 m² spread over 5 floors - Several units already rented - Attic space ready for conversion - Large cellar that can be divided and allocated to apartments, plus an interior courtyard - Strong potential for profitability and increased value A rare property in the area, not to be missed.

Ref. : 625V41M

FRANCO HOLLANDAISE IMMOBILIERE Antibes