OK
More than Less than
€  ok

Key-words : value

Houses and Apartments, your real estate specialist magazine offers a selection of ads that match with the keyword value. You can refine your search by specifying the area or price range in the navigation bar link Search for a House/Apartment.

MARSEILLE 8EME1 190 000 €

Apartment for sale value - 5 rooms - 162 m²

Marseille 8th District – Paradis / Delibes – Garden-Level Duplex – 165 sqm – Private Garden, Stone Terrace, Heated Pool – Absolute Peace and Quie

Located in one of the most sought-after addresses in the 8th arrondissement of Marseille, on the prestigious Rue Paradis just a few steps from the elegant Place Delibes, BARNES Marseille is pleased to present this rare and distinctive property: a 165 sqm garden-level duplex, offering a true haven of peace in the heart of the city. From the moment you enter, the property reveals a warm and refined atmosphere, with a layout designed to combine comfort and functionality. The ground floor features a spacious, dual-aspect living area flooded with natural light thanks to its large openings. This space includes an elegant living room with a fireplace, perfect for cozy evenings, a welcoming dining room ideal for entertaining, and a separate kitchen. The kitchen can easily be opened up with minimal work, creating a modern, open-plan living area that aligns perfectly with contemporary lifestyles. The entire ground floor opens onto a beautifully landscaped west-facing private garden, a true green sanctuary sheltered from view. This outdoor space is enhanced by a stone terrace and a heated swimming pool, offering an exceptional setting to fully enjoy the Mediterranean climate throughout the year, whether for relaxation or social gatherings. Upstairs, a second independent entrance provides remarkable flexibility, allowing the space to be adapted to a variety of needs. The current layout includes a very large bedroom with its own private terrace, a shower room, and a dressing area, as well as an additional bedroom. An independent one-bedroom apartment completes this level, featuring a spacious bedroom, a large bathroom, a bright living room, and a kitchenette. This separate unit is a significant asset: currently used for short-term rentals and generating attractive rental income, it can either be maintained as an investment opportunity or seamlessly reintegrated into the main living space to create a generous family sleeping area. In addition, the property benefits from an ????? 120 sqm cellar—an exceptionally rare feature in the city center. This expansive space offers endless possibilities for customization, such as a gym, home cinema, workshop, or extensive storage area. This duplex stands out for its hybrid and adaptable nature, combining elegance, tranquility, and outstanding potential. It is perfectly suited for a family seeking a privileged lifestyle, a dynamic couple looking for both comfort and a prime location, or a discerning investor in search of a high-value asset. The property is part of a very small and exclusive co-ownership of only two owners, ensuring peace, privacy, and complete independence, with no shared charges. Information regarding potential risks to which this property is exposed is available on the Géorisques website. Contact: Delphine Meschi +33 (0)6 50 79 09 84 R.S.A.C: 915 093 157 Agency fees payable by vendor - Montant estimé des dépenses annuelles d'énergie pour un usage standard, établi à partir des prix de l'énergie de l'année 2021 : 1750€ ~ 2380€ - Delphine MESCHI - Agent commercial - EI - RSAC 915 093 157

Ref. : 86343828

BARNES MARSEILLE CASSIS LITTORAL

LES GETS215 000 €

Apartment for sale value - 2 rooms - 32 m²

Opportunité aux Gets : appartement lumineux avec possibilité d'aménagement T4bis

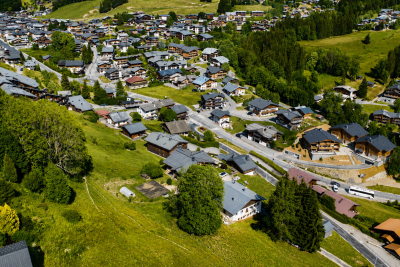
Just a short walk from the center of Les Gets, in a quiet and sought-after area, this dual-aspect apartment of 95.27 sqm offers an ideal living environment to fully enjoy the resort and all amenities on foot. Located on the first floor of a well-maintained residence, the property benefits from a South-East exposure, flooding the rooms with natural light and creating a warm and inviting atmosphere throughout the day. Originally formed by combining two separate apartments, the property now offers generous volumes and a comfortable layout, while still allowing an easy return to its original configuration if desired. This flexibility represents a real advantage, whether for a family project or a rental investment strategy. The spacious living area opens onto a pleasant terrace/loggia, perfect for relaxing in a peaceful setting and enjoying the sunshine. The current layout includes two large bedrooms and two shower rooms, with the possibility of easily creating a master suite. By simply adding a partition wall, a third bedroom of approximately 11 sqm could be created while maintaining a generous 40 sqm living room. An additional sleeping area could also be arranged in the entrance, offering practical solutions to maximize accommodation capacity. Upon request, we can provide a personalized layout plan to optimize both the sleeping capacity and the property's value. The renovated kitchen is functional and welcoming, ideal for family meals and entertaining guests. The apartment is sold with a garage and two large cellars, highly valuable features in a ski resort, offering secure parking and ample storage space. Please note: exceptional charges totaling €3,410 are payable until July 2026 to cover the final phase of the façade and balcony renovation works. These improvements will enhance the long-term condition and overall appearance of the residence. Just a few minutes' walk from the shops and five minutes from the Chavannes ski lifts, the location is ideal for a primary residence, a family second home, or a rental investment. This rare property combines brightness, generous volumes, transformation potential, and a prime location — an opportunity not to be missed. In a condominium of 32 lots. Average share of the estimated budget 983 €/year. No ongoing proceedings. DPE in progress. Information on the risks to which this property is exposed is available on the Geohazards website: www.georisques.gouv.fr.

Ref. : 10611-ACMIMMO

ACM IMMOBILIER

NICE550 000 €

Apartment for sale value - 3 rooms - 58 m²

NICE CIMIEZ - LE REGINA - 2 APARTMENT OF 58 SQM FOR SALE - LARGE BALCONY - RESIDENCE WITH POOL, TENNIS AND CARETAKER

Nice Cimiez - Le Regina Residence - 2 bedroom apartment with large balcony in absolute peace and quiet. Located in the prestigious Cimiez district, within the renowned Le Regina residence, this 58.05 sq m two-bedroom apartment offers a rare living environment combining peace and quiet, greenery and heritage in the heart of Nice. Situated on the second floor, the apartment comprises an entrance hall, a living room opening onto a large balcony, two bedrooms, a separate kitchen and a shower room with WC. The living room enjoys pleasant views and direct access to the outdoors, in a particularly peaceful setting. An exceptional living environment within a historic residence A true part of Nice's architectural heritage, Le Regina is renowned for its remarkable architecture and its extensive landscaped grounds of approximately 9,000 sq m. The residence offers a range of particularly rare amenities in Nice, including a swimming pool, tennis court, fitness room, lift, caretaker/concierge service and landscaped grounds, all within a peaceful residential setting. The residence also benefits from Historic Monument status, a heritage designation that may offer tax benefits to owners, particularly in relation to eligible renovation works. Monthly service charges are approximately €160, representing excellent value considering the level of amenities and services provided. Ideally located close to all the amenities of Cimiez, shops, public transport and schools, this apartment offers the opportunity to enjoy everything Nice has to offer while benefiting from an exceptional and highly sought-after residential environment.

Ref. : N-41401

Century 21 LAFAGE TRANSACTIONS Nice

LA CROIX-VALMER1 895 000 €

House for sale value - 8 rooms - 165 m²

La Croix-Valmer – Provencal charm and absolute tranquility within walking distance of the town center

Located in La Croix-Valmer, this property enjoys a highly sought-after, absolutely quiet location just moments from the town center, benefit tracking from a desirable south-facing exposure. Built on a magnificent flat, landscaped plot of over 1,900 sqm, this Provencal villa offers approximately 165 sqm of living space spread over two levels. The outdoor areas are designed for effortless Mediterranean living, featuring expansive terraces, a large 50 sqm pool house, a beautiful swimming pool, ample parking space, and a generous 60 sqm garage. The main level opens onto an entrance hall leading to a bright living space, which includes a living/dining room and an open-plan kitchen. These reception rooms extend naturally toward the covered terrace. A primary suite with an en-suite bathroom completes this level. On the garden level, the sleeping quarters offer three additional bedrooms, two bathrooms, an office, a laundry room, and a cellar. Bathed in optimal natural light, this property represents a rare opportunity with significant potential for value enhancement, whether through a contemporary renovation or an expansion project.

Ref. : V2220ST

JOHN TAYLOR SAINT TROPEZ

PARIS 18EME450 000 €

Apartment for sale value - 3 rooms - 67 m²

Turnkey - Quiet & Bright - Courtyard-facing Room

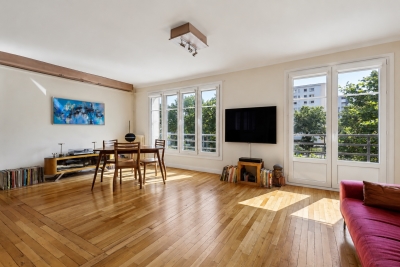
Engel & Völkers offers you this superb turnkey 67.5 m² dual-aspect apartment, ideally located in the quiet part of Porte de la Chapelle. Located on the 2nd floor with elevator in a 1930s building, this property offers generous volumes and optimized circulation. It benefits from plenty of natural light and has been tastefully renovated. The apartment comprises a large bedroom overlooking a very quiet courtyard, a fully equipped kitchen separated by a glass partition and open onto a spacious 37 m² living room with a large dining area, as well as a shower room with toilet, finished with quality materials. It is perfectly suited as a pied-à-terre, for a first purchase or as a main residence. Its layout also makes it easy to create a comfortable second bedroom. A 2 m² balcony and a cellar complete this property. EPC: E (244 kWh/m²/year) GHG: E (60 kg CO2/m²/year) Estimated annual energy costs for the home: €1,960 to €2,700 Condominium of 11 lots Average annual charges: €3,084/year Ongoing proceedings: No Transaction fees incl. VAT payable by the seller Information on the risks to which this property is exposed is available on the Géorisques website: www.georisques.gouv.fr La Porte de la Chapelle is now one of the most dynamic areas in northern Paris, driven by a major urban transformation. A former industrial district, it is benefiting from significant public investment supporting its renewal. The opening of the Adidas Arena, the creation of Chapelle Charbon Park, the development of Chapelle International, the redevelopment of Rue de la Chapelle, and the nearby Campus Condorcet are helping to shape a new living environment. These changes are attracting young professionals, students, and families looking for a fast-growing neighborhood. Thanks to this momentum, La Porte de la Chapelle is establishing itself as one of the most promising real estate markets in northern Paris, offering strong potential for value growth in the medium and long term.

Ref. : W-04ADFW

ENGEL & VÖLKERS

CANNES1 495 000 €

House for sale value - 4 rooms - 180 m²

Belle maison quartier Oxford

Nestled in the heart of the highly sought-after and residential Oxford district in Cannes, this elegant family property offers a peaceful and verdant living environment, just minutes from the city center, the Croisette, and the iconic beaches. Set on a flat plot of 800sqm with ideal exposure, this residence stands out with its beautifully maintained landscaped garden planted with Mediterranean species and its superb masonry swimming pool accompanied by an adjoining pool house. A true oasis of tranquility in the heart of the city, it allows you to enjoy the sun and the douceur de vivre of the Côte d'Azur in complete privacy. With a living area of 180sqm featuring generous volumes and beautiful high ceilings, the house unfolds into a cathedral-style living room with fireplace, bathed in natural light, a separate kitchen, three comfortable bedrooms, three bathrooms, a mezzanine perfect for a home office or relaxation area, a veranda ideal as a winter lounge, and a Tropezian terrace with commanding views. A large basement of 118sqm, including a closed garage, offers immense potential to be customized to your desires (home cinema, fitness room, wine cellar, etc.). A true opportunity in a prestigious neighborhood, this property represents a blank canvas ideal for creating your bespoke residence. This home beautifully combines Provençal charm, functionality, and strong value appreciation potential. Energy class C, Climate class C Estimated average amount of annual energy expenditure for standard use, based on the year's energy prices 2023: between 2300.00 and 3210.00 €. Information on the risks to which this property is exposed is available on the Geohazards website: www.georisques.gouv.fr.

Ref. : VM380-NGREALESTATE

NOIREAUX & GUEVARA

ANNECYNew property

House for sale value - 5 rooms - 142 m²

DOMAINE DE LA VIGNE 4

€1,450,000 Located in Poisy, in a highly sought-after residential area, this brand-new contemporary villa by Dunoyer, fully furnished and equipped, offers an exceptional lifestyle with panoramic views over the Greater Annecy area and the surrounding mountains. Offering 142 sqm of living space plus 21 sqm of ancillary areas, the property stands out for its generous proportions, natural light and high-quality finishes. The spacious living area comprises an open-plan kitchen with adjoining pantry, a dining area and lounge, extending onto two terraces, one of which features a jacuzzi, as well as a dedicated home office. Upstairs, the sleeping quarters include a master suite, two further bedrooms and a bathroom. The basement completes the property with a wine cellar, laundry room and large garage. Ready to move into, this villa represents a rare opportunity for families and cross-border commuters seeking a home that combines comfort, elegance and practicality. Ideally located less than 10 minutes from Annecy city centre, the property is close to schools, shops and public transport, with quick access to the A41 motorway towards Geneva and Lyon. With its elevated position and unspoilt surroundings, Poisy has become one of the most desirable communes in the Greater Annecy area. Valued for its quality of life, the town offers a range of local shops, schools, cultural and sporting facilities, as well as privileged access to the surrounding countryside. With cycle paths, hiking trails and a weekly market, Poisy perfectly combines a lively community, outdoor living and convenient access to the Geneva area. Dunoyer contemporary timber homes are distinguished by their instantly recognisable architectural signature, made possible by the Axe&D system, a unique concept that eliminates the need for load-bearing walls. This sophisticated, high-performance construction technique creates a striking sense of continuity between indoor and outdoor spaces. Every home is unique, designed entirely by our architects and manufactured in our workshops near Annecy, ensuring full compliance with the strictest sustainability standards. VEFA (off-plan sale): The advertised price includes the land, the fully completed house, external landscaping, surveys and insurance. Reduced notary fees are not included. Images are for illustrative purposes only.

Ref. : DOMAINE DE LA VIGNE 4

GROUPE DUNOYER

ST-ANTOINE-SUR-L'ISLE255 000 €

House for sale value - 4 rooms - 125 m²

CONTEMPORARY HOUSE

Discover this contemporary single-story home, built in 2022, which impresses with its spacious layout, modern features, and excellent value for money. Upon entering, you are greeted by a magnificent, light-filled living area of ??nearly 70 m² featuring a perfectly integrated semi-open kitchen—an ideal, welcoming space for entertaining family and friends. The sleeping area comprises three bedrooms, including a master suite with a private en-suite shower room, ensuring both comfort and privacy. A double garage completes the property, providing ample space for parking and storage. In terms of amenities, every detail has been designed for your comfort: Ducted heating and air conditioning Electric roller shutters with central control Motorized gate Modern features and high-quality materials The home is in impeccable condition, both inside and out. There is no work required: simply move in and enjoy your new home! A rare opportunity for buyers seeking a modern, functional, and move-in-ready home. In Fine, schedule your visit today!

Ref. : 87110803

In Fine Properties

ROQUEBRUNE-CAP-MARTIN5 380 000 €

House for sale value - 7 rooms - 300 m²

ROQUEBRUNE-CAP-MARTIN - RAMINGAO - Golf Bleu

ROQUEBRUNE-CAP-MARTIN - RAMINGAO - Golf Bleu Located in the highly sought-after Golf Bleu area, bordering Monaco, this magnificent villa, recently renovated in a modern Californian style, offers an exceptional living environment, in absolute tranquility with a paradisiacal sea view. This prestigious property, facing south, benefits from a panoramic sea view from all the main rooms, on every level of the house. The large bay windows open onto a vast double living room of 90 m², bathed in light. The villa also consists of 5 bedrooms, including two master suites, as well as a gym and a sauna for optimal comfort. The interiors, tastefully furnished for a value of 200,000 €, were carefully designed by a renowned Italian architect. This renovation, carried out with modern and elegant materials, includes a fully equipped American kitchen with high-end MIELE brand appliances, adding a unique and refined touch to every room and offering exceptional performance. A large garage accommodating 2 vehicles is directly accessible from the villa via a private elevator, in addition to an outdoor parking space. Must visit without delay!

Ref. : GB3999

ISIT Immobilier

LES GETS2 600 000 €

House for sale value - 10 rooms - 350 m²

Large property on 3800 m2 of building land

In the heart of Les Gets, just a few hundred meters from the village center, this property represents a particularly rare real estate opportunity. Situated on a plot of over 3,800 m2, benefiting from optimal sunshine and unobstructed views of the surrounding mountains, it offers exceptional potential for appreciation. The property is offered as a single lot and comprises a total area of 350 m2, including 230 m2 of living space. This building can be completely restructured to serve as the starting point for a large-scale real estate project. Regarding urban planning, the UB1 zone of the Local Urban Development Plan has a ground coverage ratio of 0.6, potentially allowing for 2,287 m2 of building area. This opens the door to various development possibilities, such as the construction of several chalets or the implementation of a large-scale project, for example. This property complex represents a unique opportunity with significant added value, in a privileged environment in the immediate vicinity of the village and the slopes. File and visit available upon request.

Ref. : LG1688

AGENCE IMMO'SELECT

CHENNEVIERES SUR MARNE1 150 000 €

Property for sale value - 7 rooms - 196 m²

Characterful home on the banks of the Marne – Chennevières-sur-M

Engel & Völkers is offering for sale an exceptional historic property on the banks of the Marne, held under a volume co-ownership arrangement (two adjoining houses). Set within approximately 500 m² of landscaped grounds, this character property stands out for its distinctive architecture incorporating Neo-Classical-inspired elements. Fully renovated, the property enjoys a privileged aspect overlooking the Marne, within a preserved, wooded setting that guarantees complete privacy. The house offers approximately 131 m² of Carrez floor area, complemented by 66 m² of converted semi-basement space. Formerly a hunting lodge, the ground floor is centred around a spectacular 60 m² reception room with a period monumental fireplace. On one side, it opens onto a dual-aspect living room extended by a panoramic terrace overlooking the Marne. The upper floor comprises two bedrooms, each with a shower room, and a remarkable circular master suite offering direct views of the Marne. The garden level, perfectly maintained, includes a laundry room, a gym and an additional bedroom. With its independent entrance, this space could easily be converted into a self-contained apartment. The grounds feature a variety of landscaped settings: organically shaped ponds, stone terraces, an outdoor reception area and, below, a private stone landing providing direct access to the Marne. Possibility of purchasing the entire estate; details available upon request. Energy rating: C/171 Greenhouse gas emission: C/15 Estimated annual housing energy costs: between €5,380 and €7,360 Transaction fees 5% VAT to be paid by the buyer. Net selling price €1,095,238 Information on the risks to which this property is exposed is available on the Géorisques website: www.georisques.gouv.fr The property is located in the municipality of Chennevières-sur-Marne, a sought-after residential town in Val-de-Marne, set on the hills overlooking the Marne, approximately 15 km southeast of Paris. Today, the street is situated in a peaceful, leafy residential environment, characteristic of this town, valued for its quality of life, historic heritage and immediate proximity to the capital. RER: La Varenne–Chennevières, a 15-minute walk away – 30 minutes from central Paris

Ref. : W-04BZZP

ENGEL & VÖLKERS

CANNES1 599 000 €

Apartment for sale value - 3 rooms - 78 m²

Cannes Forville top floor apartment with 40 sqm terrace panoramic sea views near Palais des Festival

Cannes Forville top floor apartment 78 sqm 40 sqm terrace panoramic sea view 2 bedroom prime centre French Riviera Located in Cannes centre above Forville market, this top floor apartment offers approximately 78 sqm of living space with a 40 sqm south facing terrace. The property benefits from panoramic sea views extending over the Esterel hills, Le Suquet, the port and the coastline. The layout includes a bright living room opening onto the terrace, an open plan kitchen, two bedrooms, two shower rooms and two toilets. The terrace provides significant outdoor living space, enhancing the overall usability and value of the property. Situated within immediate proximity of the market, shops, restaurants, beaches and the Palais des Festivals. This property is suitable as a second home or high demand rental investment in Cannes, particularly during major international events such as the Cannes Film Festival and congresses. Côte d'Azur Sotheby's International Realty For further information or to arrange a private viewing, please contact Côte d'Azur Sotheby's International Realty.

Ref. : CA6-3016

COTE D'AZUR SOTHEBY'S INTERNATIONAL REALTY

CANNES985 000 €

Apartment for sale value - 4 rooms - 95 m²

CANNES BANANA – RUE D'ANTIBES – 3 BEDROOMS – STRONG RENTAL POTENTIAL

Located in the heart of the "Banane", an iconic address, this approximately 96 sqm completely renovated apartment has real investment potential in the heart of Cannes. Just a 3-minute walk from the Palais des Festivals and the beaches of Croisette. Designed to offer maximum comfort and functionality, it is located on the 1st floor with elevator in a condominium of only 9 residential lots. The apartment is organized around a pleasant living room with a lounge and dining area, as well as a perfectly integrated and discreet kitchen.The sleeping area offers three bedrooms, each with its own shower room or bathroom, allowing each occupant to have their private space. This configuration is a major asset for a family residence, a pied-à-terre, or a high-value rental operation, especially in the context of professional and event stays in Cannes. Its layout also offers the possibility of organizing into two independent spaces, particularly interesting for an investor wishing to diversify their rental exploitation.The co-ownership has recently carried out significant works on the common areas. The property is subject to the co-ownership regime, comprising 10 lots including 9 residential lots. A rare apartment due to its configuration, immediately habitable and exploitable, combining location, comfort, and rental potential in the heart of Cannes. Ideal for a main residence, a pied-à-terre on the French Riviera, or a high-potential rental investment. Located in the heart of Cannes, this property benefits from a privileged location just a few steps from Croisette, Rue d'Antibes, luxury boutiques, restaurants, and beaches. Highly sought after for its foot lifestyle, the neighborhood offers immediate access to the Cannes station, Forville market, Meynadier street, and the Old Port. Reputed worldwide for its elegance and art of living, Cannes charms with its iconic beaches, Croisette, renowned restaurants, and luxury boutiques. Considered the best global destination for hosting festivals and events, the city hosts prestigious events every year at the Palais des Festivals such as the Cannes Film Festival, MIPIM, and Cannes Lions. Ideally located between Monaco and Saint-Tropez, near Nice International Airport and Cannes-Mandelieu aerodrome, Cannes offers an exclusive lifestyle in the heart of the French Riviera. A major player in high-end real estate and ambassador of the French art of living, Maison BARNES deploys its integrated network of 159 agencies in 21 countries and 75 destinations, supporting its clients in all their life projects. Agency fees payable by vendor - Nombre de lots dans la copropriété: 6 - Montant moyen de la quote-part de charges courantes 2,520 €/yearly - Montant estimé des dépenses annuelles d'énergie pour un usage standard, établi à partir des prix de l'énergie de l'année 2025 : 1510€ ~ 2060€ - Sarah DUCROIX - Agent commercial - EI - RSAC 822360533

Ref. : 86796959

BARNES Cannes

PARIS 10EME490 000 €

Apartment for sale value - 2 rooms - 46 m²

Paris 10th – Elegant 46 m² 1-bedroom through-apartment, absolute

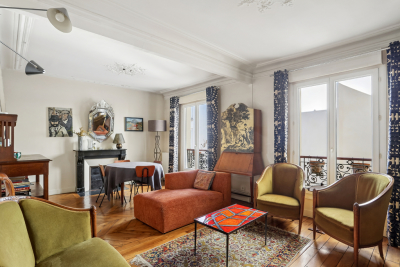
Engel & Völkers invites you to discover this magnificent 46.10 m² dual-aspect apartment, ideally located in the immediate vicinity of local shops, cafés, restaurants and public transport (Poissonnière metro, Gare du Nord and Gare de l'Est). Set on the 4th floor with elevator in a charming character co-ownership building, it enjoys a particularly quiet setting in the heart of the highly sought-after Saint-Vincent-de-Paul district. Bathed in light thanks to its dual East/West exposure, this apartment offers remarkable peace and quiet, between two courtyards, within the beautiful tree-lined Saint-Vincent-de-Paul block. From the moment you enter, the charm of the old is evident: period moldings, a marble fireplace, herringbone parquet flooring and generous ceiling height create an atmosphere that is both elegant and warm. The nearly 23 m² double living room is a truly convivial living space, ideal for entertaining or enjoying everyday comfort. The fully equipped kitchen blends harmoniously with the whole, while the bedroom, in absolute calm, completes this property with elegance. Designed for occupants' comfort, the apartment offers valued features: double glazing on all windows, electric roller shutters, enhanced sound insulation on the party wall, individual gas heating, as well as a 3 m² cellar. A few refreshment works, mainly painting, will fully reveal the potential of this character apartment and allow you to personalize it to your taste. An ideal address for lovers of authenticity, brightness and tranquility, in one of the liveliest, most commercial and most sought-after neighborhoods on the Right Bank. Energy rating: E/254 Greenhouse gas emission: E/55 Estimated annual housing energy costs: €1,120 - €1,560. Joint ownership of 28 lots. Average annual charges: €1,600. Ongoing proceedings: no Transaction fees incl. VAT payable by the seller. Information on the risks to which this property is exposed is available on the Géorisques website: www.georisques.gouv.fr. A prime location combining Parisian elegance and neighborhood life Located in the heart of the highly sought-after Saint-Vincent-de-Paul district, this property enjoys a setting that is lively, residential, and perfectly connected. Just a 5-minute walk from Poissonnière metro station (Line 7), 4 minutes from Gare du Nord (Lines 4 and 5, RER B, D and E, Eurostar, Thalys) and 8 minutes from Gare de l'Est (Lines 4, 5 and 7), the apartment offers exceptional access to all of Paris, the airports, and major European destinations. A few steps away, the majestic Saint-Vincent-de-Paul Church, a masterpiece of neoclassical architecture overlooking Place Franz Liszt, gives the area timeless charm and a true heritage identity. Its monumental stairways, open vistas, and peaceful atmosphere make it one of the emblematic places of the 10th arrondissement. The area also appeals for its lifestyle: specialty food shops, neighborhood cafés, restaurants, markets, schools, and services sit side by side in a friendly atmosphere. Marché Saint-Quentin, one of Paris's most beautiful covered markets, as well as the Canal Saint-Martin, about a fifteen-minute walk away, offer a living environment appreciated by Parisians for strolls, terraces, and lively activity. This district, whose value is steadily rising, harmoniously combines heritage, dynamism, and quality of life, making this address an ideal choice for a primary residence as well as a long-term investment property.

Ref. : W-04AOAV

ENGEL & VÖLKERS

VILLENEUVE-LÈS-AVIGNON410 000 €

Apartment for sale value - 4 rooms - 85 m²

EXCEPTIONNAL VIEW APPARTMENT : Palais des Papes, Mont Ventoux, Alpilles

AN EXCEPTIONAL PANORAMIC VIEW, WITH GREAT POTENTIAL Offering 85 sqm of living space, this apartment enjoys remarkable panoramic views over Avignon, the Palais des Papes, the Tour Philippe-le-Bel and the Rhône, stretching from Mont Ventoux to the Alpilles and Saint Rémy des Provence. In need of renovation, it offers excellent potential for redesign. The apartment currently comprises three bedrooms, a separate kitchen, a shower room and a separate WC., and a amazing terrace. Removing a partition wall between one bedroom and the living room would create a spacious, dual-aspect reception area of over 40 sqm, enjoying three exposures and opening onto a 26 sqm terrace, ideal for making the most of the exceptional views. A 15 sqm cellar and the possibility of parking at the foot of the building complete the property. An appealing renovation project offering significant scope to enhance value, thanks to its exceptional views and the potential to reconfigure the living spaces.

Ref. : VP1000

Von Peerc Real Estate