OK
More than Less than
€  ok

Key-words : solar panels

Houses and Apartments, your real estate specialist magazine offers a selection of ads that match with the keyword solar panels. You can refine your search by specifying the area or price range in the navigation bar link Search for a House/Apartment.

TOURRETTES-SUR-LOUP1 390 000 €

House for sale solar panels - 6 rooms - 185 m²

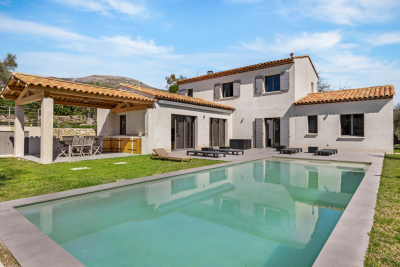
Luxurious new villa with swimming pool Tourrettes-sur-Loup

Very rare opportunity! New villa built within a magnificent, peaceful and flat olive grove located between Tourrettes sur Loup and Vence. Benefiting from the new thermal standards, compliance and all the guarantees of the companies, this construction will satisfy the most demanding among you. With an area of 185 m2, it will offer you a spacious, elegant and functional interior. Spread over two levels, the villa comprises 6 bright rooms, optimized for conviviality and teleworking: A spacious living room enhanced by a magnificent fireplace, creating a warm and refined atmosphere. A fully equipped American-style kitchen. A dedicated office, ideal for teleworking or a library space. 4 spacious and welcoming bedrooms for the whole family. 3 contemporary shower rooms, combining comfort and modernity. A separate laundry room for optimal day-to-day management. Comfort, Modernity and Energy Efficiency Looking to the future, the house is equipped with solar panels, allowing you to benefit from a reduced energy footprint. Its southwest orientation guarantees exceptional natural light from morning to evening. For your convenience, the property also features a double garage. An exceptional outdoor space dedicated to relaxation The 2,400 m2 garden, entirely planted with olive and fruit trees, represents a true haven of peace and features a superb private traditional swimming pool (10 x 4 m) with a summer kitchen. The Village of Tourrettes-sur-Loup Nicknamed the 'City of Violets,' Tourrettes-sur-Loup is one of the most beautiful hilltop villages in the hinterland. Nestled between the sea and the mountains, this charming village is famous for its cobbled streets and artisan workshops. You'll enjoy a peaceful and unspoiled environment, just 30 minutes from Nice Airport.

Ref. : 1413
TOURRETTES SUR LOUP IMMOBILIER

NICE685 000 €

Property for sale solar panels - 9 rooms - 230 m²

BIG HOUSE - NICE HEIGHTS 9 PIECE

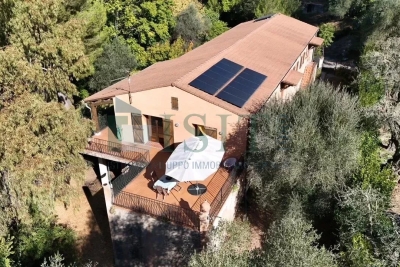
An exceptional potential for a real estate project One of the main assets of this property lies in its potential for transformation and value creation. With 204 m² of living space, a 230 m² garage, and a 1 900 m² plot, the property offers a particularly interesting layout for a property dealer or an investor wanting to develop a real estate project. The 230 m² garage especially provides an exploitable area that allows for the creation of several additional apartments. As a potential, the current configuration allows for the creation of a minimum of 4 apartments of about 100 m² each, totaling nearly 400 m² of living space, subject to approval of urban planning rules, developable surfaces, and necessary administrative authorizations. The existing 204 m² house can also be renovated or restructured to incorporate a broader real estate project. The 3,600 m² land significantly enhances the operation's interest and can also be considered for potential subdividing, additional construction, or specific development, depending on the possibilities offered by the PLU and applicable urban planning rules. Overall, this offers a particularly interesting opportunity for a real estate professional seeking a property that allows for creating multiple housing units, renovating, dividing, and enhancing, with significant development potential. In addition, there is a large terrace, a fully fenced landscaped garden, a 30 m² cellar, solar panels, air conditioning, as well as good thermal and acoustic insulation. A rare property to study for a large-scale real estate operation, offering several value creation levers.

Ref. : FS4120 - Marchand

ISIT Immobilier

MOUGINS850 000 €

House for sale solar panels - 7 rooms - 200 m²

FOR SALE - DETACHED VILLA - MOUGINS - 7 ROOMS - 5 BEDROOMS -

For sale, Just minutes from shops, amenities, and major roads, this beautiful detached villa of approximately 200 m2 offers a pleasant and functional living environment. Set on a magnificent, meticulously maintained landscaped plot of 1,700 m2, adorned with mature trees, it will appeal to buyers looking for a move-in ready home. In excellent condition, it benefits from a roof that was completely renovated two years ago, solar panels ensuring excellent energy efficiency, reversible air conditioning, and high-quality finishes. The house has been designed to offer true everyday comfort with the option of living entirely on one level. The ground floor features a beautiful master suite with its own bathroom, a second bedroom, a spacious and bright living room with a fireplace, and a fully fitted and equipped open-plan kitchen, extending onto a pleasant 25 m2 terrace, perfect for enjoying the outdoors. Upstairs, two additional bedrooms complete the sleeping area. Outside, the amenities live up to the surroundings with a stunning infinity pool, a pool house, a summer kitchen, several sheds for easy storage of gardening equipment, and ample parking. The beautifully landscaped garden is a true haven of greenery, perfect for relaxation. And that's not all: the property also includes a charming two-room annex with its own separate entrance, comprising a bedroom, a kitchen, a bathroom, and storage space. An ideal space for hosting family and friends, developing a business, generating rental income, or simply fulfilling a lifestyle project. Finally, the plot offers further potential thanks to its building footprint, allowing for renovation or extension to suit your needs. A rare property in this area, combining location, comfort, quality of life, and development potential, not to be missed.

Ref. : 1507

Rossi Croisette

AUPS849 000 €

House for sale solar panels - 12 rooms - 260 m²

Exceptional Property with Two 4-Star Holiday Cottages, Swimming Pool, and High-End Features in Aups

Abriculteurs is honored to present for sale this prestigious property ideally located in Aups (83630), at 1275 Route de Salernes. This unique estate, situated near the famous Verdon Gorges and Sainte-Croix Lake, offers a preserved natural environment while benefiting from easy access to shops and the village center. The main villa, very bright and approximately 180 sqm, offers a large reception area opening directly onto a 100 sqm south-facing terrace. This spacious terrace allows you to enjoy an unobstructed view of the landscaped garden of 2,200 sqm. The living room, enhanced by an elegant fireplace and air conditioning, ensures comfort and relaxation all year round. The separate kitchen, fully renovated in a contemporary style, combines modernity, practicality, and conviviality for your family or friendly gatherings. The sleeping area consists of a master suite with a private shower room and a large dressing room, as well as two additional bright bedrooms and an elegant bathroom. Two additional versatile rooms offer the possibility to set up an office, a TV space, or even create a third holiday cottage according to your needs. A major asset: the property includes two independent holiday cottages (one T2 and one T3), each with its own access, private terrace, high-end features, and 4-star rating. They are listed on the main vacation rental sites, enabling rental activity throughout the year, especially during Aups' truffle market in winter, which enhances the location's appeal. The potential to develop a third cottage adds value to maximize profitability. Outside, the enclosed and landscaped 2,200 sqm garden features several terraces to vary the atmosphere and enjoy convivial areas sheltered from view. The swimming pool, pétanque court, and outdoor facilities invite relaxation and leisure for all ages. The property is equipped with modern amenities: solar panels for improved energy efficiency, solar water heater, secure motorized gate, double glazing, fiber optic internet, and five parking spaces, thus ensuring optimal living comfort. Every detail has been designed to guarantee comfort, privacy, and serenity on a daily basis. Its strategic location, close to Sainte-Croix Lake and the town center, makes it easily accessible, notably thanks to the TGV train station located 40 minutes away. Key features of the property: o Two highly profitable independent holiday cottages, private access and terraces, potential for a third cottage o Year-round holiday rental activity, boosted by Aups' winter truffle market o High-end features: contemporary renovation, swimming pool, solar panels, enclosed landscaped garden o Strategic location near Sainte-Croix Lake, shops, town center, and only 40 minutes from the TGV station o Large spaces: 8 bedrooms, 4 shower rooms, 1 bathroom, 5 toilets, separate kitchen o Comfort: air conditioning, fireplace, double glazing, fiber optic, parking Additional information: o Property tax: €3,795 / year o Condition: impeccable o Sewage: mains drainage o Energy Performance Certificate: Class C (164), Greenhouse Gas Emissions: Class A (5) o Estimated energy cost: €2,930 to €4,040 / year (based on 2021 data) Sale price: €849,000 including VAT (Abriculteurs agency fees borne by the seller) Advertisement prepared under the editorial responsibility of Ms. Sophie Maucotel, commercial agent (EI) registered with the Avignon Trade and Companies Register under number 928 034 008, without holding funds, on behalf of SARL Abriculteurs immobilier (SIREN 837 704 584, professional card CPI 7501 2018 000 025 842, 12 rue des Halles, 75001 Paris).

Ref. : TZBT3077_SM_0410_6

abriculteurs

BÉZIERS799 000 €

House for sale solar panels - 5 rooms - 150 m²

The city in the countryside

City to country: A beautiful address for this contemporary villa in the heart of an exclusive neighborhood in Béziers, prized for its verdant surroundings, tranquility, and upscale residential setting. Built on over 2000m² of landscaped grounds, this energy-efficient property will charm you with its bright rooms that open generously onto nature. The entrance hall leads to a beautiful reception area with a living room, dining room, and high-tech, top-of-the-range kitchen. The sleeping area comprises two bedrooms, a bathroom, a perfectly laid-out master suite with a bedroom opening onto the garden, a lovely shower room, a dressing room, and a separate toilet, as well as a fourth bedroom or office. A laundry room and wine cellar complete the property. A two-car garage and ample parking are also included. Features include: low-temperature underfloor heating and cooling via a heat pump, aluminum window and door frames, automated shutters and track-mounted external venetian blinds (adjustable sunshades), solar panels (energy-efficient home), high-quality kitchen and bathrooms, ipe wood terrace, automatic gates, and electric vehicle charging. A peaceful haven of privacy close to the city center, its activities, schools, and shops. Béziers, served by an airport, is a crossroads between the A9 and A75 highways. Beaches, marinas, and golf courses are 15 minutes away. Spain is 1 hour and 30 minutes away.

Ref. : 344271178

TERRE ET MER DU SUD IMMOBILIER

SPÉRACÈDES999 000 €

House for sale solar panels - 5 rooms - 216 m²

Villa for sale in Speracedes

Nestled in the heart of a preserved natural setting, this charming stone villa offers a peaceful and refined lifestyle, typical of the Mediterranean art of living. Surrounded by olive trees, cypresses, and lush vegetation, the property enjoys open views stretching all the way to the sea and optimal sunshine thanks to its south-facing orientation. Outdoors, the villa features beautifully arranged terraces, perfect for al fresco dining or relaxing moments, as well as an elegant heated swimming pool inviting you to unwind while taking in an exceptional panoramic view. The complete absence of overlooking neighbours provides a true sense of escape and privacy. Inside, the villa combines authentic character with modern comfort. It is fully air-conditioned and benefits from double glazing and solar panels, offering near energy self-sufficiency. The property comprises a double living room with fireplace opening onto the terrace, a separate fully equipped kitchen with a utility room, four bedrooms, four bathrooms, and a laundry room. A true haven of peace, this villa is ideal as a primary or secondary residence, or as an investment opportunity, with the possibility of operating as a bed and breakfast, supported by an existing clientele.

Ref. : 86704751

FINE AND COUNTRY

LE PERREUX SUR MARNE680 000 €

House for sale solar panels - 6 rooms - 127 m²

Family townhouse 127 sqm + 32 sqm courtyard + garage

Ideally located, less than 5 minutes from RER E Nogent-Le Perreux, this house is appealing for its balance between living comfort, functionality, and potential. From the entrance, the bright and pleasant living room hosts a lounge and a dining area designed for smooth and friendly daily life. The house offers four bedrooms, providing an ideal setup for family life, with the possibility of setting up a workspace or a guest room as needed. A real asset completes the whole: a completely equipped independent space with a kitchenette, bathroom, and toilet, 4m high ceilings capable of accommodating an additional mezzanine. This space allows for various uses, whether a rental studio, a teleworking office, or an independent space for hosting. Outside, a private 32m2 courtyard extends the living spaces and offers a quiet setting, sheltered from view. The garage provides welcome daily comfort, while solar panels and compliant installations ensure optimized energy management and immediate peace of mind. This house offers a sought-after combination of a pleasant living place and growth potential, in a practical and accessible location. 2-minute walk, the Saut du Loup Park offers the possibility of pleasant shaded walks. Covering 13,000 m2, the park features a botanical trail, a children's play area, a multi-sports field, and a pétanque court. Transport: RER E, RER A (via transfer, 1 station), Bus: 114, 116, 120, 210. This listing is drafted and published by a registered real estate agent at the Créteil court under N° 842 293 656. DPE: 177 (D rating) GHG: 38 (D rating) Information on the risks to which this property is exposed is available on the Georisques website: www.georisques.gouv.fr.

Ref. : AV-3538

Maison BONAPARTE

SANARY-SUR-MER2 890 000 €

House for sale solar panels - 7 rooms - 330 m²

For Sale - Sanary-Le Lançon - Property - Rural Setting

Located in the Sanary countryside, in a completely peaceful setting, this beautiful property of approximately 330 m² is divided into two residences and sits on 6,126 m² of land. Main villa (280 m²): Spacious living areas, including a living room, dining room, and kitchen, all opening onto two terraces and the pool. On the same level, a suite with its own shower room, a recreation area, as well as a relaxation area and bar. Upstairs, three bedrooms, including a master suite with its own bathroom, and a shower room. Adjacent: a 50m² apartment comprising a living/dining room with open-concept kitchen, a bedroom, and a shower room. A swimming pool, a double garage, a carport, and numerous terraces complete the property. Solar panels ensure a high degree of energy self-sufficiency. The property is also connected to the Canal de Provence. Agency fees payable by vendor - Montant estimé des dépenses annuelles d'énergie pour un usage standard : 1190€ ~ 1670€

Ref. : 86827554

BARNES SANARY LUXURY REALTY

BOUC-BEL-AIR1 149 000 €

House for sale solar panels - 7 rooms - 192 m²

Family Home with 192 m² Outbuilding for Sale in Bouc-Bel-Air (13320)

Abriculteurs is pleased to present this house for sale located in Bouc-Bel-Air (13320). Ideally situated close to amenities, this spacious detached house of 192 m² set on a 1,470 m² plot will appeal to families seeking comfort, space, and quality features. Layout: Ground floor: a potentially independent apartment comprising a living room with fully equipped open kitchen, a bedroom with built-in wardrobe, and a shower room. Half-floor: a large laundry room. 1st floor: spacious living room with fireplace and balcony access, semi-open equipped kitchen, two large bedrooms with wardrobes, bathroom (bathtub, shower, double basin), separate WC, very practical entrance hall. 2nd floor: two large bedrooms with wardrobes and access to the attic (storage or possibility to convert into an additional bathroom). An ideal environment for hosting and enjoying family time: large landscaped garden, secured swimming pool, pétanque court, numerous parking spaces, and a garage of about 50 m². A family home with generous volumes, perfectly maintained, offering many possibilities for customization and in very good condition. Equipment and comfort: - Double glazing - Fireplace with heat distributor - Reversible air conditioning - 300 L thermodynamic water heater - Water filtration system - Alarm - Solar panels with annual EDF resale (? €1,000/year) - ADSL (fiber possible) - Electric gate with privacy screen Please note: - Property tax: €2,546/year - Annual charges: approx. €2,500 (water/electricity/subscriptions) - Connected to mains sewage Conventional energy consumption (143 kWhEP/m².year): C Estimated emissions (4 kg CO2/m².year): A Sale price: €1,149,000 including VAT (Abriculteurs fees paid by the seller) Advertisement written under the editorial responsibility of Ms. Agnès Saillard (EI), registered with the special register of commercial agents at the Aix-en-Provence Commercial Court under number RSAC 948506522, no funds held, acting on behalf of SARL Abriculteurs immobilier with a capital of €5,000.00 registered under SIREN number 837704584, holder of professional card no. CPI 75012018000025842 issued by the Paris Île-de-France Chamber of Commerce, whose legal representative is Mr. Adrien PIOT, with registered office at 12 rue des Halles 75001 Paris.

Ref. : PJKG2527_AS_0809_2

abriculteurs

FAYENCE1 190 000 €

House for sale solar panels - 6 rooms - 280 m²

PROPERTY - HEATED POOL - INDEPENDENT STUDIO

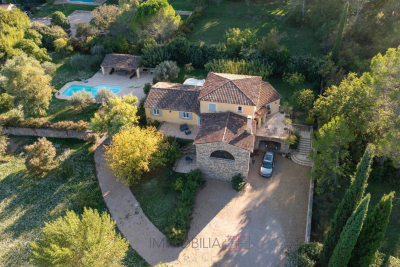
Beautiful house of 280 m2 of living space situated on a wooded plot of 3,800 m2, offering very beautiful volumes and quality features. On the ground floor, you will find an entrance hall with a terrace, built-in wardrobes, and a WC with a washbasin; a spacious living room with a dining area and a lounge equipped with an inset fireplace, opening onto two terraces (one facing the village and the other facing south). The kitchen includes a pantry. A study/library with a sofa bed, as well as a master suite with a double dressing room and bathroom (shower, whirlpool bath, and WC), complete this level. Upstairs, there are two bedrooms with large closets, one with an en suite shower room, and a second shower room with WC. On the garden level, an independent studio of 50 m2 with terrace, shower room and WC, a carport and a large cellar of 80 m2. The exterior features a 12 x 4.20 m heated swimming pool, a pool house with summer kitchen, shower and WC, and a large 80 m2 terrace. Fully air-conditioned house, equipped with solar panels with an EDF buyback contract.

Ref. : VMA1111

IMMOBILIA 2000 FRANCE

MOUANS-SARTOUX1 950 000 €

House for sale solar panels - 8 rooms - 278 m²

Vast charming property between Mougins and Valbonne

Nestled in the heart of an 8,397 m² landscaped park, this elegant property, completely hidden from view, offers a rare and preserved living environment. Ideally located, it lies just a few minutes from the sought-after villages of Mougins and Valbonne. With a surface area of 278 m², the villa impresses with its generous volumes, brightness, and warm atmosphere — perfect for welcoming family and friends. Interiors : On the garden level: a bright living room with fireplace opening onto the pool, a welcoming dining room, and a large fully equipped kitchen with terrace. Night area: 4 spacious bedrooms and 4 bathrooms, including a superb master suite with study, walk-in closet, and shower room. One bedroom enjoys independent access, complemented by a self-contained studio with bathroom and toilet. Upstairs: 2 additional bedrooms — one with a Tropezian terrace — share a bathroom and separate toilet. Exteriors : Bathed in sunshine all day long, the garden is a true haven of peace: ? a heated swimming pool (16 x 7 m) with jacuzzi, ? 58 olive trees, ? a pool house converted into a gym, ? a fountain and pétanque court to enjoy warm summer evenings. Features : Closed garage for 3 vehicles, workshop, wine cellar, large parking area for up to 10 cars. High-end technical equipment: solar panels, Sonos audio system, alarm, connected gate, automatic irrigation fed by a well. ? A property full of authentic charm, combining comfort, privacy, and conviviality — the ideal home to entertain family and friends, in a prime location close to shops, international schools, and motorway access.

Ref. : 04172

LABEL PROPERTIES

MOUGINS1 950 000 €

House for sale solar panels - 8 rooms - 278 m²

Castellaras – 6-Bedroom Villa with Pool on 8,300 m² of Land

In the heart of a landscaped park of 8,397 m², out of sight, this property located in the immediate vicinity of Mougins and Valbonne offers a rare and preserved living environment. The 278 m² villa combines comfort, relaxation and authenticity. On the garden level: a bright living room with fireplace, opening onto the pool, a friendly dining room, as well as a large fitted and equipped kitchen with terrace. 4 spacious bedrooms and 4 bathrooms, including a master suite with large office, dressing room and shower room and 1 bedroom with independent access 1 independent studio with bathroom and toilet The garden houses 58 olive trees, 16 x 7 meters, a jacuzzi, a pool house transformed into a gym, a fountain and a bowling alley. In terms of services: closed garage for three vehicles, 1 workshop, large parking for 10 cars, cellar with wine space, and high-end technical equipment: solar panels, Sonos audio system, alarm, connected electric gate, automatic watering powered by a well. 1 pool house converted into a gym Large outdoor spaces and proximity to shops, schools and motorway access. Energy class: 96 C Climate class: 17 C Estimated amount of annual energy expenditure: between €2,370 and €3,260 per year Property not subject to co-ownership Fees paid by the seller Information on the risks to which this property is exposed is available on the Géorisques website: www.georisques.gouv.fr

Ref. : 87305683

LIMANDAT REAL ESTATE

MONTRIOND390 000 €

House for sale solar panels - 3 rooms - 65 m²

Villa for sale

Discover a true haven of peace with this independent mountain chalet nestled in the heart of La Maison Neuve in the village of Montriond. Ideally located just 400 meters by foot from the Route d'Avoriaz this privileged location offers a timeless escape set upon seven hundred and seven square meters of land. The garden level reveals a cozy living area where an authentic wood-burning stove crackles alongside a functional kitchenette and a separate guest toilet. The upper floor tucked under the exposed timber frame houses a bathroom as well as two intimate sleeping areas perfect for your nights in the mountains. This rare property is completed by a lower-level cellar and an outdoor wood store to facilitate your daily mountain life. Living here is a complete off-grid experience as the chalet is equipped with a solar panel for electricity and features its own private septic tank. This chalet represents a unique opportunity for lovers of raw nature and mountain authenticity.

Ref. : 1473

AGENCE IMMOBILIERE BAUD

LA GARDE-FREINET1 640 000 €

House for sale solar panels - 4 rooms - 230 m²

Villa with stunning views for sale in La Garde Freinet

Nestled in an elevated position, this property enjoys magnificent panoramic views over the surrounding hills all the way to the sea. It sits on 9,480 m² of enclosed land, in a peaceful, unspoilt setting, yet close to the village of La Garde Freinet. Completely renovated in 2012, the 230 m² house is in excellent condition and is ready to move into, with no further work required. It comprises an entrance hall, a fitted and equipped open-plan kitchen opening onto a spacious living room with a fireplace. This bright living area opens onto a large terrace, allowing you to fully enjoy the panoramic views. The ground floor also comprises two bedrooms, a bathroom with WC, and a utility room. Upstairs is a third bedroom, with a private terrace, a bathroom and a WC. Finally, the property benefits from a separate annexe, ideal for hosting family and guests in complete privacy. It comprises a bedroom with a shower room and WC. The outdoor areas offer excellent amenities, including a swimming pool with its own equipment room, a large outdoor parking area and a carport capable of accommodating up to four vehicles. The property also features solar panels, air conditioning and a home automation system. A practical property, in perfect condition, offering comfort, tranquillity and a remarkable elevated location – available to view at Carine Thoniel Immobilier.

Ref. : DE4075

CARINE THONIEL IMMOBILIER

LA TESTE-DE-BUCH1 470 000 €

House for sale solar panels - 6 rooms - 223 m²

A lovely house in the Portes du Pyla-sur-Mer neighbourhood

Michael Zingraf Estate Agents are delighted to present this charming house, built in 2004 and ideally situated on the outskirts of Le Pyla. Set on a plot of approximately 1,000 m², this south-facing house enjoys a privileged setting on the edge of the forest, with no overlooking neighbours, offering peace and tranquillity. It comprises four bedrooms as well as a study that could serve as a fifth bedroom depending on your needs. You will also appreciate its spacious, light-filled living room, ideal for spending time with family or friends. A garage, a swimming pool and solar panels complete the features of this property, which is in good overall condition and requires no work. Contact us for further information and to arrange a viewing.

Ref. : MZIBA1414

MICHAEL ZINGRAF BASSIN ARCACHON