OK
More than Less than
  ok

Key-words : second floor

Houses and Apartments, your real estate specialist magazine offers a selection of ads that match with the keyword second floor. You can refine your search by specifying the area or price range in the navigation bar link Search for a House/Apartment.

EZE22 000 000 €

House for sale second floor - 14 rooms - 600

Timeless seaside residence with two guest houses and panoramic sea views, steps from the beach.

This beautifully restored late-19th-century property blends historic character with modern comfort in one of the most sought-after seaside settings on the Riviera. Overlooking the sparkling Mediterranean and the Saint-Jean-Cap-Ferrat peninsula, the villa enjoys a constant sea breeze and the gentle sound of the waves. The private beaches of Èze Bord de Mer are less than a two-minute walk away, while the port, restaurants and cafés of Beaulieu-sur-Mer are just minutes from the property. The Principality of Monaco is equally close, making this an ideal base for both relaxation and entertaining. The property offers approximately 550 sq m of living space, divided between the main villa (around 400 sq m) and an independent guest accommodation. Including the historic chapel and two garages, the total built area is approximately 730 sq m. The main villa is arranged over four levels and currently comprises ten rooms, the result of a meticulous renovation designed to respect the original architecture while meeting today's expectations for comfort and lifestyle. At garden level, a grand entrance hall opens onto an elegant reception lounge, extended by a TV room, and a generous kitchen flowing naturally into a true dining room—perfect for hosting family and friends. This level opens directly onto the landscaped garden, centred around a charming fountain and a discreetly positioned swimming pool, all enjoying uninterrupted sea views. A pool house with a fully equipped summer kitchen completes the outdoor living areas. A large staircase leads to the first floor, where the owner has created a spacious private area comprising a sea-view office opening onto a private sitting room. This space can easily be reconfigured into its original layout of two bedrooms. This floor also includes an additional bedroom with dressing room and en-suite bathroom, as well as a pleasant south-facing balcony. The second floor, measuring approximately 115 sq m, is entirely dedicated to the master suite, with sleeping area, dressing room, full bathroom and a private balcony overlooking the sea. At the top of the villa, a superb 65 sq m terrace offers an exceptional outdoor space with panoramic views. Currently used as a laundry and technical room, it can be adapted to suit a variety of uses, or even converted into a loft, depending on the new owner's wishes. Guests are comfortably accommodated in the independent guest house of approximately 155 sq m, featuring a spacious living room with open kitchen, an office, a home cinema and a bathroom, along with a private balcony and lovely sea views. A rare and historic feature, the property also includes a consecrated chapel, reinforcing the authenticity and character of this exceptional residence. Subject to the necessary approvals, it could be converted into additional guest accommodation. Several outdoor parking spaces allow for accommodating guest vehicles, while two garages of approximately 90 sq m are ideal for housing a personal car collection. A greenhouse completes the property, offering the opportunity to cultivate rare plants or create a kitchen garden, which would benefit from the mild Mediterranean climate. Full dossier available upon qualified request, ref. PE-00238A

Ref. : PE-00238A
CARLTON INTERNATIONAL Saint-Jean-Cap-Ferrat

CANNES870 000 €

Apartment for sale second floor - 3 rooms - 63

BEAUTIFUL 2-ROOM - SEA VIEW

CANNES PALM BEACH Nestled in the heart of the prestigious Pointe Croisette district, within a high-end residence, this stunning 3-room apartment will charm you with its pristine condition and refined features. ?? Located on a high floor, it offers breathtaking views of the sea and the majestic Esterel hills – a unique setting to enjoy every moment. ??? The bright living room is seamlessly connected to a fully equipped open kitchen, combining comfort, functionality, and modern style. ??? A master suite with its own private bathroom ?? ??? A second bedroom with an adjoining shower room, perfect for hosting family or guests ?? ?? The south-facing terrace invites you to soak up the Côte d'Azur sunshine all year round while admiring an exceptional panorama. ?? Ample built-in storage ??? ?? Underground parking space ??? Private cellar

Ref. : 85309888

AGENCE ALLIANCE INTERNATIONALE

PARIS 16EME2 290 000 €

Apartment for sale second floor - 5 rooms - 145

Apartment - Avenue Georges Mandel

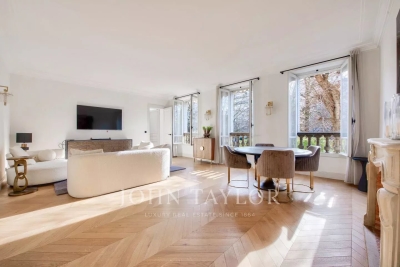
Sunny 145 m² apartment in a prestigious 1870 freestone building. It comprises - a beautiful entrance hall, - a vast double living room with parquet floor and fireplace, facing south on the avenue, - a kitchen/dining room overlooking the courtyard, - a master suite with dressing room and bathroom with hammam, - a second bedroom with shower room and dressing room, - a large study with bookcase that could be used as a 3rd bedroom, - guest toilet. A bright, sunny apartment with an optimized layout and no loss of space. Two cellars complete this property. Keypad, intercom and janitor. Possibility of acquiring a service room in addition.

Ref. : V3819PA

JOHN TAYLOR PARIS

PORT-GRIMAUD875 000 €

House for sale second floor - 3 rooms - 59

SOLE AGENT - PORT GRIMAUD GULF OF ST TROPEZ HOUSE WITH MOORING

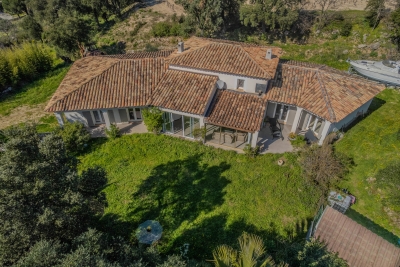
SOLE AGENT - Balandrine-style house, close to the beach in southern Port Grimaud. A pleasant, bright, and peaceful house with no overlooking neighbors. Spacious living area on the ground floor includes a fitted kitchen, a WC. The living room opens onto a garden terrace, which extends to a 10m x 4.25m mooring with a pontoon. Upstairs, there are two bedrooms with a shower room and WC, and a small laundry room. A parking space is located in front of the house. Ideal for a second home or rental investment.

Ref. : M2592

Logi Service Immobilier

NICE165 000 €

Apartment for sale second floor - Studio - 22

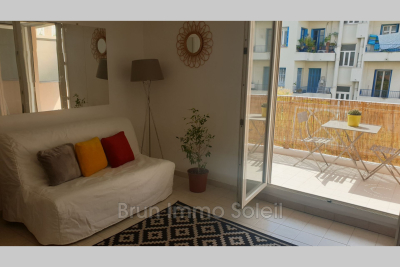
Perfect for holidays or seasonal rental Just a second row from the seaside, close to amenities, in a quiet area on a high floor. Studio of 23 m² with a large south-facing terrace of 7.20 m², Seasonal rental possible.

Ref. : 929V144A

Brun Immo Soleil

CANNES2 295 000 €

Apartment for sale second floor - 3 rooms - 70

Cannes Croisette - Panoramic sea view

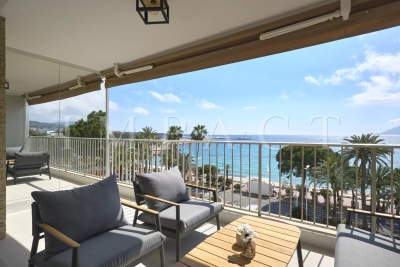
Located in the heart of La Croisette and on the upper floor of a luxury residence, this beautiful, fully renovated 2-bedroom apartment offers magnificent sea views. Recently renovated with beautiful contemporary features, it features a large living room with an open kitchen opening onto the south-facing terrace, two beautiful bedrooms with en-suite shower rooms, a laundry room, and a guest toilet. Offered for sale with a cellar and the option to purchase a garage, this property is ideal for a second home or rental investment.

Ref. : 2076 RF

Agence IMPACT

LE PLAN-DE-LA-TOUR599 000 €

House for sale second floor - 8 rooms - 350

Modern Home in a Peaceful Setting — Plan-de-la-Tour

Built in 2008, this elegant 205 m² family home blends countryside charm with modern comfort, quality finishes, generous volumes and outstanding natural light. Set in a peaceful environment on over 2,000 m² of land, it is located in Plan-de-la-Tour, approximately 6 km from the village and less than 15 km from the beaches of Sainte-Maxime. From the entrance, the home reveals a fluid and highly functional layout. The spacious, light-filled double living room opens through two large pocket sliding glass doors onto a 26 m² heated veranda — a true extension of the living space — equipped with a pellet stove. The independent kitchen, complemented by a fully fitted utility room, connects directly to both the living room and the veranda, creating a warm and harmonious atmosphere. The ground-floor sleeping area features a master suite with bedroom, dressing room and en-suite bathroom with toilet, a study, two additional bedrooms and a second bathroom with toilet. Upstairs, two further bedrooms complete the property, along with a shower room with WC to be finished. The annexes are a major asset: double garage, workshop and cellar, offering more than 100 m² of additional space. Multiple heating systems ensure optimal comfort year-round: reversible air conditioning, pellet stove, wood-burning stove and closed fireplace. The outdoor areas, yet to be landscaped, offer excellent potential on both sides of the house, with south- and north-facing terraces. A rare property combining absolute tranquility, complete privacy, generous space and quality features — ideal as a primary residence or a refined holiday retreat.

Ref. : 86764565

AGENCE BIRD

ANTIBES426 000 €

Apartment for sale second floor - 3 rooms - 73

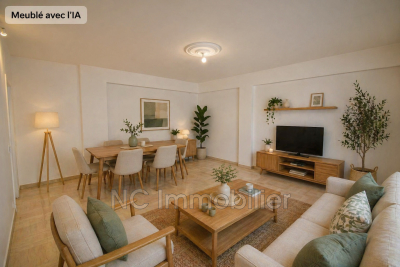
We buy it for the location? we keep it for the quality of life. In the heart of Antibes, everything is truly within reach: the Provençal market, shops, restaurants, and the sea just minutes away. Yet, once home, the pace slows down. Located on the 6th floor with elevator in a secure residence with a caretaker, this cross-ventilated apartment enjoys lovely natural light and a highly sought-after layout featuring two separate outdoor spaces. On the living room and kitchen side, the first outdoor area opens onto the city, naturally extending the living spaces. On the bedroom side, the second outdoor space, tucked away in a quiet spot, offers unobstructed views with a glimpse of the sea, bringing depth and a sense of spaciousness?a true privilege in the city center. The layout is comfortable and well-balanced: a 22 m² living room, an independent kitchen, two well-separated bedrooms, a bathroom, a shower room, two toilets, and plenty of storage. The apartment is well maintained and allows for updates to suit your tastes. Air conditioning, double glazing, and motorized shutters complete the package. The building has recently undergone a full façade renovation, already completed and fully funded. Additionally, a cellar and a garage are available for purchase?a rare advantage in this sought-after area. A coherent property, equally suited as a quality main residence or a lasting pied-à-terre in Antibes.

Ref. : 674V106A

NC IMMOBILIER

MANDELIEU-LA-NAPOULE499 000 €

Apartment for sale second floor - 3 rooms - 81

Large 3-room ground-floor apartment with cellar and garage

In a highly sought-after residence in Cannes Marina, this renovated 2-bedroom ground-floor apartment features a welcoming entrance hall with a guest WC, a spacious and bright living room opening onto a veranda and a 92 sq m garden, a separate fitted and equipped kitchen, a master bedroom with an en-suite shower room and WC, a second bedroom with an enclosed loggia, and a laundry room (with the possibility of adding a second shower room). A cellar and a garage in the basement with an automatic door complete this property. The secure residence includes a caretaker and swimming pool, and is close to amenities, the golf course, and the sea.

Ref. : 223

Immobilière Cannes Marina - ICM

BEAULIEU-SUR-MER2 160 000 €

Apartment for sale second floor - 4 rooms - 126

NEW DEVELOPMENT flat with 3 bedrooms - Heart of Beaulieu-sur-Mer

Experience the exceptional lifestyle of the French Riviera within a brand-new luxury development located just 7 kilometres from Monaco, nestled in the very heart of Beaulieu-sur-Mer. This high-end residence has been meticulously designed and is intended for a select few, with only 9 apartments. It enjoys a truly premium location in the very centre of Beaulieu-sur-Mer, with quality shops, cafés, nurseries and schools at the foot of the building, and just a 3-minute walk from the sea, the harbour and the beaches. The apartments are flooded with natural light thanks to large floor-to-ceiling windows and offer generous living spaces, parquet flooring and ample storage throughout. This 4-room apartment featuring 3 bedrooms and a total surface area of 126 sqm stands out for its spacious living area (living room with open-plan kitchen of 54 sqm) and its comfortable master suite. The apartment comprises an entrance hall, a living room with kitchen, a master bedroom with en-suite bathroom, two additional bedrooms, a second bathroom, a guest WC and a laundry room. A south-facing terrace completes the property. The apartment benefits from excellent natural light thanks to its South and West exposure. Parking space available at an additional cost. Every detail has been carefully designed to ensure maximum comfort for residents. The residence also features a Mediterranean garden in the central courtyard — a true privilege in the city centre, offering freshness, fragrances and colour. Additional amenities include secure underground parking, a bicycle storage room and enhanced security. Features: Engineered wood flooring in living areas Ducted reversible air conditioning Fitted wardrobes 60x60 tiled flooring and full-height wall tiles in bathrooms and shower rooms Vanity unit with mirror and LED lighting in bathrooms Motorised roller shutters Pre-installation for home automation Wrought-iron railings limiting overlooking Reinforced entrance doors with A2P** security lock Videophone and Vigik® access control Contact us today to discover your future home in the heart of Beaulieu-sur-Mer.

Ref. : V2036SJ

JOHN TAYLOR Cap Ferrat

GORDES890 000 €

House for sale second floor - 4 rooms - 149

Remodelled 19th century village house with garden and pool.

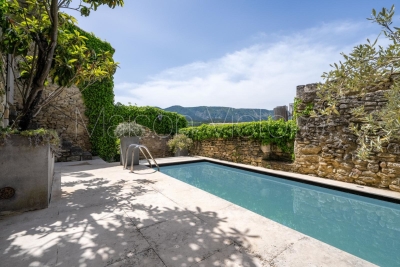
This superbly authentic 19th-century hamlet house, built in 1836, is nestled in a quiet street in the heart of a sought-after hamlet in the commune of Gordes. Combining traditional Provençal character with modern comfort, the property offers an excellent sense of privacy, combined with wonderfully chic and spacious interiors. The house enjoys a delightful walled garden with various terraces and a lovely swimming pool area, making it a perfect main home or easy-to-maintain Luberon retreat. The ground floor comprises: inviting entrance hall opening on one side to the sun-drenched sitting room, complete with fireplace and arched wrought-iron French doors leading to the courtyard, and on the other side to a spacious contemporary kitchen. Fully renovated with quartz worktops and sleek white cabinetry, the kitchen comfortably accommodates a dining table for hosting dinners. The first floor comprises: elegant principal suite complete with an adjoining bathroom with bathtub, shower, and, WC; second double bedroom with lovely terracotta floor tiling (currently used as an artist's workshop); shower room with WC and laundry facilities. The second floor accommodates a gorgeous third bedroom with en-suite shower room and air conditioning, as well as access to an insulated attic (currently used as storage / dressing room). Pretty Luberon views can be enjoyed from this bedroom. The outdoor spaces are particularly picturesque: a gravelled courtyard, adorned with potted hydrangeas, oleanders, and ferns, offers multiple areas for entertaining. A wrought-iron staircase leads to the upper terrace, where the swimming pool and surrounding terrace provide an idyllic setting for sunbathing and relaxation. Partially sheltered by a traditionally tiled roof, the pool area enjoys sunlight until late afternoon in the summer months. Amenities include: oil-fired central heating; reversible air conditioning on the second floor; mains water; well water for the garden; fibre-optic internet; wrought-iron and PVC double-glazing; secure access through a large gate allowing for on-site parking, in addition to public parking nearby. This delightful property offers an exceptional blend of history and modern comfort, with authentic Provençal features such as terracotta floors, exposed beams, and traditional ceilings preserved alongside elegant renovations. Whether as a year-round home or a second home, this house is ideally located in the heart of the Luberon, with privacy, charm, and character in abundance.

Ref. : V03084.01770L

Maison Victoire

CABRIÈRES D'AVIGNON1 980 000 €

House for sale second floor - 10 rooms - 390

Gorgeous village house with lavish garden and pool.

This magnificent stone property lies in the heart of a desirable Luberon village. Once the village's coaching inn (or 'Relais de Poste'), this grandiose property has been the subject of a masterful renovation project, incorporating gorgeous natural materials, a variety of modern comforts, and refined décor. The accommodation on the ground floor comprises: spacious kitchen with a large peninsula and an adjoining dining area; formal dining room; sitting room with handsome stone fireplace and vaulted ceilings; billiard room that could serve as a ground floor bedroom if desired; scullery kitchen; technical room; guest WC. The first floor accommodates: particularly grand master suite (50m²) with an adjoining bathroom featuring a wrought-iron bathtub and a walk-in shower, and stone steps leading down to the garden; second double bedroom suite with an adjoining shower room; atelier/workshop; sitting room/dressing room. The second floor is composed of: two spacious double bedroom suites, each benefiting from an en suite bathroom; additional room; attic space currently used for storage (that could easily serve as a bedroom or office). On 514m² of land, the property enjoys 250m² of wonderfully landscaped walled garden, embellished by exotic palm trees and centenary olive trees, a lovely swimming pool and large covered terrace. Despite the central location within the village, the house and garden enjoy the utmost privacy, tranquility and intimacy. The traditional 'bassin-style' swimming pool is heated and measures 7m x 5m. Views of the Luberon mountains, the surrounding rooftops, and the village's château can be enjoyed from the upper floors. The property is south-facing and is located just a few steps from the local amenities. Amenities include: mains water; main drainage; bespoke wood-framed double glazing; geothermal underfloor heating/cooling system. This property is exceptional in its authenticity and has been renovated to an extraordinary standard. It would serve as an easy to maintain and extremely well located, Luberon retreat, a large family home or an attractive rental investment opportunity.

Ref. : V02857.01591L

Maison Victoire

MÉNERBES1 890 000 €

House for sale second floor - 9 rooms - 250

Alluring village house with pool and spectacular views.

Located in the heart of Ménerbes, one of the most desirable villages in the Luberon, this fully renovated house combines authentic character with modern comfort and offers a mix of contemporary finishes and natural materials. Set at the top of the village, the property enjoys spectacular panoramic views and a peaceful setting, all while being just steps from a great selection of restaurants, cafés, shops, and local vineyards. A historic village house, entirely remodeled to offer a luxurious standard of modern living. The ground floor comprises: characterful vaulted entrance hall; two beautiful caves carved into the rock, offering a unique atmosphere - currently used as a sitting room and a game room; luxurious hammam; lovely library; loo; utility room; technical room. The first floor is composed of: principal suite with a private bathroom and terrace; two bedrooms, each with its own en suite shower room and charming private terrace; loo. The second floor accommodates: bright kitchen with a fireplace, opening onto a dining room, a spacious living room, and a TV room, creating a stunning ensemble, extended by a vast panoramic terrace; loo. The third floor comprises two elegant bedrooms and an office, bathed in light thanks to large windows opening onto the view, beneath a beautiful high ceiling. Outside, several terraces offer exceptional views over the Luberon, the Monts de Vaucluse, Mont Ventoux, the citadel of Ménerbes, and the Cévennes. This space is ideal for al fresco dining thanks to easy access to the kitchen. Below, the 5m x 2m swimming pool, a rare asset in the heart of the village, blends seamlessly into the landscape, highlighted by porcelain stoneware tiling. Amenities include: electric heating and underfloor heating on the ground floor; double glazing; mains drainage; mains water; fibre optic internet; electric shutter for the pool. Perfectly located, the house offers several bedrooms with independent access, creating a beautiful ensemble ideal for hosting guests. With its high-quality renovations, great volumes, prime location, and breathtaking views, it provides fabulous living, in the centre of the village of Ménerbes.

Ref. : V03027.01862L

Maison Victoire

OPPÈDE9 950 000 €

House for sale second floor - 16 rooms - 760

Exquisite 18th century property with sumptuous grounds.

This quintessential 18th-century property is bathed in effortlessly elegant decor and surrounded by lush gardens, benefitting from a rural setting in the serene countryside of Oppede. A masterful renovation has transformed this traditional farmhouse into one of the Luberon's most coveted properties. Terrific views of the Luberon valley can be enjoyed throughout the estate. The accommodation on the ground floor comprises: opulent 126m² drawing room adorned with cathedral ceilings, tall French doors, and a grand stone fireplace; gorgeous kitchen fitted with a La Cornue stove and professional-grade appliances, and rear access for staff; scullery kitchen; formal dining room embellished by a handsome stone fireplace; orangerie; guest loos; laundry room. An independently accessed wing of the property offers accommodation for guests: charming sitting room with an adjoining kitchen and dining area; beautifully proportioned double bedroom suite with a private shower room; south facing terrace. The accommodation on the first floor comprises: two exquisite suites with adjoining bathrooms, loos, and dressing rooms; two double bedrooms, each with an ensuite shower room. The second floor accommodates two prestigious primary suites, each composed of: regally-sized double bedroom; spacious sitting room; dressing room; ensuite bathroom. A guest house annex provides additional accommodation for guests. The ground floor of the guest house features large living spaces, with a contemporary kitchen, spacious dining area, and a gorgeous sitting room overlooking the swimming pool and gardens. The first floor is composed of a lovely double bedroom suite with a quaint balcony, and an en suite bathroom. Meticulously landscaped grounds and formal gardens encompass the property, whilst a picturesque courtyard provides a more intimate setting for large gatherings and festivities. To the south of the property lies the 'piece de la resistance', a luxurious 15m x 8m heated swimming pool with surrounding terraces and an integrated Jacuzzi. Overlooking the idyllic scenery, a rooftop terrace offers elevated views of the grounds and Luberon mountains, making it the perfect place to enjoy sunrises, sunsets, and the surrounding landscape in all its splendour. Amenities include: underfloor heating and cooling; reversible air conditioning; bespoke wood-framed double glazing; electric gates; private water source; alarm system; automatic watering. With unequivocally refined taste and timeless elegance, this Luberon property is the epitome of sophistication. A remarkable residence in one of the most beautiful parts of the South of France.

Ref. : V02862.01875L

Maison Victoire

L'ISLE-SUR-LA-SORGUE2 990 000 €

House for sale second floor - 29 rooms - 850

Exquisite farmhouse with luxury amenities & guest houses.

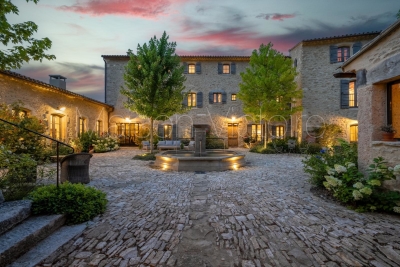
Nestled between the renowned Luberon villages and just moments from the picturesque l'Isle-sur-la-Sorgue, this meticulously renovated traditional farmhouse offers a harmonious blend of charm, luxury, and investment potential. The property is centred around a serene courtyard, with three independent guesthouses, a spacious master apartment, and a wealth of exceptional amenities. This epitome of relaxation features lush gardens, a stunning swimming pool, a private gym, a Hammam, and a spa - ensuring an unparalleled sense of tranquility. A double-vaulted 'chai' (a barn formerly used for storing wine) adds further potential, whether for conversion into an indoor pool, a tennis court, or even a sophisticated wine tasting room. Currently operating as a successful B&B, the property presents an outstanding opportunity for conversion into a seasonal accommodation or as a family compound, offering multiple homes within a single estate. The heart of the property is the sun-drenched courtyard, ideal for enjoying leisurely breakfasts or evening aperitifs. At the centre lies a welcoming office space, currently serving as the reception area for guests. Wellness centre and first guesthouse: On the exterior of the left wing, a wellness centre offers a sanctuary for relaxation, with a Hammam, fitness room, and massage room. A beautifully designed guesthouse on this side of farmhouse includes a spacious open-plan kitchen and salon; bedroom; bathroom; wc. A remarkable double-height 'chai', which spans the length of the property, can be converted into numerous opportunities. Second Guesthouse: This light and airy guesthouse features a grand double-height foyer with original 'carreaux de ciment' and a classic 'tomette' staircase. The open-plan dining salon, with French atelier doors leading to the kitchen, overlooks the garden and private terrace. The second floor of this guesthouse is air-conditioned and comprises: salon; primary suite; en suite bathroom with bathtub and shower; laundry room; second bedroom; dressing room; third bedroom; bathroom with shower; wc. The second floor is fully air-conditioned for optimal comfort. Primary apartment: An independent, central entrance provides access to the private apartment, comprising: spacious primary bedroom with en suite bathroom; second bedroom; bathroom; WC; a large loft with open kitchen and salon; private terrace with stunning views of the courtyard and the Luberon. Third guesthouse: The third guesthouse is equally impressive, with a living space on the ground floor and four beautifully appointed bedrooms on the first floor. The ground floor comprises: private terrace under the climbing roses; cosy entryway with a classic 'tomette' staircase; open kitchen and salon; sun-filled bedroom with adjacent bathroom; wc. On the first floor, the guesthouse features three additional bedroom suites, and a fourth bedroom with a private balcony and panoramic views of the surrounding landscape. The property is surrounded by exquisite gardens with box hedges, Provencal cane, climbing roses, lavender, fruit trees, and centenary olives, all framing the generously sized swimming pool. This idyllic outdoor space offers the perfect setting for relaxation or entertaining guests. Amenities include: reversible air-conditioning; double-glazed windows; automatic watering system via the canal de Provence; alarm system; automatic Husvarna lawnmower on the principal lawn next to the swimming pool. A large gravel drive provides parking to the east of the house. The thoughtful design and meticulous quality of the renovations make this property incredibly versatile. The spaces can be used independently or combined into one grand family home, with each wing offering its own distinct sense of privacy. The property's configuration lends itself perfectly to a high-end guesthouse, or multi-family living, offering excellent rental potential. An efficient storage space and laundry faci

Ref. : V03006.01940L

Maison Victoire