OK
More than Less than
€  ok

Key-words : second floor

Houses and Apartments, your real estate specialist magazine offers a selection of ads that match with the keyword second floor. You can refine your search by specifying the area or price range in the navigation bar link Search for a House/Apartment.

ST-CYR-SUR-MER1 850 000 €

House for sale second floor - 15 rooms - 392 m²

For sale - Provençal farmhouse - Saint-Cyr-sur-Mer

In the heart of the vineyards, just a few minutes from the village, this carefully renovated 18th-century Provençal farmhouse stands on 7,300 m² of landscaped grounds. It offers approximately 380 m² of living space. Currently operated as a bed and breakfast, it could just as easily become an elegant family home. The main house has a large living room, a kitchen, a veranda, and four suites on the ground floor, including a triple bedroom. Upstairs, a large suite offers two bedrooms. Two independent apartments complete the property, each with a living room with kitchen, a bedroom, a shower room, and a private terrace. A second building houses two apartments (35 m² and 20 m²), as well as a duplex offering a living room, kitchen, office, bedroom, shower room, and terrace. The south-facing garden is planted with Mediterranean species and features a swimming pool, a pergola, and a summer kitchen. Canal de Provence, solar panels, ample parking. Information about the risks to which this property is exposed is available on the Géorisques website: www.georisques.gouv.fr Agency fees payable by vendor - Montant estimé des dépenses annuelles d'énergie pour un usage standard : 3200€ ~ 4400€ - Les informations sur les risques auxquels ce bien est exposé sont disponibles sur le site Géorisques : www.georisques.gouv.fr - Martin SABIN - Agent commercial - EI - RSAC 879 704 690

Ref. : 86235087
BARNES SANARY LUXURY REALTY

COGOLIN1 050 000 €

House for sale second floor - 5 rooms - 120 m²

Modern, bright house in a quiet area

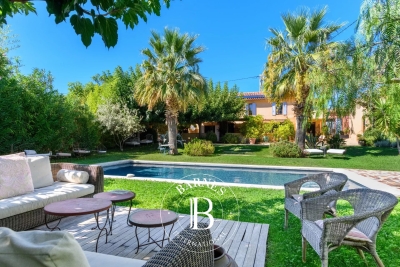
Located in a peaceful environment, this recent villa with a contemporary style and flat roof benefits from beautiful brightness thanks to its large openings and south-facing exposure. On the ground floor, it consists of two bedrooms with private bathrooms, a living room with a dining area, an equipped kitchen, and its laundry space. An 80sqm garage offers the possibility of additional development, particularly as a studio. Upstairs, the master suite provides access to rooftop terraces, ideal for enjoying an outdoor space in complete tranquility. The landscaped garden, adorned with fruit trees, features a pool surrounded by a wooden deck, in a pleasant and well-maintained setting. This house combines functionality, comfort, and contemporary lines, in a calm and bright environment. Energy Performance Diagnosis: B - 99 Greenhouse Gas Emission: A - 3 Estimated annual energy costs for the property: 850 - 1220€ Transaction fees including VAT to be paid by the seller Information on the risks to which this property is exposed is available on the Géorisques website: www.georisques.gouv.fr The luxury real estate market on the French Riviera is one of the most attractive in the Mediterranean region. Vacation homes and second residences on the French Riviera not only offer an incomparable style and quality of life but also represent, in light of the international economic situation, a safe investment and a smart retirement project, especially in premium locations. Cogolin is a town located on the shores of the Gulf of Saint-Tropez, in the Provence-Alpes-Côte d'Azur region, in the south of France. It is one of the few municipalities in the Var department that stretches slowly from the land to the Mediterranean shores. A popular holiday destination, rich in heritage, craftsmanship, and its environment close to the beaches of Saint-Tropez and its peninsula, the town of Cogolin is active and lively throughout the year.

Ref. : W-046Q26

ENGEL & VÖLKERS

MARSEILLE 7EME1 675 000 €

House for sale second floor - 5 rooms - 185 m²

Rare Seafront Property with Private Access & Panoramic Views – Malmousque, Marseille 7th

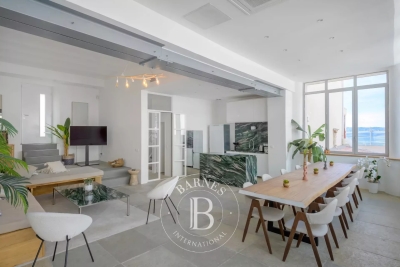
BARNES International is pleased to present this exceptional property for sale, ideally located in the heart of the highly sought-after Malmousque district in Marseille, in a ????? and privileged setting just steps from the sea. Fully renovated by an architect, this remarkable home combines contemporary elegance with high-end finishes, offering generous living spaces filled with natural light, stunning sea views, and a rare private access to the sea, a truly unique feature in this coveted area. The main level opens onto a spacious and luminous living area of approximately 65 sqm, featuring a refined lounge, a dining area, and a fully equipped open-plan kitchen. Designed for seamless indoor-outdoor living, this space extends onto a beautiful 35 sqm terrace with sea views, perfect for entertaining or enjoying peaceful moments in an exceptional setting. A guest toilet completes this level. The sleeping quarters are thoughtfully arranged across multiple levels, ensuring both comfort and privacy. On the upper floor, three bedrooms are offered: A superb master suite with sea views, featuring its own bathroom, toilet, and private terrace, A second bedroom with an en-suite shower room and terrace overlooking the sea, A third bedroom, along with a separate toilet. On the garden level, a fourth bedroom with its own bathroom provides an independent space ideal for guests. This level also includes a dedicated wellness area with a sauna and a fitness room, opening onto a charming terrace, creating a true private retreat. The property boasts high-quality features throughout, including stone flooring, marble bathrooms, ducted air conditioning, double glazing, and refined finishes, combining modern comfort with timeless elegance. A truly outstanding highlight: private sea access, allowing you to fully enjoy the Mediterranean coastline in complete privacy—an extremely rare asset in Marseille. Located in the iconic Malmousque neighborhood, this home will appeal to those seeking authenticity and the Mediterranean art of living. The area is renowned for its village-like atmosphere, with local shops, restaurants, schools, and hidden coves all within walking distance. A rare opportunity on the market in Marseille's 7th district, ideal as a primary or secondary residence, offering an exceptional lifestyle between sea, tranquility, and elegance. Contact : Maureen BERNARD Tél : +33 (0)6 27 33 31 27 Mail : Agent commercial EI (RSAC 912409299) Information regarding potential risks to which this property is exposed is available on the Géorisques website: www.georisques.gouv.fr Agency fees payable by vendor - Montant estimé des dépenses annuelles d'énergie pour un usage standard : 1090€ ~ 1530€ - Maureen BERNARD - Agent commercial - EI - RSAC 912 409 299

Ref. : 86181535

BARNES MARSEILLE CASSIS LITTORAL

APT1 190 000 €

House for sale second floor - 9 rooms - 350 m²

Renovated “bourgeois” townhouse with garden and swimming pool.

Nestled in the very heart of Apt's town centre, yet discreetly set back from the bustle of the market square, this property enjoys a location that is both central and peaceful. This stunning residence makes an immediate impression with its well-preserved character and distinctive personality, while its two independent entrances - one opening onto the courtyard, the other onto the garden - ensure a calm and sheltered environment. Built across three floors, with generous cellar space, the property spans over approximately 350m2 and offers remarkable, spacious volumes complemented by exceptional ceiling heights. The authentic character of this grand townhouse has been carefully preserved through a meticulous renovation completed in 2023. Immaculate “façades”, a variety of decorative flooring giving each room its own identity, along with numerous period fireplaces and cast-iron radiators, all contribute to the property's timeless charm. On the ground floor, the property comprises: small TV room with a decorative fireplace; study; sitting/dining room of approximately 65m2, also featuring an ornate fireplace; kitchen; separate WC. Steps lead down to the property's spacious vaulted wine cellars and storage spaces. The first floor is composed of: principal suite fitted with both a bath and a shower, and a separate WC, and boasting a private terrace of approximately 45m2 overlooking the garden; two additional double bedrooms; shower room. The second floor accommodates a self-contained apartment, comprising: sitting room with integrated kitchen and antique fireplace; two double bedrooms; bathroom with bathtub and WC. Outside, the front courtyard provides an impressive main entrance, complemented by a south-facing landscaped garden where a heated 11m x 3m swimming pool takes centre stage - a superb commodity in the heart of the town centre. A terrace stretching the full length of the house seamlessly connects indoor and outdoor living, with a small outbuilding tucked further back serving as a technical room. A secondary entrance leads to a garage space (usable, but in need of renovation) located at the far end of the garden. Amenities include: mains water and mains drainage; central heating with a gas condensation boiler; wood-framed double glazing; heated 11m x 3m swimming pool; basements housing the boiler room, wine cellar and storage; garage for 1 to 2 cars, plus two private on-street parking spaces; fibre-optic internet. This exceptional property offers a particularly sought-after balance between privacy and vibrant town life. Just a short walk from Apt's famous weekly market, shops and restaurants, it occupies a prime position in the heart of the Luberon, between the Petit and Grand Luberon ranges and close to the Alpes-de-Haute-Provence. __________Information on the risks to which this property is exposed is available on the Géorisques website: payable by the seller

Ref. : V03190.01980L

Maison Victoire

CHATEAUNEUF-GRASSE1 190 000 €

House for sale second floor - - 255 m²

Villa with sea view - Magagnosc

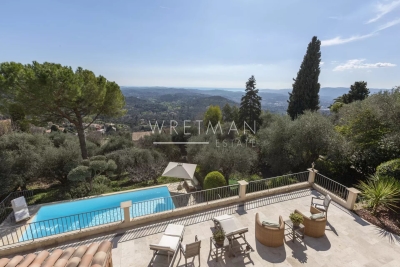
UNDER OFFER - This 195 m² villa enjoys one of the most spectacular views of the sea and the hills behind Valbonne. From all 4 terraces, you have panoramic views of the coast and the rolling cypress-lined hills leading down to the sea. On the entrance level, you'll find a reception hall, a spacious living room with magnificent views and a fireplace, which includes a dining area and a study area. A large, well-equipped kitchen opens onto another dining area. Both rooms open onto the terrace and views. On the lower floor, you'll find a very large master bedroom with dressing room and bathroom, as well as a second guest bedroom with en-suite bathroom. On the lower level of the house is a bedroom with independent access, a living room and a bathroom. Just above the pool is a very large and beautiful terrace with summer kitchen. The pool and terraces are south-facing and bathed in sunshine all day long. The only sound to be heard from the garden is the birdsong. This villa has been lovingly maintained for two decades by a single family and is now waiting for a new owner. Charming family home and easy-going vacation home. Just 35 minutes from Nice airport and the beaches of the Côte d'Azur. In a region offering beautiful walks and hikes. Very close to amenities, pubs and cafés.

Ref. : 86434054

WRETMAN ESTATE & CONSULTING

ANTIBES690 000 €

House for sale second floor - 4 rooms - 87 m²

Ideally located in the heart of Old Antibes, in a quiet and sought-after area, come discover this charming village house spread over three levels. On the ground floor: A spacious living room with an open kitchen, featuring plenty of storage. Set back, a shower room with WC. On the first floor: A landing serving a first bedroom, as well as another comfortable one with ample built-in wardrobes, along with its bathroom with WC. On the second and top floor: A landing leading to a bedroom with a closet, a shower room with WC, and a large terrace-a rare find in the old town. The entire property requires renovation.

Ref. : 435V299M

CHANCEL IMMOBILIER

STE-MAXIME475 000 €

House for sale second floor - 3 rooms - 73 m²

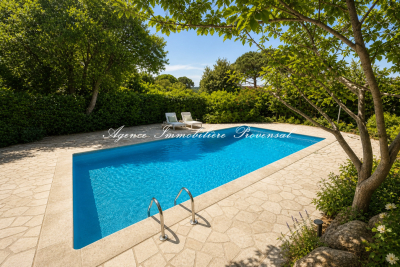
Duplex cottage with garden, terraces, and pool - Close to town center and beach Just 1 km from the town center and beaches (a 15-minute walk), discover this charming 73 m² duplex cottage, set in an exclusive environment within a small, intimate condominium of only 3 units with a pool. On the garden level, you'll be won over by a bright 37 m² living space featuring an open, fully fitted kitchen, creating a welcoming and cozy atmosphere. The living room opens onto a pleasant covered terrace, extended by a private garden-perfect for fully enjoying the outdoors. A guest WC completes this floor. Upstairs, the sleeping area offers 2 bedrooms with built-in wardrobes, one of which has access to a solarium, along with a bathroom with WC. This property benefits from comfortable features: double glazing, reversible air conditioning, and a south-southwest exposure. Outside, you'll enjoy 65 m² of terraces, a private garden, and a pool shared between only 3 residences. The residence is secured by an automatic gate. A parking space and garage complete this property. ? A rare find, ideal as a primary home, second residence, or rental investment, located just minutes from all amenities and the sea. For more information on the risks this property may be exposed to, please consult the Géorisques website.

Ref. : 300V4821M

AGENCE IMMOBILIERE PROVENSAL

CANNES1 450 000 €

Apartment for sale second floor - 4 rooms - 160 m²

Renovated 4-room bourgeois apartment with garden and independent

Cannes, at the beginning of the sought-after Oxford district, close to all amenities, discover this Engel&Völkers exclusive. Located in a former bourgeois hotel fully renovated and divided into 4 residential lots with independent entrances, this duplex, with 146 m² of living space, is complemented by a studio with 24 m² of living space. Both lots benefit from direct access to private gardens of over 400 m² and 46 m² respectively. The duplex, comprising 4 rooms, has a grand entrance via a staircase leading to a private reception hall. On the main living level, the living-dining room enjoys beautiful natural light thanks to 5 windows and two French doors opening onto 2 balustraded balconies overlooking the garden. Beautiful herringbone parquet flooring and a fireplace create a warm atmosphere in this room, enhanced by a fully equipped kitchen and its central marble island. A shower room, a separate toilet and a pantry/laundry room complete this level. The upper floor offers 3 bedrooms, including a master bedroom with an en-suite shower room with WC. The other two bedrooms share a bathroom with shower and bathtub. This level, completed by a separate WC, benefits from incredible ceiling height thanks to the integration of perfectly insulated attic space. The apartment is complemented by a studio with 24 m² of living space, equipped with a kitchenette, with a terrace and a 48 m² garden for private use. The South, East and West exposure provides excellent brightness. For comfort, the property is fully air-conditioned, which, together with quality double glazing, results in an energy rating of B. The east-facing studio also benefits from a very respectable rating of C. 3 parking spaces complete this 4-room duplex + studio ensemble. Energy performance diagnosis: 77 – B / Greenhouse gas emissions: 2 - A Estimated annual energy costs for the home: 766-1036 euros. Condominium in the process of being formed. Transaction fees incl. VAT payable by the seller. Information on the risks to which this property is exposed is available on the Géorisques website: www.georisques.gouv.fr The luxury real estate market on the French Riviera is one of the most attractive in the Mediterranean region. Holiday homes and second residences on the French Riviera offer not only an incomparable lifestyle and quality of life, but also, in view of the international economic situation, a safe investment and a smart retirement plan, especially at prime addresses. Cannes, the capital of cinema, city of stars and luxury… Cannes is now known worldwide thanks to its International Film Festival. The third most populous city in the region, after Nice and Antibes, it offers a wide range of tourist and cultural activities. With its feet in the water, Cannes is also a renowned seaside resort where the sun is often out. Cannes's main shopping artery is undoubtedly Rue d'Antibes. Parallel to La Croisette, this street is home to all kinds of shops. La Croisette, an unmissable place, is the most famous and most frequented spot in Cannes.

Ref. : W-049O99

ENGEL & VÖLKERS

GOULT695 000 €

House for sale second floor - 5 rooms - 129 m²

Refined 19th century house in centre of popular village.

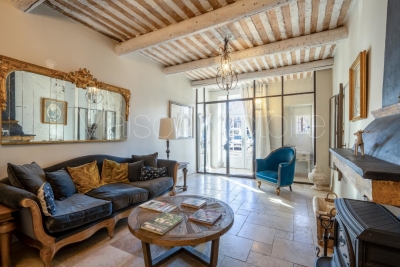
This 19th century traditional stone house, renovated to an extremely high standard, is nestled in the centre of the tranquil, authentic and popular village of Goult. The ground floor accommodates an impressive entrance hall, with an adjoining sitting room, adorned with newly restored provençal ceilings. The first floor comprises: well-equipped kitchen opening onto the dining area and an elegant sitting-room; laundry with WC. The second floor is composed of: two double bedrooms each with fitted cupboards embellished with antique doors; large bathroom with WC; third bedroom, currently used as an office, with an adjoining shower room and WC. The south-facing rooftop terrace has lovely views of the village and the Luberon valley. Parking is ample within the village. There is a varied choice of good restaurants, a popular bar/café, shops with excellent local produce, plus various tasteful craft shops. From the sleek contemporary kitchen, the traditional wooden beams and travertine tiling throughout, the sophisticated interior design of this jewel of a house will enchant you, as indeed will the village. It is very well located within the Golden Triangle of the Luberon valley.

Ref. : V02845.01926L

Maison Victoire

PARIS 16EME7 800 000 €

Apartment for sale second floor - 18 rooms - 452 m²

Paris XVIe - IENA - Place de l'Amiral de Grasse.

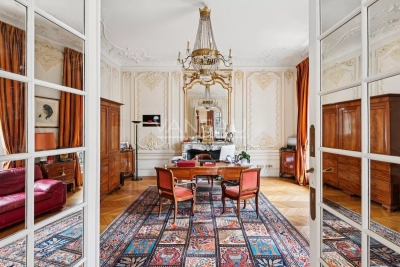
Ideally located in the heart of the XVIème arrondissement, between the Arc de Triomphe and Place du Trocadéro, in the immediate vicinity of the Champs-Élysées, quality shops and transport, this property enjoys an exceptional address. Set in a beautiful eclectic-style building built in 1895, with elegant common areas, this rare property occupies the entire second floor. With a surface area of 452.64 m² under Carrez law, this mixed-use property comprises eighteen harmoniously proportioned rooms. The ensemble is distinguished by its absolute calm, spectacular volumes, very high ceilings and sumptuous, perfectly preserved period moldings, giving the place a majestic, timeless atmosphere. The centerpiece of the property is a 58 m² rotunda, currently used as a meeting room, a particularly rare architectural feature. This circular space, bathed in light, lends itself ideally to the creation of an exceptional reception room, ceremonial lounge or performance space, enhancing the unique character of the site. The free-flowing layout of the spaces offers a high degree of freedom, allowing multiple configurations according to the uses envisaged. Located in the heart of a secure, international district, in the immediate vicinity of major institutions and embassies, this rare property represents a unique opportunity to combine history, architectural elegance and prestige potential. Fee of 4% incl. VAT included in the sale price, payable by the purchaser, i.e. a price excluding fees of €7,500,000. Average annual running costs: ....€ Number of lots: 94 -There are no current proceedings under articles 29-1 A and 29-1 of law no. 65-557 of July 10, 1956 and article L. 615-6 of the CCH. Estimated annual energy costs for standard use: between €6,650 and €9,040 per year, indexed to January 1, 2025. Information on the risks to which this property is exposed is available on the Géorisques website

Ref. : 86977650

VANEAU COLLECTION PRIVEE

PARIS 8EME2 200 000 €

Apartment for sale second floor - 4 rooms - 110 m²

2 Airbnb Lots with hotel registration number - Miromesnil

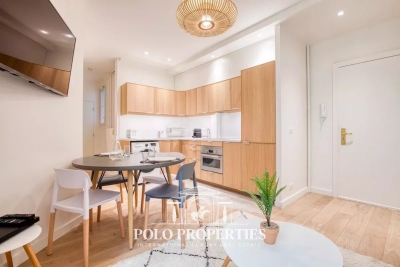
Paris 75008 - Miromesnil - In the heart of the very prestigious 8th arrondissement, just a few steps from the most beautiful Parisian addresses and renowned institutions, Polo Properties offers you a rare set of two hotel use lots located on Rue de Miromesnil. Situated on the first floor of an elegant and perfectly maintained building, with an elevator, these two apartments overlook a quiet, sheltered internal courtyard, offering a true haven of tranquility in the heart of Paris. Adjoining at the landing and almost identical in their configuration, these two properties each develop an area of approximately 55 m² and have been carefully designed to combine functionality, comfort, and space optimization. Each lot consists of a welcoming entrance leading to a harmonious living space including a dining room with open kitchen and a convivial living corner. The fluid layout creates an atmosphere that is both warm and contemporary, ideal for high-end residential or hotel use. The sleeping area offers two bedrooms per apartment, including a suite with its own adjacent shower room. A second independent shower room completes the overall, guaranteeing comfort and privacy for each occupant. A separate WC completes the distribution of each unit. These two lots, inseparable in sale, represent a rare opportunity on the Parisian market, offering remarkable operational flexibility in a particularly sought-after sector. A confidential address, a rare product, and a potential for multiple operations in the heart of prestigious Paris. Property subject to co-ownership status. No ongoing proceedings. Transaction fees including VAT are borne by the seller. Information on the risks to which this property is exposed is available on the Georisques website: www.georisques.gouv.fr

Ref. : 86505026

Polo Properties

DRAGUIGNAN995 000 €

House for sale second floor - 9 rooms - 266 m²

Exclusivity - Property with two villas in a lush green haven with mountain views – Draguignan

Set in the hills above Draguignan, just a 20-minute walk from the town centre, this unique property unfolds across a generous 5,500 m² plot that feels like a true green sanctuary. The land is rich with Mediterranean vegetation and olive trees, creating a peaceful atmosphere with views stretching towards the distant mountains. The entire property has recently been fully renovated and modernised with care and high-quality finishes. The main house, offering approximately 190 m², opens on the main level to a spacious and light-filled 50 m² living and dining area with an open kitchen. Patio doors lead onto a balcony, enhancing the indoor-outdoor flow and framing the surrounding greenery. Two bedrooms are also located on this floor, including one with its own balcony and a bathroom. The lower level features an independent apartment, ideal for hosting or rental, along with extensive storage and a garage. A second dwelling of around 76 m² offers two welcoming living areas, a kitchen, two bedrooms, and a bathroom. Both homes are equipped with fireplaces or wood-burning stoves, as well as air conditioning. Balconies and patio doors enhance the Mediterranean lifestyle, creating a seamless connection between the interior spaces and the lush garden surroundings. The grounds feel like a true green haven, with winding natural spaces and a swimming pool set within the shelter of the main property. This is a rare opportunity for those seeking a peaceful retreat immersed in nature, while remaining within easy reach of the heart of Provence. Ideal as a family estate, holiday retreat, or property with rental potential.

Ref. : 86844261

WRETMAN ESTATE & CONSULTING

SAIGNON2 800 000 €

House for sale second floor - - 430 m²

Idyllic 19th-century bastide with stunning grounds and views.

Nestled into the Luberon mountains, close to the town of Apt - renowned for its lively market, cobbled streets, and authentic Provençal charm - this magnificent 19th-century bastide enjoys a private and peaceful countryside setting spanning 3.3 acres, with panoramic views over the valley. Fully renovated to an exceptional standard, this elegant property offers approximately 430m² of living space over three levels and captivates with its timeless character. The house, thoughtfully decorated throughout in tones of white and beige is characterised by beautiful exposed beams and stonework, emblematic of Provence. Magnificent “pierre de Bourgogne” stone flooring and a rich variety of high-quality antique woodwork feature on every level, creating a harmonious atmosphere that is both authentic and refined. An abundance of natural light inundates the living spaces on the ground floor thanks to the large arched bay windows. The ground floor comprises: spacious entrance hall; to the right the beautiful open-plan living space combining a dining and sitting area with a large stone fireplace creating a warm and distinctly Provençal ambiance; small wine cellar accessible from the sitting room; laundry room; guest WC; to the left of the entrance a generous open-plan kitchen with a large dining area, featuring a decorative antique stone fireplace and expansive windows bathing the space in natural light. The main access to the first floor is via an elegant staircase in the entrance hall. This level comprises: bedroom with its en suite bathroom; three more bedrooms, each with its own shower room; small sitting room. The frst floor has acces to the groundfloor guest studio. The second floor offers: two bedrooms with private shower rooms; large, light-filled sitting room with stunning wooden beams; independent shower room. Beautiful antique wooden features complement the elegant white and beige backdrop. An independent guest studio, attached to the house but accessible only from the outside, comprises: living room with a wood-burning stove; kitchen with dining area; bedroom with its own shower room; a staircase from the studio leads to the first floor. The beautifully landscaped garden with stunning views over the valley offers exceptional outdoor living. The centenary plane trees, traditional stone paths, the stone “bassin” and the numerous waterways leading to a pond with a beautiful willow tree all set the tone, complemented by an abundance of traditional Provençal trees and shrubs. Dining and relaxation areas carefully positioned making the most of the views and the leafy shade. The large 12m x 5m heated swimming pool with automatic cover and pool house completes this authentic Provençal garden. Amenities include: oil central heating (underfloor heating for living spaces on the ground floor); mains water; electric fencing; pool heating via heat pump; garden lighting; fibre optic internet; natural spring for garden watering and private well; septic tank compliant with current legislation; large storage out-building. Whether you're seeking a family home, a luxurious holiday retreat or an excellent rental investment this idyllic 19th-century bastide, set in the beautiful Provençal countryside near Apt and the picturesque perched villages of the Luberon Valley offers it all. __________Information on the risks to which this property is exposed is available on the Géorisques website: payable by the seller

Ref. : V03187.01978L

Maison Victoire

CANNES1 590 000 €

Apartment for sale second floor - 4 rooms - 127 m²

CANNES OXFORD – 3 BEDROOMS – TERRACE – SWIMMINGPOOL - PANORAMIC SEA VIEW

Located in one of the most prestigious residences in the Oxford district, within a secure private park with swimming pool, tennis courts, and a caretaker, this beautiful south-facing apartment of about 127 sqm is on the penultimate floor of a high-end building. The entrance opens onto a spacious and bright dining room extended by a terrace offering a panoramic sea view. The apartment includes a separate kitchen and three bedrooms en suite, each with its own bathroom or shower room. The master bedroom has a sea view, as does the second bedroom, which also has its own balcony. This property requires a refresh, offering great renovation potential to update it to current tastes. A garage and a cellar complete this property. Property subject to co-ownership regime: 162 lots in total, including 66 for residential use. Located in the sought-after residential neighborhood of Oxford, this property benefits from a calm and green environment just a few minutes from the center of Cannes and La Croisette. Known for its high-end residences, beautiful mansions, and proximity to the Oxford clinic, the sector charms with its peaceful living environment and quick access to the main axes of the French Riviera. Renowned worldwide for its elegance and way of life, Cannes charms with its iconic beaches, La Croisette, renowned restaurants, and luxury boutiques. Considered the best global destination for hosting festivals and events, the city hosts prestigious events each year at the Palais des Festivals such as the Cannes Film Festival, MIPIM, and Cannes Lions. Ideally located between Monaco and Saint-Tropez, near Nice International Airport and Cannes-Mandelieu airfield, Cannes offers an exclusive lifestyle in the heart of the French Riviera. As a major player in luxury real estate and an ambassador of the French way of living, Maison BARNES deploys its integrated network of 159 agencies across 21 countries and 75 destinations, assisting clients in all their life projects. Agency fees payable by vendor - Nombre de lots dans la copropriété: 48 - Montant moyen de la quote-part de charges courantes 9,600 €/yearly - Montant estimé des dépenses annuelles d'énergie pour un usage standard, établi à partir des prix de l'énergie de l'année 2021 : 1090€ ~ 1490€ - Les informations sur les risques auxquels ce bien est exposé sont disponibles sur le site Géorisques : www.georisques.gouv.fr - Sarah DUCROIX - Agent commercial - EI - RSAC 822360533

Ref. : 86102884

BARNES Cannes

ST-RAPHAËL360 000 €

Apartment for sale second floor - 2 rooms - 45 m²

Top floor apartment with terraces in the heart of the Estérel Golf - Saint-Raphaël Valescure

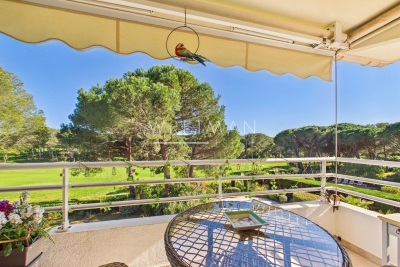
Rare opportunity – Located in the highly sought-after area of Valescure, in the heart of the Estérel Golf, this apartment is set within a lush and exclusive environment, offering a true lifestyle between nature and serenity. A peaceful atmosphere with a holiday feel all year round. Situated on the 2nd and top floor with lift, within a quiet and perfectly maintained residence with swimming pool, this property stands out for its two spacious terraces of 32 sqm, creating a genuine additional living space. The first, covered terrace enjoys a beautiful, open view over the golf course, while the second features a summer kitchen, offering a real extension of the indoor area to enjoy it for most of the year. The bright living room benefits from triple exposure and opens onto a fully equipped, functional and welcoming kitchen. The apartment also includes a comfortable bedroom with built-in closet, as well as a shower room with WC. An outdoor parking space and a cellar complete the property. Optional: the opportunity to purchase a garage of around 20 sqm. You will enjoy a peaceful setting while remaining close to all amenities: local shops (bakery, pharmacy, etc.) and a bus stop within walking distance at the entrance of the domain, with the town centre and beaches just a 10-minute drive away. Some renovations and improvements have been carried out, allowing for immediate and worry-free occupancy. Virtual tour available on request.

Ref. : 86895449

WRETMAN ESTATE & CONSULTING