OK
More than Less than
€  ok

Key-words : second floor

Houses and Apartments, your real estate specialist magazine offers a selection of ads that match with the keyword second floor. You can refine your search by specifying the area or price range in the navigation bar link Search for a House/Apartment.

ROQUEBRUNE-CAP-MARTIN980 000 €

Apartment for sale second floor - 3 rooms - 72 m²

UNIQUE 3-BEDROOM DUPLEX APARTMENT – SWIMMING POOL – CARETAKER


Located in one of the most sought-after neighbourhoods of Roquebrune-Cap-Martin, this unique three-room property, spread over two floors, is situated on the first floor (no lift) of an elegant 20th-century villa with a caretaker. On the ground floor, the entrance opens onto a spacious, light-filled living room with a kitchen area, a bedroom and a bathroom. On the upper floor, you will find a second bedroom with a second bathroom. Set in a quiet, leafy environment, the property offers sought-after amenities: private parking space, swimming pool, sauna and wooded grounds, caretaker. A rare property with a unique character, combining old-world charm with a privileged living environment just a few minutes from Monaco and the beaches.

Ref. : 86211192

Arthaud immobilier

CANNES2 500 000 €

Apartment for sale second floor - 3 rooms - 93 m²

Cannes - Croisette 3P Panoramic sea view

For sale On Boulevard de la Croisette in Cannes, This 93 m² (960 sq ft) 2-bedroom apartment (Carrez Law) is located on the first floor. It comprises: an entrance hall, a separate kitchen, a large living room opening onto a 15 m² (160 sq ft) south-facing terrace with panoramic sea views, a bedroom with a storage closet, a second maid's room, a bathroom, and a guest toilet. This apartment can be converted into a 3-bedroom apartment. Garage available at an additional cost.

Ref. : 86337412

AZUR EDEN IMMOBILIER

ST-PAUL-DE-VENCE4 500 000 €

House for sale second floor - 15 rooms - 407 m²

Exceptional property in Saint-Paul-de-Vence

Nestled in one of the most sought-after residential areas of Saint-Paul-de-Vence, this outstanding estate “Le Paradou” captures the essence of Provençal charm, surrounded by lush greenery and offering breathtaking views over the rolling hills. Set on approx. 4,100 m² of terraced grounds beautifully planted with centuries-old olive, orange, and lemon trees, the property comprises a main villa and five independent guest pavilions. The main villa, designed by renowned architect André Svétchine, features on the ground floor a welcoming entrance hall, several elegant living rooms with fireplaces, a library, and a spacious dining kitchen. Upstairs, you will find a master suite and a guest suite, both offering comfort and privacy. The five pavilions, scattered throughout the landscaped gardens, each include a living room, one or two bedrooms, a kitchen, and a bathroom. Some boast private terraces with summer kitchens or barbecues. Two swimming pools, a pétanque court, and numerous shaded lounging areas make this an idyllic retreat. An additional 400 m² plot, currently used for parking, is located just opposite the estate. This rare property on the market is perfectly suited for a large family residence, a prestigious second home, or a luxury hospitality project. An option exists to divide the plot and purchase only the main villa. Energy rating: E – Climate rating: E / Estimated annual energy costs: €4,441 – €6,009 (reference year 2023). Further information on risks related to this property is available on the official website: www.georisques.gouv.fr . Agency fees payable by vendor - Montant estimé des dépenses annuelles d'énergie pour un usage standard, établi à partir des prix de l'énergie de l'année 2021 : 4440€ ~ 6010€ - Les informations sur les risques auxquels ce bien est exposé sont disponibles sur le site Géorisques : www.georisques.gouv.fr - Amélie DOLLÉ - Agent commercial - EI - RSAC 884 445 081

Ref. : 86219417

BARNES Saint-Paul de Vence

PARIS 16EME1 800 000 €

Apartment for sale second floor - 4 rooms - 128 m²

Paris 16th - Passy-Trocadéro - Open view - 2/3-bedroom apartment

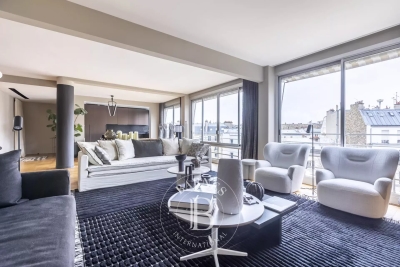
Located on the 6th floor of a modern building, this approximately 130 sqm apartment has been entirely renovated using high-end materials. The entrance leads to a spacious and bright living area enhanced by large bay windows, comprising a living room, a dining area, and a semi-open kitchen. The fully air-conditioned sleeping area features a master suite with a walk-in closet and a private shower room, a second bedroom, an independent shower room, and separate toilets. The apartment was originally designed with three bedrooms and allows for the easy creation of a third bedroom. An additional dressing room with a laundry area completes the layout. Numerous built-in storage solutions optimize each space. A cellar completes this property. Property subject to the co-ownership regime. Agency fees payable by vendor - Nombre de lots dans la copropriété: 69 - Montant moyen de la quote-part de charges courantes 6,000 €/yearly - Montant estimé des dépenses annuelles d'énergie pour un usage standard, établi à partir des prix de l'énergie de l'année 2021 : 1840€ ~ 2500€ - Les informations sur les risques auxquels ce bien est exposé sont disponibles sur le site Géorisques : www.georisques.gouv.fr

Ref. : 85630283

BARNES AUTEUIL

NICE490 000 €

Apartment for sale second floor - 3 rooms - 59 m²

Programme neuf - Nice Riquier

Located just a few hundred metres from the port and within immediate reach of shops and the lively restaurants of Place Garibaldi and Place du Pin, discover this contemporary and elegant new development, “CÔTÉ PORT.” The tramway, only a short walk away, provides quick access to the city centre in just five minutes and to the airport in 15 minutes. The apartments are bathed in natural light thanks to their east–west exposure and offer high-quality finishes, including floor tiling throughout, wall tiles, towel radiators in the bathrooms, insulating double glazing, electric roller shutters, a solid-core entrance door with a three-point lock, and a video intercom system. This three-room apartment of approximately 59 m², located on the fifth floor, features a spacious living room with an open-plan kitchen and dining area, opening onto a terrace of around 12 m². It also includes two bedrooms, one of which is a master suite with its own shower room, as well as an additional shower room with WC. Two other apartments are currently available within the development: - A similar three-room apartment of approximately 59 m² on the sixth floor, priced at €575,000. - A three-room duplex apartment of approximately 72 m², located on the seventh and top floor, priced at €935,000. It comprises, on the first level, a large living room with an open kitchen and dining area opening onto a balcony of about 10 m², along with a bedroom featuring its own shower room and access to the balcony. This level also includes a separate toilet. Upstairs, a second bedroom offers its own shower room with WC and access to a spacious rooftop terrace boasting beautiful, unobstructed views over the town and the Colline du Château. Contact us today for further information.

Ref. : 86858680

WRETMAN ESTATE & CONSULTING

GOULT2 390 000 €

House for sale second floor - 6 rooms - 220 m²

Pretty stone house with swimming pool and breathtaking views.

In an idyllic countryside setting just a few minutes' drive from the sought-after village of Goult, this stone property offers an elegant and secluded Provençal retreat, with hiking trails on its doorstep and a backdrop of rolling hills, lavender, olive trees and umbrella pines. The unobstructed views towards the Luberon and the Alpilles are simply spectacular. Enjoying a tranquil and private position, it perfectly captures the charm and authenticity of the Luberon, yet remains close to local amenities and renowned restaurants. The property was fully and tastefully renovated in 2023, the quality of design and materials excellent, maintaining the authentic local character whilst introducing modern comforts. The interior is arranged over three floors, offering a well-balanced layout with comfortable, light-filled rooms and a refined yet welcoming atmosphere throughout. The accommodation comprises, on the ground floor: magnificent high-ceilinged 51m² sitting room, with sliding bay windows to the south-facing terrace, allowing the space to be bathed in natural light, and affording terrific views of the Luberon; fully fitted kitchen with breakfast nook and dining room; principal bedroom (direct access to the terrace) with en suite shower room; second bedroom suite; garage with laundry room; guest WC. The first floor is composed of: two further suites, each with adjoining shower room; mezzanine hallway overlooking the ground floor. The garden level accommodates: enclosed pool house with sitting room (or fifth bedroom), fitted kitchen and dining area; shower room; storage. This level has an independent entrance from the pool side of the house. The beautifully maintained gardens stretch over more than 1.5 acres, planted with local species such as lavender, green oaks and cypresses. A shaded terrace with ample space for outdoor dining and relaxing runs the length of the house, with stone steps leading down to the pool area. Adjacent to the pool house is an additional shaded dining area – perfect for watching the sun go down poolside. Pleasing curves in the staircase that leads down from the pool house to the pool are repeated in the driveway that sweeps around the main lavender bed. The heated swimming pool (12m x 5m) with electric cover, with its beautiful travertine surround, and extensive shaded area for relaxing, enjoys unparalleled views beyond the trees towards the Luberon. There are plenty of parking spaces as well as a garage and a carport. Amenities include: reversible air conditioning throughout; wood-burning stove; double glazing; mains water; septic tank compliant with current regulations; water softener; automatic watering system for the lavender; outdoor lighting; fibre-optic internet; storage space; wine cellar; crawlspace; electric gates; intercom entry; alarm system; garage; large parking area with carport; fully-enclosed garden; pool house. This exceptional turnkey property is not to be missed with its rare-to-find panoramic views and prime location. Located in the heart of the prized Golden Triangle, it would be the perfect place from which to visit the iconic perched villages of the Luberon or take day trips to Aix-en-Provence or St-Rémy-de-Provence. Just an hour from Marseille airport and even closer to Avignon TGV, the house would make a perfect second home to enjoy with family and friends, or a very lucrative investment property. __________Information on the risks to which this property is exposed is available on the Géorisques website: payable by the seller

Ref. : V03193.01994L

Maison Victoire

GRIMAUD1 395 000 €

House for sale second floor - 5 rooms - 83 m²

Port-Grimaud: renovated fisherman's house

Located in a quiet neighborhood of Port-Grimaud, this fully renovated fisherman's house offers a very nice open view over the canals. It consists of a living room with an open equipped kitchen, terrace, and garden on the ground floor. On the first floor, you will find 2 bedrooms, a shower room, and toilets. On the second floor, there are 2 other bedrooms, one with a balcony, a shower room, and toilets. It is sold with the right to moorings of 12m x 4.25m located in front of the house and a private parking space at the end of the street.

Ref. : 7351V

AGENCE BIRD

CANNES1 290 000 €

Apartment for sale second floor - 4 rooms - 97 m²

EXCLUSIVE – CANNES – CITY CENTRE – FULLY RENOVATED 3-BEDROOM APARTMENT WITH TERRACES, PARKING AND CELLAR

Exclusive unit, ideally located in the heart of Cannes, just a short walk from the Croisette, the Miramar beaches and the Carlton Hotel, this beautifully renovated apartment offers a prime location combined with high-end finishes. With a total living area of 97 sqm (approximately 83 sqm under Carrez Law), this elegant apartment is situated on the 4th floor and benefits from a bright and functional layout. The property features a spacious living room with a fully equipped open-plan kitchen, three en-suite bedrooms, each with its own bathroom or shower room, as well as custom-made storage throughout. Outdoor spaces include a pleasant south-facing terrace of approximately 7.5 sqm and a second north-facing terrace of approximately 3 sqm. The apartment is undergoing a complete high-quality renovation and will be sold fully furnished and equipped. A secure indoor parking space and a cellar complete this property. Within immediate proximity to shops, restaurants, beaches and all amenities, this property represents an ideal primary residence, holiday home or investment in one of Cannes' most desirable locations.

Ref. : 87089679

MELLONE et GASTALDI PROPERTIES

NICE1 090 000 €

Apartment for sale second floor - 4 rooms - 112 m²

Very beautiful 4P of 112 m2 - Place Massena / Old Nice

Located in the heart of Old Nice, just a few meters from Place Massena, in a very beautiful building, this superb apartment of 112 m² on the 3rd floor with elevator, offers you very spacious volumes, both in terms of area and ceiling height. The apartment is crosswise and equipped with reversible air conditioning. It includes 3 bedrooms, 2 bathrooms with WC, and has a courtyard balcony. The apartment is perfect for main residence or pied-à-terre on the French Riviera. Located 2 minutes on foot from the tramway, 30 seconds on foot from Cours Saleya, but also from Promenade des Anglais and thus the beaches of Nice. DPE C Charges €110 / month Property tax €2,803 / year For all information requests, contact your AMOUR IMMO agent. Information on the risks to which this property is exposed are available on the Géorisques website: www.georisques.gouv.fr

Ref. : 87035461

AMOUR IMMO CÔTE D'AZUR

LA CROIX-VALMER2 290 000 €

House for sale second floor - 8 rooms - 157 m²

Charming Varois-Style Property with Sea and Hill Views – La Croix-Valmer

This warm and inviting villa is nestled in a preserved environment. On the main floor, it offers: a living room with kitchen, and a double garage that could partially be converted to extend the living area/kitchen, a master bedroom with en-suite shower room, and a second bedroom — both opening onto a beautiful terrace with a delicate sea view. On the garden level, three bedrooms and two shower rooms open onto a spacious, private terrace. An independent apartment includes a kitchen and living room, both opening onto the large terrace and the garden, which features tastefully landscaped terraced grounds. The 2300sqm plot ensures complete privacy and includes a pétanque court, meticulously maintained Mediterranean plants, an 8x4 m swimming pool, double garage and multiple parking spaces, electric gate with intercom, automatic irrigation system, outdoor lighting, and mains drainage.

Ref. : 83394

MAGREY&SONS SAINT-TROPEZ

VENASQUE1 098 000 €

House for sale second floor - 8 rooms - 300 m²

A property of exception facing Mount Ventoux

Located in the commune of Venasque, this property of about 250 m² benefits from a peaceful environment in the heart of a 1. 5-hectare land, with an unobstructed view of Mount Ventoux. The house offers beautiful volumes with a main entrance serving the different living rooms: living room, dining room, and kitchen with a utility room. The ground floor also includes a suite with a bathroom, two bedrooms with their own shower rooms, an office, and a second living room. Upstairs, the space consists of a master suite with dressing room and shower room, a separate bathroom, an open office, a gym, and a sauna. Outside, the wooded land hosts a swimming pool and several relaxation areas allowing to fully enjoy the natural setting and the tranquility of the place. Nature lovers will particularly appreciate this preserved environment, offering calm, privacy, and a beautiful view of the surrounding landscapes. The house configuration currently includes five bedrooms, with the possibility of creating up to seven according to needs. This property will suit both as a main residence and a secondary residence. Information about the risks related to this property is available on the Géorisques website: www.georisques.gouv.fr

Ref. : 959

Von Peerc Real Estate

MENTON799 000 €

Apartment for sale second floor - 2 rooms - 92 m²

Bourgeois seafront apartment in the heart of downtown

Former Belle Époque palace, this building offers an ideal location to enjoy the seafront and the shopping streets of Menton. This dual-aspect apartment enjoys a very beautiful view over the residence park and the seafront from the living/dining room, providing excellent natural light, with a balcony to take in the view. The living room is air-conditioned. The park helps reduce traffic noise, and you can even enjoy the sound of the waves. The bedroom, made up of two rooms opening onto a balcony, can easily be converted to create a second bedroom. It faces north and has double windows with double glazing to eliminate all outside noise. The separate kitchen is equipped and offers a lovely view of Menton's landmarks. A room used as a walk-in closet provides ample storage. A recently renovated shower room completes this apartment. This apartment features the characteristics of a bourgeois apartment, with high ceilings, solid wood parquet floors, and moldings. This apartment is ideal for doing everything on foot. An underground public car park is available for year-round parking with a subscription. Energy performance diagnosis: 117 (C) Greenhouse gas emissions: 23 (C) Estimated annual energy costs for the home: €960–€1,298. Condominium of 80 lots, average annual charges per lot: €4,580. Proceedings in progress: no. Transaction fees incl. VAT payable by the seller. Information on the risks to which this property is exposed is available on the Géorisques website: www.georisques.gouv.fr The luxury real estate market on the French Riviera is one of the most attractive in the Mediterranean region. The town of Menton is among the most sought-after locations thanks to its proximity to Monaco and Italy. Holiday homes and second residences on the French Riviera offer not only an incomparable lifestyle but also, given the international economic situation, a safe investment and a smart retirement plan, especially at premium addresses. The high-end real estate market on the French Riviera is independent of individual economies and consistently offers strong stability for prestigious and unique properties. Menton enjoys a prime location on the French Riviera, bordering the Italian frontier and about 45 minutes from Nice. Menton, the Lemon Town, is a very attractive seaside resort thanks to its microclimate, its beaches, and its peaceful bay. Menton is a human-scale town, rich in a fine cultural heritage.

Ref. : W-049X4F

ENGEL & VÖLKERS

MENTON499 000 €

Apartment for sale second floor - 3 rooms - 56 m²

Menton centre – top-floor 2-bedroom apartment with terrace and view

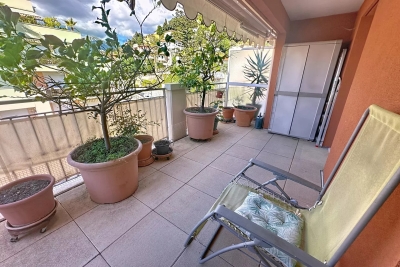
In the heart of Menton, just steps from the beaches, the train station and the pedestrian area, discover this superb 2-bedroom apartment located on the sixth and top floor of a recent building. Bathed in natural light thanks to its south-west exposure, it offers a bright living room, two comfortable bedrooms, a shower room with WC and a second separate WC. The layout is perfectly optimized and the finishes are of high quality. The large 27 m² terrace is a real highlight: open views of the hills, a glimpse of the sea, and an ideal space to enjoy the outdoors in complete tranquillity. Possibility to purchase a private garage with adjoining cellar for €50,000. A privileged location where everything is within walking distance, without sacrificing peace or comfort. A rare address in Menton.

Ref. : 3P ROYAL

ITALGEST GROUP INTERNATIONAL REAL ESTATE

ALLOS170 000 €

Building plot for sale second floor - - 800 m²

Villard Bas in Allos – 800 m² Building Plot for Sale

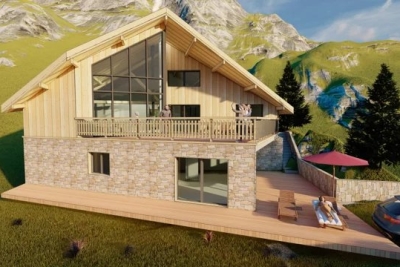
In the “Les Portes du Lac” subdivision, in the “Le Villard Bas Allos” area, an 800 m² serviced plot with planning permission granted for a chalet comprising 4 bedrooms and a self-contained one-bedroom apartment. Total floor area of approximately 213 m², with a 60 m² terrace. On the ground floor, you will find: A 50 m² living room A semi-open kitchen 3 bedrooms (14.66 m²; 11.98 m²; and 12.79 m²), each with an en-suite bathroom (approx. 5 m² each) And a mezzanine level featuring 1 additional bedroom, a bathroom, and a walk-in wardrobe. Ideal as either a second home or a primary residence, just 2 hours from the coast. Information regarding the risks to which this property is exposed is available on the Géorisques website: www.georisques.gouv.fr. Agency fees of 10% (incl. VAT) are included and payable by the seller.

Ref. : 86678296

M Riviera

PARIS 16EME2 499 000 €

House for sale second floor - 5 rooms - 131 m²

Completely renovated house - Private lane, south-facing

In absolute calm, in the heart of a private lane, this fully renovated, south-facing town house offers a rare and privileged living environment. The property opens onto a beautiful, bright reception area, extended by a private 30 m² courtyard. The souplex features a vast dining kitchen with 3.50 m high ceilings, a laundry room and a guest toilet. Upstairs, an elegant 26 m² master suite features a bathroom, custom dressing room and separate toilet. The second floor features two bedrooms opening onto the terrace, a laundry room and a shower room with toilet. A third bedroom is possible. Two parking spaces complete this rare property, located in the heart of a particularly sought-after neighborhood, combining discretion and comfort.

Ref. : V4121PA

JOHN TAYLOR PARIS