OK
More than Less than
€  ok

Key-words : second floor

Houses and Apartments, your real estate specialist magazine offers a selection of ads that match with the keyword second floor. You can refine your search by specifying the area or price range in the navigation bar link Search for a House/Apartment.

CANNES370 000 €

Apartment for sale second floor - 2 rooms - 35 m²

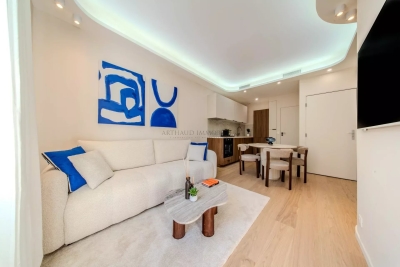
CANNES – BANANE | RENOVATED FLAT – TOP FLOOR WITH BALCONY

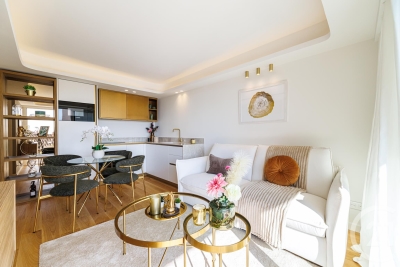
In the heart of Cannes, a stone's throw from Rue d'Antibes, La Croisette and the Palais des Festivals, discover this superb, light-filled one-bedroom apartment on the third and top floor of an intimate building in Cannes. Completely renovated with high-quality materials and remarkable attention to detail, this flat charms with its elegant and contemporary atmosphere. With a total surface area of approximately 35 m², it offers a bright, south-facing living space, a fully equipped open-plan kitchen, a quiet bedroom with built-in storage, and a shower room. Separate WC. Low service charges of €50 per month. Condominium with 6 main lots – No legal proceedings in progress – Highly sought-after location. Ideal as an elegant second home in the heart of Cannes, or as a rental investment offering excellent returns (currently operating successfully). Agency fees payable by the seller. Information on the risks to which this property is exposed is available on the Géorisques website: www.georisques.gouv.fr.

Ref. : 86384104

Arthaud immobilier

LE VESINET3 950 000 €

House for sale second floor - - 440 m²

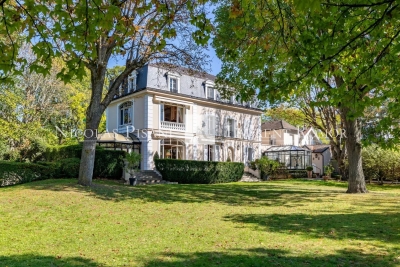
EXCLUSIVE - Le Vésinet - Elegant character property set within landscaped grounds

Located in a sought-after residential environment in Le Vésinet, close to the RER A, the town centre, schools and the lycée, this beautiful and charming maison de maître is set on flat, landscaped grounds of approximately 4,200 sqm, with no overlooking neighbours. The property offers approximately 440 sqm of total space, comprising a main house of approximately 363 sqm, a caretaker's house of approximately 35 sqm, and an outbuilding of approximately 42 sqm located in the garden. Very well maintained over the years, the main house offers generous volumes, a family-friendly layout and a warm atmosphere, with lovely openings onto the garden. On the ground floor, it comprises an entrance hall, a double reception room opening onto a terrace, a dining room, as well as two charming winter gardens, ideal for entertaining or dining overlooking the garden. A kitchen, laundry room and boiler room complete this level. On the first floor, a spacious principal suite enjoys pleasant views over the park. It includes a bedroom, a dressing room and a bathroom. This level also offers a bedroom with storage, a bathroom, as well as a third bedroom currently used as an office. On the second floor, two bedrooms with storage each benefit from their own bathroom. A converted attic completes this level and could be used as a library, games room or billiard room. The basement includes a wine cellar, a former chauffeur's room, as well as a discotheque area. The property also benefits from a garage for up to five cars and several outdoor parking spaces. In the garden, the outbuilding of approximately 42 sqm offers a large room with bathroom. A gardener's shed completes the property. The caretaker's house of approximately 35 sqm benefits from its own private outdoor space. A rare family property in Le Vésinet, combining charm, generous volumes, a large landscaped park, good exposure and real privacy.

Ref. : 87083842 VM P

NICOLAS PISANI & LAURENT ROMOR

MORZINE969 000 €

Apartment for sale second floor - 4 rooms - 75 m²

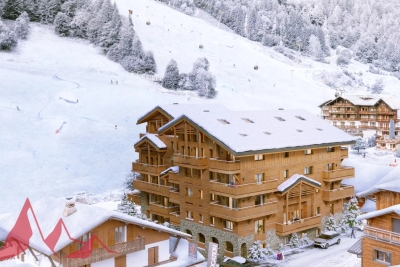
SKI-IN/SKI-OUT - New 3-Bedroom Apartment in the AUBERGADE Residence - Morzine's Best Location

SKI-IN/SKI-OUT - New 3-Bedroom Apartment in the AUBERGADE Residence - Morzine's Best Location Chalet L'Aubergade is a high-end residence located at the foot of the Pléney slopes in Morzine. This new residence will be built over five levels, each serving 1 to 5-bedroom apartments. Apartment 204 is located on the second floor and will comprise 3 bedrooms, a large living room, kitchen, and dining area, two bathrooms, and a terrace. The total area of the apartment is 75.96m². The design of this luxurious residence makes the comfort of its occupants a priority; all apartments will feature large living spaces and balconies or terraces. A wide choice of quality materials and equipment will be made available to future residents to design the interior of your dreams. Secure parking and a ski locker are included in the sale price. For those looking for a rental investment, these apartments have huge potential thanks to their exclusive location right in the center of Morzine. Buyers can recover the 20% VAT under a pure rental scheme. We will be happy to provide you with information on the rental potential of the apartments. For more information, contact us at Morzine Immobilier. Information on the risks to which this property is exposed is available on the Géorisques website

Ref. : 204

MORZINE IMMOBILIER

CANNES1 360 000 €

Apartment for sale second floor - 3 rooms - 98 m²

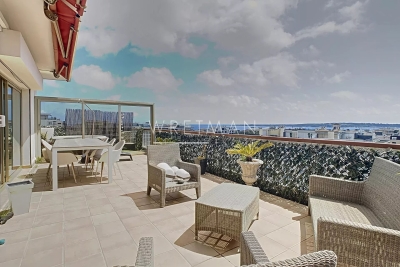
Splendid penthouse with panoramic sea view terrace - Cannes Basse Californie

Located in the highly sought-after Basse-Californie neighborhood of Cannes, this top-floor penthouse offers an exceptional living environment just steps away from the Croisette, downtown, and the beaches. Nestled on the eighth floor of a luxury residence with an elevator, it boasts a floor area of approximately 100 m², extended by a 100 m² terrace facing south, east, and north. The light-filled corner living room opens onto the south-facing terrace, creating a bright and refined living space, ideal for entertaining or enjoying moments of relaxation. The separate, fully fitted and equipped kitchen combines functionality with elegance. The master suite, with direct access to the north-facing terrace, guarantees privacy and serenity, while a second bedroom offers a bright and comfortable space for guests. A modern bathroom completes the layout, and reversible air conditioning ensures optimal comfort year-round. With only two apartments per floor, this penthouse offers peace and privacy. A spacious garage of approximately 70m² completes this rare property. Combining an exceptional location, high-end amenities, and spectacular views, this penthouse represents a unique opportunity.

Ref. : 86855075

WRETMAN ESTATE & CONSULTING

BEAUSOLEIL2 100 000 €

Apartment for sale second floor - 4 rooms - 147 m²

Penthouse Beausoleil at the border of Monaco

Magnificent top-floor apartment with stunning terraces and panoramic sea views in a luxury residence at the border of Monaco. This fabulous 4-room penthouse features a spacious entrance hall, a large living room with a dining area with the access to the wonderful terrasse with the spectacular sea views, a separate equipped kitchen with to the second terrasse, 3 bedrooms, 3 bathrooms, several dressings. A garage and a private parking space as well as a cellar are provided with this exceptional property. Les informations sur les risques auxquels ce bien est exposé sont disponibles sur le site Géorisques : www.georisques.gouv.fr / Mediateur : ANM Conso 2 rue de Colmar 94300 Vincennes

Ref. : 86356031

Cap Riviera Homes

PARIS 6EME1 790 000 €

Apartment for sale second floor - 4 rooms - 128 m²

Off market - Paris 6 - Renovated apartment - Bon Marché- Bright - quiet - 2/3 bedrooms

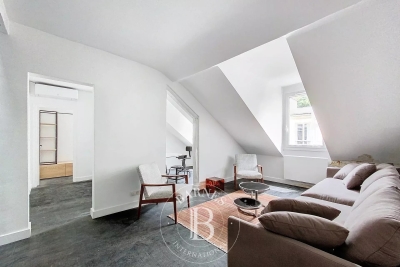
Just a stone's throw from Le Bon Marché, in a charming 19th-century condominium, on the 3rd floor of a building between two courtyards, in a quiet location, an architect-renovated duplex apartment, 83.77 m2 loi Carrez (128.77 m2 on the ground). The apartment comprises an entrance hall, living room, dining room, kitchen/dinette, bedroom with en-suite shower room and toilet, second bedroom with en-suite shower room, laundry area and separate toilet. On the first floor, accessed by a pretty steel staircase, attic space converted into a living room and study (which could also be used as a spare bedroom). A basement cellar of approx. 12m² completes this property. In addition to its highly sought-after location just a stone's throw from Le Bon Marché, Rue du Bac and Rue du Cherche Midi, this apartment has been entirely renovated with quality materials and reversible air-conditioning, and boasts an optimized layout and attractive volumes. Renovation work on the common areas (porch, stairwell, etc.) has been approved. The apartment is rented under a furnished lease until juin 1, 2025. Possibility of acquiring the occupied property and collecting rent until the lease expires. Agency fees payable by vendor - Nombre de lots dans la copropriété: 49 - Montant moyen de la quote-part de charges courantes 3,240 €/yearly - Montant estimé des dépenses annuelles d'énergie pour un usage standard, établi à partir des prix de l'énergie de l'année 2021 : 1210€ ~ 1690€ - Les informations sur les risques auxquels ce bien est exposé sont disponibles sur le site Géorisques : www.georisques.gouv.fr

Ref. : 85282911

BARNES SAINT-GERMAIN-DES-PRES

CAVALAIRE-SUR-MER334 000 €

Apartment for sale second floor - 2 rooms - 55 m²

RENOVATED APARTMENT NEAR TOWN CENTRE & PORT, TOP FLOOR, FOR SALE IN CAVALAIRE-SUR-MER - GULF OF SAINT-TROPEZ

EUR318,000 Cavalaire-sur-Mer: Top-floor, fully renovated one-bedroom apartment close to the town center, port, and beaches (walking distance). Quiet, green, and highly sought-after area. Small condominium. Southeast-facing and very bright. Open-plan kitchen, large veranda. Private and guest parking. Garage available. Ideal second home or rental investment in the sought-after Gulf of Saint-Tropez.

Ref. : 278

EURL CAP NEGRE IMMOBILIER

CANNES395 000 €

Apartment for sale second floor - Studio - 25 m²

CANNES Palm Beach: this elegant 25 m² flat, completely refurbished by an architect, is situated on a high floor in the heart of a building with a lift. The terrace offers a beautiful view of the sea, is secluded and situated in a quiet setting, just a stone's throw from the beaches of Gazagnaire and La Croisette. The open-plan living area, sleeping area and modern bathroom with WC benefit from an optimised layout, ideal for a second home or a rental investment (seasonal rental possible). The apartment is sold fully furnished with high-quality furniture. The neighbourhood combines tranquillity with local life: in the immediate vicinity you will find the Place de l'Étang, the Hespérides garden and stadium, as well as numerous restaurants and cafés just a two-minute walk away. A rare opportunity to enjoy a privileged living environment, combining the sea, greenery and contemporary comfort.

Ref. : 7242

CENTURY 21 ADHERE TRANSACTIONS

GRIMAUD425 000 €

House for sale second floor - 3 rooms - 76 m²

beautiful stone house in a hamlet

EXCLUSIVE: this charming dry-stone hamlet house, peacefully located and spread over three levels. The ground floor features a fitted kitchen open to the dining room, enhanced by a fireplace with a wood-burning stove. On the first floor, you'll find a lovely bedroom with storage, a bathroom, separate toilets, and a small utility room equipped with a washing machine and a dryer. The second level offers a spacious, bright living room with a fireplace insert. A parking space is available in the parking area. This home is full of character and authenticity-truly a must-see!

Ref. : 579V3906M

GRIMAUD IMMO

RUEIL MALMAISON1 150 000 €

House for sale second floor - 5 rooms - 150 m²

NEW CUSTOM-BUILT HOUSE - KOTO RESIDENCE, RUEIL-MALMAISON - CÔTEAUX

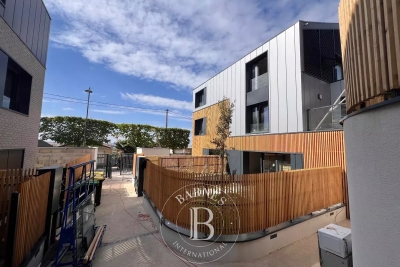
New custom-built house - KOTO Residence, Rueil-Malmaison - Côteaux 4 bedrooms - 150m² (1,615 sq ft) of living space - 89m² (958 sq ft) of outdoor space - Delivery end of 2025 Located on Rue Hippolyte Bisson, in the heart of a sought-after residential neighbourhood, the residence comprises exceptional villas in a peaceful and leafy setting, close to shops, schools and transport links. This custom-built house is laid out as follows over three levels: Ground floor: large 58m² (624 sq ft) dual-aspect living room with open kitchen bathed in light, opening onto two private gardens with terraces. Separate toilet. First floor: three bedrooms, one of which is a suite with shower room and toilet, a second shower room with toilet, and two terraces. 2nd floor: 38m² (409 sq ft) master suite with walk-in wardrobe, shower room/toilet and private terrace. Premium amenities: Built-in home automation system (lighting, roller shutters and heating control via mobile app), latest-generation heat pump, reinforced concrete structure and enhanced insulation. Two parking spaces on the basement level are available at an additional cost. Property subject to shared ownership status Barnes contact: Valérie Prigent - +33 (0)6 83 94 66 29 Fees payable by the seller - Average amount of the share of charges €3,000/year Agency fees payable by vendor - Nombre de lots dans la copropriété: 9 - Montant moyen de la quote-part de charges courantes 3,000 €/yearly - Valérie PRIGENT - Agent commercial - EI - RSAC NANTERRE 509889077

Ref. : 86319472

BARNES HAUTS DE SEINE NORD

ANTIBES485 000 €

Apartment for sale second floor - 3 rooms - 72 m²

Located on the 5th floor, this bright 3-room apartment offers an ideal living space for a family or a young couple. It consists of 2 bedrooms, a living room, an independent kitchen, a bathroom with WC, a second separate WC, and a dressing room. Cellar and large closed garage of over 24 m². Perfectly located just steps from the city center, you enjoy quick access to shops, schools, public transport, and beaches. Ideal as a main residence or rental investment.

Ref. : 800V276A

PITOIS IMMOBILIER INTERNATIONAL

ANTIBES1 980 000 €

Apartment for sale second floor - 5 rooms - 206 m²

Antibes – Architect-Designed Loft Panoramic Sea View

More than an apartment, a villa suspended above Old Antibes. Overlooking the historic district from a prime location, this spectacular architect-designed loft of nearly 210 m² offers a unique residential experience on the French Riviera. Halfway between a New York loft and a contemporary penthouse, this exceptional property combines the spaciousness and privacy of a detached villa with the comfort and convenience of a city-center address. From the moment you enter, the magic begins. The views open onto vast, light-filled spaces where fine materials, contemporary lines, and carefully curated architectural details blend harmoniously. Every space has been meticulously designed to create a living environment that is at once spectacular, welcoming, and timeless. A true signature feature of the property, the 40 m² terrace seamlessly extends the living areas and offers breathtaking panoramic views. Suspended between sky and sea, it offers breathtaking 180° views of the Mediterranean, the hills of the hinterland, and the rooftops of Old Antibes. As night falls, the spectacle becomes magical. The lights of Fort Carré, Port Vauban, the historic ramparts, and the bay stretching to Nice create a unique backdrop for your evenings and dinners on the terrace. A rare privilege, this property enjoys a remarkably peaceful setting while being located in the very heart of Antibes. The port, beaches, shops, restaurants, and the historic center are all within a few minutes' walk. An exceptional location allowing you to fully enjoy the Mediterranean lifestyle without ever needing a car. Located in a discreet, contemporary building with only two high-end apartments, this loft offers a level of privacy and exclusivity that is highly sought after. Spaces designed for comfort and conviviality: The heart of the apartment revolves around a spectacular 65 sq m reception area encompassing the living room, lounge, and open-plan kitchen. A custom-designed suspended kitchen, a large central island, a decorative fireplace, and a striking sculptural staircase give this space a unique character. A second panoramic living room, opening onto the terrace, includes a summer kitchenette, allowing you to fully enjoy the outdoor spaces. A full bathroom and a double sofa bed provide an ideal solution for hosting family and friends. The sleeping area has been designed to ensure privacy for everyone. Two elegant, independent suites of approximately 24 sq m each offer their own amenities and provide particularly comfortable, self-contained living spaces. A veritable apartment within an apartment, the master suite spans nearly 55 sq m. It includes a spacious dressing room, an elegant bathroom, and a superb mezzanine lounge/library overlooking the reception areas. An intimate and refined space offering a level of comfort rarely encountered. A large laundry room and a cellar further enhance the functionality of this exceptional property. Amenities worthy of the finest contemporary design. The entire loft boasts high-end features where every detail has been meticulously selected: • Private elevator providing direct access to the apartment. • Fully integrated reversible air conditioning. • Premium materials combining granite, wood, metal, mosaic, and expansive 150 x 150 cm floor tiles. • Custom-made furniture and fittings crafted by a renowned cabinetmaker: kitchens, bookcases, TV units, and ample built-in storage. • Double whirlpool bathtub, premium faucets, four walk-in showers, and five toilets. • Huge bay windows. Carrez Law area: 206.22 m² Energy Performance Certificate (EPC): Class B for energy efficiency with 76 kWh/m²/year and Class A for emissions with 2 kg CO2/m²/year Annual property tax: €1,742 Annual condominium fees: approximately €1,326 A large, secure garage in a neighboring luxury residence and a storage room complete this property. We invite you to contact us to arrange a private viewing of this exceptional resi

Ref. : 86973972

Finlay Brewer France

PARIS 16EME1 495 000 €

Apartment for sale second floor - 7 rooms - 150 m²

PARIS XVI : Beautiful family home - Four bedrooms.

EXCLUSIVE - Jasmin - In a beautiful Art Nouveau building with janitors, on the second floor with elevator, Groupe VANEAU offers you a beautiful 148 m² Carrez family apartment. It comprises an entrance gallery, a 43 m² double reception room, four bedrooms including a master bedroom with its own shower room and toilet, a kitchen, a bathroom and separate toilet. This elegant property has retained all its period features - parquet floors, fireplaces, overmantels - and three of the bedrooms are set in a quiet, south-east-facing courtyard garden. A cellar completes the property.

Ref. : 86230852

VANEAU AUTEUIL - PASSY

LE LUC478 000 €

House for sale second floor - 7 rooms - 140 m²

Provençal villa with outbuilding and large grounds – Le Luc-en-Provence

Just a few minutes' walk from the centre of Le Luc-en-Provence, this charming Provençal property enjoys a lush green setting, nestled within extensive terraced grounds planted with olive trees and Mediterranean flora. The main house exudes a warm and authentic atmosphere, with a beautiful open-plan living area opening onto the terrace and the large swimming pool. Bright and welcoming, it invites you to fully embrace the Provençal lifestyle, blurring the lines between indoors and outdoors. A 46 m² room offers a particularly inspiring space, complete with an en-suite bathroom on the same floor, ideal for a yoga studio, a creative workshop, a gym, a wellness area or a large home office The property will appeal to buyers looking for a place to personalise to their own tastes. A few modernisation works will bring out all the charm and potential of this villa, whether as a main residence, a family home or a lifestyle project combining living and working. Another major asset is the large detached outbuilding with high ceilings. A rarity in the area, it is perfectly suited to accommodate a motorhome, several vehicles, storage or a workshop. It also offers excellent potential for conversion into a second detached home. The various terraces create a variety of atmospheres around the swimming pool and the summer kitchen, offering a pleasant sense of space and nature. The setting combines accessibility with tranquillity, whilst the village amenities are within easy reach. A property brimming with charm and possibilities, ideal for those wishing to create a home that reflects their own style within an authentic Provençal setting.

Ref. : 86505452

WRETMAN ESTATE & CONSULTING

VILLENEUVE-LOUBET1 980 000 €

Apartment for sale second floor - 5 rooms - 204 m²

EXCEPTIONAL APARTMENT WITH PANORAMIC SEA VIEW – WATERFRONT

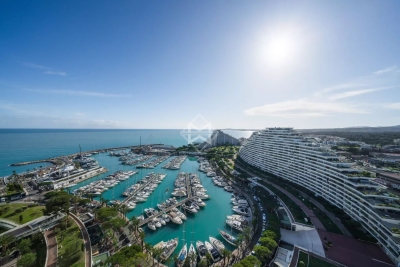
Exclusivité Located in a classified 20th-century heritage residence consisting of 686 lots, this stunning modern 204 sq m apartment on the 18th floor offers a breathtaking panoramic view of the Baie des Anges and the Marina port. From the private entrance, a welcoming hall leads to a bright and spacious living area, featuring a vast lounge and dining room that open onto a wide 120 sq m terrace and a south-facing balcony. The open-plan kitchen enhances the convivial atmosphere, extending westward to a veranda that leads to the terrace. This exceptional property enjoys two bedrooms, including a spacious master suite with ample built-in storage and a large en-suite bathroom offering spectacular sea and mountain views. A second bathroom, a large fitted laundry room, guest toilets, two basement storage rooms, and a garage complete the amenities. This apartment offers an idyllic lifestyle, combining tranquility with immediate proximity to the Marina's shops and restaurants. A rare waterfront gem on the French Riviera, just 10 minutes from Nice Airport. An exceptional address for a truly unique living experience.

Ref. : 6089

MAGREY & SONS VALBONNE