OK
More than Less than
  ok

Key-words : secluded

Houses and Apartments, your real estate specialist magazine offers a selection of ads that match with the keyword secluded. You can refine your search by specifying the area or price range in the navigation bar link Search for a House/Apartment.

NICE12 600 000 €

House for sale secluded - 9 rooms - 430

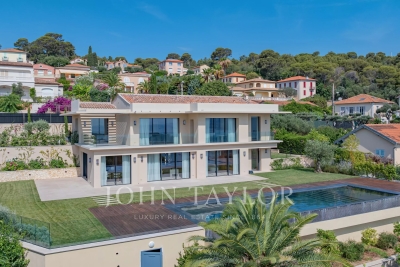
Contemporary elegance overlooking Saint-Jean-Cap-Ferrat

NICE MONT-BORON - VILLEFRANCHE-SUR-MER Located in the heart of a highly sought-after residential area, this brand-new contemporary villa captivates with its high-quality finishes, premium materials, and exceptional living environment. Built on a superb flat lot of approximately 1,635 m²—a rare asset in this area—the property boasts a magnificent ocean view with Saint-Jean-Cap-Ferrat as a backdrop, while offering absolute tranquility and complete privacy thanks to the absence of neighboring buildings. Designed to offer optimal comfort, the villa features spacious, light-filled rooms and provides an exceptional living environment where the interior and exterior blend harmoniously. The living area centers around a spacious open-concept living room that opens onto large terraces facing the sea, complemented by a fully equipped kitchen with high-end finishes. The sleeping quarters feature five bedrooms, including an impressive master suite of remarkable proportions, complete with its own private lounge, offering an exclusive living experience overlooking the Mediterranean. The outdoor areas have been designed with the same attention to detail, featuring a flat landscaped garden, spacious terraces perfect for relaxation, and a large swimming pool that blends seamlessly into its surroundings. A separate staff residence completes the property. The property also offers easy access and ample parking options, including a garage and outdoor parking spaces. A secluded address that combines contemporary elegance, comfort, and quality of life, located near the most beautiful sites on the French Riviera.

Ref. : V2114SJ

JOHN TAYLOR Cap Ferrat

MOUANS-SARTOUX1 590 000 €

House for sale secluded - 9 rooms - 205

CASTELLARAS HILLS - PROVENCAL VILLA - GARDEN AND POOL

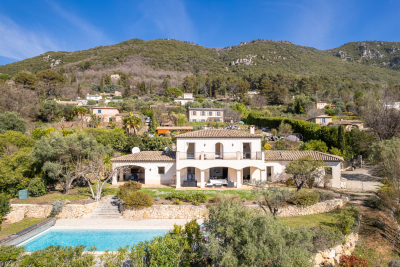
Just a stone's throw from Castellaras Hill, on the border between Plascassier and Valbonne, nestled on a south-facing hillside is this beautiful family home, blending Provençal charm with contemporary design. The spacious 2,500 sqm lot includes both an area planted with Mediterranean flora and a very picturesque wooded section that could still be developed with a bocce court and a large shaded playground. The house itself is very well designed; it runs north to south, offering a magnificent view of Plascassier Hill from the living room and direct access to a south-facing terrace with a swimming pool and jacuzzi, completely secluded from view. The ground floor thus comprises an entryway, a very bright living room with a gas fireplace, a large family kitchen with a pantry, an office area, two en-suite bedrooms each with large closets and a shower room, a guest restroom, a walk-in closet, and a master bedroom featuring a large walk-in closet and a bathroom with a shower and separate toilet. On the garden level, there is a large room with a closet, converted into a gym opening onto the garden, a fourth en-suite bedroom with its own shower room and toilet, a fully equipped laundry room, a wine cellar, and a pantry. A garage and another pantry with exterior access complete this property. A magnificent paved driveway lined with cypress trees leads to an outdoor parking area that can accommodate 5 to 6 cars. The pool and hot tub are heated. The house is equipped with a reversible hot/cold air conditioning system and gas heating. It requires no repairs and is tastefully and elegantly decorated. The setting is beautiful, completely peaceful, and completely private. Ideal for a family with children, as it is close to all elementary, middle, and high schools, as well as shops; also ideal as a second home to enjoy the Provençal setting in complete peace and quiet!

Ref. : 87073996

LILAMAND REAL ESTATE SAS

ST-RAPHAËL1 198 000 €

House for sale secluded - 7 rooms - 279

Villa in Saint Raphael, Valescure, 279sqm, with swimming pool, close to golf courses

Located in the sought-after residential area of Valescure, less than 10 minutes from the town center, this contemporary villa of 279 sq m (including a separate 52 sq m apartment) will charm you with its generous proportions, high-end features, and abundant natural light. Set on approximately 1200 sq m of landscaped grounds, it boasts a superb, secluded swimming pool. On the ground floor, a spacious living room with a fully equipped open-plan kitchen opens onto the terrace and pool area. Upstairs, there are three bedrooms with en-suite shower rooms, as well as a 30 sq m master suite with a dressing room and bathroom. A 97 sq m attic, a basement with a laundry room, and a large cellar complete this property.

Ref. : 9733

IMMOGOLF

CUBLAC450 000 €

House for sale secluded - 12 rooms - 390

House for sale in Correze on the border of Dordogne

Under offer Ref 012026 370 A New Lifestyle Awaits: Tranquility, Space & Income Potential Set within approximately 10 hectares of beautiful countryside, this exceptional property offers the perfect blend of peaceful rural living and ready-made business opportunity. With panoramic views stretching across open landscape, it's a place to slow down, breathe deeply, and reimagine how you live and work. The main three-bedroom house is complemented by a self-contained apartment below and a separate gîte to the side, both already established and successfully operating. Whether you're looking to generate immediate rental income or host family and friends with complete privacy, the layout offers remarkable flexibility. For those with vision, the potential continues: the land and configuration allow scope to create up to two additional gîtes (subject to permissions), making this an ideal opportunity for a lifestyle business, retreat project, or multi-generational living. Secluded yet not isolated, this property is perfect for anyone dreaming of space, serenity, and sustainable income, all set against a backdrop of uninterrupted countryside views. A rare opportunity to change pace, invest in your future, and truly embrace a new way of life.

Ref. : 012026-370

FINE AND COUNTRY

LA CROIX-VALMER3 900 000 €

House for sale secluded - 8 rooms - 283

Gigaro Beach on foot – elegant Provençal villa

In the heart of Gigaro, nestled in a secluded and sought-after green setting in La Croix-Valmer, this charming single-storey Provençal property offers open views of the Gigaro hills. Peaceful and completely private, this villa was designed in 2002 by renowned architect Maurice UGO. It boasts generous, light-filled interiors with high ceilings, a cathedral-style living/dining room with a wood-burning fireplace and exposed beams, and a kitchen opening onto a large covered terrace. These inviting living spaces flow seamlessly into a beautifully landscaped garden filled with delicately maintained Mediterranean plants. Facing full south, the property sits on a lush plot of over 5,000 sqm, featuring a magnificent 12x6 swimming pool and a pétanque court. A spacious villa designed for comfort and conviviality, ideal for welcoming family and friends. It offers excellent accommodation capacity with 6 bedrooms, each with built-in wardrobes or dressing rooms, and 5 shower rooms providing practical and comfortable amenities. Additional features include a garage, a basement games room, ample storage spaces, and everything needed to enjoy a relaxed lifestyle. Garage, parking spaces, underfloor heating, air conditioning in the bedrooms, laundry room, alarm system, electric shutters, sliding aluminum windows, electric gate, outdoor lighting, and automatic irrigation system.

Ref. : 83348

MAGREY&SONS SAINT-TROPEZ

LE LAVANDOU2 290 000 €

House for sale secluded - - 225

Enchanting sea-view villa with a swimming pool in Le Super Lavandou

In the highly sought-after neighbourhood of SUPER LAVANDOU, discover this superb villa boasting an absolutely exceptional panoramic sea view. A true vantage point overlooking the Mediterranean, where every room has been designed to offer a constant view of the sea. The property is spread over two levels. On arrival, a spacious car park accommodates several vehicles and leads to a double garage adjoining the villa. This connects to a study that could also be converted into a fifth bedroom. On the ground floor, you will find a bright living room opening onto a magnificent terrace facing the sea, offering a magical view of the horizon. This level also comprises two en-suite bedrooms, one of which enjoys a splendid sea view, as well as a separate toilet. The lower level is dedicated to living and relaxation areas. It features an open-plan kitchen and a dining room opening out onto a large terrace and the pool area. The sea view from here is simply breathtaking. Two further en-suite bedrooms complete this level, one of which has a sea view and direct access to the pool and terrace, plus a laundry room and cellar... Outside, the beautifully landscaped garden, with its magnificent trees and immaculate upkeep, creates a secluded and intimate green oasis. This rare property is an ideal place to live, whether as a main residence or a holiday home, just 5 minutes from Le Lavandou town centre and its beaches. Corinne LETERRIER 06 85 02 56 53

Ref. : 781vm

VUE MER IMMOBILIER 83

BORDEAUX4 990 000 €

House for sale secluded - 16 rooms - 638

CONFIDENTIAL SALE — EXCEPTIONAL PRIVATE MANSION — BORDEAUX

Behind a facade that reveals none of its secrets lies a rare residence, where two years of meticulous restoration have created an exceptional place. Nearly 500 m² of living space, fully air-conditioned and designed down to the smallest detail, for family life or entertaining on a scale few can imagine. Three reception lounges follow one another on the ground floor, filled with light. A private lift serves every level, where spacious bedrooms - each conceived as a suite - lead up to a secluded master suite occupying the entire top floor. The basement houses a private cinema, an outstanding wine cellar, a sauna: spaces that turn everyday life into an art of living. And then there is this absolute rarity: a fully independent guest house of nearly 130 m² of living space, with its own access, a three-car garage, a gym, and three bedrooms with private terraces and no overlooking neighbors; currently operated successfully, opening up a multitude of possibilities. A garden, a heated swimming pool, and unexpected peace in the heart of the city. A rare property, matching its discretion. Full file and viewing video available upon request, after qualification. Energy Performance Certificate (EPC): B / 55 Greenhouse Gas Emissions (GHG): B / 7 Estimated annual energy costs: €1,873 – €2,535 Agency fees (VAT included) payable by the seller. Information regarding potential risks to which this property is exposed is available on the Géorisques website : www.georisques.gouv.fr. Situated in the highly sought-after Saint-Genès district, this property enjoys a prime location, valued for its residential elegance, its immediate proximity to Bordeaux's historic city center, and the quality of its schools. The area offers a living environment particularly sought after by French and international families, with several renowned schools reachable in just a few minutes, including Institution Saint-Genès, Assomption Sainte-Clotilde, Saint-Gabriel, and Lycée François Magendie (international section). Local shops, restaurants, the tram, and all everyday services are easily accessible on foot. Bordeaux Saint-Jean train station can be reached in under 10 minutes, making it possible to get to Paris in just over 2 hours, while Bordeaux–Mérignac International Airport is accessible in around 20 minutes. A discreet, heritage address, among the most coveted in Bordeaux.

Ref. : W-04AKAE

ENGEL & VOLKERS BORDEAUX

MONTAUROUX559 000 €

House for sale secluded - 5 rooms - 150

Detached villa with swimming pool, 150 m2 Montauroux (8344

Absolute tranquility, spacious rooms and a turnkey pool area? Close to the village and with easy access to Grasse or the motorway. A guaranteed favorite: a gentle way of life all year round Located in a particularly quiet and sought-after residential area of Montauroux (La Matade district), discover this charming detached villa of 150 m2 of living space (130 m2 + 20 m2 of veranda). It offers the perfect balance between the serenity of the nearby Provençal countryside and the immediate proximity (2 minutes away) of amenities, schools, shops, cinema, as well as quick access to Grasse and the motorway. Families with children, working professionals, teleworkers, retired seniors, this villa suits all profiles. Generous volumes and maximum light From the moment you enter, you will be captivated by the amenities and the ideal layout of the space: Living space: A magnificent, light-filled living room with a beautiful high ceiling and a warm, designer fireplace. It opens onto a welcoming, semi-equipped open-plan kitchen. The veranda (20 m2): A true additional living space in double-glazed aluminium (built in 2002 and in full administrative compliance), ideal for setting up your future office, a winter dining room or a relaxation area facing the garden. Sleeping area (4 bedrooms / 3 bathrooms): Upstairs, a superb independent master suite of 19 m2 with its dressing room, its renovated private bathroom, its intimate rooftop terrace and incredible light thanks to its triple exposure. 3 other comfortable bedrooms including: one upstairs with its own shower room and a view of the 13 m2 swimming pool; two on the ground floor, one of which has a well-designed mezzanine (11 m2). The most functional features: A large, ultra-practical laundry room/dressing room, a workshop/cellar, a vast storage attic and a crawl space. An outdoor area designed for relaxation (1,305 m2 plot) The flat, secluded plot is a true haven of greenery requiring little maintenance: Pool area: A 9 x 4 m fiberglass pool with chlorine treatment, immaculate and regularly maintained by a professional. The major highlight: the travertine paving and edging of the pool deck were completely redone two years ago. Terraces and parking: Several outdoor terraces (south/southeast facing) allow you to enjoy the sun or shade at any time. A large parking area easily accommodates numerous vehicles (ideal for a camper van or business use) and includes a bicycle shelter and a garden shed. Built-in barbecue, space for a ping-pong table, possibility of creating a pétanque court. Great potential. From a technical and transparency standpoint: a sound and well-managed asset. Buy with peace of mind. All aspects of this house are perfectly in order and documented: Total compliance: The house (1998), the swimming pool (2002) and the veranda (2002) have all their declarations in the town hall and are totally up to date (no disputes). Tailor-made thermal comfort: You benefit from a flexible system to best manage your energy consumption. Modern reversible air conditioning is coupled with oil-fired central heating (boiler serviced annually, maintenance contract up to date). Opportunity note: The 1500 L fuel oil tank has been fully filled, guaranteeing you peace of mind regarding heating or hot water until the heart of next winter (at least) without additional costs upon your entry into the premises. Sanitation: Functional individual sanitation (potential compliance work to be planned, already budgeted and integrated into the sale price). Property tax: EUR1,764/year (no condominium fees). Contact us! A stunning villa where all you have to do is unpack your bags. For further information or to arrange a viewing by appointment, contact your real estate professional: Nicolas at C l'Agence!

Ref. : RNVMA50000516

C l'Agence

TOURRETTES-SUR-LOUP1 190 000 €

House for sale secluded - 6 rooms - 210

TOURRETTES SUR LOUP: 4-BEDROOM HOUSE

Nestled in the heart of a peaceful and secluded environment, this elegant south-facing house, built in 2005, enjoys a superb unobstructed view of the surrounding hills. With a surface area of approximately 210 m2, this property harmoniously combines modern comfort and authentic charm, offering high-quality amenities. It comprises the following: On the ground floor: a large and bright living room with lounge/dining room featuring a wood-burning stove, opening onto a large terrace, a guest toilet, a fully equipped kitchen with access to a shaded terrace and its barbecue area, as well as a bedroom with an adjoining shower room. Upstairs: a master suite with bathroom and dressing room, two additional bedrooms and a bathroom. All bedrooms have access to a south-facing terrace. Annexes: a garage, several parking spaces and a large cellar. All this on a magnificent landscaped plot of 2,400 m2, planted with Mediterranean species, with an 11 x 5 meter mosaic swimming pool.

Ref. : D133

TOURRETTES SUR LOUP IMMOBILIER

LA TESTE-DE-BUCH2 680 000 €

House for sale secluded - 5 rooms - 245

ON THE EDGE OF THE ARCACHON GULF - CONTEMPORARY VILLA WITH SWIMMING POOL

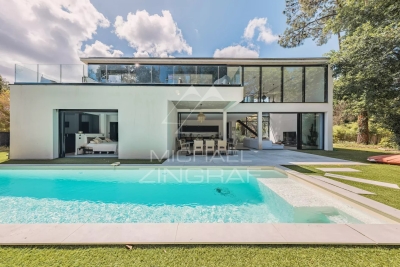
Michael Zingraf Real Estate is pleased to present this villa situated on the edge of the Arcachon International Golf Course, in the heart of a peaceful, tree-lined setting. Built in 2020, this villa offers a living area of 245m² and stands out for its architecture and high-end fittings. The ground floor features a living area with exceptionally high ceilings, an open-plan fitted and equipped kitchen, and an adjoining pantry. The sleeping area comprises four en-suite suites with walk-in wardrobes, as well as a mezzanine study offering sweeping views over the golf course. Outside, the landscaped garden, featuring a secluded swimming pool, provides a pleasant extension to the living spaces. A garage and parking space complete this property.

Ref. : MZIBA1432

MICHAEL ZINGRAF BASSIN ARCACHON

RAMATUELLE12 000 000 €

House for sale secluded - 25 rooms - 753

RAMATUELLE – EXCEPTIONAL PRIVATE ESTATE

Nestled in the prestigious surroundings of Ramatuelle, just minutes from Pampelonne Beach and Saint-Tropez, this exceptional private estate offers a rare lifestyle opportunity, combining prestige, privacy, and absolute tranquility. Set within nearly 2 hectares of landscaped grounds, the property comprises approximately 750 sqm of living space distributed across three independent residences, all benefiting from high-end amenities and presented in excellent condition throughout. The estate features an elegant main residence of approximately 540 sqm, offering fifteen bedrooms and expansive reception areas, an authentic stone-built shepherd's house of approximately 103 sqm with its own private swimming pool, as well as a third independent villa of approximately 109 sqm comprising two bedrooms. Designed for entertaining on an exceptional scale, the estate also benefits from an outstanding range of amenities, including two swimming pools, a tennis court, a pétanque court, a sauna, a hammam, a double garage, a private helicopter landing area, and a genuine private chapel. Completely secluded and sheltered from view, within an unspoiled natural setting, this unique property is perfectly suited to discerning buyers seeking an extraordinary residence in the heart of the Gulf of Saint-Tropez. Highlights ? Nearly 2 hectares of private grounds ? Approximately 750 sqm of living space across three residences ? 15 bedrooms in the main residence ? Two swimming pools ? Tennis court and pétanque court ? Sauna and hammam ? Private helipad ? Genuine private chapel ? High-end amenities and excellent overall condition ? Confidential address in Ramatuelle Complete dossier, photographs, and additional information available upon request. Energy Performance Ratings Main Residence: EPC 142 / GHG 23 (Class C) Secondary House: EPC 184 / GHG 30 (Class D) “La Bergerie”: EPC 193 / GHG 17 (Class D)

Ref. : EC-3128

Maison BONAPARTE

VENCE2 195 000 €

House for sale secluded - 11 rooms - 325

Modern villa with pool and panoramic views – Vence

The town of Vence sits on the hills north of Nice and Antibes, at a convenient distance from the airport. On one of the surrounding elevations stands this modern villa, offering ample space for family and friends, both summer and winter. About 3 km from the town centre, this beautiful modern property features a swimming pool and an excellent view over Cagnes-sur-Mer and the hills down towards the Mediterranean, as well as Saint-Paul, Vence and even Cap d'Antibes in the distance. With a slight orientation towards the south-west, it offers just over 300 m² of living space set within a well-planned garden around the house. The main building, slightly over 200 m², benefits from large windows looking out over the pool, with the terrace framed by greenery. Here there is room for both quiet moments and family meals. On this level you will find a living room with an open-plan kitchen, a TV lounge, an office, a walk-in wardrobe, a shower room, a hammam, a utility room and a storage room. The staircase to the upper level leads to the master suite with an en-suite bathroom/WC and walk-in wardrobe, as well as three bright bedrooms with mezzanines and an en-suite shower room with WC. All bedrooms have direct access to the terrace, offering panoramic views. The property reflects quality craftsmanship in joinery, material choices and thoughtful layout. Storage is plentiful throughout the rooms and hallways, and practical needs are well catered for as well. A garage of over 60 m², accommodating up to four vehicles, is located in a detached two-storey annex providing an additional approx. 110 m² of living space. This annex includes two studios and a two-room apartment with access to a large south-west-facing terrace—ideal for family, friends, or for a rental project. The grounds run around the buildings and total approximately 1,950 m². From the driveway, via the remotely operated gate, you enter past the annex with the garage, with ample guest parking behind the main villa. In front of the main building is a heated saltwater pool with an “infinity” edge; it can be covered, and the pool area is surrounded by spacious terraces with awnings that provide shade near the house. Below the pool, the land is terraced (restanques) with planted areas and fruit trees. The house is equipped with advanced home automation for security and comfort. In summary, this is a property that combines beauty with practical solutions, where everyday life and entertaining can be enjoyed in a peaceful, secluded setting.

Ref. : 86438792

WRETMAN ESTATE & CONSULTING

MOUGINS3 700 000 €

House for sale secluded - 6 rooms - 230

Exceptional authentic villa with panoramic sea & hill views in Castellaras

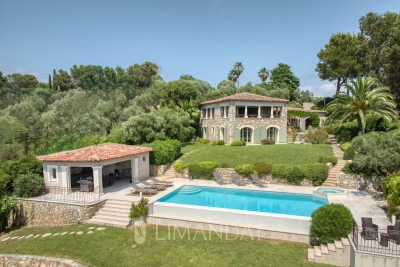
In the heart of the prestigious Castellaras hill, just minutes from Mougins, this authentic villa of approximately 230 m² enjoys a rare setting, combining absolute tranquility with a superb open view stretching to the sea and the Esterel hills. Set on a beautifully landscaped 5,110 m² plot, it stands out for its peaceful atmosphere and outstanding location. The bright and welcoming living area includes a fully equipped open-plan kitchen and opens onto several terraces, ideally positioned to take in the panoramic view. On the same level, a master suite with shower room and dressing room offers a comfortable and functional living space. On the garden level, three additional bedrooms each feature their own en-suite shower room, ensuring privacy and comfort for all. The well-maintained outdoor spaces include a Mediterranean garden, a heated swimming pool, a jacuzzi, and a fully equipped pool house (summer kitchen, shower, WC), along with a garage and multiple parking spaces. The grounds extend to a peaceful olive grove. A charming and secluded property, offering a gentle lifestyle close to nature. ENERGY CLASS: 103 B CLIMATE CLASS: 3 A Energy performance diagnosis established on April 8th 2024. Estimated average annual energy costs for standard use, based on 2021 energy prices: between €1,415 and €1,914 Information regarding potential risks to which this property is exposed is available on the Géorisques website: www.georisques.gouv.fr Agency fees are payable by the seller.

Ref. : 86076243

LIMANDAT REAL ESTATE

HYÈRES4 300 000 €

House for sale secluded - 14 rooms - 370

Exceptional Seafront Property on Île du Levant with Sea Access

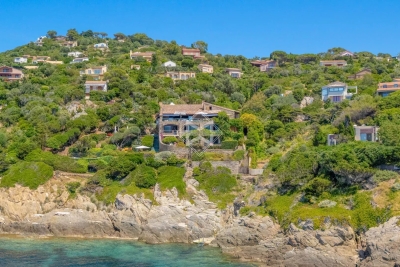
On Île du Levant, within the discreet hamlet of Héliopolis, this exceptional seafront property opens the door to a world apart. Perched on the rocks of the Pin Pignon coastline, it enjoys direct access to the sea via the coastal path and breathtaking views over the turquoise waters of the Mediterranean and the island of Port-Cros. Originally built in the 1950s, the property was entirely reimagined in 2023, preserving its character, natural light, and unique connection to the sea. The estate offers approximately 400 sq m of living space, set within 3,000 sq m of landscaped grounds, and features twelve independent en-suite bedrooms, nine enjoying sea views. The main villa is arranged on a single level around a spacious, light-filled living room, a professional kitchen, and a large terrace overlooking the water. It comprises three bedrooms, including a suite with its own shower room. Nine additional guest rooms are distributed throughout the landscaped grounds. Each benefits from a private terrace or balcony, aluminium double-glazed windows, and electric shutters. Outside, a secluded heated saltwater swimming pool (10 x 4 metres), sheltered from view, blends seamlessly into its natural surroundings. Expansive terraces, shaded relaxation areas, and a private staircase leading down to secluded coves create a true seaside garden, entirely oriented towards the Mediterranean. The quality of the renovation is reflected in the property's technical features, including three water storage tanks adapted to island living, a crawl space, a freight lift, full air conditioning, and a newly installed septic system. A rare opportunity on Île du Levant, equally suited as a private family retreat or a boutique guesthouse, in an unspoiled setting where the sea is ever-present. Just a short walk from the shops and restaurants of Héliopolis, the island can be reached by ferry in approximately 45 minutes from Le Lavandou and around one hour from Hyères.

Ref. : 83543

MAGREY&SONS SAINT-TROPEZ

MOUANS-SARTOUX3 700 000 €

House for sale secluded - 6 rooms - 230

Exceptional authentic villa with panoramic sea & hill views in Castellaras

In the heart of the prestigious Castellaras hill, just minutes from Mougins, this authentic villa of approximately 230 m² enjoys a rare setting, combining absolute tranquility with a superb open view stretching to the sea and the Esterel hills. Set on a beautifully landscaped 5,110 m² plot, it stands out for its peaceful atmosphere and outstanding location. The bright and welcoming living area includes a fully equipped open-plan kitchen and opens onto several terraces, ideally positioned to take in the panoramic view. On the same level, a master suite with shower room and dressing room offers a comfortable and functional living space. On the garden level, three additional bedrooms each feature their own en-suite shower room, ensuring privacy and comfort for all. The well-maintained outdoor spaces include a Mediterranean garden, a heated swimming pool, a jacuzzi, and a fully equipped pool house (summer kitchen, shower, WC), along with a garage and multiple parking spaces. The grounds extend to a peaceful olive grove. A charming and secluded property, offering a gentle lifestyle close to nature. ENERGY CLASS: 103 B CLIMATE CLASS: 3 A Energy performance diagnosis established on April 8th 2024. Estimated average annual energy costs for standard use, based on 2021 energy prices: between €1,415 and €1,914 Information regarding potential risks to which this property is exposed is available on the Géorisques website: www.georisques.gouv.fr Agency fees are payable by the seller.

Ref. : 85893785

LIMANDAT REAL ESTATE