OK
More than Less than
  ok

Key-words : secluded

Houses and Apartments, your real estate specialist magazine offers a selection of ads that match with the keyword secluded. You can refine your search by specifying the area or price range in the navigation bar link Search for a House/Apartment.

LORGUES650 000 €

House for sale secluded - 7 rooms - 152

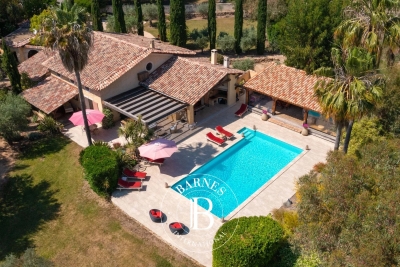
Lorgues, 4-bedroom villa with swimming pool on a flat, enclosed plot of 3000 sqm

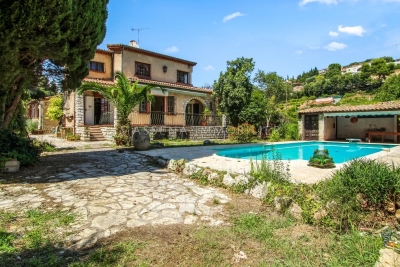
In Lorgues, for sale, a villa in absolute tranquility, located at the end of a cul-de-sac in one of the village's most sought-after neighborhoods. This beautiful 150 sq m villa offers a peaceful and privileged living environment, nestled in the heart of a wooded plot of over 3,000 sq m. From the moment you enter, you will be captivated by the spaciousness of its double living room, opening through French doors onto terraces that extend towards the swimming pool. The house has four bedrooms, one of which is on the ground floor, ideal for single-level living. The three other bedrooms, located upstairs, benefit from abundant natural light. Outside, the property is a true haven of peace: a 5x10 m swimming pool complete with a spa invites relaxation in a completely private and secluded setting with excellent sun exposure. The landscaped grounds allow you to fully enjoy the peace and quiet of the surrounding nature. A double garage completes this property, offering additional storage space and secure parking. A property not to be missed if you're looking for tranquility while remaining close to the amenities of Lorgues. For more information or to arrange a viewing, please contact us at 33 4 94 60 33 13.

Ref. : t5199
Briel & Partners

CAGNES-SUR-MER1 050 000 €

House for sale secluded - 6 rooms - 205

Cagnes Sur Mer - Amazing property to renovate

CAGNES-SUR-MER / VAL FLEURI : Nestled in a lush green setting in the heart of the sought-after residential area of Val Fleuri, this rare and secluded property offers peace, sunshine, and an exceptional lifestyle — just minutes from local amenities, schools, and main access roads. Set on a beautifully landscaped 4,031 m² plot, with a large flat section complemented by terraced gardens, the property enjoys a full southern exposure and boasts a magnificent garden featuring a stunning swimming pool and a pool house. The main house, of approximately 150 m², is currently arranged as two combined units, offering generous volumes and great flexibility for reconfiguration. On the ground floor: a spacious living room, an independent kitchen, three bedrooms, a bathroom, and a separate WC. Upstairs: a second living room, kitchen, one bedroom, shower room, and WC. A 70 m² basement, a closed garage, and a double carport complete this main residence. Set back from the main house and accessible both from the street and the garden, a single-storey guest house of approximately 55 m² offers a living room with open kitchen, two bedrooms, a shower room with WC, and a carport — ideal for hosting guests or as a fully independent dwelling. A superb opportunity for renovation or extension, in one of the most desirable areas of Cagnes-sur-Mer. A confidential and charming property, offering a rare quality of life and outstanding potential — not to be missed.

Ref. : 86380959

MASSENA IMMOBILIER

MOUANS-SARTOUX2 590 000 €

House for sale secluded - 9 rooms - 350

Charming Country House in Mouans Sartoux

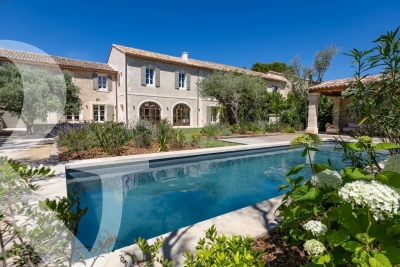
Ideally situated at the foot of the aromatic city, this former country house, once dedicated to jasmine cultivation, offers a true oasis of tranquility on a generous plot of 2700 sqm. Dating back to the late 19th century and fully renovated, this stone-built property exudes authentic character and high-quality finishes. With approximately 350 sqm of living space, the house welcomes guests with a grand entrance, an elegant living room, a cozy library featuring a beautiful fireplace, a large dining room perfect for family meals, and a spacious fully equipped kitchen. The 5 ensuite bedrooms, each with its own terrace offering unique views, are designed to create a warm and intimate atmosphere. Ideal for unforgettable moments with family or friends, this home blends modern comfort with old-world charm. Outside, a friendly pool with a distinctive design blends harmoniously into an enchanting setting, surrounded by ancient stone arches that add exceptional charm to the property. The fully equipped pool house with a kitchen, comfortable lounge area, and shower room is perfect for relaxation and refreshment. The bucolic garden is a peaceful haven, with various terraces ideal for enjoying balmy summer evenings and welcoming arbors offering shade and coolness. A tranquil patio invites relaxation and meditation, while a petanque court adds a touch of conviviality to the surroundings. Secluded from any overlook and shielded from all disturbances, this property is a true gem that will appeal to those seeking an exceptional living environment. Perfect for hosting friends and family throughout the seasons, it offers a perfect blend of traditional charm and contemporary comfort.

Ref. : 84972344

LILAMAND REAL ESTATE SAS

NICE2 995 000 €

House for sale secluded - 6 rooms - 303

Luxury Villa with Panoramic Sea View, Infinity Pool and Spa Area

We are delighted to present this magnificent prestige villa offering approximately 300 m² of living space, nestled on a landscaped plot of over 3,000 m² and boasting spectacular panoramic views of the sea and mountains. Ideally located just 15 minutes from the airport, the TGV station, the city centre and the beaches, this family property stands out for its privacy, serene setting, and high-end amenities. The villa opens onto a vast, light-filled living room, extended by large sliding glass doors leading to a South-facing terrace and a heated infinity pool. The spacious, fully equipped kitchen also includes a pantry. On the same level, a ground-floor suite with office area, shower room and walk-in closet benefits from direct access to the terrace and garden. Upstairs, you will find a master suite with a large bathroom featuring a whirlpool bathtub and a walk-in closet, as well as a second bedroom with its own shower room and dressing room. Both rooms open onto a beautiful South-West facing terrace. Separate toilets. On the garden level, an independent fourth bedroom and several additional spaces complete this floor: a large wellness area with jacuzzi, hammam, massage room, shower rooms, and a laundry room. The property also offers several secure parking spaces. Premium features include: ducted reversible heating, pocket sliding glass doors with mosquito screens, enhanced security system, and noble materials (marble, mosaic, wrought iron, balusters). The land also allows for the development of a second construction, offering a rare opportunity to create a new real estate project or expand the property on the same site. A rare opportunity combining an intimate, secluded environment with premium features and a highly sought-after location. Seller's fees apply. Property tax: €4,401 per year. Information on the risks to which this property is exposed is available on the Géorisques website: www.georisques.gouv.fr

Ref. : 86446520

Coldwell Banker Standing Realty

MAUSSANE-LES-ALPILLES3 350 000 €

House for sale secluded - 6 rooms - 316

Set in the heart of the village of Maussane-les-Alpilles, this stunning and spacious village house, built with exposed stone, has recently been fully renovated in accordance with best practice. It now boasts all modern comforts and high-quality finishes, making it an exceptional home, full of charm and authenticity. Offering a total living area of approximately 279m², the reception rooms open onto the garden through large arched windows and comprise a 50m² living room with a fireplace and a spacious kitchen featuring a central island and dining area. The ground floor is completed by a master bedroom suite. Up on the first floor there are four additional, well-proportioned en-suite bedrooms, whilst a garage completes the property. Facing south, the property opens onto a 780 m² fully enclosed and charmingly landscaped garden in the centre of which is a pool house, a10x3m swimming pool and a boules court. This is a truly unique home, perfectly positioned to enjoy this vibrant village on foot, secluded from view and in absolute tranquillity.

Ref. : 1508

Colpaert et Wehrle

LE CASTELLET1 690 000 €

House for sale secluded - 8 rooms - 220

Le Castellet - Absolute Peace and Quiet - Provençal Charm

Nestled among the vineyards of Le Castellet, in a quiet, secluded setting, this property offers a pleasant living environment on fully fenced and landscaped grounds, irrigated by the Canal de Provence. The main house features a spacious living room with a fireplace and high ceilings, four suites—two of which are on the ground floor—as well as a pantry and a wine cellar. Outside, the garden includes an olive grove, a swimming pool with a pool house, a barbecue area, and several relaxation areas where you can fully enjoy the surroundings. An outbuilding, a gym with a sauna, and three garages complete the property. A property full of character, in a completely peaceful setting. Information on the risks associated with this property is available on the Géorisques website: www.georisques.gouv.fr Agency fees payable by vendor - Montant estimé des dépenses annuelles d'énergie pour un usage standard : 1720€ ~ 2370€ - Rebecca NOBILE - Agent commercial - EI - RSAC 921 523 411

Ref. : 87067648

BARNES SANARY LUXURY REALTY

TOULON590 000 €

Apartment for sale secluded - - 150

Toulon - Charming House-Style Apartment - Private Garden

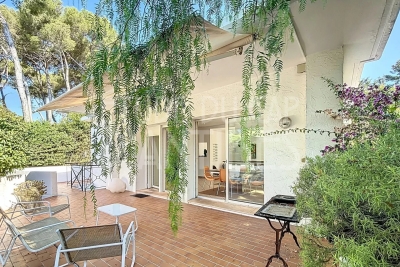
Nestled within an iconic Belle Époque residence, this unique house-style apartment enjoys a private entrance, its own garden, and combines two apartments located on the first and second floors. Connected together, they offer the opportunity to create a beautiful home of rare character, where the authenticity of period features could blend harmoniously with contemporary comfort. The property is particularly appealing for its peaceful and preserved atmosphere. Lush vegetation surrounds the residence, creating a natural screen that provides the feeling of being secluded from the city, within a private and tranquil green sanctuary. The enclosed garden, beautifully landscaped and enhanced by mature trees, further reinforces this sense of serenity. The first floor reveals generous living spaces with high ceilings and a spacious reception room opening onto an elegantly planted terrace. Every room showcases the remarkable potential of this residence, ready to be reimagined. The roof, distinguished by its intricate wooden fretwork, highlights the property's unique character and timeless elegance. The property also benefits from two private parking spaces secured behind a gate within the grounds. Filled with charm and character, this residence will appeal to those who appreciate authentic family homes and wish to breathe new life into a property rich in history. A thoughtful renovation would reveal its full beauty and transform it into a delightful family home. Alternatively, the two apartments may be retained as separate units, offering an excellent opportunity for rental income or a lifestyle project combining a primary residence with an investment opportunity. Agency fees payable by vendor - Montant estimé des dépenses annuelles d'énergie pour un usage standard, établi à partir des prix de l'énergie de l'année 2021 : 1064€ ~ 1440€ - Les informations sur les risques auxquels ce bien est exposé sont disponibles sur le site Géorisques : www.georisques.gouv.fr

Ref. : 87035641

BARNES SANARY LUXURY REALTY

ROQUEBRUNE-SUR-ARGENS825 000 €

Apartment for sale secluded - 4 rooms - 87

Les Issambres – a little slice of the Mediterranean just for you

As if suspended between sky and sea, this magnificent 86 m² apartment offers the rare feeling of boarding your own boat every day. From the moment you enter, your gaze is irresistibly drawn to the endless blue of the Mediterranean. Light floods the living areas thanks to a due-south exposure, while the terrace becomes a true private deck open to the horizon. Within a discreet residence of only four apartments, this unique property combines elegance, serenity, and the Mediterranean art of living. The spacious living room of nearly 30 m² opens generously onto the terrace through large sliding glass doors, creating a natural continuity between indoors and outdoors. Every moment here invites you to contemplate the ever-changing reflections of the sea, from sunrise to the soft evening light. The large separate kitchen of over 23 m² offers a welcoming space to share the flavors of the South after a day at the beach. The sleeping area includes two comfortable bedrooms, including a superb bedroom with built-in closets and its own balcony overlooking the sea. Waking up here means starting the day facing the sparkling waters of the Mediterranean. Just a few minutes' walk is all it takes to reach the beach and enjoy a morning swim or a stroll with your feet in the sand. Shops and the lively atmosphere of downtown San Peïre remain easily accessible while preserving the tranquility of the setting. A closed 20.53 m² garage as well as a private parking space complete this rare property. More than an apartment, it is a ??????? invitation to travel, a bright haven between land and sea, where each window frames a living picture of the Mediterranean. A discreet address for those who dream of a lifestyle with their feet in the water. Energy performance diagnostic (DPE): 187 – D Greenhouse gas emissions: 38 - D Estimated annual energy costs for the dwelling: 1600-2210 euros. Condominium of X lots, average annual charges for the lots: 651 euros. Ongoing proceedings: no. Transaction fees of 6% incl. VAT payable by the buyer. Net seller price: 778,302 euros. Information on the risks to which this property is exposed is available on the Géorisques website: www.georisques.gouv.fr A prime address in the heart of the Gulf of Saint-Tropez Located in one of the most sought-after areas of Les Issambres, this apartment enjoys an exceptional setting between the sea and the gentle Mediterranean way of life. Just a few minutes' walk from the fine sandy beaches, the San Peïre marina and the seafront restaurants, it offers a daily life paced by the Mediterranean. Lively terraces, Provençal markets and local shops add to the authentic and elegant atmosphere of this popular seaside resort. At the gateway to the Gulf of Saint-Tropez, Les Issambres charm with their preserved surroundings, secluded coves and sun-drenched coastline all year round. From the port, ferry shuttles make it easy to reach Saint-Tropez and enjoy its famous harbor, boutiques and iconic addresses. Perfectly connected, the property is about 30 minutes from the Saint-Raphaël TGV station and offers quick access to the main airports on the French Riviera, including Nice Côte d'Azur, making stays as a primary or secondary residence easy. A discreet destination combining elegance, unspoiled nature and the pleasures of the sea, to fully enjoy the art of living of the French Riviera.

Ref. : W-04A52Z

ENGEL & VÖLKERS

MARRAKECH800 000 €

House for sale secluded -

Résidence Ultra Luxe – 26 Villas Privées aux Portes de Marrakech

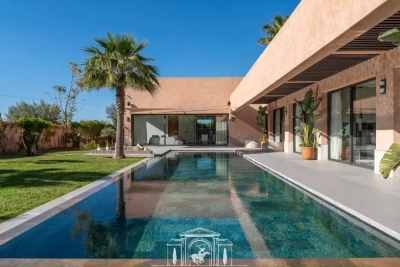
Just minutes from the vibrant bustle of Marrakech, on the prestigious Route de l'Ourika, lies a secluded address where luxury reaches its purest expression. In this preserved haven, between azure skies and lush gardens, time seems to stand still. Here, all is calm, elegance, and harmony—an invitation to experience Marrakech differently, in absolute privacy. Conceived as an exceptional private estate, Les Jardins de Noli comprises 26 independent villas, veritable contemporary sanctuaries nestled within a meticulously landscaped setting. Each property embodies refined architecture, where clean lines, spectacular volumes, and noble materials interact with natural light. The villas, offering generous living spaces from 374m² to 744m², are situated on expansive plots ranging from 1,134m² to 2,960m², providing a rare sense of space and freedom. The majestic, light-filled living spaces open onto expansive terraces, blurring the lines between indoors and outdoors. Every detail has been meticulously designed for discerning guests: elegantly proportioned reception rooms, sumptuous suites with hushed atmospheres, bathrooms worthy of the finest hotels, and kitchens equipped with top-of-the-line appliances. A perfect balance between sophistication and absolute comfort. Outside, each villa reveals its own unique world: a private pool with crystal-clear reflections, landscaped gardens featuring Mediterranean and exotic plants, and intimate lounge areas. A true private resort experience, where every moment becomes a privilege. The residence offers impeccable service, with premium facilities and top-tier 24/7 security, guaranteeing discretion, serenity, and absolute tranquility. Four villa types have been designed to meet the highest expectations: Type I Villa; Type II Villa; Type III and Type IV Villas. A rare and exclusive address, these villas embody the ultimate vision of luxury: a place where aesthetics, space, and emotion converge to create more than just a residence—a signature.

Ref. : 86990878

Polo Properties

CAP D'ANTIBES2 300 000 €

House for sale secluded - 4 rooms - 140

Cap d'Antibes - Villa for sale

Perfectly positioned in the prestigious heart of the Cap, authentic 1960s flat-roof Californian villa, offering 1,507 sq ft of living space on 9,526 sq ft of secluded, level grounds. Shaded terraces and an expansive rooftop solarium provide year-round outdoor living, while the pool add to the property's appeal.

Ref. : 86094302

ETUDE DU CAP D'ANTIBES

LE PRAZ-DE-LYS400 000 €

House for sale secluded - 4 rooms - 207

Chalet D'Alpage - Bonnavaz

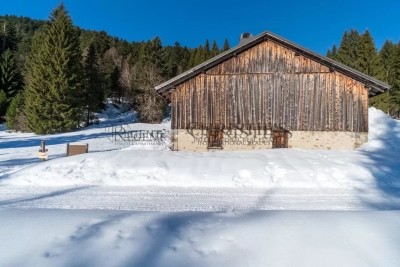
A Rare Alpine Retreat Set Within Over 4 Hectares of Private Land REGENT ALPS EXCLUSIVITY – CHRISTIE'S INTERNATIONAL REAL ESTATE Opportunities to acquire a traditional Alpine chalet with more than four hectares of private land are exceptionally rare. Tucked away in an unspoilt mountain setting, this authentic chalet d'alpage offers the chance to own a unique piece of Alpine heritage surrounded by nature. Occupying a secluded position within more than 40,000 m² of agricultural land, the property enjoys complete privacy, uninterrupted mountain views and the reassurance that its immediate surroundings will remain protected from future development. It is an increasingly difficult setting to find, offering peace, space and an exceptional connection with the natural environment throughout the seasons. The chalet extends over approximately 200 m² across two floors and retains many original features that reflect its history and character. The ground floor comprises the original living accommodation together with the former stable, while the upper floor is occupied by an impressive open barn of approximately 100 m² beneath a traditional timber roof structure. This remarkable space highlights the scale and authenticity of the building and offers the opportunity for careful restoration, subject to the applicable planning regulations and any necessary approvals. Life here follows the rhythm of the mountains. From spring until the first snow, the chalet is accessible by vehicle. During the winter months, access is by foot, snowshoes or cross-country skis from the nearest cleared parking area, taking approximately ten minutes. For many owners, this seasonal access forms part of the unique appeal of Alpine pasture chalets and offers a genuine opportunity to disconnect from everyday life. Prospective purchasers should note that this is a traditional mountain chalet intended for seasonal use. It does not currently benefit from mains electricity, running water or modern bathroom facilities, allowing buyers to appreciate the property for what it truly is: an authentic mountain refuge rather than a conventional residential chalet. Subject to the relevant permissions and technical studies, sympathetic improvements such as a solar energy system may be considered while preserving the property's unique off-grid character. Properties of this nature are becoming increasingly difficult to find. Combining an authentic chalet d'alpage, exceptional privacy and more than four hectares of protected land, this is a rare opportunity for buyers seeking a peaceful mountain retreat and the privilege of becoming the custodian of a remarkable piece of Alpine history. Key Features • Authentic chalet d'alpage dating from the early 20th century • More than 40,000 m² (4 hectares) of private agricultural land • Approximately 200 m² arranged over two floors • Original barn with impressive vaulted roof space • Peaceful and secluded natural setting with panoramic mountain views • Accessible by vehicle from spring to autumn • Winter access by foot, snowshoes or cross-country skis • Off-grid lifestyle with exceptional privacy • A rare opportunity to preserve an authentic piece of Alpine heritage “The information on the risks to which this property is exposed is available on the GeoRisk site: www.georisques.gouv.fr”.

Ref. : 51DCX

REGENT ALPS - Christie's International Real Estate

LES GETS1 399 000 €

House for sale secluded - 4 rooms - 169

Single 5-bedroom chalet

Exclusivity regent alps - christie's international real estate a prestigious address on route des chavannes this superb detached chalet enjoys an exceptional location on the prestigious route des chavannes, in one of the most sought-after and exclusive residential areas of les gets. Boasting an elevated position and outstanding year-round sunshine, this elegant four-bedroom property perfectly combines comfort, generous living spaces, and everyday practicality. Ideally located just moments from the ski slopes in winter, hiking and mountain biking trails in summer, and the renowned chavannes golf course, the chalet is also only a few minutes' drive from the vibrant centre of les gets, with a ski shuttle stop conveniently located just 100 metres away. This charming alpine retreat is perfectly suited as either a primary residence or a luxury second home. Designed for entertaining and family living featuring four spacious bedrooms and four modern bathrooms, the chalet has been thoughtfully designed to accommodate family and guests in complete comfort, while also offering excellent potential for premium rental income. Main living floor the main level comprises a fully fitted and functional kitchen, a comfortable guest bedroom, and a magnificent cathedral-style living and dining area flooded with natural light through expansive floor-to-ceiling windows opening onto south-facing balconies. From here, enjoy breathtaking views of the ski slopes and sunshine throughout the day. At the heart of the living area, a central wood-burning stove creates a warm and inviting atmosphere, perfect for relaxing after a day on the mountain. Upper and lower levels – sleeping quarters & practical spaces three additional well-appointed bedrooms benefit from bespoke built-in storage, maximising both comfort and functionality. A dedicated ski room with boot storage provides the perfect space for returning from outdoor adventures, while a separate utility/laundry room adds further convenience. The property also includes a large enclosed garage with workshop space, ideal for diy enthusiasts or mechanical projects, as well as two outdoor parking spaces and an authentic savoyard mazot. This traditional alpine outbuilding is perfect for storing ski equipment, bicycles, or gardening tools. Outside, the private grounds feature a flat landscaped garden and a dedicated jacuzzi area, creating a peaceful and secluded setting in which to enjoy long summer evenings and outdoor entertaining. Whether you are seeking a year-round mountain residence or a secure long-term investment, this architect-designed chalet combines authenticity, elegance, and timeless alpine charm. Its prime location, generous proportions, and highly desirable outbuildings make it a rare opportunity within one of les gets' most exclusive and preserved settings. Contact us now for more information (plans, complete file) and to organize a private visit, in person or virtual at your convenience. “the information on the risks to which this property is exposed is available on the géorisques website: www. Georisques. Gouv. Fr”

Ref. : 59GRI

REGENT ALPS - Christie's International Real Estate

LES GETS3 390 000 €

House for sale secluded - 6 rooms - 242

BLACK MOON CHALET - 5 bedrooms - LES GETS

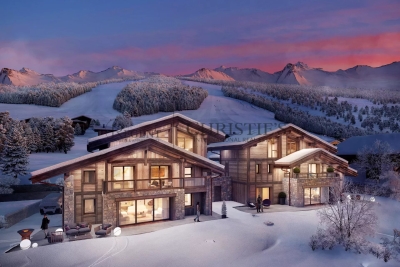
Exclusivity: regent alps - christie's international real estate nestled at the end of a quiet cul-de-sac in the heart of the la turche hamlet in les gets, chalet black moon enjoys a private and secluded location, free from overlooking, offering complete tranquility and the perfect vantage point to admire the sought-after sunsets over the mountains. This prestigious development stands out for its exceptional craftsmanship and materials: reclaimed wood cladding, natural stone, large openings, and meticulous attention to detail and finishes. The result is an authentic charm and a perfect harmony with the surrounding alpine landscape. A signature creation by local builders biotope and aspen immobilier. Chalet black moon features an entrance hall with built-in storage and a guest restroom. The living area, bathed in natural light and spanning over 57 sqm, includes a fully fitted and bespoke kitchen, opening onto a beautiful 56 sqm terrace, perfect for relaxing or entertaining while enjoying the surrounding scenery. A master suite with a dressing room and en suite shower room also benefits from direct access to the terrace. A double garage, a technical room, and a cellar opening onto the kitchen complete this level. Upstairs, you will find three spacious en-suite bedrooms with dressing rooms, as well as, under the eaves, a large dormitory / playroom of over 32 sqm with its own bathroom — ready to be fitted out according to your wishes. Every detail has been carefully designed to provide optimal comfort and an exceptional living experience. The generous, light-filled interiors are perfectly suited for use as a primary residence or an exclusive mountain retreat. Don't miss this rare opportunity to acquire an exceptional property that combines elegance, authenticity, and modern comfort. ?“the information on the risks to which this property is exposed is available on the georisques site: www. Georisques. Gouv. Fr”.

Ref. : BLACM02

REGENT ALPS - Christie's International Real Estate

LES GETS3 290 000 €

House for sale secluded - 6 rooms - 238

BLACK STORM CHALET - 5 bedrooms - LES GETS

Exclusivity: regent alps - christie's international real estate nestled at the end of a quiet cul-de-sac in the heart of the la turche hamlet in les gets, chalet black storm enjoys a private and secluded location, free from overlooking, offering complete tranquility and the perfect vantage point to admire the sought-after sunsets over the mountains. This prestigious development stands out for its exceptional craftsmanship and materials: reclaimed wood cladding, natural stone, large openings, and meticulous attention to detail and finishes. The result is an authentic charm and a perfect harmony with the surrounding alpine landscape. A signature creation by local builders biotope and aspen immobilier. Chalet black storm features an entrance hall with built-in storage and guest restroom. The living area, bathed in natural light and spanning over 69 sqm, includes a fully fitted and bespoke kitchen, opening onto a beautiful 59 sqm terrace, perfect for relaxing or entertaining while enjoying the surrounding scenery. A master suite with dressing room and en-suite shower room also benefits from direct access to the terrace. A single garage, a double garage, and a technical room complete this level. Upstairs, you will find three spacious en-suite bedrooms with dressing rooms, as well as, under the eaves, a large dormitory / playroom of over 32 sqm with its own bathroom — ready to be fitted out according to your wishes. Every detail has been carefully designed to provide optimal comfort and an exceptional living experience. The generous, light-filled interiors are perfectly suited for use as a primary residence or an exclusive mountain retreat. Don't miss this rare opportunity to acquire an exceptional property that combines elegance, authenticity, and modern comfort. ?“the information on the risks to which this property is exposed is available on the georisque site: www. Georisques. Gouv. Fr”.

Ref. : BLACS01

REGENT ALPS - Christie's International Real Estate

LES GETS739 000 €

Apartment for sale secluded - 3 rooms - 65

KEYSTONE A205 - 2 bedrooms

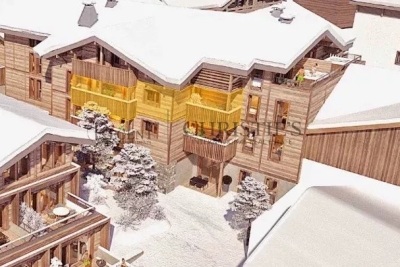
Exclusivity: regent alps - christie's international real estate les gets, in haute savoie, in a premium location at the foot of the slopes, in the heart of the portes du soleil ski area (650 km of slopes for all levels). A lively resort in summer, with an 18-hole golf course, mountain bike world championships, a lake and a historic village. 1h from geneva airport. Luxury residence comprising 39 apartments, old wood cladding on the façades, local stone cladding, copper gutters, finishes reflecting the chalet spirit, signature of local builders biotope and aspen immobilier. On the second floor, a 65 m2 apartment comprising an entrance hall with cupboard (mirror finishes, fitted), opening directly onto the living area with fitted and equipped kitchen to suit your tastes. Access to the double terrace is available on either side of the living room, offering a secluded setting at the rear of the building. The hallway leads to a shower room, a guest wc, and two bedrooms, one of which is en suite. Facilities: communal underfloor heating with remote control, centralized electric shutters, electronic lock with remote control, energy performance in line with the latest standards. Annexes: cellar included, parking space and garages available at an additional cost. Co-ownership status (44 units). Annual service charges: unknown. No ongoing legal procedures. The information on the risks to which this property is exposed is available on the georisques site: www. Georisques. Gouv. Fr

Ref. : KEYA205

REGENT ALPS - Christie's International Real Estate