OK
More than Less than
€  ok

Key-words : secluded

Houses and Apartments, your real estate specialist magazine offers a selection of ads that match with the keyword secluded. You can refine your search by specifying the area or price range in the navigation bar link Search for a House/Apartment.

RUEIL MALMAISON3 600 000 €

House for sale secluded - 11 rooms - 486 m²

RUEIL-MALMAISON PARC DE LA MALMAISON

Exceptional property in the heart of a gated private park barnes rueil-malmaison is listing this remarkable mansart-style property, nestling in the heart of the prestigious and secure gated parc de la malmaison. Set on a magnificent 3,200m² (34,445 sq ft) landscaped plot, this property offers 486m² (5,231 sq ft) of living space and a rare, secluded setting in one of rueil-malmaison's most sought-after residential areas. Behind its elegant architecture, the house reveals generous volumes and spaces designed for entertaining and family life. The light-filled reception areas include a 42m² (452 sq ft) living room, a dining room, a large fitted kitchen and a veranda opening onto the garden. Six bedrooms, including a master bedroom with wardrobe and bathroom, as well as several other bedrooms and shower rooms laid out over the various floors. The property also boasts excellent well-being and leisure facilities: gym, games room, private cinema, wine cellar, and various storage spaces. A property designed to combine comfort, conviviality and the art of living. Outside, the landscaped garden provides a genuine leafy haven. The swimming pool, terraces and unobstructed views invite you to relax or organise summer receptions. The amenities include air conditioning, home automation, underfloor heating, a fireplace, an alarm system, and an electric gate. The presence of a concierge within the grounds further enhances the exclusive nature of this secluded address. A unique property, where the elegance of a mansart-style residence combines with the relaxed lifestyle of a gated park, close to paris. No renovation work required, other than personalisation. This prestigious property and its grounds are sure to delight with their location in a gated, secure, and sought-after setting. Quick access to the a86 motorway and 700m (765 yards) from the town centre. Fees payable by the sellers. Epc rating: d/c estimated amount of annual energy costs for standard use: €7,990 - €10,870 (2021) your barnes contact: patricia porquet: +33 (0)6 61 85 65 93 €3,478,260.87 agency fees not included - agency fees: 3.5% incl. Tax fees payable by the buyer - estimated amount of annual energy costs for standard use based on 2025 energy costs: €8,020 ~ €10,860 3,478,260.87 € agency fees not included - agency commission: 3.5%vat included agency fees payable by buyer - montant estimé des dépenses annuelles d'énergie pour un usage standard, établi à partir des prix de l'énergie de l'année 2025 : 8020€ ~ 10860€

Ref. : 87330252
BARNES HAUTS DE SEINE NORD

MARSEILLE 8EME1 050 000 €

Apartment for sale secluded - 4 rooms - 133 m²

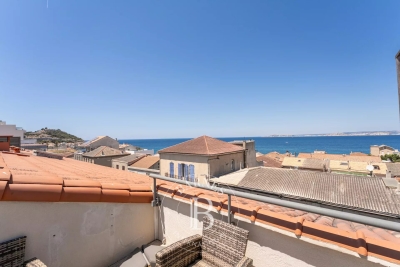
SALE - TYPE 4 DUPLEX APARTMENT - SEA VIEWS - ROOF TERRACE - MONTREDON - MARSEILLE 8TH

Located in the heart of the highly sought-after Madrague Monteredon neighborhood, a discreet address in Marseille's 8th arrondissement, prized for its village-like seaside charm. This exceptional duplex, with a generous areas of approximately 150 sqm, embodies a refined Mediterranean lifestyle combining elegance with spectacular panoramic views. Just steps from the coast, the port, and preserved coves, this rare property enjoys a privileged location, blending authenticity, privacy, and unmatched quality of life. Upon entering, the volumes impress. The fluid layout leads to a magnificient reception room of nearly 60 sqm, bathed in natural light with panoramic sea views through large windows. Designed as an open and convivial living space, this area combines living room, dinning room, and kitchen in perfect harmony, ideal for entertaining in a truly contemporary setting. This space opens onto a first terrace, a true outdoor extension, offering unobstruted views of the surrounding hills and a peaceful atmosphere, perfect for relaxation. The first sleeping area, secluded from views, offers two elegant sea-view bedrooms, a shower room, toilet, and a laundry area. Upstairs, the master suite, with its own shower room and dressing area, is extended by an excpetional, open-air roof terrace, offering panoramic sea and hill views. This rare space invites privileged moments: entertaining friends, relaxing in privacy, or enjoying iconic Marseille sunsets. Additional features enhance this property : undergound garage, cellar, secure and intimate high-end residence. Located in a sought-after residential area with shops within walking distance, combining village life, sea, and nature. A unique property for clients seeking a rare lifestyle. A discreet oportunity on the Marseille coastline. Contact : Brigitte REINA : 06 49 55 43 99 Agency fees payable by vendor - Nombre de lots dans la copropriété: 119 - Montant moyen de la quote-part de charges courantes 4,400 €/yearly - Montant estimé des dépenses annuelles d'énergie pour un usage standard, établi à partir des prix de l'énergie de l'année 2021 : 1350€ ~ 1840€

Ref. : 87021553

BARNES MARSEILLE CASSIS LITTORAL

LA LONDE-LES-MAURES399 000 €

House for sale secluded - 4 rooms - 57 m²

4-ROOM HOUSE FOR SALE IN A RESIDENCE WITH SHARED POOL AND TE

For sale: 4-room house with easy access, in a quiet location with no overlooking neighbors, in a residence with swimming pool, tennis court and caretaker; sold with garage and parking in Domaine de Valcros in La Londe les Maures. With easy access, you discover the house with its secluded garden, facing south with a panoramic view of the hills. The house comprises an entrance leading to the kitchenette and living room; a hallway leads to a bedroom, a shower room, and a separate WC. Upstairs, there is a landing with storage, and two south-facing bedrooms with a partial sea view. Come and discover this house soon: call us on 06 76 54 04 03 / 06 70 14 34 84

Ref. : 1054

AGENCE DE VALCROS

CAVALAIRE-SUR-MER749 000 €

Apartment for sale secluded - 4 rooms - 102 m²

Beautiful sea view and totally bucolic setting for this 3-be

EXCLUSIVE LISTING WITH AGNES MALECKI AGENCY - CAVALAIRE: This 102 sq m (1,109 sq ft) 3-bedroom apartment boasts a stunning sea view and features a garage in a small, very quiet gated community. You'll be captivated by this ground-floor apartment, completely secluded and private. It comprises an entrance hall leading to a living room with an open-plan fitted and equipped kitchen, a pantry, and access to a beautiful south-facing terrace with sea views. There are three bedrooms, two shower rooms, and a toilet. A garage is located below. A haven of peace close to the beach and the shops of the Parc district.

Ref. : 1_V10008836

AGENCE AGNES MALECKI - GOLFE DE SAINT TROPEZ

THÉOULE-SUR-MER1 395 000 €

Apartment for sale secluded - 5 rooms - 150 m²

PENTHOUSE FOR SALE IN THEOULE SUR MER PANORAMIC SEA AND PORT VIEW

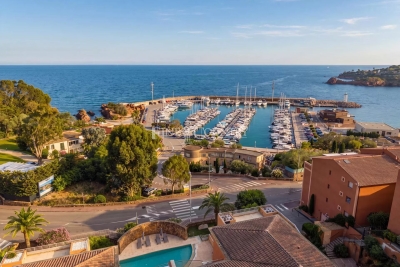
An exceptional Côte d'Azur address where the Mediterranean becomes part of everyday life. Set within the sought-after Estérel Bay residence, overlooking the picturesque Port de la Figueirette and just moments from the beaches, this elegant 150 sqm apartment offers a rare combination of space, privacy and breathtaking sea views. From the moment you enter, generous proportions, beautiful ceiling heights and abundant natural light create an effortless sense of Riviera living. The spacious reception area opens onto a magnificent terrace, perfectly positioned to enjoy sweeping panoramic views across the Mediterranean and the port — an idyllic setting for long lunches, sunset aperitifs and evenings under the Côte d'Azur sky. The penthouse compose of three generous suites, each with its own dressing room and bathroom or shower room with toilet. One of the suites enjoys its own private terrace, creating an additional secluded outdoor retreat. A separate, fully equipped kitchen with a central island completes the living spaces, combining elegance with functionality. The property offers air conditioning, high-quality finishes, a swimming pool and concierge service, within a secure and prestigious environment. Two underground parking spaces are available as an additional option. Ideally located just minutes from Cannes, yet surrounded by the majestic beauty of the Esterel coastline, this is a discreet Riviera hideaway with an unmistakable sense of place. A home for those seeking the French Riviera lifestyle at its most authentic — sea, sunshine, elegance and the Mediterranean at your doorstep.

Ref. : 87365913

FINE AND COUNTRY

LE PRAZ-DE-LYS400 000 €

House for sale secluded - 4 rooms - 207 m²

Chalet D'Alpage - Bonnavaz

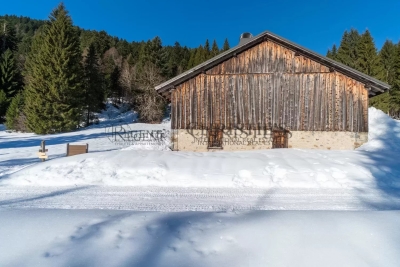
A Rare Alpine Retreat Set Within Over 4 Hectares of Private Land REGENT ALPS EXCLUSIVITY – CHRISTIE'S INTERNATIONAL REAL ESTATE Opportunities to acquire a traditional Alpine chalet with more than four hectares of private land are exceptionally rare. Tucked away in an unspoilt mountain setting, this authentic chalet d'alpage offers the chance to own a unique piece of Alpine heritage surrounded by nature. Occupying a secluded position within more than 40,000 m² of agricultural land, the property enjoys complete privacy, uninterrupted mountain views and the reassurance that its immediate surroundings will remain protected from future development. It is an increasingly difficult setting to find, offering peace, space and an exceptional connection with the natural environment throughout the seasons. The chalet extends over approximately 200 m² across two floors and retains many original features that reflect its history and character. The ground floor comprises the original living accommodation together with the former stable, while the upper floor is occupied by an impressive open barn of approximately 100 m² beneath a traditional timber roof structure. This remarkable space highlights the scale and authenticity of the building and offers the opportunity for careful restoration, subject to the applicable planning regulations and any necessary approvals. Life here follows the rhythm of the mountains. From spring until the first snow, the chalet is accessible by vehicle. During the winter months, access is by foot, snowshoes or cross-country skis from the nearest cleared parking area, taking approximately ten minutes. For many owners, this seasonal access forms part of the unique appeal of Alpine pasture chalets and offers a genuine opportunity to disconnect from everyday life. Prospective purchasers should note that this is a traditional mountain chalet intended for seasonal use. It does not currently benefit from mains electricity, running water or modern bathroom facilities, allowing buyers to appreciate the property for what it truly is: an authentic mountain refuge rather than a conventional residential chalet. Subject to the relevant permissions and technical studies, sympathetic improvements such as a solar energy system may be considered while preserving the property's unique off-grid character. Properties of this nature are becoming increasingly difficult to find. Combining an authentic chalet d'alpage, exceptional privacy and more than four hectares of protected land, this is a rare opportunity for buyers seeking a peaceful mountain retreat and the privilege of becoming the custodian of a remarkable piece of Alpine history. Key Features • Authentic chalet d'alpage dating from the early 20th century • More than 40,000 m² (4 hectares) of private agricultural land • Approximately 200 m² arranged over two floors • Original barn with impressive vaulted roof space • Peaceful and secluded natural setting with panoramic mountain views • Accessible by vehicle from spring to autumn • Winter access by foot, snowshoes or cross-country skis • Off-grid lifestyle with exceptional privacy • A rare opportunity to preserve an authentic piece of Alpine heritage “The information on the risks to which this property is exposed is available on the GeoRisk site: www.georisques.gouv.fr”. **AI has been used on some photographs to illustrate renovation potential**

Ref. : 51DCX

REGENT ALPS - Christie's International Real Estate

VALBONNE1 980 000 €

House for sale secluded - 7 rooms - 200 m²

Architect-designed contemporary Villa with breathtaking village and mountains views

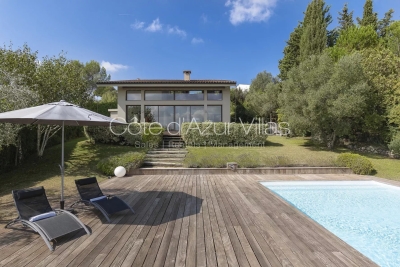
Ideally located in a prestigious residential area of Valbonne, in complete tranquility, this architect-designed contemporary villa offers breathtaking panoramic views over the village, surrounding hills, and mountains. This property combines high-end finishes with optimal energy efficiency, featuring a DPE rated B, a guarantee of performance and comfort. Just a 15-minute walk from the village and in close proximity to international schools and Sophia Antipolis, the property is perfectly situated, offering both ease of access and a prime location. Spread over two levels, the villa impresses from the moment you step inside with its vast volumes and exceptional natural light. The spacious living area, offering a living room with fireplace, dining area, and fully equipped open-plan kitchen, enjoys soaring ceilings of approximately 10 meters. Large sliding glass doors seamlessly extend the living spaces onto the terraces and garden, creating a perfect blend of indoor and outdoor living. The main level hosts three bedrooms, including one with an en-suite bathroom, as well as two mezzanine bedrooms sharing a shower room, complemented by ample custom storage, a laundry room, and guest WC. Upstairs, a bright, expansive mezzanine offers a stylish library, office, and TV lounge, along with a master bedroom with en-suite shower room. Set on a landscaped 2,017 m² plot adorned with Mediterranean vegetation, the garden provides a serene natural setting. A spacious heated saltwater swimming pool, extensive exotic wood terraces, and a secluded lounge area at the back of the garden invite a luxurious indoor-outdoor lifestyle all year round. High-end features include a heated swimming pool, recessed reversible air conditioning, smart home system, and expansive sliding glass doors with double glazing. A large garage, and parking spaces complete this exceptional home. Just 25 minutes from Nice international airports, this property perfectly combines tranquillity, comfort, and accessibility. Information on the risks to which this property is exposed is available on the Géorisques website : www.georisques.gouv.fr

Ref. : 86648935

Cote d'Azur Villas

NICE749 000 €

Apartment for sale secluded - 3 rooms - 76 m²

NICE MONT BORON - 2 BEDROOM APARTMENT OF 77 SQM FOR SALE - OUTDOOR SPACES OF 98 SQM - LUXURY RESIDENCE - COLLECTIVE PARKING - A/C

Nice Mont Boron - Nestled in the heart of one of Nice's most prestigious residential areas, within a beautifully maintained luxury residence, this exceptional 77 sqm garden apartment offers a truly unique lifestyle. The only apartment in the residence to benefit from a private, level landscaped garden, it enjoys 98 sqm of outdoor living space, including a spacious terrace and beautifully planted garden. A rare and highly sought-after property, offering privacy, tranquility, and an exceptional indoor-outdoor living experience. Completely secluded and not overlooked, the apartment enjoys absolute peace and quiet in a lush green setting, just minutes from Nice city centre, the Port, and the beaches. The property consists of an entrance hall, a spacious living room with an open-plan kitchen, a principal bedroom, an additional sleeping area, a bathroom, and a separate guest WC. High-quality features include marble flooring, reversible air conditioning, double glazing, electric roller shutters, and high ceilings. A cellar is included with the property, and residents also benefit from a communal parking area. Shops, public transport, and everyday amenities are all within easy walking distance. An ideal primary residence, rental investment or an elegant pied-à-terre on the French Riviera.

Ref. : N-41394

Century 21 LAFAGE TRANSACTIONS Nice

ANTONY865 000 €

House for sale secluded - 7 rooms - 140 m²

Elegant Renovated Stone House with Charm and Modern Comfort in Antony

In the heart of Antony's Fleurs district, this 1930s stone house offers a highly desirable lifestyle, with everything within easy walking distance. Antony town centre, local shops, the RER B station and Institution Sainte Marie can all be reached in around ten minutes. Fully renovated and extended in 2012 and 2023, the house offers approximately 140 sqm of floor space on a 270 sqm plot. It combines period charm with contemporary comfort. From the moment you enter, the veranda with its traditional cement tile flooring sets the tone. The ground floor opens onto a generous living area bringing together the kitchen, dining room and sitting room in a convivial setting. Original parquet flooring, cement tiles and a marble fireplace highlight the character and period charm of the house. The reception rooms open directly onto a terrace beneath a pergola, with ample space for a large outdoor dining table, ideal for family meals or entertaining friends. Below, the landscaped and secluded garden forms a natural extension of the house and offers a peaceful outdoor setting to enjoy throughout the warmer months. A bedroom and separate WC complete this level and can be used, depending on requirements, as a guest room or home office. Upstairs, the landing leads to three bedrooms, including a principal suite with dressing room and private shower room. A family bathroom with WC completes the sleeping accommodation. The converted attic provides an additional guest bedroom with space for a double bed, as well as a play area for children. The basement includes two large and versatile storage rooms and a utility room with direct access to the garden. Two outdoor parking spaces, one of which is covered, complete the property. A warm and welcoming family home, ready to move into, in a quiet residential area of Antony. For further information or to arrange a viewing: Priscilla Tchen 07 85 82 69 71 / Agency fees payable by vendor - Montant estimé des dépenses annuelles d'énergie pour un usage standard, établi à partir des prix de l'énergie de l'année 2021 : 2130€ ~ 2930€ - Les informations sur les risques auxquels ce bien est exposé sont disponibles sur le site Géorisques : www.georisques.gouv.fr - Priscilla TCHEN - Agent commercial - EI - RSAC 952 922 821

Ref. : 87395227

BARNES HAUTS DE SEINE SUD/OUEST

PARIS 18EME1 185 000 €

Apartment for sale secluded - 4 rooms - 101 m²

Three bedrooms - Private residence - Villa des Platanes

Apartment under offer Engel & Völkers presents this elegant character apartment located in the heart of the charming Villa des Platanes condominium. Accessed via a tree-lined courtyard reminiscent of a secret garden, this rare property immediately captivates with its lush surroundings and peaceful atmosphere. Behind a superb Haussmann-style façade, the apartment harmoniously combines period charm with everyday comfort. Solid wood parquet flooring, refined mouldings, a period fireplace and high ceilings create an authentic and sophisticated living environment. The generous proportions offer numerous layout possibilities. The light-filled reception room enjoys a pleasant view over the villa's gardens, creating a sense of tranquillity in the heart of the city. The functional, well-appointed kitchen completes this warm and practical setting. The apartment also benefits from ample built-in storage and a harmonious layout, making it suitable as an elegant primary residence, a prestigious pied-à-terre or a quality property investment. A rare property with preserved character, offering the privilege of a leafy setting and exceptional peace and quiet in an outstanding architectural environment. A discreet and sought-after address for lovers of Parisian elegance and exceptional living spaces. Energy performance rating: D (214 kWh/m²/year) Greenhouse gas emissions rating: D (46 kg CO?/m²/year) Estimated annual energy costs for the property: €1,950 to €2,690 Condominium comprising 188 lots Average annual charges: €3,856.77 Proceedings pending: Yes Transaction fees, including tax, payable by the seller. Information about the risks to which this property is exposed is available on the Géorisques website: www.georisques.gouv.fr Located within the highly sought-after Villa des Platanes, a private and secluded lane in Paris's 18th arrondissement, this address offers a rare and privileged living environment. Sheltered from the hustle and bustle of Paris, it nevertheless enjoys an ideal location, in the immediate vicinity of local shops, markets, renowned schools and public transport. Combining village spirit, architectural elegance and an exceptional quality of life, Villa des Platanes is one of the most discreet and sought-after addresses in northern Paris. This address has long appealed to clients seeking authenticity, peace and an outstanding quality of life. A true haven of greenery in the heart of the capital, Villa des Platanes offers a rare residential experience, where residents can enjoy each day the privileged feeling of living in a country house in the heart of Paris.

Ref. : W-04B25O

ENGEL & VÖLKERS

EYSINES850 000 €

House for sale secluded - 8 rooms - 280 m²

Eysines Le Vigean – 280 m² family home with pool and secluded ga

Engel & Völkers Bordeaux exclusively presents this elegant 280 m² family property, set on a landscaped 1,925 m² plot, sheltered from prying eyes. Its generous proportions, natural light and high-quality indoor and outdoor spaces offer a privileged living environment combining comfort, privacy and conviviality. From the entrance, the house reveals impressive ceiling heights and generous reception areas. Flooded with natural light, the living room, featuring a closed-hearth fireplace, opens onto the terraces and garden. The dining room extends this living space harmoniously, while the fitted and equipped kitchen benefits from direct access to the outside, ideal for family meals and summer entertaining. The sleeping quarters comprise five bedrooms spread over two levels. On the ground floor, a spacious master suite with a private bathroom allows for comfortable single-level living. Upstairs, four bedrooms with storage accommodate family and guests, including a suite with a shower and bathtub, communicating with a second bedroom. Outside, the landscaped garden forms a true extension of the living spaces. An 8 × 3 metre swimming pool and two large terraces with complementary orientations invite you to enjoy the different times of day. A large awning provides additional comfort on the main terrace. The property also stands out for its amenities dedicated to wellbeing and leisure: a gym with an infrared sauna, a temperature-controlled and secure wine cellar, and a basement utility room. An independent outbuilding of approximately 25 m², in addition to the living area, offers numerous possibilities for conversion: professional office, workshop or studio-style space, subject to the necessary authorisations. A double garage, together with the possibility of parking several additional vehicles on the plot, completes the property's amenities. Located approximately a ten-minute walk from Tram Line D, the house offers easy access to Bordeaux, Mérignac's business centres and the airport. A comprehensive family property where spaciousness, reception areas, independence and the art of living come together in a preserved residential environment on the outskirts of Bordeaux. Energy performance certificate: D (150) – Greenhouse gas emissions: D (33) Estimated annual energy costs for the property: €3,670 to €5,020. Transaction fees, including VAT, payable by the seller. Information on the risks to which this property is exposed is available on the Géorisques website: www.georisques.gouv.fr. Located in the Vigean district of Eysines, near Bruges and Le Bouscat, this property enjoys a setting combining residential living with access to the Bordeaux metropolitan area's main hubs. Tram line D, reachable within about a ten-minute walk, provides direct access to Bordeaux city centre and Saint-Jean station. The nearby business hubs of Mérignac and Bordeaux-Mérignac Airport are also an asset for business travel. An ideal location for family life, offering the enjoyment of a house with a garden while remaining connected to Bordeaux.

Ref. : W-04BKI9

ENGEL & VOLKERS BORDEAUX

ST-RAPHAËL6 100 000 €

House for sale secluded - 7 rooms - 414 m²

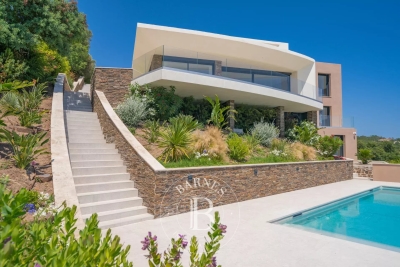
SAINT-RAPHAËL - EXCEPTIONAL CONTEMPORARY VILLA - PANORAMIC SEA VIEWS

Agay. Set within a prestigious gated estate, this brand-new contemporary villa, boasting exceptional specifications, enjoys spectacular panoramic sea views from every level, including the swimming pool. Occupying a commanding position, the architecture has been carefully designed to follow the natural slope of the land, maximising the splendid, unobstructed views and perspectives towards the sea. Covering an area of over 400 sqm, it is laid out over four split-level floors, all served by a lift, offering a fluid and comfortable layout. The main level features a spacious living area comprising a lounge with a fireplace and a dining area, as well as a fully equipped open-plan kitchen. The whole opens onto a large terrace facing the sea, a true extension of the living spaces. Four en-suite bedrooms, including a spectacular master bedroom with sea views and a terrace, and a separate studio complete the layout. Double garage, bicycle and motorbike storage room, laundry room and wine cellar. Outside, the landscaped plot of approximately 2,050 sqm, bordered by green spaces that cannot be built on, features a 10 x 5.5 m heated swimming pool with a counter-current system, which also enjoys sea views. Unparalleled in this part of the French Riviera, the property features brand-new, high-quality fittings (particularly in terms of security), as well as bespoke interior fittings designed by the architect (walk-in wardrobes, built-in storage, headboards, furniture). This contemporary villa, with its exceptional sea views stretching from the bay of Agay and Cap Dramont all the way to Saint-Tropez and Cap Camarat, is a unique property on the current market, situated in a secluded, premium setting. Agency fees payable by vendor - Montant estimé des dépenses annuelles d'énergie pour un usage standard, établi à partir des prix de l'énergie de l'année 2021 : 1590€ ~ 2150€ - Guillaume GARCIA-MOREAU - Agent commercial - EI - RSAC 889 764 221

Ref. : 87060539

BARNES THÉOULE-SUR-MER

ST-PAUL-DE-VENCE748 000 €

House for sale secluded - 3 rooms - 78 m²

Elegant Duplex Villa in a private estate with swimming pool

In the heart of a secure private estate, this elegant villa of about 80 sqm, fully renovated in 2024, is attractive for its contemporary renovation, its brightness, and its peaceful environment. Right from the entrance, the generous full-height glass doors fill the living spaces with light and naturally extend the living room onto a large terrace, a true outdoor living area open to a green environment. The ground floor features a fully equipped kitchen, a cozy living room with a wood stove, and a first suite with a dressing room, a shower room, and separate toilets. Upstairs, a beautiful mezzanine leads to a second en-suite bedroom with a dressing room and a shower room, complemented by a discreet office space, ideal for telecommuting or a reading corner. Numerous built-in storage spaces enhance the comfort of the house. Outside, the terrace extends into a landscaped, private, and secluded area, inviting relaxation in a particularly peaceful setting. A garage with laundry area and storage, as well as a private parking space, complete this property. Residents also benefit from a large communal swimming pool within the estate, accessible on foot via a pleasant landscaped path. A rare property, ideal as a main residence or a pied-à-terre, offering a perfect balance between contemporary elegance, serenity, and quality of life, just a few minutes from amenities.

Ref. : V2714CO

JOHN TAYLOR SAINT PAUL DE VENCE

GRASSE1 490 000 €

House for sale secluded - 7 rooms - 320 m²

Florentine-style villa with guest house and pool in Grasse Saint-François

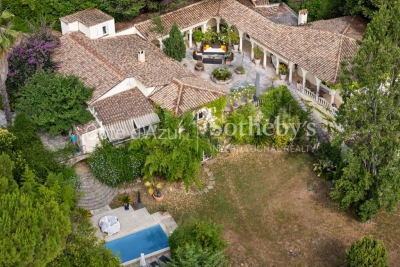
Grasse Saint-François single-storey villa with Florentine architecture, pool and guest house Located in the desirable residential area of Saint-François in Grasse, this 320 sqm single-storey villa offers peaceful living in a landscaped and secluded 3,431 sqm plot. The property stands out for its unique Florentine architecture: columns, arcades, vaulted ceilings and a central Italian-style patio. The main villa offers spacious and functional interiors, including a bright winter lounge, open-plan kitchen with dining area, two additional living rooms, a study, two bedrooms, a master suite with private terrace, and a mezzanine bedroom. An independent guest house provides additional accommodation, ideal for hosting family or friends in complete privacy. Outside, the heated pool is surrounded by lush greenery. A garage, utility room, and open views over the hills complete this rare property. This serene setting is just a short drive from shops, schools and golf courses, offering a perfect blend of tranquillity and convenience. This exclusive property is offered by Côte d'Azur Sotheby's International Realty, your specialist in luxury real estate on the French Riviera. Contact our team for the full brochure or to schedule a private viewing.

Ref. : CA15-054

COTE D'AZUR SOTHEBY'S INTERNATIONAL REALTY

ANTIBES5 800 000 €

House for sale secluded - 8 rooms - 589 m²

ANTIBES EXCLUSIVE - NEO-PROVENÇAL VILLA - OCEAN VIEW

Exclusive: Nestled in the heart of the highly sought-after residential neighborhood of Les Brusquets, in a setting of absolute tranquility and completely secluded from neighboring properties, this magnificent Neo-Provençal villa captivates with its peaceful, lush surroundings, its south-facing orientation, and its superb unobstructed view extending all the way to the sea and the Cap d'Antibes. Completely renovated with high-quality finishes, the property offers a refined living environment where comfort and elegance blend harmoniously. The light-filled living areas include a spacious double living room with a fireplace, a fully equipped open kitchen that flows into a cozy dining room, and a pantry. The sleeping quarters feature four beautiful bedrooms, each with its own bathroom, ensuring comfort and privacy for both family and guests. Set on a magnificent, meticulously landscaped lot of approximately 4,000 sqm, a true oasis of greenery featuring Mediterranean flora—this property boasts remarkable outdoor spaces, including a large swimming pool, a pool house, and spacious terraces that invite you to fully enjoy the climate and the French art of living. A separate guest house of approximately 50 sqm, two 50 sqm garages, ample parking, and potential for expansion round out this rare property. Located in the residential neighborhood of Les Brusquets, this property enjoys a quiet and lush setting in the hills above Antibes. Sought after for its luxury villas, its proximity to Sophia Antipolis, and its quick access to both the beaches and downtown, the area charms with its peaceful, residential lifestyle on the French Riviera. Combining historic charm with the Mediterranean way of life, Antibes offers an elegant and sought-after lifestyle nestled between the sea, the mountains, and a pristine coastline. The city captivates with its authenticity, its fortified old town, the famous Cap d'Antibes, its beaches, Port Vauban—one of Europe's largest marinas—as well as iconic events such as Les Voiles d'Antibes, a must-attend gathering for yachting and maritime heritage. A major player in the luxury real estate market and an ambassador for the French art of living, BARNES operates an integrated network of 159 agencies across 21 countries and 75 destinations, supporting its clients in all their life projects. Agency fees payable by vendor - Montant estimé des dépenses annuelles d'énergie pour un usage standard, établi à partir des prix de l'énergie de l'année 2026 : 970€ ~ 1330€

Ref. : 87111709

BARNES Cannes