OK
More than Less than
  ok

Key-words : secluded

Houses and Apartments, your real estate specialist magazine offers a selection of ads that match with the keyword secluded. You can refine your search by specifying the area or price range in the navigation bar link Search for a House/Apartment.

LA CROIX-VALMER2 395 000 €

House for sale secluded - - 230

Sea and hill views in the Var – La Croix-Valmer

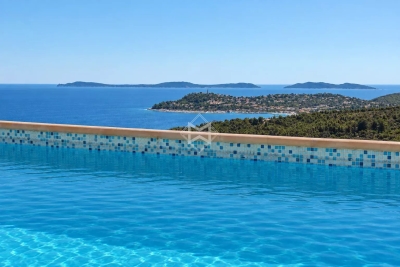
Located in a well-maintained and sought-after environment, this beautiful villa offers stunning panoramic views over the surrounding hills and the Mediterranean Sea. Set on a landscaped, low-maintenance plot, the property enjoys bright and spacious interiors with optimal southwest exposure. The ground floor features a generous living and dining area with high ceilings and a magnificent exposed wooden framework. The open-plan kitchen extends seamlessly to a large terrace and its swimming pool. Two sea-view bedrooms each offer a walk-in wardrobe and en-suite shower room. Upstairs, a mezzanine office overlooks the living space, alongside a large bedroom with a private bathroom and a secluded terrace boasting spectacular views. On the garden level, a fully independent apartment offers a bedroom, a shower room with WC, a fully equipped kitchen, and a cozy living area — ideal for hosting guests in total privacy. Built with quality and care, this Provençal villa is move-in ready and offers an exceptional lifestyle close to beaches and village amenities. Additional features include: a large garage, fiber optic internet, mains drainage, multiple parking spaces, clean and accessible crawl space, pétanque court, automatic irrigation system, outdoor lighting, intercom, and electric gate.

Ref. : 83395

MAGREY&SONS SAINT-TROPEZ

HUEZ2 075 000 €

House for sale secluded - 7 rooms - 285

ALPE D'HUEZ – Exceptional ski-in/ski-out chalet with views of the Écrins.

It's the kind of property you no longer find in the heart of the resort: a standalone chalet—an entire building, not part of a condominium complex, and free from any development plans. With direct access to the slopes, just a few steps from the ski lifts and the tourist office, it enjoys a location that's as central as it is secluded, nestled in a quiet, unspoiled residential neighborhood of chalets. Facing due south, it offers an unobstructed and spectacular view of the Écrins massif, while its spacious 30 m² ground-level terrace invites you to fully enjoy the sunlight and the panorama, no matter the season. What makes this property truly unique is its flexibility. Currently operating as a restaurant, it enjoys a well-established reputation and steadily growing revenue, with real potential for expansion for anyone interested in opening for lunch or extending evening service. In addition to the restaurant, there is a five-bedroom residential section—a rarity on the Alpe—which opens up a world of possibilities: one can easily envision it as a magnificent, prestigious family home, as a rare investment property, or even a harmonious combination of both uses. This opportunity offers long-term potential. The new local urban development plan (PLU) authorizes the creation of over 400 m² of additional space, with the possibility of adding an extra level: exceptional expansion potential that gives this chalet a rare heritage value. Whether you choose to live here, operate a business, pass it on, or develop it further—in one of the last chalets of this caliber available for sale in the heart of the resort, every project becomes possible. An absolute rarity, enhanced by a location that is simply irreplaceable.

Ref. : 11561

DOUGLAS ELLIMAN CANNES

LA LONDE-LES-MAURES425 000 €

House for sale secluded - 4 rooms - 57

4-ROOM HOUSE FOR SALE IN A RESIDENCE WITH SHARED POOL AND TE

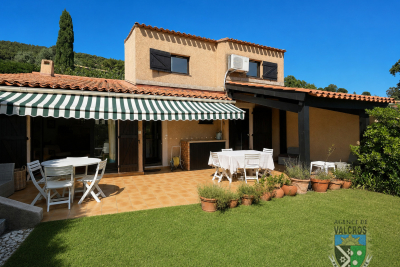
For sale: 4-room house with easy access, in a quiet location with no overlooking neighbors, in a residence with swimming pool, tennis court and caretaker; sold with garage and parking in Domaine de Valcros in La Londe les Maures. With easy access, you discover the house with its secluded garden, facing south with a panoramic view of the hills. The house comprises an entrance leading to the kitchenette and living room; a hallway leads to a bedroom, a shower room, and a separate WC. Upstairs, there is a landing with storage, and two south-facing bedrooms with a partial sea view. Come and discover this house soon: call us on 06 76 54 04 03 / 06 70 14 34 84

Ref. : 1054

AGENCE DE VALCROS

VAISON-LA-ROMAINE1 750 000 €

House for sale secluded - 18 rooms - 431

Exceptional propertyI in Vaison-La-Romaine – Three residences, stunning grounds, a swimming pool, and panoramic views

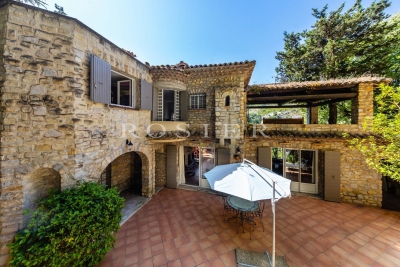
*]:pointer-events-auto R6Vx5W_threadScrollVars scroll-mb-[calc(var(--scroll-root-safe-area-inset-bottom,0px)+var(--thread-response-height))] scroll-mt-[calc(var(--header-height)+min(200px,max(70px,20svh)))]" dir="auto" data-turn-id="request-WEB:32e96415 8870 46a4-bb92-b607b457a0c5-0" data-turn-id-container="request-WEB:32e96415 8870 46a4-bb92-b607b457a0c5-0" data-testid="conversation-turn-2" data-scroll-anchor="false" data-turn="assistant">Rosier Real Estate Agency is pleased to present a remarkable property that reveals itself where you would least expect it. Nestled in a peaceful setting, completely hidden from view and surrounded by the greenery of its expansive parkland, this estate lies discreetly on the edge of town. A true green haven, secluded and protective, almost invisible from the outside. Just a short walk from the center of Vaison-la-Romaine, this rare property stands out for its unique character and the special atmosphere it exudes. Set within a magnificent 1. 3-hectare wooded park overlooked by dramatic cliffs, it enjoys outstanding views of the medieval castle and Mont Ventoux. The estate comprises three separate residences situated on a single property, each benefiting from its own living environment and complete privacy. The main residence, a beautiful stone-built house full of character, forms the heart of the estate. The spacious eat-in kitchen opens onto a pleasant terrace, while the living room and dining room extend onto a charming rock-backed patio, a unique mineral setting with undeniable charm. The sleeping quarters feature three suites, including one with a private panoramic terrace and two enjoying privileged views of Mont Ventoux. Two additional bedrooms and a large office complete the accommodation. Overlooking the estate from the upper part of the grounds, an independent guest house, a true eagle's nest, enjoys remarkable views of Vaison's medieval castle. The swimming pool, reserved for the main residence, benefits from exceptional views of both the medieval castle and Mont Ventoux. Authentic and full of character, the main residence offers highly sought-after potential for enhancement. A tasteful renovation would fully reveal its generous volumes, stunning views, and distinctive identity. The second residence includes three garages, a workshop, a beautiful living area opening onto a terrace, one suite, and two additional bedrooms with shower rooms. The third house, all on one level, offers three bedrooms, a bathroom, a spacious light-filled living room, and a large private garden. Each residence benefits from its own water and electricity meters, ensuring complete independence and offering numerous possibilities for use. Located within an urban zone, this property presents exceptionally rare development potential. Whether as a multigenerational family estate, a high-end hospitality venture, a rental investment, or a significant heritage project, the opportunities are numerous. The property's configuration and substantial landholding also allow for consideration of a potential subdivision or further development, subject to the necessary planning and administrative approvals. A rare opportunity, best experienced in person to fully appreciate its character, breathtaking views, and outstanding potential.

Ref. : 11495

ROSIER

LES ISSAMBRES2 490 000 €

House for sale secluded - 7 rooms - 238

RECENTLY BUILT 7-ROOM VILLA WITH SEA VIEW, 70 SQM GARAGE AND SWIMMING POOL, IN LES ISSAMBRES

Facing the Mediterranean, in the heart of a sought-after and peaceful neighborhood in Les Issambres, this superb contemporary villa of 238 sqm offers a rare living environment, combining elegance, comfort, and exceptional panoramic views of the sea and surrounding hills. Designed to blend modernity and functionality, this brand-new property has never been occupied. From the moment you enter, the generous proportions and abundant natural light are immediately captivating. The living area, opening onto the outdoors thanks to its south-facing aspect, features a fully equipped American-style kitchen, ideal for sharing convivial moments. The house offers seven rooms, including five comfortable bedrooms, with one bedroom located on the ground floor for added convenience. It also has a bathroom, four shower rooms, and four toilets, allowing everyone to enjoy a private and comfortable space. Outside, the beautifully landscaped 1,808 sqm grounds invite relaxation with their multiple terraces and heated swimming pool, in a secluded and private setting. The amenities are commensurate with the location: ducted reversible air conditioning, centralized electric roller shutters, remote control, fiber optic internet, alarm system, digital entry code, and automatic gate. A large garage with space for up to three vehicles, a cellar, a basement, and several outdoor parking spaces complete the property. Just minutes from the beaches and amenities--restaurants, shops, pharmacies, and medical services--this villa offers all the advantages of a prestigious residence on the French Riviera.

Ref. : 4495B

SEA VIEW PROPERTY / GROUPE AGENCE DU CAP

VALBONNE1 980 000 €

House for sale secluded - 7 rooms - 200

Architect-designed contemporary Villa with breathtaking village and mountains views

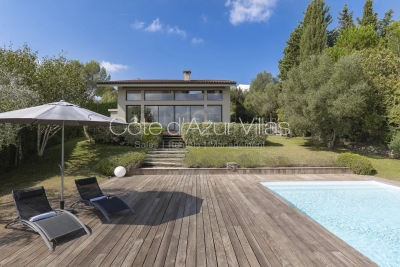
Ideally located in a prestigious residential area of Valbonne, in complete tranquility, this architect-designed contemporary villa offers breathtaking panoramic views over the village, surrounding hills, and mountains. This property combines high-end finishes with optimal energy efficiency, featuring a DPE rated B, a guarantee of performance and comfort. Just a 15-minute walk from the village and in close proximity to international schools and Sophia Antipolis, the property is perfectly situated, offering both ease of access and a prime location. Spread over two levels, the villa impresses from the moment you step inside with its vast volumes and exceptional natural light. The spacious living area, offering a living room with fireplace, dining area, and fully equipped open-plan kitchen, enjoys soaring ceilings of approximately 10 meters. Large sliding glass doors seamlessly extend the living spaces onto the terraces and garden, creating a perfect blend of indoor and outdoor living. The main level hosts three bedrooms, including one with an en-suite bathroom, as well as two mezzanine bedrooms sharing a shower room, complemented by ample custom storage, a laundry room, and guest WC. Upstairs, a bright, expansive mezzanine offers a stylish library, office, and TV lounge, along with a master bedroom with en-suite shower room. Set on a landscaped 2,017 m² plot adorned with Mediterranean vegetation, the garden provides a serene natural setting. A spacious heated saltwater swimming pool, extensive exotic wood terraces, and a secluded lounge area at the back of the garden invite a luxurious indoor-outdoor lifestyle all year round. High-end features include a heated swimming pool, recessed reversible air conditioning, smart home system, and expansive sliding glass doors with double glazing. A large garage, and parking spaces complete this exceptional home. Just 25 minutes from Nice international airports, this property perfectly combines tranquillity, comfort, and accessibility. Information on the risks to which this property is exposed is available on the Géorisques website : www.georisques.gouv.fr

Ref. : 86648935

Cote d'Azur Villas

FONTVIEILLE825 000 €

House for sale secluded - 7 rooms - 159

Set in the heart of the village of Fontvieille, this period stone-built house exudes charm and character, having undergone a sensitive and elegant renovation that has kept the original features intact. Offering approximately 160 m², the property enjoys a central location within easy walking distance of the comprehensive array of amenities. The spacious and light-filled main living area comprises a kitchen/dining room and a sitting room, the well-equipped kitchen giving access to a pantry, larger and a storage room, whilst a second sitting room with a wood-burning stove extends the living area. Also on the ground floor there is a study that could serve as a bedroom, if required. Upstairs, there are two spacious bedrooms, one of which has its own en-suite shower room. Adjacent, a third small bedroom completes this area, along with a second shower room while a bright mezzanine, thanks to the skylight, is currently used as an office. Outside, the house is arranged around two charming courtyards: one, intimate for aperitifs and relaxation, and the other for cooling off thanks to its small, secluded swimming pool. This welcoming home is for those who love period charm and authenticity.

Ref. : 1509

Colpaert et Wehrle

MONTROUGE2 300 000 €

House for sale secluded - 10 rooms - 274

Montrouge - Quartier des Écrivains - A secluded, leafy retreat at the gateway to Paris: Stunning family home

Discover this elegant 230m² (2,476 sq ft) 19th-century property, set on a 274m² (2,949 sq ft) plot, in a prime location, in the heart of the highly sought-after Quartier des Écrivains, on the edge of the future Jardin des Poètes. Completely redesigned to offer family comfort, this elegant house is bathed in light throughout the day. A true haven of peace, sheltered from prying eyes, which harmoniously combines period charm with a contemporary décor. The ‘Indoor-Outdoor' lifestyle Upon entering, discover a large open-plan living area with a fireplace, extended by an intimate reading/TV room equipped with a wood-burning stove. This reception area opens, via sliding doors, onto a magnificent south-facing 65m² (700 sq ft) terrace planted with trees, providing a genuine summer lounge with a rare sense of peace and quiet right in the city centre. A dedicated dining room and a fully fitted, high-end eat-in kitchen complete this welcoming space. Laid out over three levels, it offers the perfect layout for families: First level (Children's/Guest Area): three large characterful bedrooms with fireplaces, one of which has a private balcony, and a bathroom with toilet. Second level (Parental Area): superb suite with walk-in wardrobe, bathroom, shower and toilet, completed by two additional bedrooms. The full basement has been converted and features a wine cellar, a billiards room/playroom, a laundry room and storage areas. The house's location is ideal: everything within walking distance This property benefits from a strategic and sought-after location, offering an ideal neighbourhood life where everything can be reached on foot: nurseries, schools, food shops, sports facilities and transport services. “Barbara” and “Mairie de Montrouge” metro stations (Line 4) are just a few minutes' walk away. They ensure quick and direct access to Paris as well as to the most prestigious schools. Local markets, shops and restaurants a stone's throw away. The property has a private parking space on the grounds. Barnes contact: +33 (0)6 50 78 86 97 Fees payable by the seller - Estimated amount of annual energy costs for standard use: €3,130 ~ €4,310 Agency fees payable by vendor - Montant estimé des dépenses annuelles d'énergie pour un usage standard, établi à partir des prix de l'énergie de l'année 2021 : 3130€ ~ 4310€

Ref. : 87020583

BARNES HAUTS DE SEINE SUD/OUEST

GOULT2 390 000 €

House for sale secluded - 6 rooms - 220

Pretty stone house with swimming pool and breathtaking views.

In an idyllic countryside setting just a few minutes' drive from the sought-after village of Goult, this stone property offers an elegant and secluded Provençal retreat, with hiking trails on its doorstep and a backdrop of rolling hills, lavender, olive trees and umbrella pines. The unobstructed views towards the Luberon and the Alpilles are simply spectacular. Enjoying a tranquil and private position, it perfectly captures the charm and authenticity of the Luberon, yet remains close to local amenities and renowned restaurants. The property was fully and tastefully renovated in 2023, the quality of design and materials excellent, maintaining the authentic local character whilst introducing modern comforts. The interior is arranged over three floors, offering a well-balanced layout with comfortable, light-filled rooms and a refined yet welcoming atmosphere throughout. The accommodation comprises, on the ground floor: magnificent high-ceilinged 51m² sitting room, with sliding bay windows to the south-facing terrace, allowing the space to be bathed in natural light, and affording terrific views of the Luberon; fully fitted kitchen with breakfast nook and dining room; principal bedroom (direct access to the terrace) with en suite shower room; second bedroom suite; garage with laundry room; guest WC. The first floor is composed of: two further suites, each with adjoining shower room; mezzanine hallway overlooking the ground floor. The garden level accommodates: enclosed pool house with sitting room (or fifth bedroom), fitted kitchen and dining area; shower room; storage. This level has an independent entrance from the pool side of the house. The beautifully maintained gardens stretch over more than 1.5 acres, planted with local species such as lavender, green oaks and cypresses. A shaded terrace with ample space for outdoor dining and relaxing runs the length of the house, with stone steps leading down to the pool area. Adjacent to the pool house is an additional shaded dining area – perfect for watching the sun go down poolside. Pleasing curves in the staircase that leads down from the pool house to the pool are repeated in the driveway that sweeps around the main lavender bed. The heated swimming pool (12m x 5m) with electric cover, with its beautiful travertine surround, and extensive shaded area for relaxing, enjoys unparalleled views beyond the trees towards the Luberon. There are plenty of parking spaces as well as a garage and a carport. Amenities include: reversible air conditioning throughout; wood-burning stove; double glazing; mains water; septic tank compliant with current regulations; water softener; automatic watering system for the lavender; outdoor lighting; fibre-optic internet; storage space; wine cellar; crawlspace; electric gates; intercom entry; alarm system; garage; large parking area with carport; fully-enclosed garden; pool house. This exceptional turnkey property is not to be missed with its rare-to-find panoramic views and prime location. Located in the heart of the prized Golden Triangle, it would be the perfect place from which to visit the iconic perched villages of the Luberon or take day trips to Aix-en-Provence or St-Rémy-de-Provence. Just an hour from Marseille airport and even closer to Avignon TGV, the house would make a perfect second home to enjoy with family and friends, or a very lucrative investment property. __________Information on the risks to which this property is exposed is available on the Géorisques website: payable by the seller

Ref. : V03193.01994L

Maison Victoire

CANNES395 000 €

Apartment for sale secluded - Studio - 25

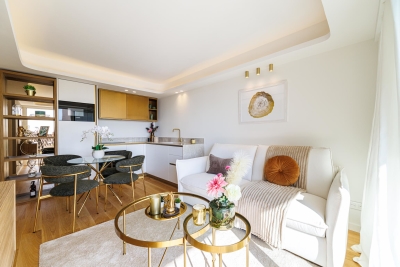
CANNES Palm Beach: this elegant 25 m² flat, completely refurbished by an architect, is situated on a high floor in the heart of a building with a lift. The terrace offers a beautiful view of the sea, is secluded and situated in a quiet setting, just a stone's throw from the beaches of Gazagnaire and La Croisette. The open-plan living area, sleeping area and modern bathroom with WC benefit from an optimised layout, ideal for a second home or a rental investment (seasonal rental possible). The apartment is sold fully furnished with high-quality furniture. The neighbourhood combines tranquillity with local life: in the immediate vicinity you will find the Place de l'Étang, the Hespérides garden and stadium, as well as numerous restaurants and cafés just a two-minute walk away. A rare opportunity to enjoy a privileged living environment, combining the sea, greenery and contemporary comfort.

Ref. : 7242

CENTURY 21 ADHERE TRANSACTIONS

PARIS 16EME521 000 €

Apartment for sale secluded - 2 rooms - 31

Paris 16th - Villa Scheffer - Studio with balcony

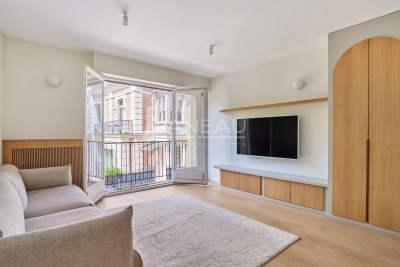
In a beautifully maintained 1970s building, this charming 31. 29sqm apartment (Carrez law) is located on the first floor and enjoys a privileged and absolutely peaceful setting. Facing the highly sought-after, leafy, and secluded Villa Schaeffer, this northwest-facing apartment is captivating with its brightness and unobstructed views of the surrounding greenery. Perfectly laid out, it comprises a pleasant living room with a fully equipped open-plan kitchen opening onto a lovely balcony, a sleeping area, a shower room with toilet, and ample built-in storage. Completely renovated with high-quality materials and sold furnished, it is ideal as a pied-à-terre or a rental investment.

Ref. : 87069843

VANEAU TROCADERO

VILLENEUVE-LOUBET925 000 €

House for sale secluded - 5 rooms - 162

Charming Provençal villa - 150m2 - Villeneuve Loubet

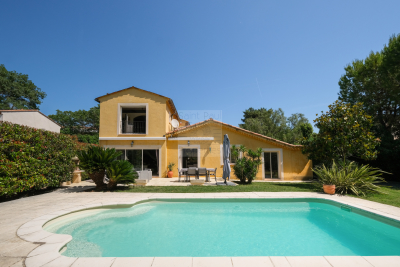
CO-EXCLUSIVE: This charming neo-Provençal style villa with an area of approximately 150m2 is ideally located, in a quiet area, close to main roads and amenities. Situated on a flat plot of approximately 1300m2, and perfectly south-facing, the villa comprises: Garden level: A spacious and very bright living room thanks to numerous openings, a separate fitted kitchen with bar area, 2 bedrooms, 1 bathroom, 1 laundry room and an independent bedroom with its own bathroom. Upstairs: the master bedroom offers magnificent spaces with a dressing room and bathroom. Outside: a beautiful, secluded pool area, a stone barbecue, a lovely landscaped garden, several parking spaces, a garage, and a carport. Features: reversible air conditioning, double glazing, automatic gate, automatic watering system In summary, a turnkey villa, ideal for a family.

Ref. : SPP 255 MM

Saint Paul Properties

CANNES319 000 €

Apartment for sale secluded - Studio - 35

Quiet Central Studio Apartment In Greenery - Cannes

Within a very short walking distance from beaches, shops and restaurants you find this centrally located studio apartment in impeccable condition. With its large terrace facing south and embedded in greenery and sunlight this is the perfect place to enjoy everything that Cannes has to offer and at the same time benefit from a calm and quiet location. When you arrive at this secure residence you are immediately surrounded by a flower portal and the garden that surrounds the terrace is secluded and protected. When you enter this modern apartment you will find that it is very spacious and well planned, the outside meets the interior and the greenery is always present. The fully equipped and separate kitchen complements the main area and there is ample room for a generous bathroom as well as a guest WC in the entrance. The apartment has been renovated to the highest standard with quality fittings and it is located within a secure residence with high aesthetic values. The large and secluded terrace invites to the feeling of being in the garden thanks to its protected orientation. If you are looking for a very central location but still prefer greenery and a quiet atmosphere while at the same time being able to host guests, this is the perfect property for you. There is also a possibility to rent a garage space in the residence.

Ref. : 87043797

WRETMAN ESTATE & CONSULTING

STE-EULALIE995 000 €

House for sale secluded - 9 rooms - 306

Exceptional Provençal-inspired property – Elegance and the art of living near Bordeaux.

Just 15 minutes from Bordeaux, on the edge of the Hermitage Park and in a protected natural setting, this secluded property embodies a true Provençal lifestyle, where light, absolute tranquility, and privacy intertwine. Behind an elegant cypress-lined driveway, the house reveals its unique character. The entrance is through a hacienda-inspired patio arranged around a magnificent olive tree, immediately creating a warm and inviting atmosphere. Offering approximately 307 square meters of living space, this Provençal-style residence, entirely redesigned by an interior architect, captivates with its high-quality features, harmonious proportions, and fluid layout. Each room has been designed to combine comfort, elegance, and functionality. The ground floor is organized around a vast reception area of over 80 sq m, combining a light-filled living and dining room that opens onto the terraces and garden. The separate kitchen with a dining area also benefits from direct access to the outside. This level also includes a master suite with a dressing room and bathroom, an office, an entrance hall with storage, a guest toilet, and a laundry room. Upstairs, the sleeping area offers three bedrooms, a bathroom with a shower and bathtub, and a spacious landing that could accommodate an office or a TV lounge. A large garage and several parking spaces on the property complete the ensemble. The exterior spaces perfectly extend the spirit of the house. The landscaped garden, adorned with Mediterranean species such as cypress and olive trees, features a swimming pool with a fountain and expansive covered terraces transformed into true living spaces. Set apart, a bohemian-inspired area reminiscent of Ibiza houses a koi pond with a waterfall, creating a soothing and intimate atmosphere. A pétanque court completes this ensemble dedicated to relaxation and conviviality. Completely private and bordered by a protected natural area, the property benefits from a sustainably preserved setting, free from any disturbances. A rare find on the Bordeaux market, this house offers an elegant and exotic living experience, inspired by the finest homes of the South of France, while maintaining close proximity to Bordeaux. €947,500 (Seller's fees included)

Ref. : BDX-1905-AG

PRESTANT Luxury Realty

LES ISSAMBRES4 500 000 €

House for sale secluded - 6 rooms - 211

Beautiful waterfront property - 83380 LES ISSAMBRES

In an exceptional beachfront setting, this 210 sq m (2,260 sq ft) waterfront villa offers breathtaking sea views, nestled within a magnificent, flat, landscaped garden of 1,598 sq m (16,200 sq ft). The light-filled reception areas comprise a living room and dining room opening onto a vast south-facing terrace, enhanced by a bioclimatic pergola, creating a seamless flow between indoors and outdoors. The elegantly equipped kitchen, with an adjoining pantry, combines aesthetics and functionality. The sleeping quarters offer five bedrooms, two bathrooms, and two shower rooms, providing optimal comfort for accommodating family and guests. The meticulously landscaped garden features a heated swimming pool with a south-facing pool house, a true invitation to relax overlooking the sea. Just 1 km (3 miles) from the town center, this rare property, fully renovated in 2018, also benefits from a carport for three vehicles. A secluded address for a refined seaside lifestyle. The price includes agency fees, payable by the buyer. Please contact: Jeanine Melchior Tel: +33 (0)6 61 13 84 12 Email:

Ref. : CP2-135

CONFIDENTIAL PROPERTIES