OK
More than Less than
€  ok

Key-words : pour pas prix

Houses and Apartments, your real estate specialist magazine offers a selection of ads that match with the keyword pour pas prix. You can refine your search by specifying the area or price range in the navigation bar link Search for a House/Apartment.

PARIS 17EME2 950 000 €

Apartment for sale pour pas prix - 6 rooms - 220 m²

Paris 17th – Pierre Demours / Niel – Apartment 4 bedrooms – Upper floor – Continuous balcony – Open views On the 5th floor of a beautiful Haussmann-style building, this elegant reception apartment stands out for its generous volumes and natural light, benefiting from a South-East exposure and open views. With a surface area of 220.38 sqm (Carrez law), it opens onto a refined entrance gallery leading to a spacious reception room and dining room, both extended by a continuous balcony running along the entire length of the apartment. An independent kitchen completes this living space. The night area comprises three bedrooms, each with its own shower room and dressing, as well as a fourth bedroom or study. This character property retains all the charm of period features: high ceilings, parquet flooring, moldings and fireplaces. Two service rooms of approximately 9 sqm each complete the property. Nearby, two parking spaces are available at an additional cost of €70,000. Ideally located in a sought-after area, close to shops and public transport. Agency fees payable by vendor - Montant moyen de la quote-part de charges courantes 9,000 €/yearly - Montant estimé des dépenses annuelles d'énergie pour un usage standard, établi à partir des prix de l'énergie de l'année 2021 : 4320€ ~ 5860€

Ref. : 86783656

BARNES COURCELLES

NICE795 000 €

Apartment for sale pour pas prix - 4 rooms - 90 m²

NICE – NEAR THE PROMENADE DES ANGLAIS – FULLY RENOVATED APARTMENT

Just 150 metres from the Promenade des Anglais and in the immediate vicinity of the Carré d'Or, this beautifully renovated three-bedroom apartment of approximately 90 sqm has been redesigned by an interior architect. Located on the 2nd floor of a well-maintained building, it benefits from a South-West double exposure and abundant natural light throughout the day. A balcony offers a glimpse of the sea. The apartment comprises a living room with a fully fitted open-plan kitchen, three bedrooms, two bespoke dressing rooms, a bathroom with bathtub, walk-in shower and double vanity, separate WC and a utility area. The renovation has been carried out with particular attention to comfort and quality, including ducted reversible air conditioning, new double-glazed windows providing thermal and acoustic insulation, and fully renewed installations and finishes. No work is required in the apartment or the building. The property is sold fully furnished and equipped, with all furniture, appliances and decorative elements included in the asking price. A fully renovated cellar of approximately 10 sqm completes the property. The location provides immediate access to the beaches, shops, restaurants, schools and universities. Two nearby tram stations provide easy access to the city centre and Nice Côte d'Azur Airport. With its sought-after location, complete renovation, three bedrooms and fully furnished sale, the property is equally suited to a primary or secondary residence or a rental investment. As the furniture is included in the price, its acquisition significantly reduces the basis on which purchase costs are calculated. Contact our agency to receive the full brochure and arrange a private viewing. Co-ownership: Yes | Number of lots: 34 Annual service charges: €1,200 | No ongoing legal proceedings €795,000 incl. agency fees, including €753,555 net to the seller and 5.5% incl. VAT agency fees payable by the buyer. Information on the risks to which this property is exposed is available on the Géorisques website: www.georisques.gouv.fr Sharon BORDET Consultant – Commercial Agent E.I RSAC 942 502 162 751,275 € Agency fees not included - Agency commission: 5.82%VAT included Agency fees payable by buyer - Nombre de lots dans la copropriété: 13 - Montant moyen de la quote-part de charges courantes 1,200 €/yearly - Montant estimé des dépenses annuelles d'énergie pour un usage standard, établi à partir des prix de l'énergie de l'année 2024 : 1050€ ~ 1430€ - Les informations sur les risques auxquels ce bien est exposé sont disponibles sur le site Géorisques : www.georisques.gouv.fr

Ref. : 87445008

BARNES Nice Beaulieu | Cap-Ferrat

CANNES17 500 000 €

House for sale pour pas prix - 6 rooms - 608 m²

SUPER CANNES - CONTEMPORARY NEW VILLA - PANORAMIC SEA VIEW

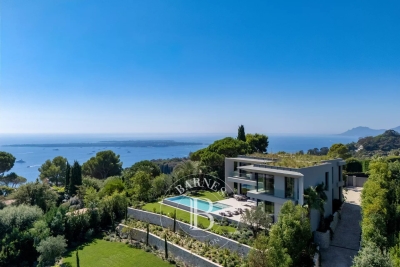
In the heart of Super Cannes' most residential area, in a setting of complete tranquillity, this new contemporary villa with clean lines offers panoramic views over the mountains, Cap d'Antibes and the Bay of Cannes all the way to the Esterel massif. A panorama that accompanies every moment of the day. With approximately 608 sqm (608 m²) of living space, the villa comprises 6 rooms, including 5 bedrooms, and offers generous volumes and high-end features. Brand new, it is ready to move into, in a contemporary setting. Facing east, south and west, it enjoys natural light throughout the day. A lift serves the house, making everyday living easy. The villa stands on approximately 2,040 sqm (2 040 m²) of landscaped grounds, with an infinity pool that draws the eye towards the horizon and invites you to fully enjoy the Riviera lifestyle. The villa features several spaces dedicated to wellness and leisure: a sauna, a fitness room and a cinema room. A 25 sqm (25 m²) annex completes this exceptional property and provides additional space. A closed garage for five cars and several parking spaces offer comfortable parking for residents and guests alike. Located in the residential area of Super Cannes, the property enjoys a privileged setting among green hills and complete tranquillity, on the edge of the Parc du Paradou. Highly sought after for its quality of life and prestigious properties, the neighbourhood offers an upscale residential environment, just a few minutes from the centre of Cannes and Cap d'Antibes. Renowned worldwide for its elegance and art de vivre, Cannes is known for its iconic beaches, the Croisette, its acclaimed restaurants and its luxury boutiques. An international destination for festivals and events, the city hosts the Cannes Film Festival, MIPIM and Cannes Lions at the Palais des Festivals every year. Located between Monaco and Saint-Tropez, close to Nice international airport and Cannes-Mandelieu airfield, Cannes offers an exclusive lifestyle in the heart of the French Riviera. A major player in luxury real estate and an ambassador of the French art de vivre, BARNES operates an integrated network of 159 agencies in 21 countries and 75 destinations, supporting its clients in all their life projects. Agency fees payable by vendor - Montant estimé des dépenses annuelles d'énergie pour un usage standard, établi à partir des prix de l'énergie de l'année 2026 : 1490€ ~ 2020€

Ref. : 86900937

BARNES Cannes

PARIS 16EME2 800 000 €

House for sale pour pas prix - 6 rooms - 170 m²

Paris 16 - FOCH - TOWNHOUSE -3 bedrooms

Just moments from the Arc de Triomphe, BARNES presents this elegant townhouse of approximately 163 sq.m., set within a prestigious Haussmann-style building with a concierge. Accessed from Avenue Foch, the property enjoys a particularly rare setting: entirely private and secluded, overlooking a landscaped courtyard and offering absolute peace and quiet. Arranged over four floors, this contemporary residence has been fully renovated and is presented in perfect condition, offering an elegant and refined family environment. The property comprises: Ground floor: an entrance hall, an independent bedroom with shower room and toilet, a spacious laundry room with wine cellar, and a garage accessible from Rue Chalgrin. First floor: a reception room with fireplace opening onto a terrace, together with a fully fitted and equipped kitchen/dining room. Second floor: a bedroom with shower room and toilet, as well as a TV room and office area. Third floor: an elegant air-conditioned master bedroom with a private balcony-terrace, complemented by a bathroom with shower, bathtub and toilet. Through-plan and filled with natural light, the property offers a particularly peaceful and private lifestyle, while enjoying the exceptional prestige of Avenue Foch. Garage. Water softener. Excellent school catchment area, including Lycée Janson de Sailly. Liberal professions permitted. Property subject to co-ownership regulations. Agency fees payable by vendor - Nombre de lots dans la copropriété: 80 - Montant moyen de la quote-part de charges courantes 9,000 €/yearly - Montant estimé des dépenses annuelles d'énergie pour un usage standard, établi à partir des prix de l'énergie de l'année 2025 : 5060€ ~ 6860€ - Les informations sur les risques auxquels ce bien est exposé sont disponibles sur le site Géorisques : www.georisques.gouv.fr - Leslie MORCET - Agent commercial - EI - RSAC 980 233 126

Ref. : 87320823

BARNES TROCADERO

PARIS 7EME1 650 000 €

Apartment for sale pour pas prix - 4 rooms - 80 m²

Paris 7th – Rue du Bac / Saint-Germain – Top Floor – Elevator – Open Views

In the heart of the highly sought-after Saint-Thomas-d'Aquin neighbourhood, this superb apartment occupies the 6th and top floor of a magnificent dressed-stone building, with elevator access to the 5th floor. Offering 78.80 sq m (848 sq ft) of Carrez Law surface area and 107.90 sq m (1,161 sq ft) of total floor area, the property is in need of refreshing and offers excellent potential for reconfiguration. The apartment features a bright and inviting living area, enhanced by an impressive double-height cathedral ceiling, creating an exceptional sense of volume and light. It also comprises a semi-open kitchen, two bedrooms, two bathrooms, one of which includes a WC, and a separate guest WC. With triple exposure, the apartment enjoys exceptional natural light throughout the day as well as completely unobstructed views — a rare privilege in this highly desirable neighbourhood. Its prime location between the Seine riverbanks and Saint-Germain-des-Prés makes this an exceptional opportunity, equally suited to a primary residence, a sophisticated Parisian pied-à-terre, or a long-term investment. A prestigious and highly sought-after residential address in the 7th arrondissement. This coveted area offers a quiet, serene, and secure atmosphere for daily living. The environment is ideal for families, benefiting from top-tier public school zoning, including the Saint-Thomas d'Aquin primary school and the renowned Collège Victor Duruy. Transport connectivity is seamless, with immediate access to the Rue du Bac metro station (Line 12) just steps away, and the Saint-Germain-des-Prés station (Line 4) within a few minutes' walk. Agency fees payable by vendor - Nombre de lots dans la copropriété: 11 - Montant moyen de la quote-part de charges courantes 6,014 €/yearly - Montant estimé des dépenses annuelles d'énergie pour un usage standard, établi à partir des prix de l'énergie de l'année 2021,2022,2023 : 2397€ ~ 3243€ - Les informations sur les risques auxquels ce bien est exposé sont disponibles sur le site Géorisques : www.georisques.gouv.fr

Ref. : 87223939

BARNES BAC-VARENNE

CANNES2 650 000 €

Apartment for sale pour pas prix - 3 rooms - 83 m²

CANNES POINTE CROISETTE - 2 BEDROOMS - SEA VIEW

On the Croisette, just a few steps from the beaches, this elegant apartment of approximately 83 sqm (83 m²) offers pleasant glimpses of the sea. It combines a sought-after address on the Mediterranean shore with a functional layout, designed to make the most of the Cannes lifestyle. The apartment is arranged around a living room, the true heart of the home, suited to moments of relaxation as well as to entertaining family and friends. The sleeping area comprises two bedrooms and two shower rooms, a layout that brings comfort and independence to every occupant. This configuration is equally suited to a main residence or a pied-à-terre on the French Riviera, ideal for welcoming family or friends. Outside, the apartment enjoys a lovely terrace of approximately 14.5 sqm (14.5 m²). A true extension of the living space, it invites residents to enjoy the sunshine and the Cannes atmosphere, whether for lunch in the open air or a moment of relaxation at the end of the day. A private garage and two cellars complete the property. These ancillary spaces provide parking and storage, a valuable asset on the Croisette. Set on the prestigious Croisette, the property enjoys a sought-after address along Cannes' iconic boulevard, which runs alongside the Mediterranean for nearly 3 kilometres. Private beaches, the Palm Beach, the Palais des Festivals and Port Canto are all within immediate reach, as are the legendary Carlton, Majestic and Martinez hotels. The neighbourhood appeals through its refined atmosphere and the quality of its seaside lifestyle. Renowned worldwide for its elegance and art de vivre, Cannes captivates with its iconic beaches, the Croisette, its acclaimed restaurants and luxury boutiques. Regarded as the world's leading destination for hosting festivals and events, the city welcomes prestigious gatherings at the Palais des Festivals every year, such as the Cannes Film Festival, MIPIM and Cannes Lions. Ideally located between Monaco and Saint-Tropez, close to Nice International Airport and Cannes-Mandelieu airfield, Cannes offers an exclusive lifestyle in the heart of the French Riviera. A major player in luxury real estate and an ambassador of the French art de vivre, BARNES operates an integrated network of 159 agencies across 21 countries and 75 destinations, supporting its clients in every one of their life projects. Agency fees payable by vendor - Nombre de lots dans la copropriété: 156 - Montant moyen de la quote-part de charges courantes 2,984 €/yearly - Montant estimé des dépenses annuelles d'énergie pour un usage standard, établi à partir des prix de l'énergie de l'année 2026 : 890€ ~ 1204€

Ref. : 87304287

BARNES Cannes

STE-MAXIME2 900 000 €

House for sale pour pas prix - 5 rooms - 330 m²

Sainte-Maxime – Private Estate – Charming Provençal Property with Swimming Pool and Panoramic Sea Views

Located within a prestigious private estate, just a few minutes from the centre of Sainte-Maxime, this charming neo-Provençal property enjoys a peaceful residential setting. Set in an elevated position, it boasts breathtaking panoramic views over the Gulf of Saint-Tropez and the surrounding hills. Set on approximately 10,000 sqm of landscaped grounds, the property offers a total built area of approximately 350 sqm, including 187 sqm of existing living space, 80 sqm of unfinished space with excellent conversion potential, an 80 sqm garage accommodating up to four vehicles, and a 20 sqm workshop. The entrance hall with guest toilet leads to a bright and spacious reception area comprising a living room with fireplace, a lounge and a dining room, all opening onto the terraces and enjoying the spectacular sea views. The separate fully equipped kitchen, complemented by a utility/laundry room, completes the living area. A large covered terrace with a summer kitchen provides the perfect setting for outdoor entertaining and enjoying the Mediterranean lifestyle. The main level also features two generously sized ground-floor bedrooms, each with its own en-suite bathroom, built-in wardrobes and separate toilet. On the garden level, the property offers a third bedroom, a spacious garage, a workshop, an 80 sqm unfinished annex offering numerous possibilities for conversion (guest apartment, additional bedrooms or leisure area), a 13 sqm storage room, and a wine cellar. Outside, a traditional 5 x 10 metre swimming pool faces the sea, complemented by a barbecue area and expansive grounds offering privacy and a preserved natural setting. For year-round comfort, the property is equipped with underfloor heating and cooling powered by a reversible heat pump. Information regarding the natural risks to which this property may be exposed is available on the French government website: www.georisques.gouv.fr. Agency fees payable by vendor - Montant estimé des dépenses annuelles d'énergie pour un usage standard, établi à partir des prix de l'énergie de l'année 2023 : 1520€ ~ 2060€

Ref. : 87198118

BARNES Sainte-Maxime

PARIS 5EME1 090 000 €

Apartment for sale pour pas prix - 4 rooms - 94 m²

Paris V Maubert: top-floor duplex, 2 bedrooms

BARNES Panthéon exclusively presents a characterful duplex offering lovely rooftop views. Its living area is 79.38 sq m (Carrez law) and its total floor area is 94.92 sq m. Quietly overlooking a courtyard, the apartment boasts multiple exposures and is accessed via a staircase on the third floor of a historic building, ideally located near the banks of the Seine and Notre-Dame Cathedral. After a few steps, reminiscent of a house, the apartment opens onto a spacious, light-filled living room, a separate, custom-designed fitted kitchen, and an additional space suitable for a library, office, or guest bedroom. This level also includes a shower room and a toilet. Upstairs, a large master suite features a dressing area and a full bathroom. With its charm, natural light, and various layout possibilities, this property with significant potential represents a rare opportunity in a highly sought-after area in the heart of historic Paris. Its location, Parisian views, tranquility, and charm make it a unique property, ripe for redesign according to your desires. This apartment is presented exclusively by Nicolas Watrin, tel. +33 6 10 30 36 34. Property subject to co-ownership regulations. Information on the risks to which this property is exposed is available on the Géorisques website. Agency fees payable by vendor - Nombre de lots dans la copropriété: 9 - Montant moyen de la quote-part de charges courantes 6,400 €/yearly - Montant estimé des dépenses annuelles d'énergie pour un usage standard, établi à partir des prix de l'énergie de l'année 2021,2022,2023 : 3100€ ~ 4250€

Ref. : 87174246

BARNES PANTHEON

PARIS 6EME2 184 800 €

Apartment for sale pour pas prix - 5 rooms - 120 m²

PARIS 6TH ARRONDISSEMENT – LUXEMBOURG – Apartment to renovate, ceiling heights near 3 metres – 3 bedrooms

On the second floor with a lift in an older building, this apartment is the only one on its landing. It faces École Bossuet, in a location favoured by families. Requiring full renovation throughout, it offers generous proportions for a bespoke interior. Measuring 117 sqm, the apartment opens onto an entrance hall leading to a bright, sun-filled double reception room, where ceiling heights of almost 3 metres create a genuine sense of scale. A separate kitchen completes the reception area, leaving full scope to reconfigure it to modern needs. On the sleeping side, the apartment has three bedrooms. The first two are generously sized, one with an en-suite shower room. The third, more intimate, suits a child's room or a study. A bathroom completes this part of the apartment, and a large cellar rounds out the property. Requiring full renovation, the apartment sits within an older building with well-preserved character. The area, a short walk from the Luxembourg Gardens and Saint-Sulpice church, combines local shops with well-regarded schools, including École Bossuet directly opposite. Agency fees payable by vendor - Montant moyen de la quote-part de charges courantes 23,200 €/yearly - Montant estimé des dépenses annuelles d'énergie pour un usage standard, établi à partir des prix de l'énergie de l'année 2024 : 1880€ ~ 2560€

Ref. : 87357410

BARNES SAINT-GERMAIN-DES-PRES

BOULOGNE BILLANCOURT595 000 €

Apartment for sale pour pas prix - 3 rooms - 60 m²

Exclusive listing - Barnes North Boulogne - Quiet and Bright

Apartment in immaculate condition, situated in a well-maintained shared ownership building with a lift, in a prime location in the heart of North Boulogne, close to shops and Jean-Jaurès metro station. Featuring a double-sized living room, a recently fitted kitchen, a bedroom and a bathroom. The floor plan allows for the creation of a 2nd bedroom. A south-facing balcony with no overlook and a cellar complete this property. Option to acquire a parking space at an additional cost. Immaculate condition – Bright – No overlook – Quiet. Fees payable by the seller - Average amount of the share of charges €3,760/year - Estimated amount of annual energy costs for standard use based on 2021 energy costs: €1,320 ~ €1,800 - Information on the risks to which this property is exposed is available on the Géorisques website: www.georisques.gouv.fr - Pauline Deramecourt-Thuillez - Sales agent - EI - RSAC 842535668 Agency fees payable by vendor - Montant moyen de la quote-part de charges courantes 3,760 €/yearly - Montant estimé des dépenses annuelles d'énergie pour un usage standard, établi à partir des prix de l'énergie de l'année 2021 : 1320€ ~ 1800€ - Les informations sur les risques auxquels ce bien est exposé sont disponibles sur le site Géorisques : www.georisques.gouv.fr - Pauline DERAMECOURT-THUILLEZ - Agent commercial - EI - RSAC 842535668

Ref. : 87060711

BARNES BOULOGNE

PARIS 8EME3 248 000 €

Apartment for sale pour pas prix - 4 rooms - 124 m²

Paris 8th - George V – 3rd-floor apartment – 2 or 3 bedrooms.

Paris 8th - George V – 3rd-floor apartment – 2 or 3 bedrooms. Located in a high-end renovated building, ideally situated in the "Golden Triangle" near the Pont de l'Alma and Avenue George V, this apartment offers 124.90 m² ("Carrez" law area) of living space on the third floor. With its high ceilings (3.24 m), it includes an entryway, a living room, a dining room with a loggia (convertible into a third bedroom), a kitchen, two bedrooms, a bathroom, a shower room and two toilets. It features beautiful original details, including a fireplace, moldings, and herringbone parquet flooring. The property also includes a cellar. The building has a resident caretaker. Between Avenue Montaigne and the Champs-Élysées, this part of the Golden Triangle offers an elegant address in the heart of Paris's haute couture scene. Developed in the 19th century, the neighborhood attracted artists and celebrities. It is served by the Alma-Marceau (line 9) and Franklin D. Roosevelt (lines 1 and 9) metro stations. The area boasts remarkable heritage: the Théâtre des Champs-Élysées, inaugurated in 1913 and listed as a historical monument; the Plaza Athénée hotel; and the Church of Saint-Pierre-de-Chaillot, built in the 1930s and also a listed historical monument. The grand luxury boutiques of Avenue Montaigne and the Champs-Élysées are just steps away, as are the banks of the Seine and the gardens of the Champs-Élysées. Families will find the Saint-Pierre de Chaillot school and a bilingual Montessori school on Avenue George V nearby. Agency fees payable by vendor - Montant moyen de la quote-part de charges courantes 5,760 €/yearly - Montant estimé des dépenses annuelles d'énergie pour un usage standard, établi à partir des prix de l'énergie de l'année 2023 : 1450€ ~ 1970€ - Les informations sur les risques auxquels ce bien est exposé sont disponibles sur le site Géorisques : www.georisques.gouv.fr

Ref. : 87177279

BARNES SAINT-HONORE

COURBEVOIE1 890 000 €

House for sale pour pas prix - 8 rooms - 203 m²

COURBEVOIE / BECON LES BRUYERES - FAMILY HOUSE WITH GARDEN AND ANNEXE

BARNES EXCLUSIVE LISTING - COURBEVOIE BECON LES BRUYERES. Large family house at the heart of Bécon les Bruyères, near the Ile de la Jatte and Pont de Courbevoie bridge. Old-build house totalling 203m² (2,185 sq ft) on a 270m² (2,906 sq ft) plot, laid out as follows: entrance hall leading to a double-sized living room/dining room, terrace leading onto the garden, large, light-filled eat-in kitchen, and toilet. On the first floor, a landing leads to three bedrooms, one of which has a walk-in wardrobe, and a bathroom with a shower and toilet. On the second floor you'll find two large bedrooms, and a shower room with toilet, and a terrace. A full entresol level with direct garden access contains a garage, a wine cellar and a large room fitted out as a home cinema. Driveway at the front of the house with a parking space, and terrace to the rear with a clear view of the wooded garden and pergola. A large annexe at the far end of the garden can be converted. Character property, renovated with quality materials. Just minutes from all the shops in the town centre, public transport services, local public schools and Sainte Geneviève and Montalembert private schools. €1,826,087 Agency fees not included - Agency fees: 3.5% incl. tax Fees payable by the buyer - Estimated amount of annual energy costs for standard use based on 2021 energy costs: €3,777 ~ €5,111 - Information on the risks to which this property is exposed is available on the Géorisques website: www.georisques.gouv.fr 1,826,087 € Agency fees not included - Agency commission: 3.5%VAT included Agency fees payable by buyer - Montant estimé des dépenses annuelles d'énergie pour un usage standard, établi à partir des prix de l'énergie de l'année 2021 : 3777€ ~ 5111€ - Les informations sur les risques auxquels ce bien est exposé sont disponibles sur le site Géorisques : www.georisques.gouv.fr

Ref. : 87476335

BARNES HAUTS DE SEINE NORD

VERSAILLES1 290 000 €

House for sale pour pas prix - 9 rooms - 228 m²

EXCLUSIVE LISTING - VERSAILLES - PORCHEFONTAINE - Family home with garden - 5/7 bedrooms - Garage - Outbuilding - EPC C/B

This house, built partly in buhrstone, offers 147m² (1,582 sq ft) of living space, 82m² (883 sq ft) of annexes (outbuilding and basement), for a total surface area of 263.73m² (2,839 sq ft), set on a 415m² (4,467 sq ft) plot, located in the residential neighbourhood of Porchefontaine. This south-facing detached house comprises 5 bedrooms plus 2 attic bedrooms, and combines period charm with recent renovations: new roof, re-rendering and heat pump. Extended in 2005. The ground floor opens on an entrance hall with cupboards, leading to an eat-in kitchen and the reception rooms. The dining room is extended by a light-filled living room, situated in the extension and opening onto the terrace and garden. A bedroom and toilet round off this level. Upstairs, three bedrooms share a shower room with toilet. Master suite with bath/shower room with toilet and wardrobe. On the second level, in the loft, there are two attic bedrooms, providing a separate space for children or guests. The full basement level includes a garage, a laundry room and a cellar. At the far end of the garden, a 21m² (226 sq ft) outbuilding with conversion potential completes the property. Amenities: heat pump (2024), roof of the original section repaired in 2025 (roof structure and tiles), re-rendering, double glazing, electric blinds, fibre-optic broadband, electric vehicle charging point, built-in sprinkler system. Outdoor areas: south-south-west facing garden with unobstructed views, 30m² (323 sq ft) single-level wooden terrace, 21m² (226 sq ft) outbuilding. Nearby: Le Coz and Pierre Corneille primary schools 50m (55 yards) away, bakery, chemist's and market a few minutes' walk away. Porchefontaine station (RER C) about a 14-minute walk away; Versailles-Chantiers station (lines N and U) about a 15-minute walk or a 6-minute bus ride away. Forest nearby, a 5-minute walk away. €1,290,000 Fees at 4% incl. VAT payable by the buyer (€1,240,300 net seller). EPC rating: C GHG: B. Information on the risks to which this property is exposed is available on the website Your BARNES contact: Frédérique Meinnier +33 (0)7 82 80 15 21 €1,240,300 Agency fees not included - Agency fees: 4.01% incl. tax Fees payable by the buyer - Estimated amount of annual energy costs for standard use based on 2021 energy costs: €2,350 ~ €3,240 - Frédérique MEINNIER - Sales agent - EI - RSAC Versailles 520 416 108 1,240,300 € Agency fees not included - Agency commission: 4.01%VAT included Agency fees payable by buyer - Montant estimé des dépenses annuelles d'énergie pour un usage standard, établi à partir des prix de l'énergie de l'année 2021 : 2350€ ~ 3240€ - Frédérique MEINNIER - Agent commercial - EI - RSAC Versailles 520 416 108

Ref. : 87351781

BARNES YVELINES

MARSEILLE 8EME1 690 000 €

House for sale pour pas prix - 8 rooms - 224 m²

FOR SALE - MARSEILLE - 13008 - HOUSE - SEA VIEW - SWIMMING POOL - 5 BEDROOMS - GARAGE

This house of approximately 206 sqm (224 sqm of total floor area), arranged over two levels, enjoys panoramic views of the sea and surrounding hills from its magnificent first-floor terrace and rooftop terrace. The property also features a lovely garden with a heated saltwater swimming pool, surrounded by a spacious teak deck with an outdoor dining area and a relaxing lounge area. On the garden level, an entrance hall with a cloakroom leads to a spacious living area facing south and west, offering generous volumes and abundant natural light. It comprises a living room, a dining area and a high-quality open-plan kitchen. The entire space opens onto the terrace and swimming pool, creating a seamless connection between indoor and outdoor living. This level also features a master suite with a bathroom, toilet and spacious walk-in dressing room, as well as a second bedroom opening onto a peaceful and private interior garden. A separate annex, converted into a bedroom, also enjoys access to this garden. A study, a shower room serving the second bedroom and a guest toilet complete this level. Upstairs, a spacious lounge with sea views opens onto a generous corner terrace facing south and west, offering beautiful views of the Mediterranean. Two additional bedrooms, a shower room and a separate toilet complete this floor. Finally, the rooftop terrace offers an exceptional panoramic outlook over the sea, the Marseilleveyre and Roucas Blanc hills, with even a view of the iconic Notre-Dame de la Garde basilica, affectionately known as "La Bonne Mère". An ideal setting to enjoy spectacular sunsets and spend memorable moments with family and friends. A garage, a workshop, a cellar and several outdoor parking spaces complete this property. Information on the risks to which this property is exposed is available on the Géorisques website: www.georisques.gouv.fr Independent sales agent (EI), registered with the Marseille Trade and Companies Register (RCS) under number 520 857 293. CONTACT – Marie-Christine STEFFANETTI +33 (0)6 28 01 98 18 Agency fees payable by vendor - Montant estimé des dépenses annuelles d'énergie pour un usage standard, établi à partir des prix de l'énergie de l'année 2021, 2022, 2023 : 1650€ ~ 2300€ - Les informations sur les risques auxquels ce bien est exposé sont disponibles sur le site Géorisques : www.georisques.gouv.fr - Marie-Christine STEFFANETTI - Agent commercial - EI - RSAC 520 857 293

Ref. : 87499657

BARNES MARSEILLE CASSIS LITTORAL

NEUILLY SUR SEINE1 020 000 €

Apartment for sale pour pas prix - 4 rooms - 85 m²

Exclusive listing – Neuilly Chézy Nortier – Top floor – 3 bedrooms – Bright and sunny

85m² (915 sq ft) apartment on the 4th and top floor of a semi-recent, high-end building with a concierge, in a prime location on a very quiet street close to the shops on Rue de Chézy. The property features an entrance hall, and a large living room with a fitted and equipped open kitchen leading onto a wide southwest-facing balcony free from overlook and affording views over the leafy surroundings. Off of the living room is the master bedroom with balcony; and on the street side, two bedrooms, a bathroom, a separate toilet. Cellar also included. Maurois lower secondary and Pasteur upper secondary school sectors. Close to private schools (Saint Dominique, Sainte Marie, Sainte Croix). Highly sought-after residential area in Neuilly – Bright and sunny – Optimised floor plan with 3 bedrooms – Wide balcony – Leafy views – Close to the shops in ‘Village Chézy' Property subject to shared ownership status €976,080 Agency fees not included - Agency fees: 4.5% incl. tax Fees payable by the buyer - Number of lots in the building: 136 - Average amount of the share of charges €6,324/year - Estimated amount of annual energy costs for standard use based on 2023 energy costs: €1,406 ~ €1,902 - Information on the risks to which this property is exposed is available on the Géorisques website: www.georisques.gouv.fr 976,080 € Agency fees not included - Agency commission: 4.5%VAT included Agency fees payable by buyer - Nombre de lots dans la copropriété: 136 - Montant moyen de la quote-part de charges courantes 6,324 €/yearly - Montant estimé des dépenses annuelles d'énergie pour un usage standard, établi à partir des prix de l'énergie de l'année 2023 : 1406€ ~ 1902€ - Les informations sur les risques auxquels ce bien est exposé sont disponibles sur le site Géorisques : www.georisques.gouv.fr

Ref. : 87299004

BARNES PIED-A-TERRE NEUILLY