OK
More than Less than
€  ok

Key-words : pour pas prix

Houses and Apartments, your real estate specialist magazine offers a selection of ads that match with the keyword pour pas prix. You can refine your search by specifying the area or price range in the navigation bar link Search for a House/Apartment.

PARIS 8EME3 950 000 €

Apartment for sale pour pas prix - 6 rooms - 253 m²

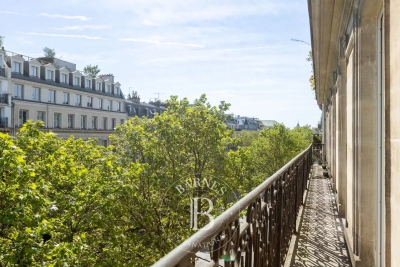
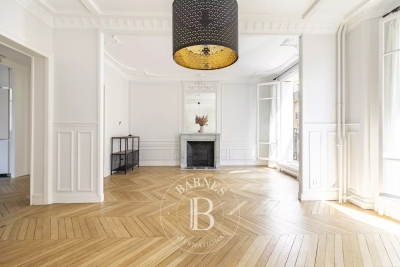
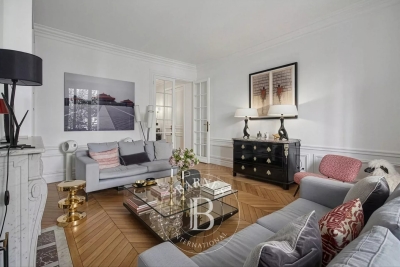
Renovated apartment in Paris 8th, Madeleine/Saint Augustin area - 4th floor with balcony and unobstructed view - 4 bedrooms

Spacious renovated apartment with balcony in Paris' 8th arrondissement, Madeleine/Saint Augustin area - Bright - 4 bedrooms. On the 4th floor of a prestigious Haussmannian building, this magnificent 253.4 sq m (Carrez law) apartment is ideally located near the Place de la Madeleine. Completely renovated, it boasts generous proportions and abundant natural light, thanks to its numerous floor-to-ceiling windows and unobstructed views. It features air conditioning, and the main original features have been preserved (moldings, herringbone parquet flooring, fireplaces). This property includes an entrance gallery, large reception rooms (living room and dining room) opening onto a balcony, a separate kitchen, four bedrooms, a bathroom, and three shower rooms. A cellar completes this prestigious property Agency fees payable by vendor - Nombre de lots dans la copropriété: 19 - Montant estimé des dépenses annuelles d'énergie pour un usage standard, établi à partir des prix de l'énergie de l'année 2021, 2022, 2023 : 5715€ ~ 7733€

Ref. : 86940652

BARNES SAINT-HONORE

ASNIERES SUR SEINE2 100 000 €

House for sale pour pas prix - 8 rooms - 220 m²

ASNIERES BAC LARGE OLD-BUILD HOUSE WITH GARDEN

BARNES EXCLUSIVE In a prime location at the heart of the Bac district, close to Rue des Bourguignons shopping street, this large old-build house with character totals 220m² (2,368 sq ft) on 248m² (2,669 sq ft) of wooded land. This charming family home, accessed via a majestic old front porch, features a spacious reception room opening onto the back garden. Downstairs is an entrance hall, a dual-aspect living room with entertaining dining room, a dual-aspect lounge with fireplace opening onto the garden through sliding doors, a kitchen, a pantry, and a toilet. The 1st floor landing leads to two spacious bedrooms including the master, a dressing room, a bathroom and a shower room with toilet, while the 2nd floor landing leads to two further spacious bedrooms under the high sloping ceiling, and a shower room with toilet. The full entresol level comprises an office, a workshop, a boiler room, a storage cellar and a wine cellar. Drive and garage off the street. This large house with character has retained all its period charm (parquet flooring, glazed doors, mouldings, fireplaces, original ceilings). Prime location on a quiet street just minutes from Bois Colombes station, schools and shops. Renovation required. €2,030,000 Agency fees not included - Agency fees: 3.45% incl. tax Fees payable by the buyer - Estimated amount of annual energy costs for standard use based on 2026 energy costs: €8,940 ~ €12,110 - Information on the risks to which this property is exposed is available on the Géorisques website: www.georisques.gouv.fr 2,030,000 € Agency fees not included - Agency commission: 3.45%VAT included Agency fees payable by buyer - Montant estimé des dépenses annuelles d'énergie pour un usage standard, établi à partir des prix de l'énergie de l'année 2026 : 8940€ ~ 12110€ - Les informations sur les risques auxquels ce bien est exposé sont disponibles sur le site Géorisques : www.georisques.gouv.fr

Ref. : 87110589

BARNES HAUTS DE SEINE NORD

CANNES1 990 000 €

Apartment for sale pour pas prix - 4 rooms - 108 m²

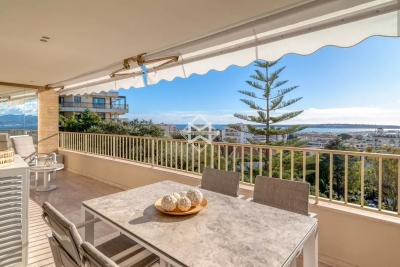
CANNES BASSE CALIFORNIE - Renovated 3 bedrooms apartment - Penultimate floor - Panoramic sea view

Cannes Basse Californie, in a prestigious residence with swimming pool, park, and concierge, magnificent, fully renovated 4-room apartment of 108 sq m, located just steps from Rue d'Antibes. It comprises a living room opening onto a beautiful terrace of approximately 25 sq m with panoramic sea views, a separate, fully equipped kitchen, a master bedroom with sea views, en-suite bathroom, and dressing room, and two further en-suite bedrooms, each with its own shower room, one of which offers the possibility of independent access. A garage and a cellar complete this rare property. Ample guest parking is available in this secure residence, close to all amenities and beaches. Monthly fees 550€ Property tax: 2250 €/year Agency fees payable by vendor - Montant moyen de la quote-part de charges courantes 6,480 €/yearly - Montant estimé des dépenses annuelles d'énergie pour un usage standard, établi à partir des prix de l'énergie de l'année 2021 : 970€ ~ 1320€

Ref. : 13640

MAGREY AND SONS

PARIS 15EME1 140 000 €

Apartment for sale pour pas prix - 3 rooms - 77 m²

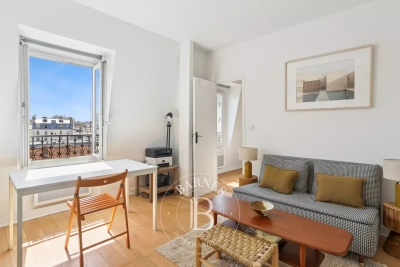
APARTMENT - PARIS 15 - DUPLEIX MOTTE PICQUET - 2 BEDROOMS

Barnes is listing an apartment in immaculate condition, offering peace, light, and an atmosphere that blends period charm with modern comfort, situated on the third floor of a charming Haussmann-style building in the Grenelle neighbourhood, just a stone's throw from the Dupleix metro station. Offering a surface area of 77m² or 829 sq ft under the Carrez Law and bathed in natural light, the property features a double-sized living room with parquet flooring, mouldings and a fireplace, a fitted and equipped kitchen partially open on the living room and entrance hall. Towards the unobstructed courtyard, a hallway with storage space provides access to a shower room, a separate toilet and two quiet bedrooms. Cellar also included. Fees payable by the seller - Number of lots in the building: 12 - Average amount of the share of charges €3,960/year - Estimated amount of annual energy costs for standard use based on 2026 energy costs: €1,930 ~ €2,620 - Information on the risks to which this property is exposed is available on the Géorisques website: www.georisques.gouv.fr - Emmanuel VIRTON - Sales agent - EI - RSAC 430 223 529 Agency fees payable by vendor - Nombre de lots dans la copropriété: 12 - Montant moyen de la quote-part de charges courantes 3,960 €/yearly - Montant estimé des dépenses annuelles d'énergie pour un usage standard, établi à partir des prix de l'énergie de l'année 2026 : 1930€ ~ 2620€ - Les informations sur les risques auxquels ce bien est exposé sont disponibles sur le site Géorisques : www.georisques.gouv.fr - Emmanuel VIRTON - Agent commercial - EI - RSAC 430 223 529

Ref. : 87306226

BARNES CHAMP DE MARS

PARIS 16EME950 000 €

Apartment for sale pour pas prix - 3 rooms - 88 m²

Exclusive listing - Paris 16 - La Muette - Renovated - Period charm

Elegant 81.47m² or 877 sq ft (Carrez Law) apartment (88m² or 947 sq ft of living space), opening onto a pleasant interior courtyard planted with trees, offering complete peace and quiet, situated on the ground floor of a magnificent Haussmann-style building with concierge. The apartment comprises an entrance hall with a large corridor, a living room with fireplace, a separate dining room which could also be converted into an office or bedroom, a bedroom with wardrobe and bathroom, a fully fitted kitchen, a separate toilet and a pantry. Fully renovated with high-quality materials, this property retains its Parisian charm and delights with its great volume and refined amenities, combining period charm with a tasteful contemporary refurbishment: herringbone parquet flooring, mouldings, fireplace and good ceiling height. This turnkey property enjoys a prime location close to Jardin du Ranelagh and the shops in La Muette. Large 16m² (172 sq ft) cellar also included. Property subject to the co-ownership regime. BARNES contact: Iryna Kogutyak - +33 (0)628959781 Fees payable by the seller - Number of lots in the building: 14 - Average amount of the share of charges €2,600/year - Estimated amount of annual energy costs for standard use based on 2021 energy costs: €2,720 ~ €3,690 Agency fees payable by vendor - Nombre de lots dans la copropriété: 14 - Montant moyen de la quote-part de charges courantes 2,600 €/yearly - Montant estimé des dépenses annuelles d'énergie pour un usage standard, établi à partir des prix de l'énergie de l'année 2021 : 2720€ ~ 3690€

Ref. : 87106773

BARNES PIED-A-TERRE PASSY-LA MUETTE

VERSAILLES215 000 €

Apartment for sale pour pas prix - 2 rooms - 39 m²

Versailles Porchefontaine - Top-floor 1-bed apartment - lift

Barnes is listing this 1-bedroom apartment on the 6th and top floor with a lift, combining convenience, beautiful light and great potential. Located a stone's throw from Porchefontaine RER station, it is sure to delight both investors and young professionals looking for a first-time buy. The bustling family-friendly neighbourhood offers everything you could wish for: shops, schools, and excellent rail services to Paris. The apartment is in immaculate condition and comprises an entrance with cupboards, a bright living room with patio doors, a separate kitchen and a bedroom. Its two balconies (9m² and 5m² (97 and 54 sq ft)), accessed via the bedroom and living room, add a welcome outdoor living space. District heating and hot water, double glazing and southerly and westerly orientation. Shared ownership complex formed of 50 lots. Charges €1,884/year. EPC rating: F/F Property tax: €661 Fees payable by the buyer €15,000 incl. tax. Net seller price: €200,000. Your BARNES contact: Vadim Souedet +33 (0)6 61 88 82 05 “Information on the risks to which this property is exposed is available on the Géorisques website: www.georisques.gouv.fr” €200,000 Agency fees not included - Agency fees: Fees at 7.5% incl. tax payable by the buyer - Number of lots in the building: 46 - Average amount of the share of charges €1,904/year - Estimated amount of annual energy costs for standard use based on 2021 energy costs: €1,450 ~ €1,980 - Information on the risks to which this property is exposed is available on the Géorisques website: www.georisques.gouv.fr 200,000 € Agency fees not included - Agency commission: 7.5%VAT included Agency fees payable by buyer - Nombre de lots dans la copropriété: 46 - Montant moyen de la quote-part de charges courantes 1,904 €/yearly - Montant estimé des dépenses annuelles d'énergie pour un usage standard, établi à partir des prix de l'énergie de l'année 2021 : 1450€ ~ 1980€ - Les informations sur les risques auxquels ce bien est exposé sont disponibles sur le site Géorisques : www.georisques.gouv.fr

Ref. : 87053746

BARNES YVELINES

PARIS 11EME340 000 €

Apartment for sale pour pas prix - 2 rooms - 32 m²

Off market - Sainte Marguerite - Top floor - Unobstructed panoramic view

Apartment offering 32.90m² (354 sq ft) of floor space (30.50m² or 328 sq ft under the Carrez Law), situated on the 6th and top floor of a well-maintained and secure shared ownership building dating from 1890 with a staircase, located close to Bastille and the Aligre district. The apartment comprises an entrance hall leading to a living room and a fitted open kitchen, a bedroom with storage space, and a bathroom with toilet. Facing due east, it offers a beautiful unobstructed view of the sky and rooftops and features amenities such as parquet flooring, double glazing, pleasant ceiling heights and an optimised layout. Sole agent Louisa Hammadi - +33 (0)6 35 19 70 86 Fees payable by the seller - Number of lots in the building: 27 - Average amount of the share of charges €924/year - Estimated amount of annual energy costs for standard use based on 2021 energy costs: €1,210 ~ €1,680 Agency fees payable by vendor - Nombre de lots dans la copropriété: 27 - Montant moyen de la quote-part de charges courantes 924 €/yearly - Montant estimé des dépenses annuelles d'énergie pour un usage standard, établi à partir des prix de l'énergie de l'année 2021 : 1210€ ~ 1680€

Ref. : 87171256

BARNES PARIS EST

CASSIS1 580 000 €

House for sale pour pas prix - 6 rooms - 165 m²

SALE – CASSIS – HOUSE – 4 BEDROOMS – SWIMMING POOL – SEA AND CALANQUES VIEWS

BARNES Cassis presents this property offering excellent potential for enhancement, enjoying an exceptional location at the gateway to the Calanques National Park, in a spectacular natural setting between the sea and dramatic limestone landscapes. Set on approximately 1,475 sqm of Mediterranean grounds, with complete privacy, the house offers around 165 sqm of living space and enjoys beautiful sea views with a south/south-west exposure. The living areas comprise a dining room with office space, a separate kitchen with adjoining utility/laundry room, and a lower-level living room with fireplace opening onto the main terrace. The sleeping area includes three bedrooms, each with its own bathroom, as well as an independent studio of approximately 24 sqm. Outside, several terraces surround a 12 x 6 m swimming pool overlooking the landscape, complemented by a pool house and summer kitchen. A large cellar and a double garage of approximately 26 sqm complete the property. Located within a secure residential estate offering a 25-metre swimming pool, tennis courts, a clubhouse and a children's play area, the property enjoys a prime location close to the beaches and the Presqu'île, and just a few minutes from the centre of Cassis. **Contact:** Nathalie ARANEO +33 (0)6 09 53 41 93 [](mailto:) BARNES Marseille/Cassis Consultant Information on the risks to which this property is exposed is available on the Géorisques website: [www.georisques.gouv.fr]( Agency fees payable by vendor - Nombre de lots dans la copropriété: 246 - Montant moyen de la quote-part de charges courantes 2,300 €/yearly - Montant estimé des dépenses annuelles d'énergie pour un usage standard, établi à partir des prix de l'énergie de l'année 2025 : 2830€ ~ 3840€

Ref. : 87286998

BARNES MARSEILLE CASSIS LITTORAL

ANTIBES1 550 000 €

House for sale pour pas prix - 5 rooms - 224 m²

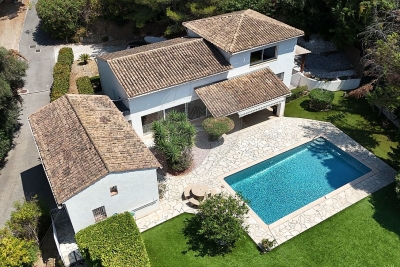
Antibes – architect-designed villa with the unique charm of a loft, featuring a swimming pool and garden in a private, exclusive estate – €1,550,000.00 (agency fees included) some houses have a real soul; this one is undoubtedly one of them. Set in the heart of a small, secure private estate comprising just three properties, this villa of approximately 224 m² (192 m² carrez area) captivates from the very first moment with its distinctive architecture, its light-filled spaces and its utterly welcoming atmosphere. Set on magnificent landscaped grounds of approximately 1,500 m², it enjoys beautiful unobstructed views over the hills in a peaceful, secluded setting, free from overlooking neighbours, where tranquillity and privacy reign. As soon as you step inside, you'll be captivated by the superb reception area. Its entrance hall, leading into a cathedral-ceilinged living room inspired by the industrial loft style, impresses with its high ceilings and the sense of space it provides. The large windows naturally extend the living space out onto the large terrace and the mediterranean garden, creating a seamless flow between indoors and outdoors. The fitted and equipped kitchen, which could be updated to suit your taste, opens onto the living area and features a large fitted pantry with a utility area. The ground floor also comprises a bedroom with a mezzanine and an en-suite shower room of over 20 m², a guest toilet area with a shower room, complemented by a studio with a separate entrance, measuring approximately 30 m², ideal for entertaining family and friends, running a business, giving a teenager their own space, or even considering a holiday let. Upstairs, accessed via an elegant spiral staircase, the house reveals its finest feature: a magnificent master suite of over 44 m², occupying the entire floor to itself. A fully fitted walk-in wardrobe, a bathroom with a bath and shower, generous proportions and absolute privacy make this a truly exceptional space. Outside, the large terrace invites you to make the most of sunny days, overlooking the recently renovated swimming pool, surrounded by a carefully maintained mediterranean garden where fruit trees, native species and lush greenery create a living environment that is as elegant as it is soothing. A spacious courtyard in front of the house provides parking for at least four cars, complemented by a large, enclosed garage of approximately 110 m², currently converted into a games room and gym. A few aesthetic updates will bring out the full potential of this wonderful property full of character. A discreet location for lovers of properties with character, just a few minutes' drive from the beaches, the centre of antibes, sophia-antipolis, juan-les-pins and the main roads of the côte d'azur. Legal mentions (in french) : prix net vendeur : 1.472.500,00 € honoraires exclus. Honoraires de 77.500,00 € ttc à la charge de l'acquéreur. Les informations sur les risques auxquels ce bien est exposé sont disponibles sur le site géorisques : www. Georisques. Gouv. Fr .

Ref. : 103

RE/MAX SUNSET

THÉOULE-SUR-MER2 750 000 €

House for sale pour pas prix - 10 rooms - 240 m²

THÉOULE - FAMILY VILLA WITH PANORAMIC SEA VIEWS

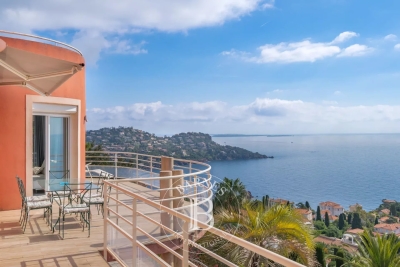
Le Trayas. Nestled within a gated and secure estate, this family villa of approximately 230 sqm enjoys an elevated position offering spectacular panoramic sea views. The plot, covering approximately 1,200 sqm, features several levels with spacious terraces and a superb swimming pool, all with sea views. The property, providing an ideal family home, is set in unspoilt natural surroundings, with no overlooking neighbours. The architecture has been designed so that most rooms enjoy splendid panoramic sea views. Agency fees payable by vendor - Montant estimé des dépenses annuelles d'énergie pour un usage standard, établi à partir des prix de l'énergie de l'année 2023 : 2930€ ~ 5350€ - Guillaume GARCIA-MOREAU - Agent commercial - EI - RSAC 889 764 221

Ref. : 86927308

BARNES THÉOULE-SUR-MER

THÉOULE-SUR-MER2 295 000 €

House for sale pour pas prix - 5 rooms - 178 m²

SPLENDID VILLA THEOULE SUR MER

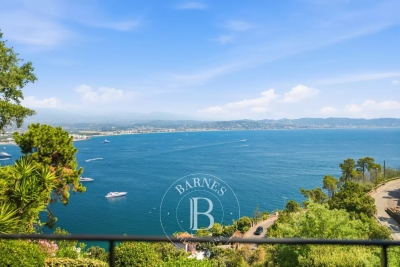
Splendid villa in Théoule sur mer: located in the very popular district of Saint-Hubert, you will be blown away by the panoramic view of the Mediterranean as soon as you arrive. Perched in a green setting, the entrance to the property opens onto a first terrace ideal for idleness. Then, on the floor below you will find 3 bedrooms, 2 of which have direct access to a terrace with a plunging view of the Lérins Islands, all completed with a kitchenette and 2 bathrooms/shower rooms. The highlight of the show is located on the lower floor which opens onto a large cozy living room with fireplace and a large open and fully equipped kitchen. On the same floor, the master bedroom has a large bathroom and a breathtaking view of the Mediterranean. All rooms open onto a large shaded terrace ideal for meals with family or friends. This sumptuous villa also has a swimming pool in the middle of the garden, an elevator and a garage. Not to be missed! Agency fees payable by vendor - Montant moyen de la quote-part de charges courantes 5,267 €/yearly - Montant estimé des dépenses annuelles d'énergie pour un usage standard, établi à partir des prix de l'énergie de l'année 2025 : 3520€ ~ 4770€

Ref. : 87210126

BARNES THÉOULE-SUR-MER

ST-RAPHAËL4 350 000 €

House for sale pour pas prix - 8 rooms - 380 m²

SAINT-RAPHAËL – CONTEMPORARY VILLA – PANORAMIC SEA VIEW

Agay: a contemporary architect-designed villa with approximately 300 sqm of living space, offering a spectacular panoramic sea view over Agay bay, within walking distance of local shops and the sea. Featuring a lift, the property offers spacious living areas and five bedrooms spread over two floors. The plot, measuring over 1,200 sqm, features a swimming pool and various terraces, allowing you to enjoy the sea view and the outdoor spaces all year round. Designed with great care, this property is an exceptional family villa where every space has been thoughtfully planned to ensure both comfort and the best possible enjoyment of the sea view, set against the unique landscape of Agay bay and its red rocks. Agency fees payable by vendor - Montant moyen de la quote-part de charges courantes 750 €/yearly - Montant estimé des dépenses annuelles d'énergie pour un usage standard, établi à partir des prix de l'énergie de l'année 2021 : 1280€ ~ 1740€ - Guillaume GARCIA-MOREAU - Agent commercial - EI - RSAC 889 764 221

Ref. : 87147662

BARNES THÉOULE-SUR-MER

PARIS 12EME1 585 000 €

Apartment for sale pour pas prix - 5 rooms - 145 m²

Family apartment – Great volume – Period charm – Bright

Barnes Paris Est is listing this 144m² (1,550 sq ft) family apartment in a stunning, secure shared ownership building with a lift, located between Gare de Lyon and the Marché d'Aligre. The entrance hall opens onto a magnificent, very bright, 46m² (495 sq ft) double-sized corner living room with a good ceiling height and period charm in the form of mouldings, parquet flooring and a marble fireplace. A large separate kitchen rounds off this living space. A hallway leads to the sleeping area, comprising three bedrooms including a suite with shower room and toilet, and another overlooking the courtyard offering complete peace and quiet. A bathroom, a separate toilet, a walk-in wardrobe and a laundry room complete this space. Two maid's rooms - a rare asset - and a cellar round off this property. Apartment in the heart of a bustling neighbourhood, combining charm, character and great volume. Fees payable by the seller - Number of lots in the building: 33 - Average amount of the share of charges €3,360/year - Estimated amount of annual energy costs for standard use based on 2026 energy costs: €2,590 ~ €3,520 - Information on the risks to which this property is exposed is available on the Géorisques website: www.georisques.gouv.fr Agency fees payable by vendor - Nombre de lots dans la copropriété: 33 - Montant moyen de la quote-part de charges courantes 3,360 €/yearly - Montant estimé des dépenses annuelles d'énergie pour un usage standard, établi à partir des prix de l'énergie de l'année 2026 : 2590€ ~ 3520€ - Les informations sur les risques auxquels ce bien est exposé sont disponibles sur le site Géorisques : www.georisques.gouv.fr

Ref. : 87298980

BARNES PARIS EST

MANDELIEU-LA-NAPOULE2 200 000 €

House for sale pour pas prix - 8 rooms - 252 m²

MANDELIEU LA NAPOULE - PANORAMIC SEA VIEW - VILLA 5 BEDROOM

EXCLUSIVE LISTING – DOMAINE DU GRAND DUC – MANDELIEU-LA-NAPOULE Nestled within the highly sought-after Domaine du Grand Duc, this elegant detached villa enjoys a privileged setting with exceptional panoramic views over the Mediterranean Sea and the Esterel hills. Set on beautifully landscaped grounds of more than 2,400 sq m, the property offers generous living spaces and a harmonious layout. From the moment you enter, a spacious entrance hall leads into a bright living room with a fireplace, complemented by a second reception lounge, also featuring a fireplace. Both reception areas open onto the outdoors and enjoy breathtaking sea views. The reception area is completed by a formal dining room and a fully equipped kitchen. The main level also comprises a bedroom suite with an en-suite bathroom, two additional bedrooms, a separate shower room, and a guest WC. On the upper floor, the principal suite features a full en-suite bathroom with a bathtub, shower, bidet, and WC, and opens onto a private solarium terrace. A further bedroom with its own shower room and WC completes this level. Outside, the swimming pool enjoys a commanding position overlooking the Mediterranean, creating an exceptional setting for outdoor living and entertaining. The property also benefits from a spacious double garage, an alarm system, and 24-hour security within the prestigious Domaine du Grand Duc. Agency fees payable by vendor - Montant estimé des dépenses annuelles d'énergie pour un usage standard, établi à partir des prix de l'énergie de l'année 2025 : 4380€ ~ 5930€ - Les informations sur les risques auxquels ce bien est exposé sont disponibles sur le site Géorisques : www.georisques.gouv.fr - Christophe GOURNAY - Agent commercial - EI - RSAC 501 162 648

Ref. : 87253588

BARNES THÉOULE-SUR-MER

PARIS 5EME2 100 000 €

Apartment for sale pour pas prix - 4 rooms - 122 m²

Paris 5th arrondissement, Seine riverbanks: duplex to renovate, top floor of a listed building, spectacular views

Barnes Panthéon presents a beautiful, bright, dual-aspect apartment for renovation in the heart of the highly sought-after Quai de la Tournelle, opposite the Île Saint-Louis and just steps from Boulevard Saint-Germain. The apartment offers 103.12 sq m of living space (122.37 sq m of floor space) and boasts exceptional views of the Seine on one side and the Parisian rooftops and the Panthéon on the other. Located on the fourth floor (accessible by elevator), this duplex occupies the top floors of the Hôtel de Nesmond, one of the most remarkable private mansions on the Left Bank, a listed historical monument. Built in the 17th century and traditionally attributed to François Mansart, the Hôtel de Nesmond is organized around a majestic courtyard and a vast landscaped garden, offering a remarkably serene living environment in the heart of Paris. From the moment you enter, you're captivated by the remarkable Parisian views of the Seine and Île Saint-Louis. A warm, homey atmosphere pervades the beautiful, bright living room with its four windows and large fireplace. Ample storage leads to a kitchen and a separate guest toilet. Upstairs, accessible via a comfortable staircase, you'll find a spacious master bedroom with lovely views of the Panthéon and the Seine, a bathroom with a shower and bathtub, and a separate toilet. There is potential to create a second bedroom. Energy Performance Certificate (EPC) rating: D. Concierge service. Bicycle storage. Two cellars in the basement. As an option, in addition to the apartment price and only available with the purchase of the apartment, a large and attractive studio apartment of 36.07 sq m (Carrez law) on the ground floor of the same building, with a lovely view of the communal gardens, can be purchased separately for €590,000. An additional cellar will also be sold with the studio. Property subject to co-ownership regulations. Information on the risks to which this property is exposed is available on the Géorisques website: www.georisques.gouv.fr 2,000,000 € Agency fees not included - Agency commission: 5%VAT included Agency fees payable by buyer - Nombre de lots dans la copropriété: 28 - Montant moyen de la quote-part de charges courantes 8,160 €/yearly - Montant estimé des dépenses annuelles d'énergie pour un usage standard, établi à partir des prix de l'énergie de l'année 2026 : 2420€ ~ 3280€

Ref. : 87332649

BARNES PANTHEON