OK
More than Less than
€  ok

Key-words : pool terrace

Houses and Apartments, your real estate specialist magazine offers a selection of ads that match with the keyword pool terrace. You can refine your search by specifying the area or price range in the navigation bar link Search for a House/Apartment.

MANDELIEU-LA-NAPOULE849 000 €

Apartment for sale pool terrace - 4 rooms - 125 m²

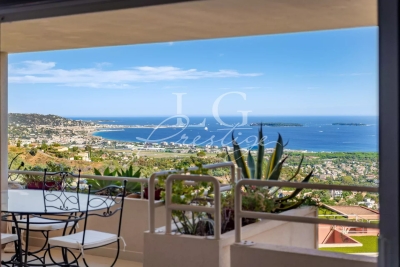
Panoramic Sea View Apartment 4 Rooms 125 m2

In a secure luxury residence with a infinity pool and tennis courts, this 125 m² 4-room apartment benefits from an exceptional sea view over the bay of Cannes, the Lérins Islands, and the Estérel massif. Its spacious rooms include an entrance with storage and independent toilets, a large double living room with a sea view terrace, and a semi-open kitchen with a terrace overlooking the Estérel. The sleeping area consists of three bedrooms, a bathroom, and two shower rooms. This property is sold with two enclosed garages as well as a large cellar. Contactez Alexandre CHEVALIER au +33602165448

Ref. : 87335680

LG PRESTIGE IMMOBILIER

CAGNES-SUR-MER3 450 000 €

House for sale pool terrace - 9 rooms - 314 m²

Luxury sea view villa for sale in Cagnes-sur-Mer with guest house

Luxury villa with panoramic sea views and guest house in Cagnes-sur-Mer, French Riviera Exclusively available through Côte d'Azur Sotheby's International Realty, this exceptional contemporary villa is located within one of Cagnes-sur-Mer's most prestigious residential districts. Offering approximately 314 sqm of beautifully appointed living space, the property enjoys spectacular panoramic views over the Mediterranean Sea and Cap d'Antibes, together with complete privacy in a peaceful hillside setting. Ideally positioned only minutes from the beaches, Saint-Paul-de-Vence, central Nice and Nice Côte d'Azur International Airport, the residence combines accessibility with the tranquillity of an exclusive residential environment. The villa features expansive reception areas comprising a spacious living room, formal dining room and a fully equipped open-plan kitchen, all opening directly onto panoramic terraces overlooking the sea. A generous multi-purpose room provides the flexibility to create a private cinema, fitness room, games room or wellness space. Accommodation includes six bedrooms, several of which benefit from private dressing rooms and en-suite bathrooms. The principal suite occupies a privileged position on the garden level with direct access to the landscaped terraces. A significant advantage of the property is its fully independent guest house, comprising a living room with open-plan kitchen, two bedrooms and a shower room, providing ideal accommodation for extended family, guests or staff while preserving complete independence. Outdoor amenities include beautifully landscaped gardens, expansive terraces and an elegant swimming pool enjoying uninterrupted views across the Mediterranean. Additional features include ducted air conditioning, home automation, extensive storage, a double carport and parking for up to eight vehicles. Combining generous living spaces, premium amenities, panoramic sea views and an outstanding location close to Nice and Saint-Paul-de-Vence, this exceptional residence represents a rare opportunity within the French Riviera luxury real estate market. Presented exclusively by Côte d'Azur Sotheby's International Realty. Complete sales documentation and confidential private viewings are available upon request.

Ref. : CA14-789

COTE D'AZUR SOTHEBY'S INTERNATIONAL REALTY

VALBONNE1 749 000 €

House for sale pool terrace - 7 rooms - 186 m²

House in Roquefort Les Pins, 7 rooms, 186 m2

OFF MARKET VALBONNE Exclusively presented by LAFORET VALBONNE Exclusive Properties: An opportunity offered in complete confidentiality. In the heart of a highly sought-after area of Valbonne, in absolute tranquility, with no overlooking neighbors and within walking distance of schools, this 186 sq m villa has undergone a complete renovation overseen by an architect. It offers high-end amenities and boasts an A-rated energy performance certificate. Beautiful unobstructed views of the forest and the Gorges du Loup. The house opens onto a large entrance hall and features a 26 sq m kitchen, which flows into a 40 sq m living room with a cathedral ceiling. This living space benefits from large sliding glass doors opening onto the terraces and the swimming pool. The ground floor also includes a utility room with laundry facilities, a separate WC, and a beautiful master suite opening directly onto the terrace and the pool, with a dressing room, shower room, and private WC. In addition, a separate apartment includes a living room with a kitchenette, a small bedroom, a shower room, and a toilet. Upstairs, the villa offers three bedrooms and a shower room with a toilet. Situated on a perfectly oriented plot of nearly 3,000 sqm, the property boasts over 85 sqm of Egyptian stone terraces, an in-ground saltwater swimming pool tiled in Bali, a large 34 sqm garage, a 20 sqm cellar, and ample parking within the property. High-end features include: Complete renovation overseen by an architect; a completely new roof; a new, compliant septic tank; a ten-year structural warranty; potential for expansion; sliding glass doors and aluminum window frames; ducted air conditioning with independent zone control; beautiful hardwood floors; completely rewired electrical system; fully renovated plumbing; and a limescale-resistant water filter. This property is being sold off-market; no photos are available at this time. Further information and a presentation of the property will be provided after an initial discussion about your purchase plans. MELANIE VALLUET 06 30 97 31 18

Ref. : 847

Laforêt VALBONNE Exclusive Properties

CANNES1 490 000 €

House for sale pool terrace - 3 rooms - 82 m²

EXCEPTIONAL PENTHOUSE – PANORAMIC SEA VIEW OVER CAP D’ANTIBES

Perched in a dominant position in the prestigious area extending from La Californie to Cannes Eden, this sumptuous waterfront penthouse offers breathtaking sea views, encompassing the entire Cap d’Antibes in a rare and spectacular panorama. Located within a high-end, secure residence with a caretaker, swimming pool, and tennis court, this property benefits from a privileged and exclusive living environment. With a Carrez surface area of 81.44 sqm, this exceptional property impresses with its perfectly optimized layout and natural brightness. It features a spacious living room with an open-plan kitchen of approximately 42 sqm, flooded with light and opening onto a beautiful corner terrace, two bedrooms, and two shower rooms, offering both comfort and privacy. The main highlight of this property lies in its magnificent terraces totaling over 100 sqm, including a stunning solarium—true living spaces suspended between sky and sea, ideal for enjoying the Riviera climate and exceptional sunsets. Located on the top floor, this apartment offers a rare lifestyle where every view turns toward the Mediterranean. The property is sold with a cellar and a garage, providing additional comfort that is highly sought after. A unique property combining prestige, exceptional views, and the art of living on the French Riviera.

Ref. : 009-9725VAC

AMANDA PROPERTIES

OPIO3 180 000 €

House for sale pool terrace - 6 rooms - 350 m²

OPIO – Brand-New Contemporary Villa in a Peaceful Setting, Provençal Charm

Located in a highly sought-after residential area of Opio, in absolute tranquility and just a few minutes from local shops, the village of Valbonne and major transport links, this remarkable contemporary villa, completed in 2026, offers an exceptional lifestyle in the heart of the French Riviera hinterland. Offering approximately 350 sq.m of living space, this prestigious property impresses with its generous volumes, abundant natural light and outstanding finishes. Benefiting from a desirable south-facing exposure, the villa comprises: • A magnificent 135 sq.m reception area featuring a living room, dining area and open-plan kitchen • 5 en-suite bedrooms, including an elegant principal suite with private balcony • 5 bathrooms • 5 bespoke dressing rooms • A functional laundry room The living areas open onto spacious terraces and a beautiful outdoor setting with a swimming pool surrounded by landscaped gardens. Set on approximately 2,217 sq.m of land, the property enjoys a peaceful and green environment, ensuring privacy and serenity. Designed to meet the expectations of the most discerning buyers, the villa features ducted air conditioning, a complete home automation system and state-of-the-art equipment throughout. A rare opportunity on the market, ideal as a primary residence or a luxury holiday home, just minutes from renowned golf courses, international schools and the finest destinations of the French Riviera. Energy rating: A – Climate rating: A / Estimated annual energy costs for standard use: between €2,050 and €2,820 (reference year 2023). Information regarding potential risks to which this property may be exposed is available on the Géorisques website: www.georisques.gouv.fr Property located within an area subject to mandatory vegetation clearance regulations. Presented by Caroline Bertignon-Metout, acting in her capacity as a duly authorised representative with full authority for the purpose of this sale. Agency fees payable by vendor - Montant estimé des dépenses annuelles d'énergie pour un usage standard, établi à partir des prix de l'énergie de l'année 2023 : 2050€ ~ 2820€

Ref. : 86449429

Barnes Valbonne

MEGÈVE14 400 000 €

House for sale pool terrace - 18 rooms - 900 m²

Chalet Le 34 - Prestigious property in the heights of Megève

Located on the heights of Mont-d 'Arbois in an enchanting setting, this private domain consisting of a main chalet and a guest chalet is both unique in its design and intimately linked to the beauty of the place. Accommodating up to 20 guests, it combines character, authenticity and luxury, developed from conception to completion with particular care. Let yourself be impressed by the upmarket services which, together with the panoramas, give an alpine touch at every point of the domain: Le Mont d'Arbois, Rochebrune, Le Mont-Joly and all the massifs dominating the village of Megève and of its surroundings. The main chalet, with generous surfaces, consists of 4 bedrooms with their bathrooms as well as an independent studio dedicated to house staff. The elevator allows easy access to all the large and warm living spaces. They include a very bright living room, two living rooms, one of which has a fireplace, are both comfortable and cozy. With a very fully equiped wellness area, with its huge indoor swimming pool and spa area (jacuzzi, sauna, hammam) which invites you to relax. To complete these services, a gym, a massage / hairdressing salon, a very beautiful wine cellar without forgetting its home cinema which will allow you to savor the masterpieces of the 7th art. In the basement, a ski room, a large garage giving access to the guest chalet with two double bedrooms, one with bunk beds and a mezzanine with dormitory sleeping 4. AN EXCEPTIONAL AREA WITH TOP-OF-THE-RANGE SERVICES: • Ideal location: near the ski slopes and the omnipresence of nature • 2 connected chalets serving 6 en-suite bedrooms, two dormitories and an independent studio for the staff • The many living spaces designed to create as many moments of conviviality as small refuges where to rest • An intimate place with terrace and garden • The guarantee of peace of mind With its double chalet, this area is an ideal location for a large family or for a stay with friends. Its spacious living rooms will offer you moments of conviviality and wonderful memories. In the setting of Mont d´Arbois, this exceptional area has created its intimate space. The listed sale price is exclusive of taxes, with the option to continue or discontinue operations under a “hotel-style” management structure.

Ref. : PM1-587

Megeve Sotheby's International Realty (Or Immo Megeve)

CANNES3 990 000 €

House for sale pool terrace - 7 rooms - 253 m²

Co-Exclusive to Amanda Properties – Sea View Villa – 5 Bedrooms – Pool, Living Room & Master Suite on One Level

Amanda Properties is pleased to present this Co-exclusive listing: a stunning, fully renovated villa of approximately 253M2 and total350 sqm, ideally located in the prestigious residential hills of Cannes, nestled in the heart of a beautifully landscaped flat garden of 2,400 sqm. Bathed in natural light and offering a captivating sea view, this exceptional property combines timeless architectural elegance with the comfort of contemporary amenities. Generous volumes, refined materials, and meticulous attention to detail create a warm and sophisticated living environment. The villa features five bedrooms, several of which are en suite, offering privacy and comfort for both family and guests. The master suite, located on the ground floor, opens directly onto the garden and pool—an exceptional feature rarely found. At the heart of the home, a magnificent 130 sqm reception area flows seamlessly onto a large terrace with sea view, a stunning infinity pool, and outdoor spaces ideal for relaxation and entertaining. A spacious lower level, a garage for three cars, and ample additional parking complete this unique property—a rare opportunity in the Cannes real estate market.

Ref. : 010-5201VAC

AMANDA PROPERTIES

LA TESTE-DE-BUCH840 000 €

House for sale pool terrace - 6 rooms - 180 m²

La Teste-de-Buch — Family House, Bassin d'Arcachon

The Michaël Zingraf agency, Bassin d'Arcachon, presents, in La Teste-de-Buch, a family house of 180 sqm of living space, built on a plot of 837 sqm. The property includes a swimming pool and an independent outbuilding. The house is arranged over two levels, with a clear distinction between reception areas and private spaces. On the ground floor, the entrance leads to a living room of approximately 44 sqm, opening onto the covered terrace and the pool. This room forms the heart of daily life, with direct access to the garden. The separate, fully equipped kitchen connects to an adjoining pantry. This level also includes the master suite, positioned away from the living room to preserve its privacy. It comprises a bedroom, a fitted dressing room, and a bathroom with a separate bathtub and shower. This ground-floor layout offers parents a complete, self-contained space, independent from the upstairs bedrooms — a practical asset for everyday family life. Upstairs is dedicated to the children. Three bedrooms, a shower room, and a separate WC. A dressing room completes this space and can, if needed, be converted into a second shower room. Two balconies and a solarium extend the bedrooms outward, with views over the garden and pool. Outside, the garden is arranged around the house and the pool. The spaces are distinct according to their use: relaxing by the pool, dining on the covered terrace, moving through the rest of the plot. The property also includes an independent building of approximately 82 sqm footprint. It currently houses a double garage and a workshop, offering additional space for parking, storage, or a future development project, subject to the necessary permits. In terms of location, the shops and market of La Teste-de-Buch are within a few minutes, while the beaches and the various leisure areas of the Bassin d'Arcachon remain close by. With its four bedrooms, including a ground-floor master suite, its pool, its 837 sqm plot, and its independent outbuilding, this house brings together the key features sought after for a family residence on the Bassin d'Arcachon.

Ref. : MZIBA1466

MICHAEL ZINGRAF BASSIN ARCACHON

ST-TROPEZ3 600 000 €

House for sale pool terrace - 5 rooms - 150 m²

SAINT-TROPEZ - PRIVATE ESTATE - 4-BED HOUSE WITH SWIMMING POOL

150m² (1,615 sq ft) house situated in the heart of a private estate, just a few minutes' walk from Les Salins beach, enjoying a peaceful setting and a landscaped garden with swimming pool. Laid out over two levels, it comprises an entrance hall, a bright living room opening onto a large terrace and garden, a fully fitted open kitchen with a central island and dining area, and a laundry room. The sleeping area comprises four bedrooms, including a single-level master bedroom with bathroom with toilet. This property also comes with a large garage.

Ref. : 87160340

BARNES SAINT-TROPEZ

ST-PAUL-DE-VENCE2 750 000 €

House for sale pool terrace - 8 rooms - 240 m²

Hauts de Saint-Paul: Charming Property with Panoramic View

Located within the prestigious gated estate of Les Hauts de Saint-Paul, one of the most sought-after areas of Saint-Paul-de-Vence, this approximately 240 sqm villa enjoys an exceptional setting, just minutes from the village and 20 minutes from Nice International Airport. Set in an elevated position on beautifully landscaped grounds of approximately 3,800 sqm, the property enjoys superb open views over the surrounding hills, the village of Saint-Paul-de-Vence and the Mediterranean Sea. The ground floor comprises an entrance hall, a spacious cathedral-ceilinged living room with fireplace opening onto a large terrace, a separate kitchen and three bedrooms, two of which benefit from their own bathrooms. The garden level features a second living area comprising a kitchen, laundry room, living room and three bedrooms, including one en suite, as well as a bathroom and a shower room. This layout offers a variety of possibilities, whether for hosting family and guests or creating a more independent living area. The landscaped grounds, enhanced by olive trees and traditional terraces, feature a 12 x 6 metre swimming pool with pool house and a pétanque court. Requiring renovation, the property offers considerable potential to create a characterful family residence within one of the most prestigious estates on the French Riviera.

Ref. : MZISP2035

Michaël Zingraf Christies International Real Estate SAINT-PAUL DE VENCE

CANNES2 790 000 €

House for sale pool terrace - 6 rooms - 427 m²

Mediterranean-style villa: Amazing sea view

Perched on the hills above Golfe Juan and close to major roads, this Mediterranean-style villa offers panoramic views of the sea and Cap d'Antibes. With a total area of approximately 420 m², it is laid out as follows: - Ground floor: entryway, guest restroom, living room with fireplace opening onto a terrace, dining room, and fully equipped separate kitchen with service entrance, master bedroom with en-suite bathroom, walk-in closet, and office, plus a guest bedroom with its own shower room. - First floor: living room, bedroom with its own shower room opening onto a terrace. - Pool level: large convertible space with a gym and storage rooms, showers and restrooms, and a sauna. Caretaker’s quarters of approximately 70 m² on two levels. Landscaped grounds of approximately 2,067 m² with a swimming pool, jacuzzi, garage for one car, and ample parking.

Ref. : 011-9861VAC

AMANDA PROPERTIES

MOUGINS1 150 000 €

Apartment for sale pool terrace - 5 rooms - 160 m²

Mougins – Top-Floor Duplex with Private Rooftop Terrace, Sea Glimpse and Pool

## Mougins – Top-Floor Duplex with Private Rooftop Terrace, Sea Glimpse and Swimming Pool **MOUGINS – TOP-FLOOR DUPLEX – 66 SQM PRIVATE ROOFTOP TERRACE – SEA GLIMPSE – RESIDENCE WITH SWIMMING POOL** Located in **Mougins**, within a secure residential development with a swimming pool, this exceptional **159 sqm duplex apartment** occupies the **third and top floor**, offering generous living spaces, abundant natural light and a magnificent **66 sqm private rooftop terrace with panoramic views and a glimpse of the sea**. ### Spacious and bright living areas From the moment you enter, this duplex apartment impresses with its welcoming atmosphere, open-plan layout and generous proportions. The spacious living room features impressive ceiling heights, creating a bright and inviting environment. The open-plan kitchen blends seamlessly into the living area, while large windows provide natural light and pleasant views over the surrounding hills. **Direct access via a private lift** adds an extra level of convenience and comfort. ### Two en-suite bedrooms with balconies The sleeping area includes **two spacious en-suite bedrooms**, each with its own shower room and balcony. This practical layout offers privacy and comfort, making the property ideal as a main residence or a holiday home on the French Riviera. ### A private 66 sqm rooftop terrace with a sea glimpse The highlight of this **duplex apartment for sale in Mougins** is undoubtedly its **approximately 66 sqm private rooftop terrace**. Featuring a summer kitchen, this exceptional outdoor space is perfect for relaxing, entertaining guests and enjoying the Mediterranean sunshine. From the rooftop, you can admire **panoramic views over the surrounding hills, with a glimpse of the Mediterranean Sea**. ### Secure residence with swimming pool in Mougins The apartment is situated within a **secure residence featuring a communal swimming pool**, offering a pleasant residential setting close to local amenities and the charming old village of Mougins. A **private enclosed garage** completes this attractive property. ### Property highlights - **159 sqm top-floor duplex apartment** - Third and top floor - **Approximately 66 sqm private rooftop terrace** - Panoramic hill views with a sea glimpse - Summer kitchen on the rooftop - Bright living room with high ceilings - Two spacious en-suite bedrooms with

Ref. : 87505082

ESTATE SERVICE

MOUGINS3 180 000 €

House for sale pool terrace - 6 rooms - 319 m²

Mougins – Gated Estate, Charming Family Villa

Nestled within a small gated estate, this charming villa of approximately 265 sq m has been completely renovated using quality materials. Stone and wood blend harmoniously throughout, creating an elegant and particularly warm atmosphere. The spacious, light-filled reception room opens onto a generous terrace, the swimming pool and magnificent landscaped grounds of approximately 2,500 sq m, which are entirely flat. Designed to combine comfort and functionality, the ground floor comprises, in addition to the living areas, a laundry room, cellar and garden storage room, as well as a beautiful principal suite and two further bedrooms, each with its own en-suite shower room. Upstairs, two additional bedrooms, also with en-suite shower rooms, complete the sleeping accommodation. The property also benefits from a 31 sq m garage adjoining the house, together with a large independent studio of approximately 54 sq m, currently arranged as an office. With six bedrooms, extensive, largely flat grounds and a location close to shops, schools and the region's main attractions, this property offers all the qualities of a true family home, equally suited to year-round living or as a second residence.

Ref. : MZIMO3194

MICHAËL ZINGRAF CHRISTIE'S INTERNATIONAL REAL ESTATE MOUGINS

CARQUEIRANNE1 600 000 €

House for sale pool terrace - 6 rooms - 240 m²

NEAR TOWN CENTRE - QUIET VILLA

Just steps from the town center, in a quiet and sought-after area, discover this charming 240 sq m villa built on a large, flat, landscaped plot with a swimming pool, offering an exceptional living environment. The spacious, light-filled living room of approximately 60 sq m opens onto the garden and outdoor spaces, including a large covered terrace perfect for enjoying meals and relaxing outdoors year-round. The villa features three master suites (with the possibility of a fourth bedroom), ideal for ensuring everyone's privacy, two of which are on the ground floor. A rare property combining comfort, tranquility, and immediate proximity to amenities. Bonus: An independent studio.

Ref. : 4867

CABINET RIPOLL

GASSIN1 749 000 €

Apartment for sale pool terrace - 5 rooms - 127 m²

Elegant villa-apartment with sea view just steps from Saint-Tropez

At the entrance of Saint-Tropez, within walking distance of the mythical village, is this superb ground-floor villa-apartment of about 139 m² (128 m² Carrez Law), with spacious terraces. Completely renovated in 2015 with high-end materials, it combines the charm and privacy of a villa with the comfort and practicality of an apartment. An ideal address, both for a main residence and a secondary residence. Located within a small, quiet, and well-maintained co-ownership, set on a landscaped land of 3,500 m², this property benefits from a magnificent sea view, from both the living room and the main terrace. The living spaces, filled with light, offer a large living room with a fireplace, a convivial dining room, and a custom open kitchen, fully equipped. The sleeping area includes three bedrooms each with its own private bathroom. Generous built-in storage throughout the house guarantees both comfort and functionality. Currently fitted out with two bedrooms and a room serving as a reading lounge, the property offers the possibility and style necessary to create the space you desire, according to your wishes. Reversible air conditioning throughout the apartment ensures optimal comfort in every season. Outside, the features are just as attractive: in front, a superb terrace of about 50 m² with a sea view; at the back, a south-facing private garden of about 200 m² with an outdoor kitchen and barbecue, opening directly onto the landscaped gardens of the co-ownership and its swimming pool. The heated pool of 12 × 4 meters, equipped with an automatic roller shutter, allows year-round swimming. Two cellars in the basement and four parking spaces (usage rights) complete this exceptional property. A rare opportunity combining high-end services, Mediterranean elegance, and a privileged location in Gassin, near Saint-Tropez.

Ref. : 87152820

MED-ESTATES