OK
More than Less than
  ok

Key-words : office

Houses and Apartments, your real estate specialist magazine offers a selection of ads that match with the keyword office. You can refine your search by specifying the area or price range in the navigation bar link Search for a House/Apartment.

MOUGINS7 500 000 €

House for sale office - - 963

MOUGINS – Exceptional Contemporary Villa Project with Views

Set within a peaceful and highly sought-after residential enclave of Mougins, this remarkable contemporary villa project presents a rare opportunity to acquire and personalise a substantial luxury residence in one of the French Riviera's most desirable locations. Positioned on a beautifully landscaped plot of 3,815 m², the project combines striking contemporary architecture with the natural beauty of the surrounding Mediterranean environment. Construction has already commenced and the property is offered for sale in its current state of advancement, providing the future owner with the unique opportunity to customise finishes, materials, interior design and certain layout elements to their own taste and requirements. The sale includes the full planning permission (Permis de Construire) and all approved project documentation. For purchasers seeking a seamless completion process, the existing team of architects, consultants and contractors can remain in place to complete the remaining construction works under the new owner's direction. Once completed, the villa will offer approximately 963 m² of interior living space with spectacular views across the surrounding countryside, the historic village of Mougins and the distant mountain ranges. The approved plans provide for six luxurious master suites, a private wellness spa, fitness room, cinema room, office, independent staff apartment and a secure garage accommodating up to eight vehicles. Designed for modern Riviera living, the principal reception areas comprise expansive living and dining spaces together with a large open-plan kitchen, all opening seamlessly onto generous terraces and landscaped gardens. The outdoor areas have been conceived to create an exceptional lifestyle environment, featuring a large swimming pool, elegant pool house, extensive entertaining terraces and mature Mediterranean landscaping. A unique opportunity to acquire a substantial luxury villa project in a prime Mougins location, with construction already underway, planning permission secured and the flexibility to complete and personalise one of the area's most impressive contemporary residences. Living Area (upon completion): Approximately 963 m² Land Area: 3,815 m².

Ref. : 11584
DOUGLAS ELLIMAN MOUGINS-VALBONNE

PARIS 16EME1 890 000 €

Apartment for sale office - 6 rooms - 145

Place de Mexico - Elegant 4-bedroom family apartment

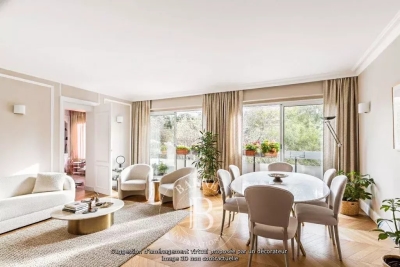
Paris 16. Place de Mexico – Trocadéro Just steps away from Place de Mexico and Trocadéro, we are pleased to present this elegant 145 sqm family apartment located on the 5th floor of a beautiful 1930s Art Deco building. The apartment is laid out as follows: - entrance hall - bright double living / dining room - fully equipped semi-open kitchen - master suite with bathroom, toilet and office or dressing area - guest toilet - two additional bedrooms with balcony - shower room with toilet - TV lounge (or fourth bedroom) - numerous storage spaces The property benefits from an excellent layout with no wasted space and beautiful 3. 10-meter ceiling height. Ideally located close to the shops of Rue des Belles-Feuilles and some of the best schools in the area (Janson-de-Sailly school district). A cellar completes this property. Bicycle storage in the building.

Ref. : V4116PA

JOHN TAYLOR PARIS

JUAN-LES-PINS1 250 000 €

Apartment for sale office - 3 rooms - 81

JUAN LES PINS, Fully renovated seafront apartment

In Juan-les-Pins, on a high floor, superb dual-aspect flat offering panoramic sea views. Completely and tastefully renovated, it has two bedrooms, a bathroom, a shower room and an elegant double living room with fitted kitchen, opening onto a deep terrace facing the sea. Cellar. Garage nearby.

Ref. : 86442796

CENTRAL OFFICE

COURBEVOIE1 215 000 €

House for sale office - 7 rooms - 197

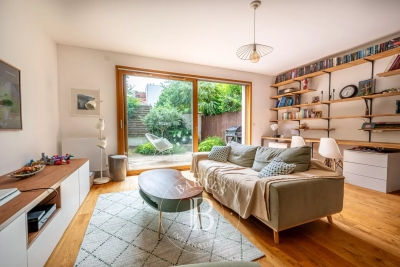
COURBEVOIE TOWNHOUSE WITH GARDEN AND TERRACES

Barnes exclusive: Ideally located in the town centre, close to Courbevoie station, the tramway and shops, this recent family house is well proportioned. Entrance hall, eat-in kitchen and lounge on the ground floor opening directly onto a terrace and garden free from overlook and facing East/South/West. Two bedrooms and a bathroom with laundry area on the 1st floor. Third bedroom on the second floor, along with a shower room and an office/library or TV lounge or spare bedroom, opening directly onto a quiet terrace free from overlook. The 3rd floor has been fitted out as a master suite with walk-in wardrobe and bathroom. Plenty of built-in cupboards and quality fittings, excellent general condition, and very peaceful at the far end of a lane. The house also has a lock-up garage and parking space. Contact: +33 (0)6 03 84 60 34 Fees payable by the seller - Number of lots in the shared ownership complex: 9 - Average amount of the share of charges €2,400/year - Estimated amount of annual energy costs for standard use: €1,187 ~ €1,607 Agency fees payable by vendor - Nombre de lots dans la copropriété: 9 - Montant moyen de la quote-part de charges courantes 2,400 €/yearly - Montant estimé des dépenses annuelles d'énergie pour un usage standard : 1187€ ~ 1607€

Ref. : 87075974

BARNES HAUTS DE SEINE NORD

LA BALME-DE-SILLINGY798 000 €

House for sale office - 11 rooms - 182

La Balme de Sillingy, a comfortable renovated farmhouse

Discover this charming, renovated farmhouse with great potential, offering 182sqm of living space (225sqm total) in the heart of the village. It offers numerous possibilities for conversion, with an ideal layout for creating two apartments, allowing you to combine your professional practice or office with living quarters in the same location. The ground floor comprises an entrance hall, a 51sqm garage, a wine cellar, two rooms, a WC, a wine cellar, a laundry room, and a boiler room. Upstairs, you'll find an entrance hall, a fully equipped kitchen opening onto a living/dining room, a balcony, a landing, five bedrooms, two shower rooms, and two WCs. The top floor features an unfinished attic space of 212sqm. The roof is new, the house is insulated, and there is a courtyard with parking that could be developed. Information regarding the risks to which this property is exposed is available on the Géorisques website: www.georisques.gouv.fr

Ref. : SP26-458

Stone Invest

LA TESTE-DE-BUCH903 000 €

House for sale office - 4 rooms - 129

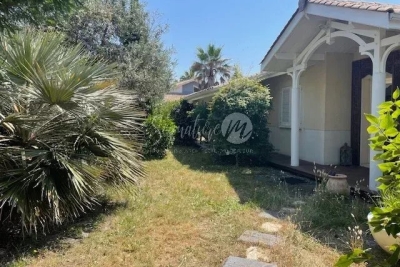
A PROVENCE SCENT IN LA TESTE DE BUCH...

Nestled in a haven of wild greenery, this 130m² family villa with Provençal accents includes a large entrance with closets and toilet. a generous living-dining room of 48m² opening onto a kitchen and a utility room. For sleeping arrangements, no less than three bedrooms, an office, and a spacious bathroom... Life is harmoniously organized according to the seasons around a patio, several terraces, and a swimming pool on a wooded plot of 1200m². The place is quiet in a residential neighborhood. Train station 15 minutes walk, shops 8 minutes walk. To discover without delay.

Ref. : 87116274

Signature M

EYGUIERES1 645 000 €

House for sale office - 12 rooms - 460

Close to St Rémy de Provence, 18th-century estate, approximate

Near St Rémy de Provence, 18th-century estate, approximately 460 m² of living space, A manor house. On a 3618 m² plot. With the possibility to separate a building plot. Ground floor + 2 floors, close to the village center, it consists of a main section, On the ground floor, the owner's apartment of 110 m², comprising 1 living room, 1 kitchen, 1 office, 1 terrace, 2 large bedrooms, 1 shower room, 1 bathroom, pergola, 10x4 pool, pool house, 5 guest houses: 1- 63 m², living room, open kitchen; upstairs 2 bedrooms, bathroom, air conditioning, 2- 70 m² with entrance, living room, 2 bedrooms, separate kitchen, toilet, 1 bathroom. 3- on the 1st floor of the main section, 70 m², 1 living room, 1 bedroom, 1 dining room, 1 separate kitchen, bathroom, WC 4- on the 2nd floor of the main section, approximately 70 m², 1 bedroom, 1 living room, 1 bathroom, WC, office, air conditioning 5- Design guest house, approximately 77 m², 2 bedrooms including one of 18 m², bathroom, WC, open kitchen to the living area, covered terrace, air conditioning. A 40 m² outbuilding, 3 rented garages, heat pump, access to the property through an automatic gate, cellar, technical room, potential for commercial activity. 10 x 4 pool, pool house. Charming landscaped grounds! On a 3618 m² plot, with the option to separate a building plot.

Ref. : 1004V65M

VIVRE EN PROVENCE IMMOBILIER

LOUDÉAC460 000 €

House for sale office - 10 rooms - 320

Exclusively at Excellence Immobilier. Charming detached house of 320 m² of living space offering comfort and space. It consists of a magnificent entrance hall, a bright living room with fireplace, a dining room, a fitted kitchen, 5 spacious bedrooms, 2 bathrooms, office, billiard room, mezzanine and another 30 m² of convertible attic space, this house is ideal for a large family or for entertaining guests. The whole house benefits from a breathtaking view of the countryside. The property sits on a large plot of 6700 m² beautifully landscaped. Loudéac, located in Brittany, is a 1-hour TGV train ride from Paris. It's 40 km from Saint-Brieuc and 80 km from Rennes Airport. One of Loudéac's strengths is its dynamic economy, with strong activity in the agri-food, craft, and commercial sectors. Buying a house in Loudéac also means enjoying a naturally beautiful environment, with numerous green spaces and varied landscapes. In addition, the town offers quality services, particularly in education and healthcare, with several schools, colleges, and well-equipped sanitation facilities. The real estate market in Loudéac is also affordable and diverse, with a wide selection of homes, from the most traditional to the most modern. Loudéac is therefore an ideal location for a real estate investment.

Ref. : 956V1698M

EXCELLENCE IMMOBILIER

RAYOL-CANADEL-SUR-MER3 720 000 €

House for sale office - 7 rooms - 325

Rayol-Canadel-sur-Mer in a quiet area, with sea view and within walking distance of the beach - Provençal property built on large flat land

In the heart of a popular address in Rayol-Canadel-sur-Mer, beautiful, quiet property, not overlooked and with sea view. A stone's throw from a beautiful sandy beach, the property with a total floor area of 325m2 (236m2 living area) benefits from beautiful and bright volumes distributed as follows: The ground floor offers an entrance with office area, a large living room with wood-burning fireplace, a new kitchen, 1 master with bathtub and shower, an apartment with a beautiful living room and its open kitchen, as well as 3 suites. The garden level has a living room, 1 en-suite bedroom, a laundry room, an office and a room to convert to your liking. Facing full south, the property is built on completely flat landscaped land with an area of more than 2300m2, decorated with a beautiful 11x4 heated swimming pool and its pool house as well as a pétanque court. Possibility of R+1 expansion. Closed garage, numerous parking spaces, air conditioning, gate at the end of the garden, outdoor shower, automatic watering, exterior lighting, wood-burning fireplace, storage room.

Ref. : 83185

MAGREY&SONS SAINT-TROPEZ

MONTREUIL892 500 €

House for sale office - 5 rooms - 115

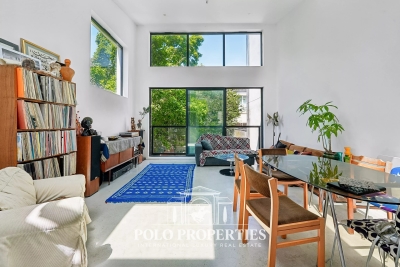
Architect's House with Garden - Montreuil

Only 5 minutes from Paris and a 5-minute walk from Croix de Chavaux metro (line 9), discover this remarkable 113 m² architect's house, ideally located in the heart of the city, close to shops, schools, a college, market, and restaurants. Built and entirely redesigned in 2024 with quality contemporary materials, this house benefits from excellent energy performance thanks to its exterior insulation and ten-year guarantee. A true haven of peace away from urban hustle and bustle, it charms with its volumes, exceptional brightness, and generous outdoor spaces: a 20 m² welcoming courtyard at the front and a beautiful 60 m² garden at the back, offering a rare living environment at the gates of the capital. On the ground floor, an entrance, two bedrooms, an office (or additional bedroom), a bathroom, a separate WC, and a laundry room. A superb concrete staircase, inspired by the universe of Mexican architect Luis Barragán, elegantly connects the two levels. On the upper floor, a beautiful living room of about 35m², a large skylight opening onto the garden and providing a soothing view of a magnificent magnolia, a master suite with private bathroom and a separate WC. A private garden of 60m² to landscape. A 14m² cellar. A rare property, combining contemporary architecture, brightness, and outdoor spaces, ideal for a family seeking a privileged living environment at the gates of Paris or for a quality heritage investment. DAP: C (148 kWh/m²/year) Greenhouse gas emissions: A (5 kg CO2/m²/year) Estimated annual energy costs of the home: between €1,500 and €1,800 per year. Information on the risks associated with this property is available on the Géorisques website: www.georisques.gouv.fr. Total transaction fees borne by the seller.

Ref. : 87113048

Polo Properties

ROQUEFORT-LES-PINS3 950 000 €

House for sale office - 11 rooms - 400

Authentic Provençal Bastide – Roquefort-les-Pins

Just ten minutes from the charming village of Valbonne, this magnificent bastide perfectly embodies the refined essence of Provençal living. Set within 1.7 hectares of land, the property offers a rare sense of peace and privacy, enhanced by a landscaped park and an olive grove. Fully renovated in respect of traditional local architecture, the bastide features high-quality finishes and generous, light-filled living spaces. The elegant reception areas are centred around a living room with fireplace opening onto a covered terrace. There is also a refined dining room, a spacious fully equipped eat-in kitchen, as well as leisure spaces including a TV room and a music room. The property offers five bedrooms, including a principal suite, ensuring comfort and privacy, as well as a dedicated office. A separate two-bedroom apartment provides independent accommodation for guests or family. Outside, the charm is immediate: an elegant pool area with pool house and sun terraces is perfectly integrated into the lush natural surroundings. Absolute tranquillity, open views over the countryside and high-end features create a truly exclusive atmosphere. Additional building rights offer further potential for extension or development, adding significant value to this rare property. A double garage, visitor parking spaces and a carport ensure comfort, convenience and security for family and guests alike.

Ref. : 87109928

WRETMAN ESTATE & CONSULTING

LES GETS910 000 €

House for sale office - 5 rooms - 170

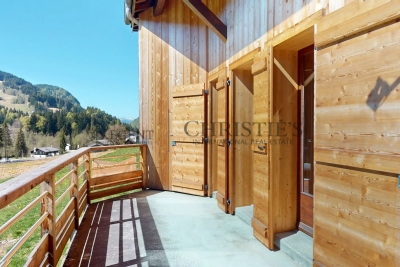
CHALET T5 - LES GETS

Regent alps - christie's international real estate exclusivity a privileged living environment between nature and mountains at the entrance of the prestigious les gets station, discover this magnificent independent chalet of 154 m² by carrez law and 170 m² of total useful surface. Nestled in a peaceful environment on a beautiful wooded land of 1,029 m², this property offers a privileged and preserved living environment, ideal for lovers of open spaces and authentic alpine landscapes. Its strategic location allows for a perfect balance between the tranquility of a residential neighborhood and immediate proximity to village amenities and the ski area. A functional layout with great rental potential built on multiple levels with careful traditional architecture, this property consists of a large, secure closed garage on the ground floor, perfect for housing your vehicle and storing winter or summer sports equipment. This level also features a fully equipped independent studio with a kitchen, modern shower room, and comfortable sleeping area. This autonomous space is a rare and sought-after asset, ideal for hosting guests privately, housing a teenager, or generating regular and attractive seasonal rental income. On the main floor, you will immediately be charmed by a crossing and very bright living space, including a large living room open to the dining area, creating a warm, cozy, and friendly atmosphere conducive to family moments. The tastefully furnished and equipped kitchen complements this reception area. This level also features two cozy bedrooms with storage, a functional bathroom, and an independent wc. A superb mezzanine overlooking the living room completes the ensemble, offering an additional adaptable space of character, which can be freely converted into a home office for telecommuting, a cozy reading corner, or additional sleeping accommodation to maximize capacity. The chalet also benefits from two well-exposed balconies offering unobstructed and panoramic views, perfect for contemplating the changing scenery with the seasons and fully enjoying the surrounding mountain environment. A heritage opportunity to seize built on a generous land offering a beautiful private outdoor space, this architect-designed property combines comfort of living, high potential for optimization, and a sought-after location. A rare gem to visit without delay to realize your mountain living project. “information on the risks to which this property is exposed is available on the géorisques website: www. Georisques. Gouv. Fr”.

Ref. : 62

REGENT ALPS - Christie's International Real Estate

LE PRAZ-DE-LYS578 000 €

Apartment for sale office - 4 rooms - 115

DUPLEX APARTMENT 3 BEDROOMS + CABIN - PRAZ DE LYS

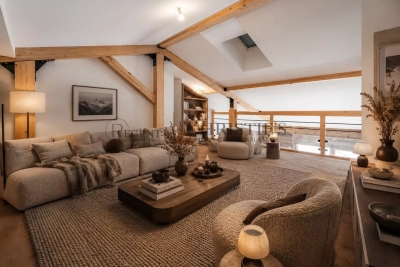
A ski-in, ski-out location and unique heart of the station Le Praz De Lys, ideally located at the foot of the ski slopes, cable cars, tourist office, and all local shops. This new exclusive residence with only 13 units offers an intimate, confidential, and privileged living environment, enhanced by breathtaking panoramic views of the surrounding nature. This upscale architectural enclave was built in 2024 by renowned builders BIOTOPE – ASPEN Immobilier, ensuring perfect integration and high-end finishing quality right in the heart of the resort. The Penthouse spirit: a large duplex under a pitched roof on the top floor This 115 sqm apartment, located on the second and top floor of the residence, offers a Type 4 + cabin configuration in duplex and is composed as follows: A welcoming entrance with built-in storage opens onto a magnificent and spacious living room with an open kitchen, a friendly reception area with direct access to the large balcony/terrace. The double-height cathedral-type ceiling creates an incredibly warm, airy, and bright atmosphere. A functional corridor leads to a first spacious bedroom with its own balcony access, then to a second bedroom designed as a master suite, with its private shower room. On the upper floor, under a cozy and woody atmosphere, a contemporary private bathroom and a WC enhance the comfort of two charming cabin bedrooms bathed in light through Velux roof windows. A mezzanine reading room / playroom overlooking the living room will delight the youngest for their moments of freedom. Noble amenities and optimal energy comfort The apartment benefits from careful finishes inspired by the Alps, elegantly combining elements of noble aged wood, custom washbasin furniture, and durable materials. The high-performance gas heating and hot water production system ensures excellent thermal comfort. A private cellar is also included. Legal information Property subject to condominium status (16 main lots). Annual condominium fees: €5,455 (including heating and hot water). No ongoing procedures. AI virtual layout suggestion to illustrate decoration potential, scrupulously preserving architectural integrity and real volumes. "Information on the risks to which this property is exposed is available on the Georisques website: www.georisques.gouv.fr".

Ref. : OXA202

REGENT ALPS - Christie's International Real Estate

PARIS 19EME1 200 000 €

Apartment for sale office - 5 rooms - 129

EXCLUSIVE LISTING - Buttes Chaumont - Clear view of the Parc - Balcony - 3 bedrooms

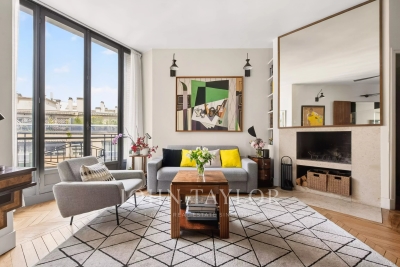
Ideally located on Rue Manin, opposite the Parc des Buttes Chaumont, this superb dual-aspect family apartment with balcony affords a stunning view of the park from the 3rd floor of a very high-end building with concierge and lift. The property benefits from an advantageous dual orientation (southeast & southwest) and has an entrance hall, a spacious living room with balcony and custom woodwork, a separate eat-in kitchen, followed by three bedrooms each with built-in cupboards, an office/dressing area, a bathroom with toilet, a shower room, and a separate toilet. Incredible green views and no overlook. Cellar also included. Bicycle and pushchair storage. Coveted location close to transport services, the shops around Marché Secrétan, and schools. Exclusive listing - BARNES PARIS EST €1,238,095 Agency fees not included - Agency fees: 5% incl. tax Fees payable by the buyer - Number of lots in the building: 21 - Average amount of the share of charges €6,360/year - Estimated amount of annual energy costs for standard use based on 2021 energy costs: €1,649 ~ €2,231 - Information on the risks to which this property is exposed is available on the Géorisques website: www.georisques.gouv.fr 1,145,000 € Agency fees not included - Agency commission: 4.8%VAT included Agency fees payable by buyer - Nombre de lots dans la copropriété: 21 - Montant moyen de la quote-part de charges courantes 6,360 €/yearly - Montant estimé des dépenses annuelles d'énergie pour un usage standard, établi à partir des prix de l'énergie de l'année 2021 : 1649€ ~ 2231€ - Les informations sur les risques auxquels ce bien est exposé sont disponibles sur le site Géorisques : www.georisques.gouv.fr

Ref. : 86805958

BARNES PARIS 10/19

CANNES2 550 000 €

House for sale office - 5 rooms - 232

Cannes Montrose area

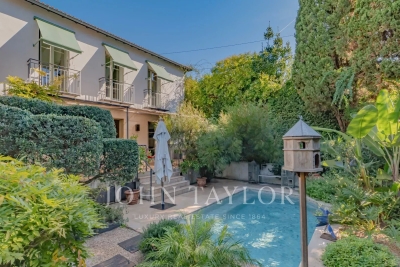
Rare on the market, a 10-minute walk from the city center and the sea, beautiful charming villa of about 232 m² in excellent condition, located in a quiet area with garden and pool. It comprises as follows: an entrance hall with high ceilings, a living room, a dining room opening directly onto a large terrace and a saltwater pool, as well as a fully renovated kitchen with very beautiful materials. Upstairs, three south-facing bedrooms, a bathroom, and a shower room. A large office or a fourth bedroom with independent access, as well as a shower room, complete the property. A wine cellar and a laundry room complete this property. Stunning south-facing garden of about 500 m² with a saltwater pool. Closed garage and parking space in front of the gate.

Ref. : V7169CA

JOHN TAYLOR Cannes