OK
More than Less than
  ok

Key-words : office

Houses and Apartments, your real estate specialist magazine offers a selection of ads that match with the keyword office. You can refine your search by specifying the area or price range in the navigation bar link Search for a House/Apartment.

ST-RAPHAËL929 000 €

House for sale office - 12 rooms - 345

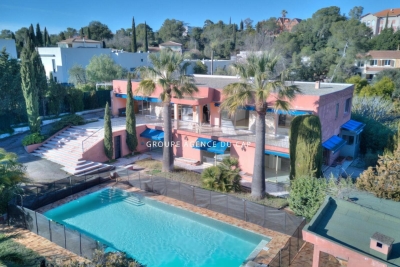
Villa in Saint Raphael, Valescure, 12 rooms, 345sqm with swimming pool

Some images have been enhanced with artificial intelligence. This contemporary villa of 320 sqm, facing south, is built on a 2,356 sqm enclosed and landscaped plot with a swimming pool. Bright and spacious, it offers significant potential for subdivision thanks to its two separate entrances and gates, allowing for the creation of two or three adjoining apartments. The upper floor, accessible at ground level, comprises 173 sqm with a large entrance hall, a beautiful 63 sqm living room with a fireplace opening onto a 100 sqm terrace, a separate fitted kitchen with a loggia, three bedrooms including a master suite, a large office, and a full bathroom. The garden level offers 136 sqm configured as one or two independent apartments, comprising a fitted kitchen, a 46 sqm living room extending onto a large terrace, four bedrooms (two with en-suite bathrooms), a shower room, and two toilets. The exterior complements this rare property with a saltwater swimming pool, pool house, independent 25 sq m studio, double garage, laundry room, workshop, cellars, vegetable garden, greenhouse, well, and borehole 160 m away. Features include double glazing, an insert fireplace, and recently installed condensing oil boilers. A versatile property, ideal as a family home or rental investment. Some images have been enhanced using artificial intelligence.

Ref. : 9789

IMMOGOLF

LA CROIX-VALMER2 395 000 €

House for sale office - - 230

Sea and hill views in the Var – La Croix-Valmer

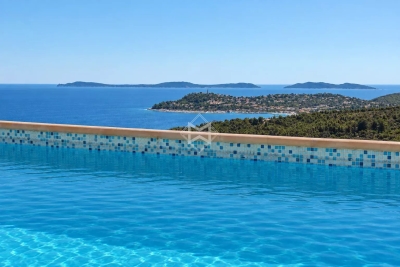
Located in a well-maintained and sought-after environment, this beautiful villa offers stunning panoramic views over the surrounding hills and the Mediterranean Sea. Set on a landscaped, low-maintenance plot, the property enjoys bright and spacious interiors with optimal southwest exposure. The ground floor features a generous living and dining area with high ceilings and a magnificent exposed wooden framework. The open-plan kitchen extends seamlessly to a large terrace and its swimming pool. Two sea-view bedrooms each offer a walk-in wardrobe and en-suite shower room. Upstairs, a mezzanine office overlooks the living space, alongside a large bedroom with a private bathroom and a secluded terrace boasting spectacular views. On the garden level, a fully independent apartment offers a bedroom, a shower room with WC, a fully equipped kitchen, and a cozy living area — ideal for hosting guests in total privacy. Built with quality and care, this Provençal villa is move-in ready and offers an exceptional lifestyle close to beaches and village amenities. Additional features include: a large garage, fiber optic internet, mains drainage, multiple parking spaces, clean and accessible crawl space, pétanque court, automatic irrigation system, outdoor lighting, intercom, and electric gate.

Ref. : 83395

MAGREY&SONS SAINT-TROPEZ

PARIS 8EME2 050 000 €

Apartment for sale office - 5 rooms - 190

Paris VIII - Spacious Family, Entertainment, or Professional Use Apartment Madeleine – Saint-Augustin Neighborhood

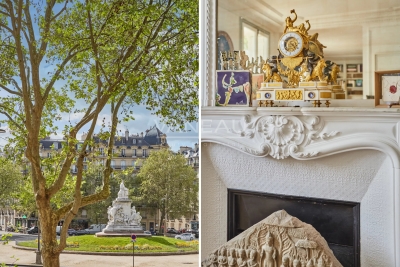
Located within a cut-stone building dating from 1906, this expansive apartment sits in a prestigious condominium with a full-time concierge. Meticulously renovated while preserving its original architectural features, this exceptional property seamlessly blends old-world charm with modern comfort. With its generous proportions and distinct dual-wing layout, the apartment offers remarkable flexibility: family residence, professional office, or a combination of both. Its ground-floor-level access from the building's main lobby makes it particularly well-suited for receiving clients. The apartment opens onto an entry hall leading, on the street side, to a grand 388 sq ft living room with a fireplace, a reading room that can also serve as a fourth bedroom or waiting room, and a welcoming dining area with a fully equipped open kitchen. On the courtyard side, two bedrooms share a shower room, complemented by a home office, a third bedroom, a laundry area, a bathroom with shower and toilet, and a separate guest powder room. Extensive built-in storage is found throughout. Two private cellars and access to a bike storage area in the courtyard complete the property. This apartment stands out for its old-world character, its prime location in the heart of the 8th arrondissement, and its 10'8" ceiling height, creating an exceptional sense of space. The condominium comprises 16 units. Quarterly HOA fees amount to $2,640, covering the concierge and central heating. The energy efficiency rating is E, with a greenhouse gas emissions rating of D. No ongoing legal proceedings. Seller pays agent commission. Simple listing agreement No. 21,354.

Ref. : 6387708

VANEAU TROCADERO

PARIS 7EME2 690 000 €

Apartment for sale office - 6 rooms - 181

Paris 7th - Breteuil

We are pleased to present this magnificent family and reception apartment of 181.31 sqm loi Carrez located at an iconic address in the 7th arrondissement. On the first floor accessible by elevator in a beautiful old stone building, alone on the landing, this property has many advantages: unobstructed view from the spacious and bright double living room, ceiling height, herringbone parquet, period moldings, and fireplaces with mantels. The apartment consists of six main rooms with optimal distribution: an entrance, a living room, a dining room, a fully equipped kitchen, an office, and a separate toilet. The corridor leading to a lovely landscaped interior courtyard serves three bedrooms, a shower room, a bathroom, a storage room, a separate toilet, then a master suite consisting of a dressing room, a bedroom, and a shower room with toilets. A cellar completes this property. Licensed professions.

Ref. : 86650551

VANEAU SÈVRES-LECOURBE

GRASSE950 000 €

House for sale office - 7 rooms - 190

Beautiful 3 bedroom villa with sea view +1 apartment

Superb villa of approximately 190 m², ideally south-facing, located in a quiet area of Grasse with panoramic sea views. This property combines charm and tranquility, perfect for those looking to be close to nature and enjoy a comfortable lifestyle. The main house includes a beautiful entrance leading to a spacious living room with cathedral ceilings and a dining area, opening onto a stunning swimming pool. A mezzanine with an office area provides an ideal space for work or relaxation in a private setting. The villa features a master bedroom with an en-suite bathroom, two additional comfortable bedrooms, and another bathroom with a shower. A separate apartment completes this property, perfect for hosting family, friends, or renting out. The apartment includes a fully equipped open kitchen, a bright living room, a spacious bedroom, and a bathroom. Outside, the flat 1,900 m² garden offers a peaceful atmosphere, ideal for enjoying the region's mild climate. The garden includes a sunny swimming pool, a pool house, a jacuzzi for relaxing moments, and even a pétanque court for those who enjoy outdoor activities. This unique villa in Grasse is a rare opportunity for those seeking a peaceful lifestyle with exceptional sea views. Don't wait to discover this extraordinary property!

Ref. : 1145

Agence Hamilton SelectionMed

ROQUEFORT-LES-PINS2 390 000 €

House for sale office - 7 rooms - 427

Turn-Key Villa Near Valbonne, Quiet Location, Close to International Schools

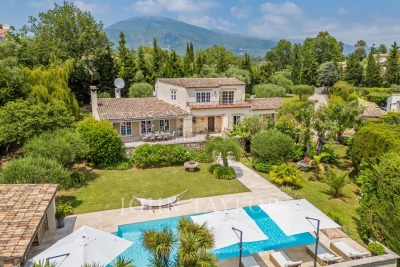
This superb property with great charm in a dominant and quiet location in Roquefort Les Pins, just 8 min from the picturesque village of Valbonne and 15min from Mougins offers complete privacy and 5 various outdoor entertaining terraces to enjoy. Recently renovated and very well maintained house with stone features, wooden beams and a beautifully mature garden of 3000m2. This fantastic home is ideal for large families or as a second home. The main house offers 4 bedrooms with 2 ensuite bathrooms and a family bathroom. Open plan kitchen, living and dining flows onto a south facing dining terrace overlooking the pool. In the winter, the living room enjoys a large crackling fireplace. In the summer, you will be delighted to sit in the charming stone pool house with fitted kitchen and ceiling fan. There is a fully independent studio with equipped kitchen and bathroom offering a fifth bedroom. In addition, there is an independent office in the garden, where you can work in the peace and quiet with underfloor heating when needed. Comfortably serviced with economical reverse cycle air-conditioning and water softener, heated pool and sun shades. Plenty of parking, 2 garden sheds and plenty of flat garden for the kids to play.

Ref. : V3305VA

JOHN TAYLOR VALBONNE

NICE895 000 €

Apartment for sale office - 5 rooms - 157

Duplex apartment with rooftop in the heart of the Imperial Park

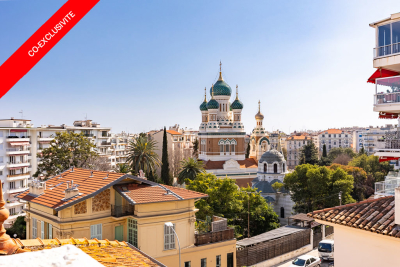
Discover this magnificent duplex apartment, a true haven of peace nestled in the heart of the Parc Impérial residential district. This 164 m2 apartment (157.75 m2 under the Carrez Law) within a 1930s villa combines comfort and tranquility in a lush green setting with no overlooking neighbors. Upon entering on the left, an independent 32 m2 studio to accommodate your guests or generate rental income. Continuing on, a second entrance opens onto the main apartment, comprising a large, light-filled living area offering a calm and warm atmosphere. You will be won over by the generous volumes and high ceilings. Direct access from the living room/lounge and the kitchen to a large southwest-facing terrace and a charming garden below, ideal for recharging. On the 1st floor, the sleeping area includes 2 bedrooms, an office, a large bathroom/shower room and a large walk-in closet. From there you access the rooftop, spacious and suitable for conversion, with an unobstructed view of Saint Nicholas Cathedral and a panoramic view over the city. Ideal for your evenings or relaxing moments. A cellar completes this property. Located only a 15-minute walk from the city center and the sea, this duplex apartment is surrounded by Belle Époque villas and close to all amenities. Don't miss this rare opportunity to own an apartment in one of Nice's most sought-after neighborhoods. EPC: E-307 ; GHG: E-68 Estimated annual energy costs for the dwelling: €4,154 - €5,620 Condominium of 2 lots, Managing agent with legal personality (No AGM minutes, no service-charge calls and no condominium bylaws) Transaction fees incl. VAT payable by the seller Information on the risks to which this property is exposed is available on the Géorisques website: www.georisques.gouv.fr The luxury real estate market on the French Riviera is one of the most attractive in the Mediterranean region. Holiday homes and second residences on the French Riviera offer not only an incomparable lifestyle and quality of life, but also, in view of the international economic situation, a safe investment and a smart retirement plan, especially in prime addresses. Nice, the capital of the French Riviera and France's 5th largest city, shines brightly. It has the charm of Mediterranean cities where the art of living owes as much to the beauty of the city and its colorful façades as to its exceptional climate, with more than 300 days of sunshine a year. A city of arts and culture, it is, after Paris, the city with the greatest number of museums. Flavors and traditions, the charm and authenticity of Old Nice and its flower market, the splendor of the Bay of Angels, its beaches and luxury hotels, the historic wealth of its many monuments, parks and bourgeois palaces—Nice, a city that is at once elegant, dynamic and welcoming, lives to the rhythm of its two thousand cultural, festive and sporting events. Its international airport, spectacular for its unique approach along the coastline, serves more than 100 direct destinations.

Ref. : W-047QMO

ENGEL & VÖLKERS

HUEZ2 075 000 €

House for sale office - 7 rooms - 285

ALPE D'HUEZ – Exceptional ski-in/ski-out chalet with views of the Écrins.

It's the kind of property you no longer find in the heart of the resort: a standalone chalet—an entire building, not part of a condominium complex, and free from any development plans. With direct access to the slopes, just a few steps from the ski lifts and the tourist office, it enjoys a location that's as central as it is secluded, nestled in a quiet, unspoiled residential neighborhood of chalets. Facing due south, it offers an unobstructed and spectacular view of the Écrins massif, while its spacious 30 m² ground-level terrace invites you to fully enjoy the sunlight and the panorama, no matter the season. What makes this property truly unique is its flexibility. Currently operating as a restaurant, it enjoys a well-established reputation and steadily growing revenue, with real potential for expansion for anyone interested in opening for lunch or extending evening service. In addition to the restaurant, there is a five-bedroom residential section—a rarity on the Alpe—which opens up a world of possibilities: one can easily envision it as a magnificent, prestigious family home, as a rare investment property, or even a harmonious combination of both uses. This opportunity offers long-term potential. The new local urban development plan (PLU) authorizes the creation of over 400 m² of additional space, with the possibility of adding an extra level: exceptional expansion potential that gives this chalet a rare heritage value. Whether you choose to live here, operate a business, pass it on, or develop it further—in one of the last chalets of this caliber available for sale in the heart of the resort, every project becomes possible. An absolute rarity, enhanced by a location that is simply irreplaceable.

Ref. : 11561

DOUGLAS ELLIMAN CANNES

CAP D'ANTIBES5 970 000 €

House for sale office - 6 rooms - 1010

Modern villa with sea view

Located on the western part of Cap d'Antibes, this stunning villa has been fully renovated. Facing southwest, it offers exceptional sea views. The garden extends over a 1,010 m² plot, while the villa's living area covers 320 m² across three levels. Garden Level: A spacious entrance hall opens onto the garden and swimming pool, leading to a bright living room that extends onto a flower-adorned terrace. The fully equipped kitchen, with sea views, provides direct access to the garden and pool, creating a pleasant outdoor living space. First Floor: The master suite, featuring a dressing room and large bay windows, is bathed in natural light and offers panoramic views of the sea. Its en-suite bathroom, with shower and bathtub, completes this elegant and comfortable space. Lower Ground Floor: This level comprises three bedrooms with bathrooms, including one shared. A large additional bedroom, opening onto the garden, has its own bathroom and dressing room. A spacious office and a games room with a view of the pool complete this level. For parking, the villa includes a covered garage for one vehicle and three outdoor parking spaces.

Ref. : 87021681

CENTRAL OFFICE

PARIS 11EME1 395 000 €

Apartment for sale office - 6 rooms - 131

Voltaire - Upper-floor duplex apartment - 5 bedrooms - bright - dual-aspect

This exceptional 131m² (1,410 sq ft) duplex apartment is situated on the 3rd and 4th floors of an elegant, characterful 1870 building, with concierge, in the heart of the highly sought-after Sainte-Marguerite neighbourhood in the 11th arrondissement. This dual-aspect apartment, bathed in light thanks to its dual, south-west orientation, delights with its great volumes. The first floor opens on a pleasant, double-sized living area featuring a fireplace and offering unobstructed views. A separate kitchen, office and guest toilet complete this space. On the upper floor, the sleeping area features five bedrooms, including a master suite with shower room walk-in wardrobe, a second shower room and a separate toilet. Renovated with high-quality materials and offering a meticulous finish, this rare property combines period charm and modern comfort. Its perfectly optimised layout and prime location, right next to shops, transport services and schools, make it a prime choice. This rare property also comes with two cellars. Fees payable by the seller - Number of lots in the building: 83 - Average amount of the share of charges €4,328/year - Estimated amount of annual energy costs for standard use based on 2021 energy costs: €2,150 ~ €2,910 - Information on the risks to which this property is exposed is available on the Géorisques website: www.georisques.gouv.fr Agency fees payable by vendor - Nombre de lots dans la copropriété: 83 - Montant moyen de la quote-part de charges courantes 4,328 €/yearly - Montant estimé des dépenses annuelles d'énergie pour un usage standard, établi à partir des prix de l'énergie de l'année 2021 : 2150€ ~ 2910€ - Les informations sur les risques auxquels ce bien est exposé sont disponibles sur le site Géorisques : www.georisques.gouv.fr

Ref. : 86913576

BARNES PARIS EST

LES LILAS1 195 000 €

House for sale office - 5 rooms - 238

Artist's house - Mairie des Lilas - 4 bedrooms

Exclusive listing - This 238m² (2,562 sq ft) artist's house, located close to Mairie des Lilas metro station and a full range of amenities, is perfect for anyone with a love of atypical and inspiring spaces. The ground floor comprises an entrance hall leading to a 50m² (538 sq ft) art gallery that could be converted into a living room, in addition to a machine room and a toilet. Upstairs, the kitchen and dining room are laid out around a vast open-plan space boasting an exceptional ceiling height and large picture windows. The house also has 4 bedrooms (following refitting), 3 shower rooms with toilets, and an office. A rare property with inspiring architecture, ideal for a family seeking a home that is as unique as it is exceptional. Contact - Florian Bou +33 (0)7 62 67 22 42 Fees payable by the seller - Estimated amount of annual energy costs for standard use based on 2021 energy costs: €3,930 ~ €5,380 Agency fees payable by vendor - Montant estimé des dépenses annuelles d'énergie pour un usage standard, établi à partir des prix de l'énergie de l'année 2021 : 3930€ ~ 5380€

Ref. : 86794763

BARNES PARIS 10/19

VALBONNE1 395 000 €

House for sale office - 7 rooms - 235

Magnificent contemporary house

LAFORET VALBONNE Exclusive Properties is delighted to present, exclusively in Châteauneuf-de-Grasse?on the border of Valbonne and just 2 minutes from the Opio Golf Course?this superb contemporary villa of 236 m², set on beautifully landscaped grounds of 5,039 m². The property features a vast 76 m² living area bathed in natural light, with a fully equipped open-plan kitchen and adjoining pantry. Two bedrooms share a shower room with WC, complemented by a guest WC with hand basin. On the garden level, you will find a generous master suite comprising an 18 m² bedroom, a walk-in dressing room, and a bathroom with shower, bathtub, and WC. A second bedroom or office with its own private shower room and WC, a laundry room, and a wellness area with gym and hammam complete this level. Another particularly attractive feature: the configuration of the property also allows for the creation of a fully independent apartment. The landscaped garden offers open views over the surrounding greenery, a swimming pool (8.80 m x 4.30 m), and a pétanque court?perfect for enjoying sunny days. For parking and storage, the property includes a 36 m² double garage, a 15 m² garden shed, and 5 outdoor parking spaces. Ideally located, the property is just 5 minutes from shops and schools.

Ref. : 703

Laforêt VALBONNE Exclusive Properties

VENCE885 000 €

House for sale office - 8 rooms - 180

VENCE - NEAR CITY CENTRE - 8 ROOM VILLA

Prime location in absolute peace and quiet, close to the town center Located in the highly sought-after Ara district in Vence, this house benefits from a high-quality residential environment, in absolute peace and quiet, while being in the immediate vicinity of the city centre. Built on three levels, the property offers beautiful volumes and consists of eight main rooms, providing an ideal layout for a large family. The main level features a bright living room, extended by a covered veranda terrace, a true additional living space open to nature. A welcoming and functional open-plan kitchen completes this space. A bedroom with an en-suite shower room is also located on this level. On the garden level, you will find four bedrooms, two offices, two bathrooms, as well as large terraces. Outside, the property impresses with its infinity pool, perfectly integrated into the environment. The whole property is oriented southwest, and offers an unobstructed view of the greenery, without any overlooking properties. The house offers some appreciable comfort features: - presence of an elevator connecting each level heating partially provided by photovoltaic panels, thermostatic water heaters, generous volumes and optimal brightness. An ideal property for a family seeking space, peace, comfort and privacy, in one of the most sought-after areas of Vence. Estimated annual energy costs for the dwelling (2023): between EUR2,410 and EUR3,320. Information on the risks to which this property is exposed is available on the Géorisques website: www.georisques.gouv.fr

Ref. : 2049

VENCE IMMO

CAVALAIRE-SUR-MER399 000 €

Apartment for sale office - 4 rooms - 84

4-ROOM APARTMENT WITH DOUBLE GARAGE AND TERRACE FOR SALE IN CAVALAIRE-SUR-MER - GULF OF SAINT-TROPEZ

EUR399,000 Just steps from the center of Cavalaire-sur-Mer, this air-conditioned 3-bedroom apartment is located in a prestigious building with an elevator. It features a 17 sq m south-facing terrace, a fully equipped kitchen, a master suite, a second bedroom, and an office/dressing room. No work is needed; the apartment boasts high-quality finishes throughout. A private outdoor parking space is included, a rare find in the Gulf of Saint-Tropez area.

Ref. : 109

EURL CAP NEGRE IMMOBILIER

ANTIBES3 590 000 €

House for sale office - 6 rooms - 280

CAP D'ANTIBES - OUEST SIDE - VILLA WITH POOL - CLOSE TO THE SEA

In one of the most exclusive locations on the French Riviera, on the highly sought-after western side of Cap d'Antibes, lies your future slice of paradise. Peacefully located, just a few meters from the Mediterranean Sea, the villa offers 237 m² of living space (Carrez law) spread over two floors. On the ground floor, a large entrance welcomes you, leading to the three bedrooms, all en-suite with their own bathrooms, one of which has its sauna. All these bedrooms have access to the outdoor terrace. In addition, there is another guest and toilet shower. At the end of the hallway, a wide staircase takes you to the upper floor. It leads to a large living/dining room/lounge with an adjoining open-plan kitchen. The property is completed by a large veranda with sea views, ideal for a home office. The upper floor also features two large en-suite bedrooms, both communicating by this room. To complete this living space, there is a side terrace for enjoying the outdoors. The master bedroom boasts a sea view from the bed, allowing for sunsets thanks to its southwest exposure. The property offers an additional 90 m² of annexes and outbuildings, including a garage and attic space. The 962 m² landscaped garden features a large 12-meter and salted swimming pool and a wide terrace for sunbathing. A little further on, there is a gym, a barbecue area, and a small vegetable garden. The southern exposure allows you to benefit from the sun all day long. Ready to move into and welcome your suitcases to enjoy the most beautiful fine sandy beaches of Salis, Ondes, and Garoupe. Just a stone's throw away are the iconic Belles-Rives, Provençal, Hôtel Eden Roc, and the Jazz à Juan Festival, to name a few. Nice Airport is 30 minutes away, and Cannes is 25 minutes away.

Ref. : 87109741

WRETMAN ESTATE & CONSULTING