OK
More than Less than
€  ok

Key-words : o

Houses and Apartments, your real estate specialist magazine offers a selection of ads that match with the keyword o. You can refine your search by specifying the area or price range in the navigation bar link Search for a House/Apartment.

CANNES2 750 000 €

House for sale o - 6 rooms - 205 m²

For sale - Neo-Provençal Villa – Sea and greenery view – Super Cannes

Located in the prestigious Super Cannes estate, in absolute peace and enjoying a pleasant view of the sea, Cap d'Antibes, and the Southern Alps, we offer you this property of over 200m² meticulously maintained, with refined amenities and generous spaces. It is composed as follows: – On the ground floor: an entrance, a living room of approximately 70m², an American kitchen with a back kitchen, a ground-floor bedroom en suite, a laundry room. – On the 1st floor: A master bedroom en suite with a dressing room of 60m², two bedrooms, a bathroom, a large dressing. To complete this prestigious property, enjoy a jacuzzi, a pool with sea view, a boule court, and internal parking for several cars. "Information on the risks to which this property is exposed is available on the Georisques website: www.georisques.gouv.fr"

Ref. : 85124331

Prestige & Properties

PARIS 17EME5 900 000 €

House for sale o - 8 rooms - 309 m²

Paris 17th – Parc Monceau – Private Mansion with Landscaped Courtyard and Rooftop – 4/5 Bedrooms

Paris 17th – Parc Monceau – Private Mansion with Landscaped Courtyard and Rooftop – 4/5 Bedrooms In close proximity to Parc Monceau, this magnificent 309.5 sq. m. (3,331 sq. ft.) townhouse (Hôtel particulier) spans four upper levels, a finished basement, a private courtyard, and a rooftop terrace. Property Layout : Ground Floor: An elegant entrance hall leads to a formal dining room opening onto a 25 sq. m. private, landscaped paved terrace, and a spacious, fully-equipped eat-in kitchen. First Floor: A grand, dual-aspect double reception room spanning 64 sq. m., flooded with natural light. Second Floor: A master bedroom, a walk-in wardrobe (convertible into an additional bedroom), an en-suite shower room, a second bedroom with built-in closets and its own shower room, and a separate restroom. Third Floor: Two additional bedrooms (one featuring an en-suite bathroom), a separate full bathroom, and a separate restroom. Fourth Floor: A spectacular 25 sq. m. rooftop terrace offering unobstructed, leafy views. Basement: A versatile family room/home cinema, a laundry room, a restroom, and a wine cellar. Additional Features : This exceptional property includes two parking spaces with direct elevator or stair access from the basement. School District: Catchment area for the prestigious Lycée Carnot. Agency fees payable by vendor - Montant moyen de la quote-part de charges courantes 1 €/yearly - Montant estimé des dépenses annuelles d'énergie pour un usage standard, établi à partir des prix de l'énergie de l'année 2021 : 7330€ ~ 9920€ - Les informations sur les risques auxquels ce bien est exposé sont disponibles sur le site Géorisques : www.georisques.gouv.fr - Valérie FROT-DOUEK - Agent commercial - EI - RSAC 949 753 578

Ref. : 87071907

BARNES COURCELLES

PARIS 8EME1 100 000 €

Apartment for sale o - 4 rooms - 100 m²

Paris 8 - Madeleine - Bright apartment - 2 bedrooms

Paris 8 - Madeleine - Bright apartment - 2 bedrooms Ideally located in the heart of the sought-after Madeleine neighborhood, on the first floor of a stone building, this bright apartment with 103.41 m² of floor space (100.75 m² under the Carrez law) offers great potential for renovation. It comprises an entryway, a dining room, a living room, a separate kitchen, a laundry room, two bedrooms, a bathroom, and a separate half-bath. This property has retained all the charm of the past with its period features: herringbone parquet flooring, moldings, and a fireplace. A 6.6 m² (3.7 m² under the Carrez law) guest room and a basement storage room complete this charming apartment. 1,057,692 € Agency fees not included - Agency commission: 4%VAT included Agency fees payable by buyer - Montant moyen de la quote-part de charges courantes 2,520 €/yearly - Montant estimé des dépenses annuelles d'énergie pour un usage standard, établi à partir des prix de l'énergie de l'année 2021 : 2300€ ~ 3120€ - Les informations sur les risques auxquels ce bien est exposé sont disponibles sur le site Géorisques : www.georisques.gouv.fr - Cynthia GABORIAU COHEN - Agent commercial - EI - RSAC 833 535 008

Ref. : 87052603

BARNES SAINT-HONORE

ANTIBES1 895 000 €

House for sale o - 6 rooms - 310 m²

Antibes – Elegant villa with a pool

In a quiet and sought-after residential neighborhood in Antibes, an elegant villa of approximately 200 m², set on a beautiful landscaped lot of 2,100 m² with a swimming pool. The property offers spacious living areas, including a living room of over 55 m² featuring a fireplace and opening wide onto the terraces and garden. The kitchen also features direct access to the outdoor areas. The villa has five bedrooms, three of which are on the main level, as well as several bathrooms and shower rooms. Upstairs, two additional bedrooms provide a private space, ideal for hosting family and guests. A laundry room, a cellar of approximately 44 m², and a garage complete the property. Outside, the beautifully proportioned garden features a large swimming pool and spacious terraces, offering an exceptional setting to fully enjoy the relaxed lifestyle of the French Riviera. A charming family home combining spacious rooms, tranquility, and quality of life, close to the amenities of Antibes. Real estate agency fees are the buyer's responsibility.

Ref. : MZICA7581

Michaël Zingraf Christies International Real Estate CANNES CROISETTE

CAVALAIRE-SUR-MER1 590 000 €

House for sale o - 3 rooms - 100 m²

CAVALAIRE PARKS WITH SEA VIEWS from CAP LARDIER to CAVALAIRE

Exclusive listing with agnes malecki agency - in the cavalaire parks, very close to the beaches - prime location for this approximately 100m2 villa to renovate, facing south, with panoramic sea views from cap lardier to the port of cavalaire. It comprises a ground floor divided into an entrance hall, pantry, kitchen, living room, hallway, two bedrooms, bathroom, and toilet, as well as lovely terraces and a garage. Building permission granted for a beautiful contemporary sea-facing house...

Ref. : 1_V10008761

AGENCE AGNES MALECKI - GOLFE DE SAINT TROPEZ

PARIS 3EME1 595 000 €

Apartment for sale o - 4 rooms - 113 m²

Apartment for sale - Paris 3 - Place des Vosges - Sévigné - Volume - 2 or 3 bedrooms

We are listing this magnificent 113m² (1,216 sq ft) apartment on the first floor of an elegant 17th-century building in the heart of the Marais, between Place des Vosges and the Carnavalet Museum. Boasting a fantastic 3.60m (11.8ft) ceiling height, this property offering exceptional volume comprises an entrance hall, a large light-filled living room, and a fully fitted kitchen with a dining area. En suite bedroom with wardrobe area and full bathroom (bath, shower and toilet), as well as a second bedroom which also has a bathroom, toilet and adjoining storage space. Upstairs, an office that could be used as a spare bedroom completes the property, along with a guest toilet. This rare property will delight with its sought-after location, great natural light thanks to its east/west aspect, period charm and quality amenities, offering great volume in the heart of a particularly sought-after historic neighbourhood. Fees payable by the seller - Number of lots in the building: 3 - Average amount of the share of charges €1,640/year - Estimated amount of annual energy costs for standard use based on 2021 energy costs: €1,980 ~ €2,690 - Information on the risks to which this property is exposed is available on the Géorisques website: www.georisques.gouv.fr - Raphael De Pioger - Sales agent - EI - RSAC 824580294 Agency fees payable by vendor - Nombre de lots dans la copropriété: 3 - Montant moyen de la quote-part de charges courantes 1,640 €/yearly - Montant estimé des dépenses annuelles d'énergie pour un usage standard, établi à partir des prix de l'énergie de l'année 2021 : 1980€ ~ 2690€ - Les informations sur les risques auxquels ce bien est exposé sont disponibles sur le site Géorisques : www.georisques.gouv.fr - Raphael De PIOGER - Agent commercial - EI - RSAC 824580294

Ref. : 86885365

BARNES LE MARAIS

BEAUSOLEIL1 145 000 €

Apartment for sale o - 3 rooms - 82 m²

Beausoleil - Close to Monaco - Sea view apartment in a recent building

Ideally located in Beausoleil in the a recent building, this magnificent 82 sqm apartment, opening onto a terrace with exceptional sea and Monaco views. Spacious living room with an open plan fitted kitchen, two bedrooms each opening onto its own terrace, a bathroom, dressing rooms and a separate toilet. Luxuriously appointed with noble materials, this flat is equipped with reversible air conditioning, marble finishes and electric shutters. Underground parking space and a cellar. Secure residence with a concierge, a swimming pool and a large gym.

Ref. : MZISJ2367

MICHAËL ZINGRAF CHRISTIE'S INTERNATIONAL REAL ESTATE SAINT-JEAN CAP FERRAT

LE ROURET1 100 000 €

House for sale o - 9 rooms - 187 m²

Exclusive: Exceptional, unobstructed views of the sea and hills in total tranquility. Built in 1960 and expanded in the 1980s, this Provençal house offers 187 m² of living space including a 67 m² triple living area: a charming living room with a large fireplace, a dining area opening onto a covered terrace overlooking the countryside and the sea, and a dining room. The kitchen is fully equipped and suitable for casual dining, with a laundry room, 4 bedrooms, a bathroom, and 2 shower rooms. On the garden level: a small independent bedroom with a shower room. Summer annex: a one-bedroom apartment with shower room, converted from a former garage The property benefits from a 2,300 m² garden featuring a beautiful 10 m x 5 m swimming pool, a pool house with a barbecue and a pizza oven. Some renovation work is needed. An exceptional property in a prime location! Real estate in 06650 Le Rouret offers many advantages for those looking to buy a home there. The first benefit is the location: this small town is situated in the stunning Provence-Alpes-Côte d'Azur region, known for its Mediterranean climate, picturesque landscapes, and preserved natural surroundings that provide a refreshing living environment. Le Rouret offers an attractive housing market with a range of charming homes, from traditional Provençal villas to luxurious modern properties. Additionally, its proximity to major cities like Nice and Cannes provides easy access to job opportunities as well as numerous cultural and recreational activities. Finally, despite its residential nature, Le Rouret is not lacking in essential amenities such as schools, shops, and restaurants.

Ref. : 485V2943M

AGENCE DE L'OLIVIER

VILLEFRANCHE-SUR-MER599 000 €

Apartment for sale o - 3 rooms - 75 m²

VILLEFRANCHE SUR MER - CITY CENTER - 2 BEDROOM APARTMENT OF 75.72SQM FOR SALE - GREENARY VIEW - BALCONY 11SQM - NEAR BEACHES AND AMENITIES

Villefranche-sur-Mer: City center, close to the beach and restaurants. In a small, well-maintained residence, on a high floor, a beautiful, bright, 2 bedroom apartment with a balcony. It consists of a hall, living room, separate kitchen, a bathroom with toilet, and a shower room. There is also a guest toilet. The apartment is air-conditioned.

Ref. : V-13002

Century 21 LAFAGE TRANSACTIONS Villefranche-sur-Mer

PARIS 7EME4 200 000 €

Apartment for sale o - 6 rooms - 192 m²

Paris 7 - Bon Marché - Triplex

In the heart of rue du Bac, one of the most sought-after parts of the Left Bank, this 190 sqm former workshop has been fully renovated and arranged as a triplex: ground floor, first floor and lower level. The contemporary architecture, detailed throughout, delivers generous proportions and a strong loft character while preserving the spirit of the original building. The main reception room is built around a double-height living room with ceilings close to 5 metres. Large openings bring remarkable natural light to the living spaces. The fully equipped kitchen, fitted with high-end appliances, is paired with a discreet, functional scullery. The upper level holds two suites, each with its own bathroom and bespoke dressing room, giving every bedroom complete privacy. The lower level has been fitted out a suite and as a genuine entertainment space, with a private cinema room and a billiard area, an unusual layout for a Paris property of this scale. Delivered brand new, the property offers high-end finishes throughout. It sits a few steps from Le Bon Marché, on an address emblematic of the Parisian Left Bank, ideally suited to a pied-à-terre with real character. Agency fees payable by vendor - Montant estimé des dépenses annuelles d'énergie pour un usage standard, établi à partir des prix de l'énergie de l'année 2026 : 2210€ ~ 3000€ - Les informations sur les risques auxquels ce bien est exposé sont disponibles sur le site Géorisques : www.georisques.gouv.fr

Ref. : 87302317

BARNES SAINT-GERMAIN-DES-PRES

MANDELIEU-LA-NAPOULE1 490 000 €

House for sale o - 7 rooms - 249 m²

Superbe villa individuelle entièrement rénovée, id

Superb, fully renovated detached villa, ideally located in the Vignerons district of Mandelieu-la-Napoule, boasting a southwest exposure and magnificent panoramic views of the Esterel Massif. This splendid residence, with over 249 m2 of living space spread over two levels, comprises five bedrooms, a bathroom, three shower rooms, and five toilets. It also features an impressive 68 m2 living area. The high-quality interior design includes a fully equipped open-plan kitchen. In addition to the convenience of underfloor heating and air conditioning, it also features an alarm system for your peace of mind. Outside, a beautiful 1612 m2 plot is enhanced by a magnificent swimming pool with a pool house, bathed in sunshine, a gym, a relaxing terrace, a garage, and three parking spaces. Additional features make this residence truly exceptional: an apartment with independent access, a laundry room, automatic watering system, automatic gate, and the tranquility of the location. It's a real estate gem that will charm you with its high-end amenities and privileged setting.

Ref. : 879V58M

Orion immobilier

VILLEFRANCHE-SUR-MER725 000 €

Apartment for sale o - 3 rooms - 98 m²

VILLEFRANCHE-SUR-MER HISTORIC CENTER MAGNIFICENT 3-ROOM LOFT OF 98M2 IN DUPLEX COMPLETELY RENOVATED, SEA VIEW

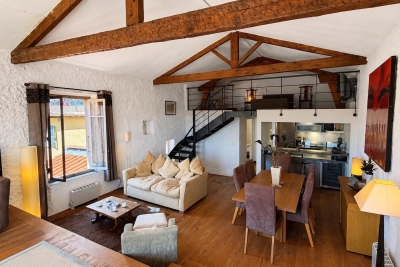
Villefranche-sur-mer historic center magnificent 3-room loft of 98m2 in duplex completely renovated, sea view, a stone's throw from the beach. This loft on the top floor is composed as follows: entrance, cathedral living/dining room with exposed beams, equipped design us kitchen, a large bedroom on the mezzanine, a second bedroom, a very nice shower room with wc. Very bright and spacious. Lots of charm.

Ref. : 87167744

RIVIERA SMITH

SANARY-SUR-MER2 980 000 €

House for sale o - 7 rooms - 285 m²

For Sale - Sanary - Contemporary Villa - La Cride

Located in Sanary-sur-Mer, in the highly sought-after neighborhood of La Cride, this Mediterranean-inspired property offers 285 m² of living space set within a stunning 1,920 m² landscaped lot. It features a spacious, light-filled living room opening onto the garden, a modern kitchen, a laundry room, and four suites on the ground floor. The upper floor also includes two large suites, as well as a 36 m² mezzanine, currently used as a game room. The outdoor areas feature an elegant pool, a hot tub, and generous relaxation spaces. Garage and parking. A secluded and unspoiled cove is located nearby; only a select few can access it using a key. Agency fees payable by vendor

Ref. : 87216207

BARNES SANARY LUXURY REALTY

LE ROURET2 600 000 €

House for sale o - 7 rooms - 449 m²

Stunning property with panoramic views

With panoramic views over the village of Bar sur Loup and the mountains, this stunning property has been recently renovated to the highest standards and offers all the desired space and comfort. The main villa, with its majestic stairs, comprises large living rooms all opening onto several terraces from where you can enjoy the pool and the fabulous view in complete serenity. The living room is bright and welcoming with its fireplace, a formal dining room is conveniently close to the brand new equipped kitchen and its staff/back kitchen. The ground floor also hosts a beautiful en suite bedroom and so does the top floor. The garden floor comprises 3 large en suite bedrooms among which is a beautiful master suite with dressing room, gym and a wine cellar. The independent guest or guardian house is completely private from the main house and enjoys it's own pool. This charming house has also been completely renvated recently with high end rustic charm and fine workmanship. There is a large fitted kitchen with central island, living room and a bedroom with ensuite. There is a further ensuite bathroom should you wish to use the house as 2 bedrooms. The outdoor terrace offers a quiet and relaxing space under which to enjoy the evenings outdoors. In addition to the main house and guest house are 2 charming independent studio bedrooms nestled amongst the beautifully ladscaped gardens. Each comes with and en suite bathroom and offers complete comfort for guests. The mature and immaculate garden will enchant you with its numerous olive and fruit trees as well as the several terraces, a boules court. A must see property in the most private and green environment, one of 3 houses within a private co-propriete, yet less than 8 minutes drive from the shops in Chateauneuf, 30 minutes to Nice airport, and 30 minutes to the beaches. Property subject to co-ownership regulations (French Law No. 65-557 of 10 July 1965). Number of lots: 3 - Average annual service charges: €0,00. No ongoing legal proceedings.

Ref. : V3029VA

JOHN TAYLOR VALBONNE

ANTIBES2 415 000 €

Apartment for sale o -

Exceptional Top-Floor Apartment – 233 m² Panoramic Terrace

Within a brand-new residence, discover this exceptional apartment located on the 5th and top floor, offering rare volumes and high-end features designed for a contemporary lifestyle on the French Riviera. With a living area of 168.62 m² (1,815 sq ft), the property stands out for its spacious living room and open kitchen of over 74 m², a true reception area filled with natural light thanks to its dual East/West exposure. The living space opens onto a spectacular 233 m² (2,507 sq ft) terrace, naturally extending the apartment and providing the perfect setting for entertaining, creating lounge areas, or designing a private landscaped outdoor space. Layout The sleeping area, perfectly separated from the main living space, includes: A master suite of over 20 m² Two additional bedrooms A study that can easily be converted into a fourth bedroom Two shower rooms One bathroom with WC Two separate WCs A laundry room Each room benefits from direct access to the outdoor spaces, creating a harmonious indoor-outdoor flow, a signature feature of exceptional Riviera properties. Key Features • Top-floor apartment • Living area: 168.62 m² (1,815 sq ft) • Exceptional terrace: 233 m² (2,507 sq ft) • 74 m² reception living space • Dual East / West exposure • New high-end residence • Private parking • Contemporary architecture and modern finishes A Rare Opportunity on the Market ? Estimated delivery: Q4 2028 ? Full brochure, floor plans and additional information available upon request.

Ref. : 86808856

CENTRAL OFFICE