OK
More than Less than
€  ok

Key-words : o

Houses and Apartments, your real estate specialist magazine offers a selection of ads that match with the keyword o. You can refine your search by specifying the area or price range in the navigation bar link Search for a House/Apartment.

PARIS 7EME2 135 000 €

Apartment for sale o - 4 rooms - 106 m²

Paris 7 - Place du Palais Bourbon - 2nd floor - 93m² (1,001 sq ft) - 18th-century building

In an 18th-century building with lift on Place du Palais Bourbon, this 93m² (1,001 sq ft) apartment (106m² (1,141 sq ft) of floor space) on the 2nd floor comprises: an entrance hall/dining room, a living room with large windows and small balconies, a complete master suite formed of a series of rooms, also with small balconies, a second bedroom with shower room/toilet, a separate toilet and ample storage. The ceiling height of over 3.60m (11.8ft), Versailles parquet flooring and working period fireplace in the living room, and the interior shutters give the property great character in a prestigious neighbourhood - a rare opportunity. Two cellars also included. Option to acquire a nearby lock-up garage in addition. Fees payable by the seller - Number of lots in the building: 9 - Average amount of the share of charges €5,480/year Agency fees payable by vendor - Nombre de lots dans la copropriété: 9 - Montant moyen de la quote-part de charges courantes 5,480 €/yearly

Ref. : 87443375

BARNES BAC-VARENNE

PARIS 7EME750 000 €

Apartment for sale o - 2 rooms - 39 m²

Located in the heart of the École Militaire district, just a few steps away from the Esplanade des Invalides, we are pleased to present this apartment of 39.58 sqm, situated on the second floor. The apartment features an entrance hall, a bright living room offering pleasant views of Le Dôme des Invalides, a fully fitted and equipped kitchen, one bedroom, a bathroom and separate toilet. Fully renovated, this apartment stands out for its natural light, unobstructed views of one of the capital's most iconic landmarks, and high-quality finishes. It represents an ideal opportunity as either a primary residence or a Parisian pied-à-terre, in the heart of one of Paris's most sought-after neighbourhoods Located in the heart of Paris's highly desirable 7th arrondissement, the École Militaire neighborhood is renowned for its elegance, timeless charm, and exclusive residential atmosphere. Just moments away from the iconic Champ-de-Mars and the majestic Eiffel Tower, this emblematic area offers an exceptional lifestyle, combining Parisian sophistication, tranquility, and refined living. Its elegant avenues, charming period buildings, boutique shops, and discreet local addresses make it one of the most sought-after neighborhoods in the capital. With excellent public transport connections and a pleasant residential setting, École Militaire represents a truly exceptional address for those seeking an authentic and elegant Parisian lifestyle. A prestigious location where heritage, sophistication, and quality of life come together harmoniously — ideal for both a primary residence and a high-quality real estate investment. Agency fees payable by vendor - Nombre de lots dans la copropriété: 9 - Montant moyen de la quote-part de charges courantes 2,930 €/yearly - Montant estimé des dépenses annuelles d'énergie pour un usage standard, établi à partir des prix de l'énergie de l'année 2025 : 1040€ ~ 1420€

Ref. : 87545295

BARNES Pied-à-terre Bac-Varenne

PARIS 7EME1 350 000 €

Apartment for sale o - 3 rooms - 76 m²

Rue Cler – 3-room apartment – Perfect pied-à-terre

Paris VII – Cler / Invalides – 2-bedroom / 2-bathroom apartment in perfect condition. Exclusive listing – In the heart of one of the Left Bank's most sought-after neighborhoods, on Rue Cler, Engel & Völkers presents this beautiful 74 m² Carrez-law dual-aspect apartment, located on the first floor of an elegant, prestigious period building with a lift. In perfect condition, this apartment is appealing for its warm atmosphere, generous proportions and quintessential Parisian charm. Its dual-aspect layout provides pleasant natural light and smooth flow between the various living areas. The apartment comprises an entrance hall, a spacious living room offering an excellent reception area, and a fully equipped eat-in kitchen, ideal for sharing convivial moments. The sleeping quarters include two bedrooms, each with its own bathroom, providing comfort and privacy. The first bedroom has a bathroom with WC, while the second has a shower room with WC. The period character has been perfectly preserved, with beautiful original features including parquet flooring and a fireplace that gives the living room an elegant, welcoming atmosphere. A cellar completes the property. Energy Performance Certificate (DPE): D/186; Greenhouse Gas Emissions (GES): D/40; Estimated annual energy costs for the property: €1,300–€1,790 Co-ownership comprising 25 lots; average annual charges: €2,560 No proceedings pending Transaction fees, including VAT, payable by the seller Information on the risks to which this property is exposed is available on the Géorisques website: www.georisques.gouv.fr With its lively street lined with cafés, restaurants and shops, Rue Cler offers authentic Parisian charm, with every kind of food shop and high-quality fresh produce. With its broad, iconic avenues—such as Avenue de la Bourdonnais, Avenues Bosquet and Rapp—and access to the Seine, the Gros-Caillou district is an affluent area of the capital, bordered to the west by the Champ de Mars and to the east by Boulevard de la Tour-Maubourg.

Ref. : W-02WVL2

ENGEL & VÖLKERS

PARIS 6EME2 184 800 €

Apartment for sale o - 5 rooms - 120 m²

PARIS 6TH ARRONDISSEMENT – LUXEMBOURG – Apartment to renovate, ceiling heights near 3 metres – 3 bedrooms

On the second floor with a lift in an older building, this apartment is the only one on its landing. It faces École Bossuet, in a location favoured by families. Requiring full renovation throughout, it offers generous proportions for a bespoke interior. Measuring 117 sqm, the apartment opens onto an entrance hall leading to a bright, sun-filled double reception room, where ceiling heights of almost 3 metres create a genuine sense of scale. A separate kitchen completes the reception area, leaving full scope to reconfigure it to modern needs. On the sleeping side, the apartment has three bedrooms. The first two are generously sized, one with an en-suite shower room. The third, more intimate, suits a child's room or a study. A bathroom completes this part of the apartment, and a large cellar rounds out the property. Requiring full renovation, the apartment sits within an older building with well-preserved character. The area, a short walk from the Luxembourg Gardens and Saint-Sulpice church, combines local shops with well-regarded schools, including École Bossuet directly opposite. Agency fees payable by vendor - Montant moyen de la quote-part de charges courantes 23,200 €/yearly - Montant estimé des dépenses annuelles d'énergie pour un usage standard, établi à partir des prix de l'énergie de l'année 2024 : 1880€ ~ 2560€

Ref. : 87357410

BARNES SAINT-GERMAIN-DES-PRES

PARIS 6EME4 950 000 €

Apartment for sale o - 7 rooms - 223 m²

Elegant Family and Reception Apartment – 4 Bedrooms – Paris 6th – Seine Views

Located on the first floor of a beautiful 19th-century building with a lift, this elegant 223.51 sq m family apartment, ideal for entertaining, enjoys privileged views over the banks of the Seine. This unique property boasts exceptional original features, including parquet flooring, decorative mouldings and period fireplaces. From the moment you enter, the generous proportions, seamless flow of the rooms and richness of the original architectural details reveal the distinctive character of this exceptional residence. Original parquet floors, refined mouldings, period fireplaces and remarkable 18th-century wood panelling create an atmosphere of rare elegance. The impressive perspectives further enhance the property's unique character. The reception areas comprise a spacious living room, a sitting room and a dining room. A fully fitted, welcoming kitchen with an adjoining laundry room, as well as a study, complete this beautifully proportioned layout. The sleeping quarters feature two generously sized bedrooms, including a magnificent 50 sq m suite comprising a bedroom, a bathroom with toilet and a dressing room. A second bathroom with toilet, a separate guest toilet and extensive storage space complete the layout, which also offers the possibility of creating a third bedroom. One of the property's most striking features is its spectacular enfilade of five interconnected rooms, creating an exceptional sense of depth and perspective. Eight large windows flood this succession of rooms with natural light. Each opening is fitted with two sets of double-glazed windows, ensuring excellent sound insulation and absolute tranquillity. The entirely flexible floor plan offers numerous possibilities for reconfiguration, including the creation of up to four bedrooms. A fully equipped 15.31 sq m service studio on the sixth floor, together with two large cellars, completes the property. A prestigious address on Paris's Left Bank, where period charm, magnificent reception rooms and beautiful views of the Seine combine to create a truly exceptional living environment.

Ref. : 6710

AGENCE VARENNE PARIS 6E

PARIS 6EME3 960 000 €

Apartment for sale o - 8 rooms - 254 m²

PARIS 6 - VAVIN - Triplex apartment with character, unobstructed view and bright - 3 to 5 bedrooms

This 222m² or 2,390 sq ft (Carrez Law surface) triplex apartment (254m² or 2,734 sq ft of floor space) is designed like a penthouse on the top three floors of a charming shared ownership building in the 6th arrondissement, with immaculately maintained common areas and a lift from the second floor. The three private floors ensure complete privacy, while the unobstructed view at the front and the generous natural light in the rooms reveal the full potential of this characterful apartment. On the third floor, the entrance hall leads to a bright living and dining room, a kitchen, a hallway, a walk-in wardrobe and a shower room. A rec room completes this reception level and can, depending on requirements, be used as a bedroom or office. The fourth floor, accessed via a separate landing, comprises Bedroom 1 with a shower room and adjoining loft space, an office, an antechamber, a laundry room and a bright veranda offering additional living space. The walk-in wardrobe on this floor could, if required, be converted into a fourth bedroom. On the fifth and top floor, Bedroom 2 with bathroom and a master suite with bathroom and loft form a peaceful and private space, away from the hustle and bustle of the street. The apartment is in immaculate condition and has fantastic potential to be adapted to the tastes of its future owners. The charming building and immaculately maintained common areas add to the appeal of the property. The Vavin area, in the heart of the 6th arrondissement, offers proximity to Vavin metro station, the Jardin du Luxembourg, sought-after primary, middle and high schools, and Montparnasse. All a 15-minute walk from Saint-Germain-des-Prés. Fees payable by the seller - Average amount of the share of charges €6,700/year - Estimated amount of annual energy costs for standard use based on 2021 energy costs: €4,200 ~ €5,700 - Information on the risks to which this property is exposed is available on the Géorisques website: www.georisques.gouv.fr Agency fees payable by vendor - Nombre de lots dans la copropriété: 9 - Montant moyen de la quote-part de charges courantes 6,700 €/yearly - Montant estimé des dépenses annuelles d'énergie pour un usage standard, établi à partir des prix de l'énergie de l'année 2021 : 4200€ ~ 5700€ - Les informations sur les risques auxquels ce bien est exposé sont disponibles sur le site Géorisques : www.georisques.gouv.fr

Ref. : 87196372

BARNES SAINT-GERMAIN-DES-PRES

PARIS 6EME1 060 000 €

Apartment for sale o - 2 rooms - 61 m²

Exclusive listing - Paris 6 - Saint-Germain-des-Prés - 1-bed apartment - Lift - High-end shared ownership building

We are listing this 61.08m² or 657 sq ft (Carrez Law) apartment, on the third floor of a high-end shared ownership building with a lift, offering exclusive amenities, in a sought-after location in the heart of Saint-Germain-des-Prés. It comprises an entrance hall, a laundry area with a guest toilet, a spacious, fully fitted and equipped open kitchen, and a bright living room overlooking the street. The sleeping area features a bedroom with custom-built storage and a shower room with toilet. Cellar also included. Set in a quiet and secure neighbourhood, this apartment boasts an excellent energy rating (C). Just a stone's throw from the iconic brasseries of Saint-Germain-des-Prés and Saint-Germain Church, this hidden gem is the ideal pied-à-terre in the heart of Paris's Left Bank. Fees payable by the seller - Number of lots in the building: 97 - Average amount of the share of charges €3,157.04/year - Estimated amount of annual energy costs for standard use based on 2021 energy costs: €840 ~ €1,150 - Information on the risks to which this property is exposed is available on www.georisques.gouv.fr - Peter LAWSON - Sales agent - EI - RSAC 795 281 864 Agency fees payable by vendor - Nombre de lots dans la copropriété: 201 - Montant moyen de la quote-part de charges courantes 3,157.04 €/yearly - Montant estimé des dépenses annuelles d'énergie pour un usage standard, établi à partir des prix de l'énergie de l'année 2021 : 840€ ~ 1150€ - Les informations sur les risques auxquels ce bien est exposé sont disponibles sur le site Géorisques : www.georisques.gouv.fr - Peter LAWSON - Agent commercial - EI - RSAC 795 281 864

Ref. : 87000020

BARNES PIED-À-TERRE SAINT-GERMAIN-DES-PRÉS

VALLAURIS7 500 000 €

House for sale o - 8 rooms - 460 m²

SUPER CANNES - CONTEMPORARY VILLA WITH PANORAMIC SEA VIEW

Perched on the heights of the residential estate of Super Cannes, on the edge of the protected Paradou natural park, this contemporary villa completed in 2023 is set in a preserved site where the Mediterranean forest opens onto the sea. Facing southeast, the property offers 390 m² of living space spread over three levels, on a landscaped plot of 2,600 m², with carefully selected finishes and high-end equipment. The ground floor is organized around a large bright living room, extended by a dining room and a fully equipped open kitchen. Large aluminum sliding glass doors erase the boundary between the living space and the outdoor terraces. A pantry, dedicated wine cellar, and a library complete this level, combining functionality and daily comfort. The fireplace and reversible air conditioning ensure optimal comfort in all seasons. The sleeping area consists of five en-suite bedrooms, including a master suite with bathroom and dressing room. Each bedroom has a private terrace offering a direct view of the sea. An office completes this floor. In the basement, a functional laundry room, a gym, and a 70 m² garage for 4 cars preserve the living spaces. The property benefits from a comprehensive security system: electric gate, armored door, alarm, video surveillance, and video intercom. The outdoors are meticulously maintained, with automatic watering, landscape lighting, and a water softener. The infinity pool extends the sea panorama to the horizon. In the residential heights of Vallauris, the Super-Cannes district appeals with its tranquility and panoramic views of the sea and the Lérins islands, an ideal setting for a serene Mediterranean lifestyle. The sandy beaches of Golfe-Juan are nearby for gentle days by the water. The shops in Golfe-Juan and the center of Vallauris make shopping and enjoying local restaurants easy and simple. Transportation remains convenient thanks to the Golfe-Juan-Vallauris train station and the Envibus bus network accessible from the neighborhood. Finally, the Vallauris castle-museum, which houses the national Picasso Museum War and Peace, adds a rare cultural touch for those seeking an exceptional property. Fees payable by the seller. Energy Performance Certificate (EPC): Class A (37.7 kWh/m²/year). Greenhouse Gas Emissions (GES): Class A (1.4 kg CO2/m²/year). Estimated annual energy costs for standard use, based on energy prices for 2026: between €1,360 and €1,850. Agency fees payable by vendor - Montant estimé des dépenses annuelles d'énergie pour un usage standard, établi à partir des prix de l'énergie de l'année 2026 : 1360€ ~ 1850€

Ref. : 86005351

BARNES Cannes

VALLAURIS479 000 €

Apartment for sale o - 3 rooms - 75 m²

Exclusive -Golfe-Juan – Renovated Dual-Aspect Apartment with Terrace, Swimming Pool and Parking

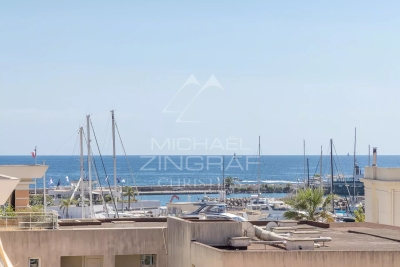
Set within a sought-after residence with a swimming pool and concierge, ideally located in Golfe-Juan, just a short walk from local shops, the sea and the beaches, this elegant south-facing apartment of over 75 sq m offers a privileged lifestyle, combining comfort, natural light and tranquillity. Situated on the penultimate floor of a residence with lift, the apartment enjoys absolute peace and an abundance of natural light throughout the day. Recently fully renovated, it stands out for its generous volumes and contemporary layout. The living area is the heart of the apartment, featuring a spacious, light-filled reception room opening onto a pleasant terrace-balcony of approximately 10 sq m, providing a peaceful outdoor space. The open-plan kitchen, perfectly integrated into the living area, further enhances the feeling of space and conviviality. The apartment's dual-aspect layout ensures a fluid flow throughout and an excellent quality of natural light, while its generous proportions provide an exceptional level of comfort just moments from the coastline. Built in 1993, the residence offers a high-quality residential setting with a swimming pool, concierge service and lift. A private underground parking space completes this property. A privileged address in Golfe-Juan, close to all the pleasures of the Côte d'Azur, ideal as a primary residence or an exceptional pied-à-terre.

Ref. : MZICP1082

MICHAËL ZINGRAF CHRISTIE'S INTERNATIONAL REAL ESTATE CAP D'ANTIBES

PARIS 8EME3 250 000 €

Apartment for sale o - 7 rooms - 266 m²

Reception apartment on the piano nobile of a distinctive former

Engel & Völkers exclusively presents this elegant apartment, located on the piano nobile of a distinguished former private mansion dating from 1900. Boasting remarkable communal areas and a concierge, this property appeals with its generous proportions, abundant natural light and exceptional ceiling height of 3.80 m. Ideally located in the immediate vicinity of the Jacquemart-André Museum, Parc Monceau and Rue du Faubourg-Saint-Honoré, the property enjoys a particularly sought-after residential setting, just steps from shops, schools, restaurants and the neighbourhood's iconic addresses. South-facing, the apartment offers nearly 100 sq m of reception space, bathed in natural light and overlooking an unobstructed aspect, comprising a spacious living room, dining room and open-plan kitchen. The sleeping area currently consists of a suite with dressing room, bathroom and WC, three additional bedrooms, a study, a second bathroom, a shower room and a utility room. The current layout offers remarkable potential for reconfiguration, allowing for various arrangements according to requirements: three en-suite bedrooms, four en-suite bedrooms or even up to five bedrooms. Several layout proposals prepared by an architect are available on request. These changes would essentially involve redistributing the space and changing the use of certain rooms, without requiring structural work. Rare on the market, this property will appeal to a family seeking an entertaining apartment with remarkable proportions, combining elegance, light and flexibility of layout. As the practice of a professional occupation is permitted in the building, mixed residential and professional use may also be considered. A cellar completes the property. A parking space is also available in the immediate vicinity. Additional information - Co-ownership comprising 37 lots. - No legal proceedings pending. - Quarterly co-ownership charges: €2,840 Energy performance - Energy Performance Certificate (DPE): D – 217 kWh/sq m/year. - Greenhouse gas emissions (GES): D – 44 kg CO?/sq m/year. - Estimated annual energy costs: between €4,870 and €6,600. Transaction fees, including VAT, payable by the seller. Information on the risks to which this property is exposed is available on the Géorisques website: www.georisques.gouv.fr - In the immediate vicinity of Parc Monceau, the area offers a lifestyle particularly sought after by families, combining Parisian elegance, residential tranquillity and a vibrant neighbourhood atmosphere. The area benefits from a comprehensive selection of local shops, restaurants, markets and services, as well as numerous renowned schools within walking distance. Parc Monceau is a true extension of family life, ideal for walks, outdoor activities and moments of relaxation. The proximity of Boulevard Haussmann, Rue de Courcelles and the main thoroughfares also provides easy access to Paris's various neighbourhoods, while preserving a privileged residential setting. An address particularly suited to a family seeking centrality, comfort and the quality of life offered by one of the most sought-after neighbourhoods in western Paris.

Ref. : W-047XK4

ENGEL & VÖLKERS

PARIS 8EME635 000 €

Apartment for sale o - 2 rooms - 49 m²

Faubourg Saint-Honoré - Absolute peace - Bright & dual-aspect

Engel & Völkers presents this 49.53 sq m Carrez apartment, ideally located in the heart of Paris's 8th arrondissement, in a prestigious and sought-after area, immediately close to local shops, transport links and the district's iconic addresses. Located on the 2nd floor with lift access in a perfectly maintained and secure Haussmannian building dating from 1885, the apartment overlooks the courtyard entirely, offering absolute peace and quiet away from the bustle of the street. Its large windows provide plenty of natural light, while the high ceilings and well-proportioned rooms highlight the apartment's character. The property comprises an entrance hall with storage, a bright 15.43 sq m living room, a separate kitchen, a 12.73 sq m bedroom with fitted cupboard, a bathroom and separate toilet. Its functional layout, with distinct rooms, provides genuine everyday comfort and numerous possibilities for reconfiguration. The apartment also offers strong potential for increased value following renovation, allowing the charm and character of this period property to be fully revealed. The building benefits from a recently installed lift, a caretaker and particularly secure access. The common areas are in excellent condition. Its sought-after location, tranquillity, natural light, high ceilings and potential make this a rare property in one of Paris's most prestigious areas. Energy Performance Certificate (DPE): F (175 kWh/sq m/year) Greenhouse Gas Emissions (GES): C (13 kg CO2/sq m/year) Estimated annual energy costs for the property: €1,530 to €2,130 Average annual service charges: €1,789 Lot no.: 29 Transaction fees, including VAT, payable by the seller. Information about the risks to which this property is exposed is available at the Géorisques website: www.georisques.gouv.fr At the heart of the 8th arrondissement, this area enjoys a particularly sought-after location in one of the capital's most prestigious neighbourhoods. It is appealing for its elegance, Parisian architecture and immediate proximity to the district's leading luxury houses, galleries, restaurants and iconic addresses. The area offers a refined yet lively neighbourhood lifestyle, with numerous shops, services and renowned establishments, while benefiting from excellent public transport links. Both residential, central and international, the neighbourhood attracts French and foreign clients seeking a prestigious Parisian setting close to the main business, cultural and commercial hubs of western Paris. This location is therefore a genuine asset, offering a privileged living environment in the heart of Paris, with quick access to the Champs-Élysées, Madeleine and Saint-Philippe-du-Roule districts.

Ref. : W-04B2AE

ENGEL & VÖLKERS

PARIS 8EME5 600 000 €

Apartment for sale o - 5 rooms - 317 m²

Paris 8: Sublime reception apartment

In the heart of a sought-after environment, in close proximity to the Champs-Élysées and the Golden Triangle, this 317 m² reception apartment is located on the 2nd noble floor of an elegant Haussmannian stone building, with a caretaker and elevator. Entirely redesigned by an architect, it stands out for the quality of its volumes and the balance of its proportions, enhanced by a ceiling height of 3.40 m. The reception area, approximately 140 m², structured around a monumental marble fireplace, offers a living space that is both open and refined, extended by a kitchen with a central island and its pantry. The sleeping area includes a master suite with dressing room, bathroom, and toilets, as well as three additional suites with shower rooms, designed with comfort and discretion in mind. The entire property benefits from reversible air conditioning and contemporary amenities, within a perfectly preserved classic setting. Four service rooms (53.2 m² floor area including 23.65 m² Carrez law), a cellar, as well as a parking space (18.5 m²) in close proximity complete this property.

Ref. : PRD85

MAGREY AND SONS PARIS

PARIS 16EME5 550 000 €

Apartment for sale o - 5 rooms - 168 m²

Paris 16 - Exceptional apartment - 3 bedrooms - Panoramic view - Air-conditioned - Balcony

Located on Place de l'Alma, at the intersection of Avenue Montaigne and Avenue George V, one of the most prestigious avenues in the capital, this 142 sqm (1,528 sq ft) apartment is on the 5th floor of a magnificent 1900 building with a concierge. High-end renovations with luxury materials. It boasts very spacious rooms, 3.50 m (9 ft) high ceilings, and a continuous balcony offering panoramic views, including the Seine, Les Invalides, and the Pont Alexandre III. The property currently comprises: an entrance gallery, a living room opening onto a fully equipped, semi-open-plan eat-in kitchen, a bedroom overlooking the courtyard with a shower room and separate toilet, two further bedrooms facing Avenue du Président Wilson, as well as a large bathroom with shower and a guest toilet. This air-conditioned apartment is sold fully furnished and equipped. A cellar completes this exceptional property. A 26 m² studio on the 6th floor, with shower room and WC, is available in addition to the asking price. Apartment subject to the condominium ownership system. Agency fees payable by vendor - Nombre de lots dans la copropriété: 15 - Montant moyen de la quote-part de charges courantes 14,452 €/yearly - Montant estimé des dépenses annuelles d'énergie pour un usage standard, établi à partir des prix de l'énergie de l'année 2021 : 2570€ ~ 3490€ - Les informations sur les risques auxquels ce bien est exposé sont disponibles sur le site Géorisques : www.georisques.gouv.fr - Karine MAUGEST - Agent commercial - EI - RSAC 900788936

Ref. : 86645727

BARNES TROCADERO

PARIS 16EME799 000 €

Apartment for sale o - 3 rooms - 73 m²

Paris 16 - South Auteuil - 1 bedroom - Dual-aspect - Balcony and terrace

Superb 73.6m² (792 sq ft) dual-aspect apartment (Carrez Law surface) to do up on the 3rd floor of a secure building dating from 1924 with a lift. Composed of a spacious double-sized living room opening onto a South/East-facing balcony, a separate fitted and equipped kitchen, a 16m² (172 sq ft) bedroom with access to a 15m² (161 sq ft) private terrace, a bathroom, and a separate toilet. This dual-aspect property near shops and transport services enjoys unobstructed views and abundant natural light. Cellar also included. Parking space available at an additional cost. Property subject to shared ownership status. €761,000 Agency fees not included - Agency fees: 4.99% incl. tax Fees payable by the buyer - Number of lots in the building: 17 - Average amount of the share of charges €4,339/year - Information on the risks to which this property is exposed is available on the Géorisques website: www.georisques.gouv.fr 761,000 € Agency fees not included - Agency commission: 4.99%VAT included Agency fees payable by buyer - Nombre de lots dans la copropriété: 17 - Montant moyen de la quote-part de charges courantes 4,339 €/yearly - Montant estimé des dépenses annuelles d'énergie pour un usage standard : 900€ ~ 1 250€ - Les informations sur les risques auxquels ce bien est exposé sont disponibles sur le site Géorisques : www.georisques.gouv.fr

Ref. : 87515796

BARNES PIED-A-TERRE AUTEUIL

PARIS 16EME700 000 €

Apartment for sale o - 3 rooms - 69 m²

To sold - 2 bedrooms - balcony

The Michaël Zingraf agency offers you: Located on Boulevard Exelmans, in a recent high-end building on the 5th floor with an elevator, benefiting from plenty of natural light and an open view. Very well-maintained 70m² apartment comprising an entrance, a living room, a dining room, a fully equipped kitchen, a large bedroom, a bathroom, and separate toilets. The property includes a cellar. Energy Performance: F Greenhouse Gas Emissions: D No ongoing legal procedures www.georisques.gouv.fr Number of units: 18

Ref. : MZIPARG291

MICHAEL ZINGRAF REAL ESTATE PARIS RIVE GAUCHE