OK
More than Less than
  ok

Key-words : les plans

Houses and Apartments, your real estate specialist magazine offers a selection of ads that match with the keyword les plans. You can refine your search by specifying the area or price range in the navigation bar link Search for a House/Apartment.

CANNES1 700 000 €

Apartment for sale les plans - 5 rooms - 156

Le Cannet – Apartment with Panoramic Sea Views

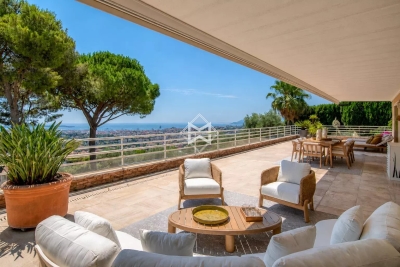
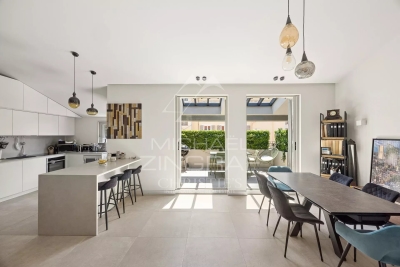
Nestled in a peaceful setting within an intimate, prestigious residence comprising only five owners, this exceptional apartment enjoys a prime location just a short stroll from Le Cannet's charming old village and its renowned restaurants. Offering a total surface area of 210 sqm (156 sqm under the Carrez Law), the property boasts generous living spaces and an impressive 132 sqm terrace with breathtaking panoramic views over the Bay of Cannes and the Mediterranean Sea. Bathed in natural light, the contemporary living area features a spacious lounge and dining room with a fully equipped open-plan kitchen. The sleeping quarters comprise four elegant en-suite bedrooms, each with its own bathroom or shower room. Two of the suites enjoy stunning sea views and direct access to the terrace. Sold fully furnished and benefiting from low service charges, this rare property also includes a double garage and a private parking space. A truly exclusive residence combining elegance, comfort, and exceptional views just moments from Cannes.

Ref. : 13676

MAGREY AND SONS

ST-PAUL-DE-VENCE1 995 000 €

House for sale les plans - 4 rooms - 110

EXCEPTIONAL PROJECT - EXCEPTIONAL NEIGHBORHOOD - SIGNIFICANT

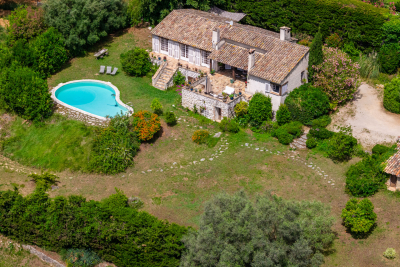
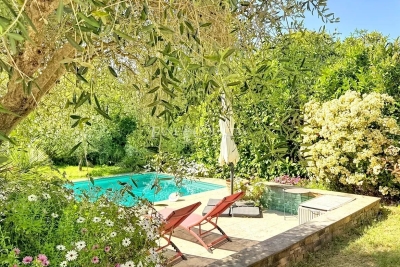
In one of the most sought-after residential areas, discover a rare property offering exceptional potential. Nestled in a privileged environment, in absolute calm, without any overlooking and benefiting from an unobstructed view all the way to the sea, this single-storey villa will appeal to lovers of nature, privacy and exceptional projects. Today, the house comprises an entrance hall, a spacious living room with dining area, a separate kitchen, three bedrooms, a shower room with toilet, and a bathroom with toilet. Original materials lend it an authentic charm, with tiled floors, exposed beams, and magnificent terraces perfect for enjoying the Mediterranean lifestyle. Outside, the almost flat grounds are a true haven of peace. They feature a free-form swimming pool, vast relaxation areas, and an elegant entrance with parking for several vehicles thanks to its carport and garage. But the real strength of this property lies in its incredible potential for expansion. A building permit, already approved and free of any appeals, allows the total living area to be increased to 295 m2, meaning an additional 185 m2 of single-level living space that can be added relatively easily. The project plans are available, and a cost estimate for the work is currently being prepared and can be provided upon request. A unique opportunity to create an exceptional residence in a prestigious location, where available properties are particularly rare. Whether you wish to modernize the existing villa or realize an ambitious project, this property offers an incomparable living environment, combining serenity, sea views, and strong potential for appreciation. High-end markets on the French Riviera demonstrate that properties benefiting from a prime location, unobstructed views, and significant expansion potential are highly sought after.

Ref. : 15666

AGENCE LE MAS PROVENÇAL

LAMBESC920 000 €

House for sale les plans - 7 rooms - 289

Lambesc – A superb period property

Sole Agent. This superb late 18th century property set in a peaceful garden with a swimming pool is located in the heart of Lambesc under 30 minutes from Aix en Provence and 10 minutes from Mallemort golf course. Entirely revamped in 2005 and meticulously maintained since, it includes an over 85 sqm living/reception room featuring a remarkable marble fireplace, an open-plan kitchen with a skylight, and a terrace accessing a suite. Upstairs a library area leads to a master suite with a bathroom, and two further bedrooms sharing a bathroom. A spare bedroom with a washroom is in the attic. With a recently renovated studio apartment with a kitchen and shower room, a 33 sqm garage, a utility room, a boiler room and a near 100 sqm vaulted cellar. The property also includes a separate 63 sqm area comprising three offices, two of which are currently rented.

Ref. : 87029652

DANIEL FÉAU PROVENCE

CARNAC735 000 €

House for sale les plans - 6 rooms - 146

CARNAC, TOWN ON FOOT, THE GRAND BEACH BY BIKE: FAMILY HOUSE WITH SINGLE STORY LIVING, SOUTH-FACING GARDEN

In the morning, we go to buy bread on foot in the town of Carnac. On Wednesdays and Sundays, we extend the walk to the market. And when the day looks nice, the Grand Beach is only 1.4 km away: six minutes by bike on secure pathways, twenty minutes on foot, with a towel over the shoulder. This simple, elegant, and deeply Carnac-style life is offered by this 146 m² family house, presented exclusively by Maison BONAPARTE Art de Vivre. Located at the end of a dead-end street, in a completely quiet environment, with paths leading to Carnac-Plage, it enjoys a rare location in a sought-after residential area, between the town and the sea. Built in 1970 and fully redesigned in 2005, the house has preserved its Breton character, with granite framing, arched door, sober and authentic lines, while incorporating the comfort expected today: open living room with IPN, equipped kitchen, double glazing, pellet stove, electric shutters on the ground floor. The living room, flooded with light, opens via large glass doors onto a south-facing wooden terrace, also accessible from the kitchen, facing the garden. The house offers four bedrooms, including a master suite on the ground floor with private shower room and dedicated terrace: a true single-story living experience, complemented by two outdoor spaces to enjoy outside throughout the day. Upstairs, three bedrooms, including one with a shower room, as well as a bathroom and a dressing room, comfortably accommodate family and friends. A study allows for quiet telecommuting, between two trips to the beach. The garage of 17 m², meanwhile, houses bikes, boards, beach equipment, or everyday items. On a 520 m² plot, the land also has development potential: approximately 47 m² of footprint would remain buildable, allowing for the possibility of a closed garage, extension, or swimming pool, subject to urban planning permissions. The Auray TGV station can be reached in about twenty minutes, placing Paris at around three hours. Menhirs listed on UNESCO World Heritage, Pô Bay, Quiberon Bay, Gulf of Morbihan: here, Carnac is enjoyed year-round, far beyond the summer season. Price: €735,000 including fees Net seller price: €700,000 Agency fees: 5% charged to the buyer DPE: 248 kWh/m²/year, class D GES: 8 kg CO2/m²/year, class B Information on the risks associated with this property is available on the Georisques website: www.georisques.gouv.fr

Ref. : LC-3802

Maison BONAPARTE

LE PLAN-DE-GRASSE315 000 €

Apartment for sale les plans - 4 rooms - 91

Nice 4-room modern apartment in Grasse Le Plan

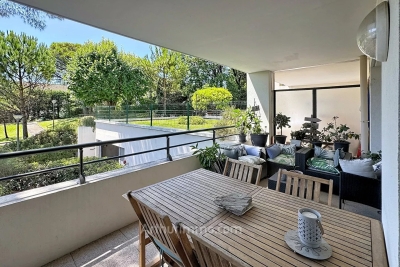
Discover this magnificent 72.2 m² F4 apartment located in the heart of the district near the Plan connector in Grasse, in a recent and secure co-ownership of 33 lots. Featuring 3 bright bedrooms and a spacious living room opening onto a large covered terrace, this property offers a pleasant and functional living environment. The equipped open-plan kitchen opens onto the living area, creating a friendly atmosphere perfect for family and friends. The apartment has high-end equipment: double-glazed PVC windows, electric roller shutters, etc., and high-speed internet access via fiber optics. Security is guaranteed by a digicode, intercom, videophone, and electric gate. Enjoy a calm and green environment thanks to the co-ownership garden, outdoor lighting, automatic watering, and a petanque court. Disabled access, elevator, and double garage + a single garage are additional features for this rare property, ideal for comfortable and peaceful living close to shops, schools, and main roads. Cannes Grasse connector 3 minutes away.

Ref. : 87191592

ARTHURIMMO.com MOUANS

FAYENCE3 995 000 €

House for sale les plans - 8 rooms - 397

Charming Light-Filled Bastide within Walking Distance of the Village

Ideally located in a dominant position on the heights of the charming village of Tourrettes, this stone bastide enjoys exceptional natural light throughout the day. Large openings allow sunlight to flood the interiors while offering beautiful views over the village and the rolling countryside of the Pays de Fayence. Offering approximately 400 sqm of living space, the property has been designed with great attention to volumes, noble materials and high-quality finishes, perfectly blending Provençal authenticity with modern comfort. Stone, wood and elegant lines create a warm and timeless atmosphere. The generous living areas, filled with natural light, open seamlessly onto the outdoors, inviting you to fully enjoy the peaceful rural setting. The contemporary, open-plan kitchen enhances this convivial spirit, making it an ideal home for entertaining. The property features a master suite as well as four additional bedrooms, each with its own en-suite shower room, providing excellent comfort for welcoming family and friends in a harmonious and private setting. Outside, the landscaped garden of approximately 7,700 sqm, planted with Mediterranean species, surrounds a heated swimming pool and spacious terraces, perfect for relaxing, summer dining and enjoying long Provençal evenings with sunset views. Set in a peaceful environment yet within walking distance of the village, this bastide is an ideal second home, combining the art of country living, serenity and modern comfort, less than an hour from the French Riviera and Nice International Airport.

Ref. : MZIOP1290

Michaël Zingraf Christies International Real Estate OPIO

LA CROIX-VALMER2 390 000 €

House for sale les plans - 6 rooms - 185

EXCLUSIVE: 5-bedroom villa with panoramic sea views

EXCLUSIVE: A rare find in La Croix-Valmer, nestled at the end of a quiet cul-de-sac, this villa, extended and renovated in 2018, boasts breathtaking panoramic views of the sea, hills, and vineyards. The exterior spaces include a large living room terrace, a swimming pool, pergola and garden furniture areas, a pétanque court, and a beautifully landscaped, low-maintenance garden. The house comprises an entrance hall with a guest WC, a living room with an open-plan kitchen opening onto a large terrace facing the sea, and a utility room/laundry room. The sleeping area consists of two bedrooms with terraces and two bedrooms overlooking the 8x4 meter heated swimming pool. A bathroom and two shower rooms, each with its own WC, complete the pool level. On the garden level, there is a dormitory-style bedroom with the possibility of creating a fourth shower room. Ample guest parking provides access to the garage. A villa you absolutely love!

Ref. : V30000473

GOLFE ESTATE

ANTIBES145 000 €

Apartment for sale les plans - 3 rooms - 70

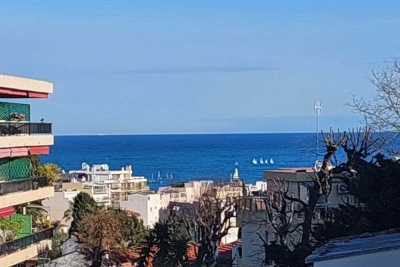
Occupied life annuity – 3-room apartment in the heart of Antibes with garage – East/West dual aspect with lovely sea view glimpse Male: 83 years old Market value: €320,000 Occupied value: €214,720 Exceptional discount: 32.9% Down payment (bouquet): €145,000 Monthly annuity: €950 Estimated investment horizon: 8 years This apartment offered as an occupied life annuity represents a rare investment opportunity in Antibes. Thanks to a significant discount and a highly sought-after location, this investment combines security, profitability, and long-term visibility. Ideal for planning ahead, a life annuity investment offers: • Attractive tax benefits • Virtually guaranteed property appreciation over time • Protection against rental vacancy • Smart portfolio diversification Located in the very heart of Antibes, this dual-aspect East–West three-room apartment benefits from exceptional natural light and a pleasant sea view glimpse — a real advantage for a future occupant as well as for a discerning investor. A private enclosed garage completes the property. A prime address, a highly desirable lifestyle setting, and a high-performing investment: An opportunity not to be missed.

Ref. : 257415

SAGI CITYA

NICE1 340 000 €

Apartment for sale les plans - 4 rooms - 132

NICE City Center – Modern duplex apartment in a bourgeois building with a large terrace

NICE – Dubouchage Area Located in a superb recently renovated bourgeois building, discover this magnificent duplex apartment of approximately 133 m², situated on the 3rd and 4th floors of a prestigious small condominium. Served by a private lift providing direct access to the apartment, this exceptional duplex offers a spacious living area with an open-plan kitchen, extended by a pleasant 13 m² terrace enjoying excellent sunlight — a truly rare feature in the city centre. Fully renovated with high-end materials and quality finishes, the apartment comprises four bedrooms spread over two levels, a large bathroom with WC, a shower room with WC, a guest toilet, and numerous storage spaces. One of the bedrooms also benefits from a balcony. A large cellar completes this property, and a ground-level garage is available as an additional option. The recently maintained common areas enhance the charm of this bourgeois building, ideally located in the immediate vicinity of Boulevard Dubouchage, shops, public transport, schools, and all amenities. A rare opportunity on the Nice real estate market, combining the elegance of historic architecture with a high-quality contemporary renovation and sought-after features, including the exceptional comfort of a terrace and a garage in the city centre.

Ref. : MZINC590

MICHAËL ZINGRAF CHRISTIE'S INTERNATIONAL REAL ESTATE NICE

VALBONNE949 000 €

House for sale les plans - 7 rooms - 154

Villa for sale Valbonne in private domaine

Situated within the highly sought-after and secure Val d'Azur domaine, between Valbonne and Villeneuve Loubet, this attractive five-bedroom family home offers a perfect blend of comfort, space, and convenience in a peaceful residential setting. Set over two levels, the property provides approximately 154 m² of bright and well-appointed living space. The ground floor features a spacious open-plan kitchen and reception area, designed for modern family living, with abundant natural light throughout. The home comprises five bedrooms and two bathrooms, offering flexible accommodation ideal for families or those seeking additional guest or office space. In addition, there is excellent potential to create a self-contained one-bedroom apartment, with a salon and kitchenette on the ground floor and a bedroom upstairs, benefiting from its own separate entrance - ideal for guests, extended family, or rental income. Positioned on a generous 886 m² south-facing plot, the property enjoys excellent sun exposure throughout the day. The landscaped garden includes a terrace, private swimming pool, and a paved basketball court, which could easily be converted into a padel court, adding further lifestyle appeal. Residents of the domaine benefit from a range of high-quality amenities, including a communal swimming pool, tennis courts, a volleyball court, and pétanque area, all within a secure environment. Ideally located close to Sophia Antipolis, international schools, local shops, and public transport, the property is also just a short distance from the charming village of Valbonne. The property also offers parking for two cars and is connected to main drainage. This is a superb opportunity to acquire a bright and spacious home in one of the area's most desirable domains. Information about the risks to which this property is exposed is available on the Georisques website: www.georisques.gouv.fr

Ref. : 052026-459

FINE AND COUNTRY

PARIS 18EME230 000 €

Apartment for sale les plans - Studio - 18

Abbesses – Bright studio with a real sleeping area

Engel & Völkers offers you, in the heart of Paris's 18th arrondissement, on Rue des Trois Frères, an 18 m² studio apartment on the ground floor of a secure period building. Fully renovated by its owner and requiring no work, this property features high ceilings, pleasant natural light, and an optimized layout. It comprises a living area with an open-plan kitchen, a separate sleeping area with a secure window and built-in closet, and a shower room with shower, toilet, and space for a washing machine. Set in a quiet environment, in the immediate vicinity of shops, schools, and public transport, this apartment is perfectly suited for a first purchase, a Paris pied-à-terre, or a rental investment. The façade renovation was carried out two years ago. Access to the building is secured by a double entrance door with two separate keypad entry systems. EPC: D (277 kWh/ m²/ year 10kg CO2/ m²/ year) GHG: B (10kg CO2/ m²/ year) Estimated annual housing costs: €530 to €760 Condominium: 44 main lots Average annual charges: €292.26 Ongoing procedure: no. Transaction fees incl. VAT payable by the seller. Information on the risks to which this property is exposed is available on the Géorisques website: www.georisques.gouv.fr The Abbesses neighborhood, in the heart of the Montmartre hill in Paris's 18th arrondissement, captivates with its preserved village atmosphere and timeless charm. With its cobbled lanes, picturesque stairways, local shops, lively cafés, and artists' studios, it embodies the bohemian spirit that made Montmartre famous. Highly sought after for its quality of life, the area offers a rare balance between Parisian vibrancy and neighborhood friendliness, in a setting rich in history and heritage. Rue des Trois Frères is one of the most emblematic addresses in Abbesses. This winding street, lined with mid-19th-century buildings, retains Montmartre's authentic soul with its distinctive façades, independent shops, and many popular spots favored by locals. Away from the main tourist flows while remaining at the heart of Montmartre life, it offers a sought-after living environment where history, artistic spirit, and a Parisian village ambiance come together.

Ref. : W-04AFBF

ENGEL & VÖLKERS

CANNES3 000 000 €

Apartment for sale les plans - 3 rooms - 88

CANNES CROISETTE 2 BEDROOMS RENOVATED

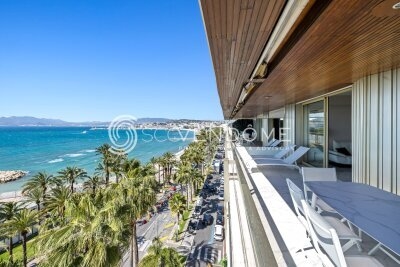
Located on the Croisette, facing Port Canto, in a residence with concierge, on a high floor, this fully renovated apartment with high-end materials offers a spectacular view over the Bay of Cannes stretching to the Esterel, with a south-west exposure. Spacious and bright living room of over 45 sqm with a fully equipped open-plan kitchen, opening onto a deep terrace of approximately 20 sqm with breathtaking views. Two en-suite bedrooms with shower rooms Guest toilet Ample storage space, cellar, public parking nearby close to shops, only a 10-minute walk from the Palais des Festivals Property sold subject to co-ownership status. Information on the risks to which this property is exposed is available on the Géorisques website: georisques.gouv.fr.

Ref. : 130L D

SCC VENDÔME

NICE5 950 000 €

Apartment for sale les plans - 8 rooms - 248

Sole Agent : Penthouse Jean Lorrain 250 sqm

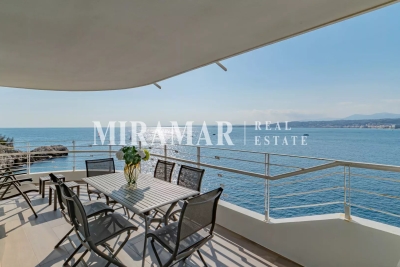
Exclusive A unique, exceptional penthouse on Avenue Jean Lorrain (Cap de Nice). The residence offers privileged acces to the sea and the coastal path, guiding you to a protected cove perfect for a peaceful swimming and discovering remarkable marin life. Ideally situated right on the waterfront, this penthouse offers 250 sqm of living space (209 sqm under the Loi Carrez) plus 35 sqm of terraces, embodying excellence and absolute rarity. This exclusive property enjoys a spectacular and completely unobstructed panoramic view of the Baie des Anges. The apartment occupies the entire top floor, extended by a lower level, forming an elegant duplex with generous proportions. Currently 5 bedrooms, with the potential for 7. Fully renovated with the highest quality materials, it offers contemporary and refined features, enhanced by views of the Mediterranean from every room. The top floor comprises a spacious living room with an open-plan kitchen, 4 en-suite bedrooms with shower rooms and walk-in wardrobes, storage space and terraces. On the lower floor: 1 en-suite bedroom with shower room and large walk-in wardrobe, a gym and a magnificent sea-facing study (this floor connects to the rest of the apartment and also benefits from a separate entrance). This property is complemented by 2 private parking spaces.

Ref. : 86828385

MIRAMAR

CANNES1 295 000 €

Apartment for sale les plans - 4 rooms - 85

4 bedrooms apartment fully renovated for sale - Cannes Banane

Located in the heart of Cannes, this superb apartment is set on the third and top floor and has been fully renovated with high-quality finishes. The apartment features an entrance hall, a bright living area with a fully equipped open-plan kitchen opening onto a south-facing balcony, a guest toilet, and three bedrooms, each offering built-in storage, a private bathroom, and its own toilet. Ample storage space completes this property, which has been thoughtfully designed down to the smallest detail. Ideally located within immediate proximity to shops, restaurants, beaches, and the Palais des Festivals.

Ref. : 2194 AD

Agence IMPACT

ARCACHON698 000 €

House for sale les plans - 4 rooms - 110

Townhouse with garden, terrace and outbuilding in the heart of Arcachon

Michael Zingraf Bassin d'Arcachon presents, in the heart of Arcachon, in a quiet second-line address, this townhouse of approximately 110 sqm of living space, arranged over two levels, with a garden, terrace and outbuilding. Set on a 220 sqm plot, the house enjoys a preserved environment while remaining within immediate reach of the town centre, shops and everyday amenities. Its position set back from the street gives it a peaceful, discreet and highly pleasant atmosphere, a particularly rare quality in this sought-after area of Arcachon. The main level features a living and dining room with fireplace of approximately 33 sqm, arranged into several living areas. The layout naturally allows for a lounge area, a dining space and a more intimate corner around the fireplace. An independent kitchen, a utility room and a WC complete this level. The whole creates a welcoming, bright and practical living floor, in the spirit of a townhouse opening onto its outdoor spaces. The garden level, slightly semi-basement on the western side, offers a well-designed family layout. It includes two bedrooms, a suite, a bathroom and a separate WC, forming a comfortable and functional night area. This level also includes an office of approximately 15 sqm, ideal for remote working, a professional activity or an additional room depending on needs, as well as a landing with dressing area and storage. Outside, the garden and terrace naturally extend the living areas and provide a pleasant setting for meals, relaxing moments or returns from the beach. An outbuilding of approximately 12 sqm, currently used for storage, completes the property and offers additional potential, depending on future plans and subject to the necessary authorisations. A barbecue area further enhances the convivial character of the property. This well-maintained house, located in a central yet quiet area of Arcachon, brings together highly sought-after qualities: an intra-muros address, pleasant outdoor spaces, generous volumes, a family-friendly layout and scope for future development. It represents a rare opportunity to fully enjoy the Arcachon lifestyle, in a preserved residential setting, close to shops, the town centre and the beaches.

Ref. : MZIBA1435

MICHAEL ZINGRAF BASSIN ARCACHON