OK
More than Less than
€  ok

Key-words : les plans

Houses and Apartments, your real estate specialist magazine offers a selection of ads that match with the keyword les plans. You can refine your search by specifying the area or price range in the navigation bar link Search for a House/Apartment.

NICE595 000 €

Apartment for sale les plans - 3 rooms - 67 m²

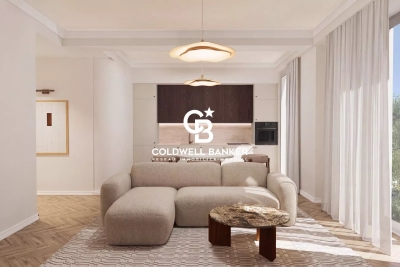
NICE – MUSICIANS DISTRICT – 2-BEDROOM APARTMENT – 67 SQM – PREMIUM RENOVATION

Located in the highly sought-after Musicians District, just moments from shops, restaurants and everyday amenities, this beautiful 67 sqm dual-aspect apartment is situated on the 2nd floor of a residence with elevator and is currently undergoing renovation. The apartment offers an elegant and highly functional layout. It comprises an entrance leading into a spacious living area with an open-plan kitchen, two bedrooms, each with its own private shower room, and a separate WC. The living room features two balconies overlooking the lively shopping square, while one of the bedrooms also benefits from a private balcony overlooking the rear courtyard, providing a quieter and more peaceful setting. The renovation has been carefully designed with particular attention to the selection of materials, finishes and fittings, offering a high-quality, contemporary standard throughout. A detailed reference booklet listing the selected fixtures, fittings and equipment will be provided, including references for the various design elements and pieces of furniture chosen for the apartment. The photographs featured in this listing are 3D renderings intended to illustrate the apartment's future appearance. The property is currently undergoing renovation works. A rare opportunity in the heart of the Musicians District, equally suited to a primary residence or a quality investment. This property combines a prime location, abundant natural light, thoughtful layout and high-quality renovation. An opportunity not to be missed.

Ref. : 87333700

Coldwell Banker Art Realty

OPIO895 000 €

Building plot for sale les plans - - 3915 m²

Absolute Tranquility – Flat Building Plot with Potential

Set in a peaceful and unspoiled environment, this flat building plot offers the opportunity to obtain planning permission for a stunning villa, just a short distance from the charming village of Valbonne and its renowned international schools. The plot corresponds to Lot No. 3 of a private subdivision. Under the applicable planning regulations, a building footprint of 14% is permitted, allowing for approximately 413 sq m of construction on a total land area of approximately 3,915 sq m, including 963 sq m designated as natural land. The plot will be sold fully serviced, with access road, electricity, mains water, fibre-optic telecommunications, connection to the public sewer system, and fire protection infrastructure already in place. A rare opportunity to build your dream home in one of the French Riviera's most sought-after residential areas, where nature, tranquillity, and an exceptional quality of life come together. Its prime location is another major advantage, with easy access to Sophia Antipolis, Europe's leading technology park, and Nice Côte d'Azur International Airport.

Ref. : 5342

MAGREY & SONS VALBONNE

NICE1 100 000 €

Apartment for sale les plans - 3 rooms - 86 m²

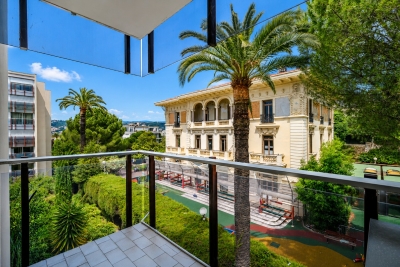
Quiet 2-bedroom apartment with balcony – Nice / Golden Square

T3 apartment in perfect condition, located in the center of a well-maintained and highly sought-after building with a lift, in a quiet location right in the city center and next to the tram. It offers a 3.3 m² southwest-facing balcony. With a surface area of 86.60 m² (Carrez Law), it comprises an entrance hall with guest toilet, a spacious living room of over 40 m² opening onto a balcony overlooking an inner courtyard, and an open-plan kitchen with dining area. The master bedroom has an en-suite shower room, WC and storage, while a second bedroom has a second en-suite shower room. Ducted reversible air conditioning, heated towel rails in the shower rooms, light-coloured tiled flooring, double glazing, electric shutters, fitted kitchen, cellar and lift complete this property. Located close to shops, restaurants and all amenities, Place Masséna is a 5-minute walk away, the sea is 7 minutes away on foot and the tram stop is 150 m away. Ready to move into. View without delay. Energy Performance Certificate: 116 – C Greenhouse gas emissions: 4 – A Estimated annual energy costs for the property: €994–€1,346. Co-ownership comprising 91 lots; average annual charges for the lots: €1,968. Ongoing proceedings: none. Transaction fees, including VAT, payable by the seller. Information on the risks to which this property is exposed is available on the Géorisques website: www.georisques.gouv.fr Nice, the capital of the French Riviera and France's fifth-largest city, shines brightly. It has the charm of Mediterranean towns, where the pleasures of life stem as much from the beauty of the city and its colourful façades as from its exceptional climate, with over 300 days of sunshine a year. A city of art and culture, it has more museums than any French city after Paris. The flavours and traditions, the charm and authenticity of Old Nice and its flower market, the splendour of the Bay of Angels, its beaches and luxurious hotels, and the historical richness of its many monuments, parks and grand residences all contribute to Nice's appeal. Elegant, vibrant and popular, the city lives to the rhythm of its two thousand cultural, festive and sporting events. Its international airport, spectacular for its unique approach along the coast, serves over 100 direct destinations.

Ref. : W-049KCJ

ENGEL & VÖLKERS

ARLES2 350 000 €

House for sale les plans - 12 rooms - 323 m²

Exceptional property near Arles

Situated between Arles, Fontvieille and Maussane-les-Alpilles, this 350 m² property combines contemporary elegance with Provençal authenticity. Set on over one hectare of land, the estate comprises two separate residences featuring nearly 170 olive trees and an orchard. The main house has a light-filled ground floor with a lacquered wooden kitchen on stone flooring, a large living room with a contemporary fireplace, and a library overlooking the swimming pool and olive grove. A hallway at the rear of the reading room leads to two bedrooms, two toilets and a shower room. The first floor houses a master suite with a double walk-in wardrobe. The guest house is accessible via a private passageway and features three bedrooms, two of which have mezzanines, as well as an open-plan kitchen and a dedicated terrace. A saltwater swimming pool, a summer kitchen with sliding and retractable glass walls and a 55 m² bioclimatic pergola come together to form a pavilion that opens fully onto the gardens. Three garages and several outbuildings complete the property. Conviviality, relaxation and the art of hospitality are the hallmarks of this exceptional estate.

Ref. : MZISR1385

Michaël Zingraf Christies International Real Estate SAINT-RÉMY DE PROVENCE

STE-MAXIME499 000 €

Apartment for sale les plans - 3 rooms - 73 m²

3-ROOM LOFT OF 80sqm WITH SEA VIEW IN THE CITY CENTRE OF SAINTE MAXIME

In the immediate vicinity of the beaches, shops, and port, this 80 sq m loft-style apartment with sea views is located in a prestigious period building. The ground floor comprises a beautiful open-plan living space of approximately 50 sq m with a kitchen, dining room, living room, guest WC, and laundry area. Upstairs, there are two bedrooms of 13 and 9 sq m with glass partitions, and a shower room with WC. High ceilings, an ideal location, optimized spaces, and quality features make this property truly unique. Elevator

Ref. : 2613

SEA VIEW PROPERTY / GROUPE AGENCE DU CAP

NICE450 000 €

Apartment for sale les plans - 3 rooms - 58 m²

NICE CIMIEZ – 58 SQM 2-BEDROOM APARTMENT FOR SALE – TERRACE – HIGH FLOOR – RENOVATED – CELLAR – BRIGHT – QUIET – OPTIONAL GARAGE AVAILABLE

Nice Cimiez: 58 m² 2-Bedroom Apartment with Terrace in a Prestigious Residence Located in the heart of Cimiez, within a prestigious and impeccably maintained residence with a caretaker, this 58 m² three-room apartment offers an exceptional living environment. Situated on a high floor, this fully renovated apartment provides an ideal lifestyle just a few minutes from Nice city center and all amenities. The apartment features an entrance hall with built-in storage, a bright and pleasant corner living area with a fully equipped open-plan kitchen, extended by a beautiful terrace overlooking the gardens. There are two bedrooms, each with integrated storage, a modern shower room, and a separate toilet. Fully renovated with high-quality finishes, the apartment benefits from double glazing, reversible air conditioning, and intelligently optimized storage spaces throughout. A cellar/storage room is included with the property. There is also the possibility to purchase a garage at an additional cost. Ideally located close to schools, shops, public transport, and everyday services, this apartment is a perfect opportunity for a primary residence, a holiday home, or a long-term investment in one of Nice's most sought-after neighborhoods.

Ref. : Z-26072

Century 21 LAFAGE TRANSACTIONS - Cimiez

CAVALAIRE-SUR-MER483 000 €

Apartment for sale les plans - 4 rooms - 89 m²

Dual-aspect apartment in the heart of the city center

Apartment (dual-aspect) of 89sqm ideally located in the very heart of downtown Cavalaire-sur-Mer, within walking distance of the beach and all amenities. It offers a large, pleasant balcony with full SOUTH exposure, accessible from the main living area and the bedroom. The apartment comprises a spacious fitted kitchen open to a large living room, a dining area, three lovely bedrooms with walk-in closets, a bathroom with bathtub and shower, double vanity, as well as separate toilets. Reversible air conditioning, generous volumes and quality features complete this property. Energy Performance Diagnosis: D - 222 Greenhouse Gas Emissions: B - 7 Estimated annual energy costs for the home: €1,232 - €1,668 Condominium of 4 lots, average annual charges: €900, proceedings in progress: no Transaction fees incl. VAT payable by the seller Information on the risks to which this property is exposed is available on the Géorisques website : www.georisques.gouv.fr The luxury real estate market on the French Riviera is one of the most attractive in the Mediterranean region. Holiday homes and second residences on the French Riviera offer not only an unparalleled lifestyle and quality of life, but also, in light of the international economic situation, a safe investment and a smart retirement plan, especially at premium addresses. Cavalaire-sur-Mer is a French municipality located in the Var department, in the Provence-Alpes-Côte d'Azur region, between Saint-Tropez and Le Lavandou. The Bay of Cavalaire is bordered by two headlands: Cap Cavalaire to the west and Cap Lardier to the east. Known as a seaside resort, Cavalaire lies on the southernmost bay of the Var coast. Its magnificent 3 km-long beach has made this summer resort famous, as have its coves.

Ref. : W-049TXJ

ENGEL & VÖLKERS

ANTIBES2 500 000 €

House for sale les plans - 6 rooms - 256 m²

Modern villa in a private domain in Juan les Pins

Set within a quiet and secure gated estate, close to beaches and shops, this modern 247 sqm villa was fully renovated in 2017 and sits on a flat 1,006 sqm plot. It features a bright living area with open-plan kitchen, an entrance hall with office space, three en-suite bedrooms upstairs including a Master Bedroom, as well as a fourth bedroom with bathroom on the lower level. Possibility to create a fifth bedroom. Outdoor areas include spacious terraces, a swimming pool, several parking spaces and a large garage.

Ref. : 85582497

CENTRAL OFFICE

CALLAS550 000 €

House for sale les plans - 4 rooms - 130 m²

A rare and unique bastide nestled between nature and inspiration - Callas

Sixth Avenue Fréjus Saint-Raphaël welcomes you to a charming stone house of approximately 130 sqm, nestled in an exceptional green setting, soothed by the murmur of a river and surrounded by nearly one hectare of wooded grounds. Here, time slows down. Inspiration is born. Imagine a vast, light-filled living room, a fireplace for cozy evenings, a unique suspended mezzanine, three spacious bedrooms, an open-plan fitted kitchen, and a perfect balance between comfort and authenticity. Each space invites creativity, serenity, and a reconnection with what truly matters. A pristine natural setting. Direct access to the river. Complete privacy, absolute tranquility. Nature all around, a soothing atmosphere. A rare potential, endless possibilities. Charming holiday home. Intimate and private guest rooms. Wellness retreats (yoga, meditation, digital detox). Artists' residence or creative workshops. Cultural project or place of inspiration. A place imbued with soul, ready to welcome your ideas. Here, you don't just come to live. You come to feel, create, reconnect. A unique property for lovers of nature, art, and freedom.

Ref. : 857

Sixieme Avenue L'immobilier par M6 Fréjus / Saint-Raphael

CANNES2 295 000 €

House for sale les plans - 6 rooms - 200 m²

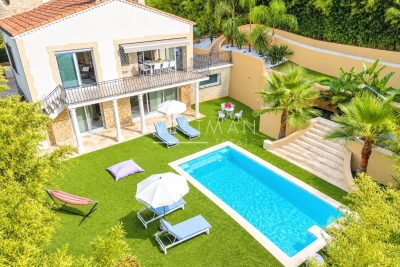
Stunning, Quiet Villa with Pool within Walking Distance of the Center – Cannes Isola Bella

Nestled in a lush green setting, this magnificent six-room villa, spanning 200 m², captivates with its refined architecture, spacious layout, and high-quality finishes. Upon entering, a vast foyer with a walk-in closet sets the tone for an interior designed with meticulous attention to detail. The garden level features a superb master suite complete with a walk-in closet, a private shower room, and a toilet. Also located on this level are an office—easily convertible into a bedroom—and a first living area that could likewise be transformed into a bedroom depending on your needs. A laundry room and a shower room with a guest toilet complete this floor. Upstairs, a light-filled second living area features an open-plan, fully equipped kitchen, with access to two spacious terraces. Two bedrooms with built-in closets, a lovely bathroom, and a guest toilet round out this level. Outside, a magnificent south-facing garden—richly planted with trees and greenery—hosts a stunning swimming pool. At the rear of the villa, a large enclosed garage accommodates up to three vehicles, while additional parking spaces easily handle four more cars. Finally, the convertible attic space offers potential for expansion or customization, allowing you to tailor the home to your specific desires. Combining elegance, functionality, and a refined lifestyle, this rare villa is a true invitation to serenity—well worth discovering without delay.

Ref. : 86235662

WRETMAN ESTATE & CONSULTING

CAP-D'AIL892 000 €

Apartment for sale les plans - 2 rooms - 43 m²

Waterfront apartment to renovate in Cap d'Ail

In an absolutely exceptional waterfront location, just around ten minutes from Monaco, this apartment enjoys spectacular panoramic views over the Mediterranean, creating a constantly changing seascape from its main rooms. With an interior surface area of approximately 43.16 sqm, the apartment previously comprised a living room with open-plan kitchen of 20.88 sqm, a 15.41 sqm bedroom, a bathroom and a storage area. It therefore requires a complete renovation, offering its future owner the rare opportunity to start with a blank canvas and create a fully bespoke contemporary interior. Its greatest asset is undoubtedly its extraordinary setting: the sea is omnipresent, with large openings providing breathtaking views over the coastline and the Mediterranean. The previous photographs illustrate the exceptional sea views enjoyed from both the living room and the bedroom. The property also benefits from a magnificent sea-facing terrace of approximately 40 sqm, a true extension of the living space and an ideal setting for an outdoor lounge, dining area and sun loungers. A private parking space completes the property. A particularly rare opportunity on the French Riviera, ideal for a buyer looking for a genuine waterfront apartment, exceptional sea views and the possibility of creating a completely bespoke renovation project.

Ref. : 87281764

Marks Real Estate

ANTIBES370 000 €

Apartment for sale les plans - 3 rooms - 54 m²

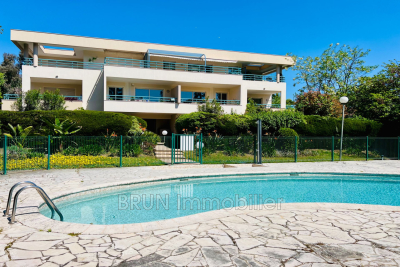
A unique opportunity to seize in the sought-after Mont Saint Jean neighborhood in Antibes! Just a 7-minute walk from Place de Gaulle.A charming 3-room apartment spanning 54 m², located on the 2nd and top floor of a small prestigious building. Stepping inside, you'll discover a spacious living room of 21 m² and a fully equipped open-plan kitchen.Outside, a 32 m² terrace faces south and west, offering unobstructed views.For your comfort, you'll benefit from the following features: elevator, double glazing, secure residence, peaceful and residential environment, and a swimming pool! This property also includes two bedrooms, a shower room with WC, a separate WC, a cellar, and a garage. The interior condition is good, and the building was constructed in 1993. It's truly a gem set in a tranquil setting not to be missed!

Ref. : 495V1295A

BRUN IMMOBILIER

NEUILLY SUR SEINE695 000 €

Apartment for sale les plans - 3 rooms - 55 m²

Neuilly-Sablons - Period charm - 1 to 2-bed apartment - Terrace - Close to shops and Metro line 1

This 56m² (603 sq ft) apartment, combining period charm and a 9m² (97 sq ft) private terrace opening onto a courtyard planted with trees, is situated on the ground floor of a well-maintained period building in a prime location, in the heart of the Sablons district within easy reach of shops and transport services. The property comprises an entrance hall, a double-sized living room, a separate kitchen, a bedroom with walk-in wardrobe (or second bedroom for a baby or young child) with access to the terrace on the same level, a smart bathroom, and a separate Japanese-style toilet. Cellar also included with the sale. Sought-after area - Peaceful surroundings - Optimised floor plan with no wasted space - Fantastic ceiling height - Private terrace - Peace and quiet - Close to shops and transport services (Bus and Metro line 1) Property subject to shared ownership status. €668,269 agency fees not included - Agency fees: 4% incl. tax payable by the buyer - Number of lots in the building: 76 - Average amount of the share of charges €2,200/year - Estimated amount of annual energy costs for standard use based on 2021 energy costs: €1,380 ~ €1,930 668,269 € Agency fees not included - Agency commission: 4%VAT included Agency fees payable by buyer - Nombre de lots dans la copropriété: 76 - Montant moyen de la quote-part de charges courantes 2,200 €/yearly - Montant estimé des dépenses annuelles d'énergie pour un usage standard, établi à partir des prix de l'énergie de l'année 2021 : 1380€ ~ 1930€

Ref. : 87090184

BARNES PIED-A-TERRE NEUILLY

GRASSE3 950 000 €

House for sale les plans - 15 rooms - 520 m²

Exceptional Hilltop Estate with Sea Views – Grasse, Côte d'Azur

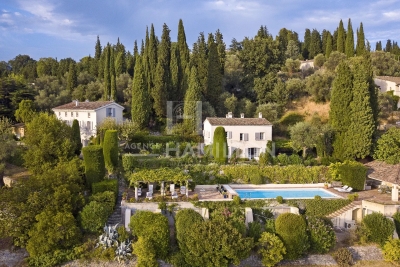
Perched in a commanding position with sweeping views over the surrounding hills and the Mediterranean Sea in the distance, this rare estate offers privacy, elegance, and refined living on the French Riviera. Set within 2 hectares of beautifully landscaped grounds, the property comprises three separate residences: a historic main bastide, a spacious guest house, and a charming caretaker's cottage — all surrounded by lush gardens, a heated swimming pool with pool house and a tennis court. A grand tree-lined driveway leads to the main bastide, a former master's residence of approx. 280 m², blending timeless architecture with modern comfort. The ground floor includes a formal entrance, generous living room, elegant dining room with fireplace, a fully equipped kitchen, and a wine cellar. Upstairs, the master suite features a large en-suite bathroom, complemented by a second bedroom and bathroom. The top floor offers two additional bedrooms, each with en-suite bathrooms. The guest house (approx. 130 m²) features a warm and inviting living space with fireplace, kitchen, and dining area on the ground floor. Upstairs are three bedrooms, a bathroom, and a spacious split-level suite with en-suite bath — perfect for hosting friends or family. The caretaker's house (approx. 76 m²) includes a kitchen, open-plan living and dining area, guest WC, and an upper level with two bedrooms, laundry room, bathroom, and separate WC. This impeccably maintained estate combines Provençal charm with luxurious amenities in a serene setting — yet is only 30 minutes from Nice International Airport and Cannes. Located just minutes from the picturesque village of Valbonne and several renowned golf courses, it offers an unbeatable lifestyle on the Côte d'Azur.

Ref. : 1102

Agence Hamilton SelectionMed

CANNES6 490 000 €

House for sale les plans - 9 rooms - 457 m²

LE CANNET - CONTEMPORARY VILLA - PANORAMIC VIEW

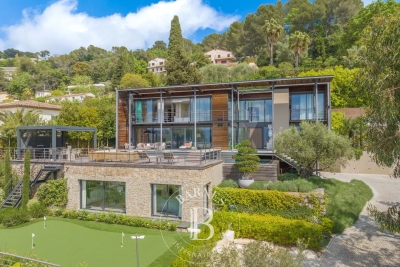
Facing southwest, this villa offers a stunning panoramic view of the surrounding hills, Cannes Bay, and the sea stretching to the horizon. With approximately 500 sqm of living space, the villa features spacious, light-filled interiors thanks to large openings to the outdoors. The reception areas include an expansive double living room, a contemporary open-plan fully equipped kitchen, and five stylish en-suite bedrooms, including a luxurious master suite. An office completes the living spaces. Set on landscaped grounds of about 2,000 sqm, the property is designed for full enjoyment of the Mediterranean climate. Outdoor amenities include a 14 x 3. 5-meter pool, a putting green, a pétanque court, a basketball court, and a fully equipped summer kitchen—creating an ideal outdoor entertaining area to enjoy beautiful sunset views. Additional features include a separate apartment with two bedrooms and two shower rooms, a cinema room, a fitness room, a large double garage, and several covered parking spaces. This rare property harmoniously blends contemporary architecture, premium amenities, and a unique location, offering an exceptional lifestyle on the French Riviera. Located in the heart of the highly sought-after Hills district, this villa benefits from a secure residential setting among the most prestigious addresses in Le Cannet. Just minutes from the historic center, it combines tranquility, elegance, and privacy. Nestled in a preserved, green environment, the property is part of a sector renowned for its upscale homes and residences. Perfectly positioned in the elevated areas of Cannes, Le Cannet captivates with its residential charm, Provençal atmosphere, and outstanding quality of life. Highly desirable for its landscaped neighborhoods, open views over Cannes Bay, and immediate proximity to the Croisette, Le Cannet offers a privileged lifestyle combining serenity, sophistication, and quick access to all the French Riviera's amenities. A key player in luxury real estate and a symbol of the French art of living, Maison BARNES operates through its integrated network of 159 agencies in 21 countries and 75 destinations, assisting clients with all their real estate endeavors. Agency fees payable by vendor - Christian MONNIER - Agent commercial - EI - RSAC 350025532

Ref. : 86091563

BARNES Cannes