OK
More than Less than
€  ok

Key-words : les greens

Houses and Apartments, your real estate specialist magazine offers a selection of ads that match with the keyword les greens. You can refine your search by specifying the area or price range in the navigation bar link Search for a House/Apartment.

STE-AGNÈS809 000 €

House for sale les greens - 5 rooms - 155 m²

COMMUNE DE SAINTE-AGNES: CHARMING PROPERTY - GARDEN - TERRACES - PARKING - GARAGE - UNOBSTRUCTED VIEW - LOVE AT FIRST SIGHT!

True love at first sight! Our agency offers for sale this charming property located less than ten minutes from the center of Menton and the seaside. Designed by an architect in the early 1980s, this property spread over three levels features five main rooms with a living area of approximately 155 m², offering a unique and warm living space with generous volumes, all accentuated by a very high ceiling. The house also has three bedrooms, a shower room and a bathroom, an American kitchen with an adjoining dining room, as well as many additional spaces including an office, a reading area, and a convertible attic. Outside, the garden consists of multiple developed areas such as a summer kitchen with a wood oven, pizza oven, and pergola, a vegetable garden, a playground, and a relaxation area. There is also a wooded area located below the property. In summary, this is a rare and atypical property in perfect general condition, offering ideal features for family living. All set in a green setting benefiting from excellent sunlight and an unobstructed view without any overlook. Lastly, the property offers numerous parking possibilities including two private parking platforms and a garage. Real estate's agent fees payable by the seller Great opportunity - To seize!

Ref. : L17239

AGENCE MARTINI

OPIO1 995 000 €

House for sale les greens - 6 rooms - 273 m²

OPIO – A few minutes from Valbonne, in the heart of a privileged environment

Nestled in green and peaceful setting, close to a golf course, this superb contemporary villa of approximately 270 m² is set on magnificent landscaped grounds of 1,481 m². The spacious interior is impressive from the moment you enter: a vast, light-filled living room, extended by a high-end open-plan kitchen, offers nearly 74 m² of elegant and convivial living space. The property offers five bedrooms, including a sumptuous master suite with dressing room and bathroom, several refined shower rooms, and a cinema room to share moments with family or friends. The amenities are very high standard: integrated air conditioning, comprehensive home automation, and a separate studio of approximately 30 m² with a hammam. Outside, an elegant swimming pool blends harmoniously with the terraces and carefully landscaped garden, inviting you to relax in a green and intimate setting. A rare combination of modernity and comfort in a sought-after location.

Ref. : V0912MGS

JOHN TAYLOR MOUGINS

THÉOULE-SUR-MER7 950 000 €

House for sale les greens - 8 rooms - 511 m²

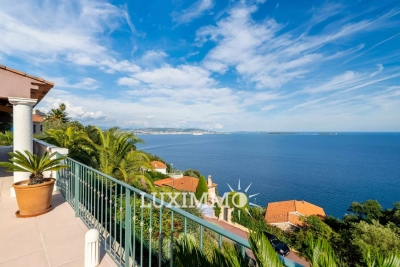
VILLA 5BR - PANORAMIC SEA VIEW

THEOULE-SUR-MER - Situated in a dominant position, in a green setting, a few minutes from the beaches, this 340m² villa with 138m² of annexes is built on a 4280m² plot with swimming pool and pool house. Main level: A large 115 m² living room opening onto the terraces and pool area, 1 independent fitted kitchen, 3 bedrooms and 2 bathrooms. First floor: 2 bedrooms, 1 bathroom. Basement: 130 m² of annexes, including 1 studio apartment, a 37 m² wine cellar, A 90 m² garage with space for 4 vehicles. « Information on the risks to which this property is exposed is available on the Géorisques website: www.georisques.gouv.fr »

Ref. : 85303162

Luximmo

VILLENEUVE-LOUBET2 850 000 €

House for sale les greens - 4 rooms - 140 m²

Detached villa with sea view, Hauts de Vaugrenier

Magnificent detached villa with sea view, located in the Domaine des Oliviers within the prestigious Domaine des Hauts de Vaugrenier in Villeneuve-Loubet. In a commanding position, this villa boasts stunning sea and green views. It features a private entrance with a gate and a large 37m2 double garage with a charging station. Built on an 1100m2 plot, it includes a lagoon-style swimming pool, waterfalls, and a counter-current swimming system, all set within a lovely garden landscaped with exotic plants. Two terraces allow you to enjoy the outdoor spaces all year round as the villa has a superb South/West sun exposure offering sumptuous sunsets. On the ground floor, we find an entrance with guest toilet and laundry room, a fully equipped kitchen opening onto a large living room with sliding glass doors. A bedroom with en-suite bathroom and large fitted wardrobes is also located on the ground floor, opening onto a small terrace. Two en suite bedrooms with shower rooms are located upstairs, both opening onto a rooftop terrace with sea views. Rare property in this 24/7 secured residence, located 15 minutes from Nice airport and 25 minutes from Cannes.

Ref. : SPP375JF

Saint Paul Properties

PARIS 18EME1 495 000 €

Apartment for sale les greens - 4 rooms - 127 m²

PARIS 18th arrondissement - Blanche / Cité Yves Klein - 127.93 m² (Carrez area) - Excellent renovation - 2 bedrooms

Located in a highly sought-after, green, and secure condominium complex, on the first floor (accessible by elevator), this superb 127.93 m² (Carrez law) apartment has been beautifully renovated and features a 12 m² terrace overlooking a charming courtyard. It comprises an entryway, a south-facing dual-aspect living room, a dining room with an open-concept fully equipped kitchen opening onto the terrace, a master suite with an en-suite bathroom, a second bedroom with a shower room, two separate toilets, and a laundry area. Potential for 3 bedrooms (original floor plan) This bright property combines the charm of the old with contemporary decor. A sought-after location on the edge of the 9th arrondissement and near the shops on Rue Lepic. Agency fees payable by vendor - Montant moyen de la quote-part de charges courantes 4,200 €/yearly - Montant estimé des dépenses annuelles d'énergie pour un usage standard, établi à partir des prix de l'énergie de l'année 2021 : 1980€ ~ 2700€

Ref. : 86884183

BARNES MARTYRS

SOSPEL561 800 €

House for sale les greens - 3 rooms - 150 m²

SOSPEL – CHARACTER PROPERTY FOR RENOVATION SET ON APPROXIMATELY 2 HECTARES

Located in the commune of Sospel, in a preserved natural environment, discover this unique property offering a peaceful, green setting and significant renovation potential. Set on approximately 20,000 sqm of land, accessed via a private driveway and crossed by a stream, this property comprises: A house of approximately 150 sqm with a basement, requiring complete renovation. A traditional stone barn of approximately 800 sqm arranged over two levels, featuring generous volumes, exposed stone walls and an impressive original timber roof structure. The entire property requires extensive renovation and restoration work. This property is particularly suited to experienced buyers, enthusiasts of historic stone buildings, or investors with a well-defined project looking to bring a unique character property back to life. An authentic setting, exceptional natural surroundings and a rare opportunity to create a truly distinctive renovation project. All surface areas are approximate and subject to verification. Additional Information: Property not subject to co-ownership regulations. Provisional Energy Performance Rating (DPE): E – Greenhouse Gas Emissions (GES): B. Estimated annual energy costs: between €1,770 and €2,450. Property tax: to be confirmed. Agency fees payable by the seller.

Ref. : 1064

AGENCE DU LITTORAL

LE CHESNAY805 000 €

Apartment for sale les greens - 5 rooms - 145 m²

Le Chesnay - Les Allées du Roy - 146m² (1,572 sq ft) garden-level apartment with 145m² (1,561 sq ft) private garden - Cellar and parking

In one of Le Chesnay's most sought-after residences, Barnes Versailles is listing this remarkable 145.68m² (1,568 sq ft) garden-level apartment with a 145m² (1,561 sq ft) private garden. Located along Avenue Dutartre, the Les Allées du Roy residence enjoys a privileged, immaculately maintained setting and is close to the Parly 2 shopping centre, just 100m (110 yards) away. Created by combining two apartments, this property has a unique configuration within the residence. Its particularly well-designed radial layout harmoniously separates the reception areas from the sleeping area and gives each of the three bedrooms genuine privacy. A spacious entrance hall leads to the various living areas and to a double-sized living room over 52m² (560 sq ft), opening onto the outside through its patio doors. Extended by a southwest-facing terrace, the living room has direct access to the 145m² (1,561 sq ft) private garden. The terrace, equipped with an awning, offers complete privacy and forms a true extension of the living areas. This easy-to-maintain outdoor space allows you to make the most of sunny days, in a quiet setting away from prying eyes. The fully equipped and perfectly functional kitchen also opens onto the terrace and garden, offering a pleasant flow between the indoor and outdoor spaces. The sleeping area comprises: - a large master suite with direct access to the garden via a French window, a double wardrobe, ample cupboard space, a bathroom and a separate toilet; - a second bedroom with shower room/toilet; - a third bedroom with cupboards. A room currently fitted out as a utility and storage area and an additional separate toilet complete the property. The apartment has high-end fittings offering appreciable quality of life: magnificent oak parquet flooring in excellent condition, double glazing throughout and electric roller shutters. Carefully maintained, the property can be revamped and personalised to suit the tastes of its future owners. Fantastic modernisation potential while retaining the superb family layout and generous volumes. The residence, equipped with a lift, provides direct access to the basement. A large cellar and an indoor parking space complete the property. Option to purchase a lock-up garage that can accommodate two vehicles. The location is a real asset: Parly 2 and its shops are 100m (110 yards) away, while Le Chesnay's main sports and cultural facilities are within walking distance, with La Grande Scène, Rue des Sports, the library and the Michaud stadium approximately 150m (165 yards) away. Le Chesnay town centre is approximately 300m (330 yards) away. Caroline Aigle schools and Charles Péguy lower secondary are 150m (165 yards) and 250m (275 yards) away respectively, while Blanche de Castille lower and upper secondary school is approximately 700m (765 yards) away. Numerous bus routes at the entrance to the residence also provide easy access to the various stations of Versailles, Viroflay, Vaucresson and La Celle-Saint-Cloud, as well as Place du Marché in Versailles, in around ten minutes. A rare find in terms of its comfortable volumes, private garden and completely secluded terrace, this property offers a particularly privileged family living environment in the heart of a sought-after area of Le Chesnay. Property subject to shared ownership status - No ongoing proceedings Charges: €1,027/quarter - The charges include: cold water, maintenance and services of the residence (cleaning of common areas, maintenance of green spaces, maintenance of the car park and lift). Individual electric heating (electric radiant panels with room-by-room programmer) Individual hot water (2 electric storage water heaters, 100 litres and 150 litres). EPC rating: D/B - estimated energy costs (2026 baseline year) between €2,980 and €4,080 per year. Property tax: €2,707 Asking price: €805,000 incl. agency fees Net seller price: €774,038 - Fees: 4% incl. tax payable by th

Ref. : 87332728

BARNES YVELINES

EVIAN-LES-BAINS850 000 €

Apartment for sale les greens - 4 rooms - 134 m²

EVIAN FOUR BEDROOM APARTMENT VIEW ON THE LAKE

EVIAN SOTHEBY'S INTERNATIONAL REALTY is pleased to present, exclusively, this exceptional four-bedroom apartment located within the prestigious Le Belvédère residence, in a highly sought-after residential setting. Offering 133.97 sq.m of living space, this property stands out for its generous volumes, abundant natural light, and breathtaking views over Lake Geneva. The entrance opens onto a spacious hall with built-in storage and a guest toilet. The living area features a fully fitted and equipped open-plan kitchen leading to a large lounge and dining area. Flooded with natural light through expansive windows, this elegant living space opens onto a magnificent, oversized terrace boasting panoramic views of the lake and the surrounding mountains. The sleeping area comprises two beautiful en-suite bedrooms, one of which enjoys direct lake views. Each suite benefits from its own shower room and toilet. A study, which can easily be converted into an additional guest bedroom, completes the accommodation. The residence also benefits from a beautifully landscaped private park, providing a peaceful and green environment for everyday living. Two outdoor parking spaces and two cellars further enhance the appeal of this rare property. Key Features: Prestigious and highly sought-after residence Private landscaped park Panoramic views over Lake Geneva 133.97 sq.m of living space Spacious terrace Bright and generous reception area Two en-suite bedrooms Study or third bedroom Two outdoor parking spaces Two cellars A rare opportunity on the market, combining elegance, comfort, and an exceptional lifestyle just minutes from the centre of Evian-les-Bains and the shores of Lake Geneva. EVIAN SOTHEBY'S INTERNATIONAL REALTY, your specialist in the sale of luxury properties in Evian-les-Bains and the surrounding area.

Ref. : EV1-1496

Evian Sotheby s International Realty

ANTIBES675 000 €

Apartment for sale les greens - 4 rooms - 110 m²

Modern 2-Bedroom Apartment with Pool in Antibes

Discover this bright and spacious 80 m² apartment located in a secure, beautifully maintained residence in Antibes. This modern property features two comfortable bedrooms and four well-designed rooms, all enhanced by generous natural light streaming through large sliding windows equipped with flyscreens for your comfort. The elegant, open-plan living area seamlessly connects to a contemporary kitchen, perfect for entertaining and daily living. Residents enjoy exclusive access to a pristine communal swimming pool, surrounded by green gardens and plenty of outdoor space to relax. Accessibility is prioritized with disabled access, a convenient lift, and secure entry ensured by an electric gate, security door, and videophone system, providing both comfort and peace of mind for all ages. The apartment is ideal for those seeking modern amenities in a tranquil setting, just a short distance from Antibes' vibrant city life. Whether you're looking for a primary residence, a holiday getaway, or a solid investment, this condominium blends security, convenience, and leisure in one of the Côte d'Azur's most desirable locations.

Ref. : 87512442

RIVIERA REALISATION ANTIBES

PARIS 13EME440 000 €

Apartment for sale les greens - 2 rooms - 47 m²

PARIS 13 - TOP FLOOR WITH LIFT - DRESSED STONE - PERIOD CHARM

BARNES Panthéon has the exclusive listing of this property on the sixth and top floor of an elegant dressed stone building with lift and renovated bourgeois common areas. You'll love the natural light, volume and potential of this 47m² (506 sq ft) dual-aspect apartment, located at the heart of the Maison-Blanche district in Paris's 13th arrondissement. Facing east and west, it is filled with light throughout the day and affords unobstructed views with no overlook. The high ceilings add a touch of charm and confer a typically Parisian elegance. The apartment is laid out around an entrance hall leading to a large, light-filled living room and a good-sized bedroom. It also has a separate kitchen, a bathroom, a separate toilet, and a dressing room. The individual gas heating allows residents to manage their energy consumption autonomously. On Rue de Tolbiac, close to local shops, restaurants and everyday services, the apartment benefits from a practical and sought-after location to enjoy life in Paris. The coveted Buttes-aux-Cailles sector is known for its vibrant atmosphere, yet still has a residential feel. Public transport links make travel within the capital easy, while the green spaces in southern Paris are ideal for open-air relaxation just minutes away. The apartment is in need of refurbishment, and potentially complete renovation to suit future needs. An opportunity for the new buyers to redesign the spaces and fittings to create their own bespoke interior while emphasising the apartment's intrinsic qualities: its volumes, natural light, high ceilings and authentic charm. Bicycle storage room in the building. A bright, dual-aspect apartment with character, meeting the sought-after criteria of a top-floor location with lift access, a dressed stone building and unobstructed views free from overlook. A fantastic opportunity for a personalised primary residence, Parisian pied-à-terre or property investment, in a neighbourhood that has all the essential urban facilities. This property is listed with Thomas Cantin: +33 (0)6 47 45 41 20 Property subject to shared ownership status. Information on the risks to which this property is exposed is available on the Géorisques: www.georisques.gouv.fr No on-going proceedings. Fees payable by the seller - Number of lots in the building: 26 - Average amount of the share of charges €1,516/year - Estimated amount of annual energy costs for standard use based on 2021, 2022 and 2023 energy costs: €1,670 ~ €2,000 - Information on the risks to which this property is exposed is available on the Géorisques website: www.georisques.gouv.fr Agency fees payable by vendor - Nombre de lots dans la copropriété: 26 - Montant moyen de la quote-part de charges courantes 1,516 €/yearly - Montant estimé des dépenses annuelles d'énergie pour un usage standard, établi à partir des prix de l'énergie de l'année 2021,2022,2023 : 1670€ ~ 2000€ - Les informations sur les risques auxquels ce bien est exposé sont disponibles sur le site Géorisques : www.georisques.gouv.fr

Ref. : 87451647

BARNES PANTHEON

LA CROIX-VALMER1 615 000 €

House for sale les greens - 6 rooms - 180 m²

In La Croix-Valmer, villa with sea view in the heart of a domain

In a quiet and green area in la Croix-Valmer, villa with sea view on a plot of land with residual building rights. Quiet and out of sight, this villa with an area of approximately 180m2 offers a beautiful living room with sea view, a kitchen, 4 bedrooms including 3 suites with 1 on one level. The property is built on a plot of 2240m2 enjoying lush vegetation with beautiful species bordering a 10x5 heated swimming pool and its soothing sea view. Great potential for this little cocoon in the heart of a natural and calm environment just 20 minutes from Saint-Tropez, not far from the beaches.

Ref. : 83127

MAGREY&SONS SAINT-TROPEZ

CANNES2 590 000 €

House for sale les greens - 8 rooms - 280 m²

FOR SALE - SUPER CANNES - VILLA - POOL - PANORAMIC SEA VIEW

For sale villa - a breathtaking panorama, a unique living environment! - between golfe-juan and cannes, discover this sumptuous villa nestled in a green setting, offering an absolutely spectacular panoramic sea view and absolute tranquility, while remaining in close proximity to all amenities. - a true haven of peace where luxury, comfort, and mediterranean lifestyle meet. - high-end features: - magnificent pool with breathtaking views of the mediterranean - beautiful outdoor spaces, terraces, and relaxation areas to fully enjoy the sun of the french riviera - spacious bright living room open to the outside - fully equipped contemporary kitchen, open to the lounge - elegant bedrooms each with private shower room - gorgeous master suite with bathroom and dressing room - privileged residential environment, preserved privacy, and absolute tranquility generous volumes, meticulous finishes, and refined atmosphere for a truly exceptional property. The instant love at first sight! A rare property, ideal for lovers of the french riviera seeking an exclusive living environment, between sea, sun, and serenity. Super cannes – privileged area a visit is a must! Contact to discover this little gem. Your real estate partner on the french riviera. #centerbayimmobilier #supercannes #prestigevilla #panoramicseaview #luxuryrealestate #frenchriviera #golfejuan #cannes #villawithpool #luxuryrealestate #newproperty #dreamvilla

Ref. : 87515333

CENTER BAY IMMOBILIER

VIRY830 000 €

House for sale les greens - 7 rooms - 187 m²

VIRY MALAGNY, GREATER GENEVA - 7-Room Villa 312m2 - Separate

EXCEPTIONAL FAMILY VILLA 400 METRES FROM THE SWISS BORDER - HOMEY EXCLUSIVE HOMEY presents this outstanding family property located in the highly coveted hamlet of Malagny, in Viry (74580). Situated just 400 metres from the Swiss border, this individual villa of 187m2 living area (312m2 total usable space) set on a private landscaped plot of 1,070m2 offers a rare countryside lifestyle with immediate access to Geneva. WHERE IS VIRY - MALAGNY AND WHY DOES IT MATTER?Malagny is a prestigious residential hamlet in Viry, located in Haute-Savoie, directly bordering Switzerland. Positioned just 400 metres from the border crossings of Soral and Bardonnex, it is one of the most strategic locations in the Greater Geneva area. For international professionals working in Geneva at the United Nations, CERN, the WHO, or major private corporations, Malagny offers a peaceful, green environment with a commute to Geneva city centre in under 20 minutes. Geneva International Airport (GVA) is reachable in 20 minutes via the A41 motorway. PROPERTY DETAILS: Individual villa built in 1997 and tastefully renovated. 187m2 living area / 312m2 total usable space. Main living room of 43m2 flooded with natural light (South-West exposure). Open-plan fully equipped kitchen. Sunroom (véranda) overlooking the garden. Home office on the ground floor (convertible into a bedroom). Upper floor with 3 spacious bedrooms and a renovated contemporary bathroom. Full 109m2 basement featuring a double garage, workshop, wine cellar, and extensive storage. SIGNATURE ASSET: SEPARATE 1-BEDROOM APARTMENTThe property includes a fully independent 1-bedroom apartment featuring a stunning cathedral-ceiling living room with an authentic fireplace, a bedroom, a bathroom, and storage. This flexible space provides outstanding options: Generate substantial rental income (estimated at 2,000 EUR/month). Host guests, au pairs, or extended family with complete privacy. Establish a dedicated home office or professional practice. Easily connect back to the main house to create a massive 6-bedroom family residence. OUTDOOR LIVING & GROUNDS: 1,070m2 enclosed, flat, and landscaped garden with no overlooking neighbours. Pool-ready terrain (piscinable) allowing for future swimming pool installation. Two terraces and balconies enjoying South-West exposure. Ample private outdoor parking in addition to the double garage. WHY BUY IN FRANCE RATHER THAN SWITZERLAND?For international buyers working in Geneva, purchasing property on the French side offers major advantages: Property prices 3 to 4 times lower than equivalent properties in Geneva or Canton Vaud. The independent 1-bed apartment can generate approx. 24,000 EUR/year in rental income. No capital gains tax on primary residence after 5 years of ownership. Access to the French healthcare system, ranked among the world's best. Stable euro-denominated asset in a secure European economy. Individual property with zero monthly condominium fees. BUYING FROM ABROAD - WE MAKE IT SEAMLESS:At HOMEY, we regularly assist international buyers from the US, UK, Asia, and across Europe in purchasing French real estate remotely. Our bilingual team handles the entire process: virtual tours, legal coordination with trusted notary partners, and secure digital documentation. THE HOMEY ADVANTAGE:15 years of real estate expertise in the Geneva border market. Technical files, professional English-speaking support, and virtual visits available throughout the transaction. Viewings arranged promptly within 24 hours - virtual visits available for international buyers. Full documentation available on demand. HOMEY - We take care of your property as if it were our own.

Ref. : 067

Homey

LE CANNET360 000 €

Apartment for sale les greens - 3 rooms - 64 m²

Bright 2-bedroom apartment with terrace and private garden in Le Cannet

Abriculteurs is pleased to present this charming 2-bedroom apartment for sale, ideally located in Le Cannet (06110). As you enter, you'll discover a pleasant, bright living area extended by an open-plan fitted kitchen, creating a welcoming space with direct access to a terrace -- perfect for making the most of sunny days. The sleeping area comprises two comfortable bedrooms, a bathroom with a large walk-in shower, separate toilets and plenty of storage for an optimal layout. The apartment benefits from air conditioning and excellent natural light throughout the day. Fiber-optic internet available. You'll also enjoy a private parking space and a 95 m² garden. The apartment is on the first floor of a house built in 1987, part of a condominium and well maintained, in a quiet setting. You'll appreciate the Aubarède neighborhood, with the town center, shops and schools (La Croisette school, Carnot high school) close by, as well as Palm Bus services to Cannes and quick access to the A8 motorway and the Cannes-Grasse expressway. Parks, green spaces and sports facilities are nearby, while Midi Beach in Cannes is just 4 km away. Property highlights: - Spacious bedrooms - 95 m² private garden - Garage converted into a workshop - Heat pump and solar photovoltaic panels - No work required - Reversible air conditioning Additional information: - Property tax: €697/year - Heating costs: based on individual consumption (electricity) - Annual charges: €54/month - No ongoing legal proceedings in the condominium - Connected to the mains sewer system Energy performance: - EPC rating: C (126 kWhEP/m²/year) - GHG emissions: C (20 kg CO2/m²/year) Asking price: €360,000 incl. VAT (Abriculteurs' fees payable by the seller) Listing prepared under the editorial responsibility of Ms. Chloé Fauvergue, registered with the Draguignan Trade and Companies Register (RSAC) under no. 528 391 683, with registered office at 500 chemin des garous, 83440 Callian, holding no client funds and acting on behalf of SARL Abriculteurs Immobilier, registered under SIREN no. 528 391 683, holder of professional licence no. CPI 7501 2018 000 025 842, issued by the Paris Île-de-France Chamber of Commerce and Industry.

Ref. : MSZK0195_CF_2310_1

abriculteurs

TOURRETTES-SUR-LOUP1 850 000 €

House for sale les greens - 6 rooms - 233 m²

An outdoor life privileged by the comfort of a contemporary villa

In a commanding position, just a few minutes from the picturesque and lively village of Tourrettes-sur-Loup (only 20 minutes on foot), this contemporary villa of about 234 m2, largely open to the outside with a 20-meter pool, offers a green, peaceful living environment sheltered from view both inside and out! All the rooms benefit from a clear view of the forest, a south orientation, and wide access to the large terraces on the garden level and the 1st floor. The villa consists of an entrance with a view to the sea, a spacious living room very open to the terraces and pool, an open-plan kitchen with an adjoining laundry room, a master bedroom with bathroom/shower, as well as 3 bedrooms and 2 shower rooms, one of which is en suite. A magnificent cinema/game room completes the living spaces. Large garage for 2 vehicles. The outdoor spaces are lived in every day of the year; they are a true extension of the daily living areas, notably with these large terraces between the house and the pool as well as the pool house, a space designed to comfortably accommodate up to 12 guests! Exceptionally sized, this 20-meter pool will also welcome your guests for swimming, splashing, or playing! Finally, a covered terrace hosts a ping-pong table and a jacuzzi. A space that can be transformed over time for additional annex area if necessary.

Ref. : V2817CO

JOHN TAYLOR SAINT PAUL DE VENCE