OK
More than Less than
  ok

Key-words : les greens

Houses and Apartments, your real estate specialist magazine offers a selection of ads that match with the keyword les greens. You can refine your search by specifying the area or price range in the navigation bar link Search for a House/Apartment.

PARIS 16EME800 000 €

Apartment for sale les greens - 2 rooms - 48

Paris 16th – Faisanderie/Foch – Duplex Apartment – Terraces – Eiffel Tower View - Parking spot

On the top floor of a modern building with elevator access, located on a private road, this duplex apartment offers 66 sq.m (710 sq.ft) of floor area, including 48.33 sq.m (520 sq.ft) under the Carrez Law, and benefits from two well-exposed terraces providing abundant natural light throughout the day. The first level features an entrance hall, a fully renovated and equipped open-plan kitchen, a bathroom with toilet, and a bright living room opening onto a terrace. Upstairs, the apartment includes a bedroom, a study area, ample storage space, and a second south-west-facing terrace. Exclusive access to the rooftop terrace offers panoramic views over the rooftops of Paris and the Eiffel Tower. Ideally located just a few minutes from Place Victor Hugo, the property is close to shops, public transport, green spaces, and the sports facilities of the Bois de Boulogne. School district: Janson-de-Sailly. A parking space is available at an additional cost of €40,000. Property subject to the co-ownership regime. Agency fees payable by vendor - Nombre de lots dans la copropriété: 74 - Montant moyen de la quote-part de charges courantes 4,624 €/yearly - Montant estimé des dépenses annuelles d'énergie pour un usage standard, établi à partir des prix de l'énergie de l'année 2021 : 1310€ ~ 1780€ - Les informations sur les risques auxquels ce bien est exposé sont disponibles sur le site Géorisques : www.georisques.gouv.fr

Ref. : 87014695

BARNES PIED-A-TERRE TROCADERO

EZE6 000 000 €

House for sale les greens - 5 rooms

Villa in Eze - Contemporary Project - Sea View

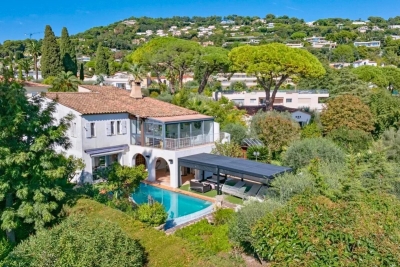
Set high above the city, in a completely preserved natural environment, facing due South and overlooking an extraordinary panoramic sea view stretching from the open sea to Cap Ferrat, this property enjoys a rare combination of light, privacy and absolute calm. The 2,350 m² terraced plot unfolds among mature pine trees and Mediterranean vegetation, creating a truly secluded atmosphere. A planning application has been submitted for a contemporary extension designed to transform and elevate the existing villa in Eze. The proposed architecture blends local stone, clean horizontal lines and large glass openings framing the sea. The project brings the total living area to approximately 357 m², with volumes conceived to capture the light, the views and the outdoor spaces. The plans include a generous living area opening onto the terraces, several suites with their own bathrooms, planted terraces and green roofs, as well as an independent level that can be arranged as a leisure room, music studio or guest apartment. The access has been completely redesigned with a new garage, turning area, lift and landscaped pathways harmoniously connecting each level. Beyond the submitted permit, the architect has also studied a much more ambitious potential, allowing for a total of up to approximately 750 m² of living space. This opens the door to creating an exceptional property for the area, with the possibility of large reception spaces, a spa, gym, additional suites or even independent guest units. Altogether, this is a unique project in a remarkable setting, combining inspired contemporary architecture with a potential rarely available just minutes from Monaco and the village of Èze. Located just a few minutes from Monaco by car, this is one of the most sought-after locations on the Côte d'Azur. Eze Seaside offers proximity to the sea and attracts an international clientele in search of breathtaking panoramas.

Ref. : 86461229

AGENCE BRISTOL

ST-PAUL-DE-VENCE1 795 000 €

House for sale les greens - 7 rooms - 175

Charm & Authenticity – Single-Storey Home – Flat Land

Located on the heights of Saint-Paul de Vence, within a small estate of two properties, this charming single-storey home of 175 sqm, set on a flat plot of 2,358 sqm, offers 4 en-suite bedrooms, a study, a swimming pool, a carport, and open views in a peaceful and green environment. It features an entrance hall, a bright dual-aspect living room with access to terraces and a patio, followed by a dining area and a spacious kitchen. A 16.5 sqm study, 3 en-suite bedrooms, as well as a 4th independent en-suite bedroom. In addition, there are multiple terraces, a beautiful swimming pool, a laundry room, a carport for two vehicles, and additional parking spaces. The property benefits from quality construction and original materials. Possibility to extend and to build an independent one-bedroom apartment of approximately 40 sqm, as well as a double garage.

Ref. : V2762CO

JOHN TAYLOR SAINT PAUL DE VENCE

LES CARROZ-D'ARACHESNew property

House for sale les greens - 6 rooms - 192

ARACHES - Sablets

€2,150,000 Nestled in a peaceful and unspoilt residential setting, this contemporary chalet enjoys a 1,163 sq m plot with beautiful open views of the surrounding mountains. It features a spacious living area opening onto the terrace, 5 bedrooms and suites, ample storage space, and a carport, offering an ideal mountain retreat designed for year-round living. Its exceptional location provides true ski-in / ski-out access, with the Combe ski run directly beside the chalet, the Kédeuze gondola lift just 240 metres away, a free shuttle stop nearby, and the village centre of Les Carroz within easy walking distance. Contract CMI: The indicated price includes the land (site viewed in the company of our land partner), the fully built house under a construction contract, kitchen, studies and guarantees. Notary fees, taxes, and exterior design are not included. Non-contractual photos. Nestled in the heart of the Arve Valley, Les Carroz d'Arâches is an authentic alpine village resort offering an exceptional lifestyle with breathtaking views of the Aravis mountain range and the Pointe d'Areu. Renowned for its warm, family-friendly atmosphere, the resort has been awarded the Famille Plus and Green Globe labels. In both summer and winter, Les Carroz provides direct access to the Grand Massif ski area, one of the largest in the French Alps, linking Les Carroz, Flaine, Samoëns, Morillon, and Sixt-Fer-à-Cheval. Just 10 minutes from the A40 motorway and less than one hour from Geneva, it is an ideal destination for enjoying mountain living in an outstanding natural setting.

Ref. : ARACHES - Sablets

GROUPE DUNOYER

CANNES1 780 000 €

Apartment for sale les greens - 3 rooms - 87

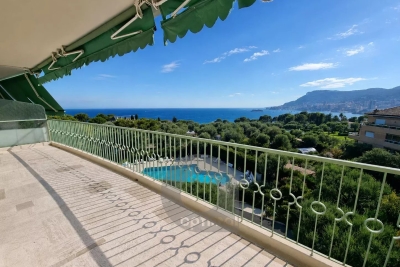
Located in the sought-after area of California, in the heart of a lush green setting overlooking the sea, this superb 3-room apartment enjoys a rare environment within a secure residence with a swimming pool and caretaker. Completely renovated with high-quality finishes and materials, the apartment offers a bright living room with an open kitchen, extended by a large terrace with breathtaking panoramic sea views—a living picture at any time of day. The sleeping area consists of two elegant en-suite bedrooms, guaranteeing comfort and privacy. A large garage and cellar complete this exceptional property, ensuring optimal comfort. N'hésitez pas à nous contacter pour tout complément d'information ou pour toute visite Audrey HERNANDEZ +33698011037

Ref. : 3001V

CROISETTE PROPERTIES

MOUGINS990 000 €

Apartment for sale les greens - 4 rooms - 160

On the hill of the old village of MOUGINS, in a green setting: superb upper villa composed of 4 rooms with a Carrez law surface area of 163m2. It has a pleasant living room with fireplace and dining room of 55m2 opening onto a large terrace offering a beautiful sea view. Separate fitted kitchen communicating onto a quiet landscaped garden of approximately 300m2, 3 en-suite bedrooms. Two parking spaces on the garden side, outbuilding of 12m2. Residential environment offering an exceptional quality of life, close to all amenities on foot!

Ref. : 403V447A

AZUR CONTACT IMMOBILIER

GRIMAUD1 745 000 €

House for sale les greens - - 250

Peace and quiet and a beautiful view, just a stone's throw from Grimaud.

co-exclusivity: Nestled in the heart of a preserved natural environment in Cogolin, in a small private and exclusive domain of the Gulf of Saint-Tropez, this villa built in 2006 is charming because of its elegance, generous volumes, and exceptional living environment. Built on approximately one hectare of land, the property benefits from a superb view of the surrounding nature as well as the medieval village of Grimaud, beautifully illuminated in the evening. The villa develops bright and perfectly arranged spaces. At the entrance level, a large hall serves a beautiful master suite with an adjoining bathroom, an independent toilet, a garage for one car, and a workshop with independent access, offering great potential for conversion into an independent studio. An elegant staircase leads to the main living area consisting of a large, bright living room with an open kitchen and a central island. Behind the kitchen is a practical and functional utility room. A corridor leads to an office, two additional bedrooms, a shared bathroom, and an independent toilet. The large French doors open onto a magnificent covered terrace offering a breathtaking view of nature and the village of Grimaud. Outside, the landscaped garden features a beautiful 4 x 9-meter swimming pool, perfectly integrated into this peaceful and green environment. Just a few minutes from the beaches, Port Grimaud, and Saint-Tropez, this rare property combines comfort, Provencal charm, and privacy in a privileged setting.

Ref. : 87005587

MED-ESTATES

GOLFE JUAN404 000 €

Apartment for sale les greens - 3 rooms - 80

Golfe Juan Center, Quiet Area 3-room Apartment 80m² Parking an

GOLFE JUAN just a few minutes on foot from the town center, the harbor, and the beaches, Beautiful 3-room apartment of approximately 80m² facing south, with a cross-ventilated layout. It consists of an entrance, a lovely living room opening onto a quiet 14m² terrace to enjoy the sun of the French Riviera, and a fitted separate kitchen. The sleeping area includes a bathroom with toilet, a separate toilet, a large bedroom with a closet also opening onto the terrace, a dressing room, a second bedroom with a closet, and its own private shower room. The residence is well maintained, featuring a beautiful swimming pool, a pétanque court, and green spaces that add to the comfort of this apartment. A cellar and a parking space complete this generally well-kept property. A must-see!

Ref. : 284V2801A

COTE IMMOBILIER

NICE295 000 €

Apartment for sale les greens - 2 rooms - 52

NICE CORNICHE FLEURIE - APARTMENT 2 ROOMS

Ideally located in the residential hills of Nice West, this superb 52 sq m (560 sq ft) one-bedroom apartment is for sale, offering an exceptional living environment. The apartment boasts direct access to a beautiful, quiet, and private 14 sq m (150 sq ft) terrace with pleasant, unobstructed views of the hills and the Baou de Saint-Jeannet. Located in a prestigious residence with a swimming pool, green spaces, and a concierge, this bright property comprises a spacious living room with a fully equipped open-plan kitchen, a bedroom with terrace access, a bathroom, and a separate WC. Benefiting from a west-facing aspect, you will enjoy optimal sunshine and magnificent sunsets. Recently renovated and in perfect condition, with double glazing and ample built-in storage, this apartment is ready to move into. A large private parking space in the basement is available for purchase separately. Number of units: 51 No ongoing legal proceedings are known. Located in close proximity to amenities, schools, and shops, Information on the risks to which this property may be exposed is available on the Géorisques website: www.georisques.gouv.fr

Ref. : 87100725

AGENCE VICTOIRE

NICE1 380 000 €

House for sale les greens - 6 rooms - 200

06000 NICE CHAMBRUN VILLA BELLE EPOQUE 220 M2 JARDIN PISCINABLE

Character Villa of 260 m² – Parc Chambrun Located in the highly sought-after residential neighborhood of Parc Chambrun, this elegant holiday villa, built in the late 1920s, offers approximately 220 m² of living space on a beautifully landscaped 668 m² plot. The property enjoys a prime location, within immediate proximity to shops, public transportation (tramway just 5 minutes away, as well as bus services), and the park. The landscaped garden, featuring mimosa trees, olive trees, and citrus trees, provides a private and lush green setting. The garden also offers the possibility of adding a swimming pool. The villa is arranged as follows: Main level: a bright 45 m² double reception room, a separate kitchen with utility room, and a guest WC. First floor: 3 bedrooms, a study/home office, and 2 shower rooms.Top floor: a bedroom located in the belvedere tower, with access to a magnificent rooftop terrace of over 70 m².The villa is in very good overall condition, with recently updated windows and doors, exterior façade renovation, and hot water heater. In addition, the property benefits from an approximately 90 m² basement, which can be converted to suit a variety of purposes (additional bedrooms, workshop, indoor pool, etc.). A garage and 3 outdoor parking spaces complete this rare offering. A charming property combining character, generous volumes, and an exceptional location. Fees to be paid by the seller. Energy class E, Climate class E Estimated average amount of annual energy expenditure for standard use, based on the year's energy prices 2021: between 4366.00 and 5908.00 €. Information on the risks to which this property is exposed is available on the Geohazards website: www.georisques.gouv.fr.

Ref. : 3421-V2-CONFIANCEIMMO

CONFIANCE IMMOBILIÈRE

NEUILLY SUR SEINE1 420 000 €

Apartment for sale les greens - 5 rooms - 103

Neuilly-sur-Seine - Victor Hugo - 3-bed apartment - Terraces

103m² (1,108 sq ft) apartment in green surrounds, on the garden level of a semi-recent building set on a wide, tree-lined boulevard. Featuring a living room/dining room opening onto a 27m² (290 sq ft) fenced garden/terrace through patio doors, a fully fitted and equipped kitchen partially open on the living room, a separate sleeping area comprising two bedrooms with cupboards and custom-made desks and opening onto a small outdoor space extending onto the building's garden, a shower room, and a guest toilet, followed by a master suite with wardrobe and a bathroom with toilet. This turnkey apartment is in immaculate condition with an optimised layout to maximise the space. Elegant and contemporary decoration. Ecole Bleue and Pasteur school sectors. Cellar and two parking spaces also included. Property subject to shared ownership status. €1,430,400 agency fees not included - Agency fees: Fees at 4.17% incl. tax payable by the buyer - Number of lots in the building: 210 - Average amount of the share of charges €6,600/year - Estimated amount of annual energy costs for standard use based on 2021 energy costs: €1,760 ~ €2,440 1,365,000 € Agency fees not included - Agency commission: 4.03%VAT included Agency fees payable by buyer - Nombre de lots dans la copropriété: 210 - Montant moyen de la quote-part de charges courantes 6,600 €/yearly - Montant estimé des dépenses annuelles d'énergie pour un usage standard, établi à partir des prix de l'énergie de l'année 2021 : 1760€ ~ 2440€

Ref. : 87034801

BARNES NEUILLY

LES LILAS798 000 €

Apartment for sale les greens - 6 rooms - 93

Town house - Mairie des Lilas

Engel & Völkers offers you this exceptional townhouse-style apartment in the heart of Les Lilas, ideally located 200 m from the Town Hall with immediate access to Metro line 11, enjoying a privileged location at the gateway to Paris's 20th arrondissement, with immediate access to the ????? and all local amenities. With a floor area of 93.44 m² (Carrez Law), extendable to more than 103 m² by creating a mezzanine (ceiling height 4.30 m), this property offers volumes and natural light rarely found in a townhouse, giving the whole a distinctive architectural character so close to Paris. A natural feel permeates every corner of the condominium thanks to a 200 m² courtyard and an ultra-landscaped terrace that provide a true green haven in the very heart of the city, making this address a rare refuge just minutes from Paris. The sleeping area is harmoniously arranged over two levels with four bedrooms, including two upstairs around a bathroom, while a second shower room serves the ground floor, where the other two bedrooms are located. Energy rating: D/226 Greenhouse gas emission: B/7 Estimated annual housing energy costs: €3000-€4600. Joint ownership of 8 lots, average annual charges: €1125. Ongoing proceedings: no Information on the risks to which this property is exposed is available on the Géorisques website: www.georisques.gouv.fr 200 m from Les Lilas Town Hall and Mairie des Lilas metro (Line 11). Shops, transport, schools nearby. Ideally located, you can reach central Paris in under ten minutes.

Ref. : W-049T8L

ENGEL & VÖLKERS

PARIS 17EME3 980 000 €

Apartment for sale les greens - 5 rooms - 167

Paris 17th-Batignolles - Penthouse apartment with Sacré-Cœur vie

Engel & Völkers presents for sale an exceptional apartment of 167.30 m² (Carrez law), with a 245 m² suspended open-sky terrace, offering a breathtaking panoramic view of the Sacré-Cœur and the rooftops of Paris. Located on the 9th floor of the UNIC building, completed in 2019 and designed by Chinese architect Ma Yansong, it stands in the heart of the Batignolles eco-district, highly sought after by families for its pleasant living environment combining green spaces, schools, as well as shops and transport links. This high-end building with original lines, with a live-in caretaker, is a discreet condominium. This elegant family apartment comprises an entrance hall, a living/dining room, and a semi-open, fully fitted and equipped kitchen, all bathed in light and opening onto a tree-lined terrace. Remarkable volumes and a 2.90 m ceiling height give this property an exceptional living space. The sleeping area offers a master suite with its bathroom, a walk-in closet, separate toilets and an office, providing absolute comfort and complete privacy; it is completed by two other bedrooms each with its own shower room, and a highly functional laundry room with storage. Its perfectly balanced layout, high-end features and secure setting make it a rare property, meeting the expectations of a demanding clientele seeking a prestigious and timeless Parisian art of living. A large cellar and two parking spaces, one with an electric charging station, complete this property. EPC: C (76 kWh/m²/year). Greenhouse gas emissions: C (12 kg CO2/m²/year). Estimated annual energy costs for the home: between €990 and €1,380 per year. Property subject to condominium status. Condominium lots: 273 Average annual charges: €10,500 Ongoing proceedings: yes Transaction fees incl. VAT payable by the seller. Information on the risks to which this property is exposed is available on the Géorisques website: www.georisques.gouv.fr. The Batignolles district, located in Paris's 17th arrondissement, is today one of the most pleasant and sought-after areas in the northwest of the capital. It is known for its village-like atmosphere, green spaces, and lively neighborhood life. Mstislav-Rostropovitch Street was created in the 2010s as part of the Clichy-Batignolles urban development project, and the buildings mainly date from around 2017. These are therefore modern constructions. The district is well served and connected to the rest of Paris thanks to: · Paris Métro Line 13 · Paris Métro Line 14 · Trains from Pont Cardinet Station · The nearby T3b tram. These services make it possible to reach central Paris quickly, in particular Saint-Lazare Station, as well as the La Défense business district.

Ref. : W-048TZ8

ENGEL & VÖLKERS

NICE770 000 €

House for sale les greens - 5 rooms - 105

NICE BELLET – DETACHED VILLA WITH SWIMMING POOL & 2 GARAGES

NICE BELLET – FAMILY HOME WITH SWIMMING POOL IN A SECURE PRIVATE ESTATE Nestled within a secure private estate in the highly sought-after Bellet district of Nice, this attractive two-storey family home offers an exceptional lifestyle combining peace, comfort and quality of life. Benefiting from a south-west exposure, the property enjoys optimal natural light throughout the day, as well as pleasant open views over the surrounding hills and mountains. Set on beautifully landscaped grounds of approximately 470 sqm, the property boasts outdoor spaces designed to fully embrace the Mediterranean lifestyle. The garden, swimming pool and pergola create a true haven of relaxation, ideal for enjoying quality time with family and friends. The house offers generous living spaces perfectly suited to comfortable family living. It features a beautiful open-plan living area with a newly fitted high-quality kitchen, a pantry/laundry room, three bedrooms (with the possibility of creating a fourth bedroom if required), a shower room with WC, and a bathroom. An independent WC is available on each floor. The property is presented in excellent overall condition, requiring no renovation work, and benefits from quality features throughout. A garage completes the property, along with a private parking space located directly in front of it. Additional visitor parking spaces are available within the estate. For everyday convenience, a supermarket is located just a five-minute walk away, making daily life particularly easy. A city bus stop is nearby, and school transport services are available for local schools. This secure residential estate will appeal both to families seeking a peaceful environment and to couples wishing to enjoy a green and tranquil setting while remaining close to the city. Just a few minutes from schools, shops and major road networks, this property represents an excellent opportunity for those seeking the perfect balance between tranquillity, security and proximity to amenities. For additional convenience, a garage is available for purchase at an additional cost to the advertised sale price. Viewing is highly recommended. Information regarding potential risks to which this property may be exposed is available on the Géorisques website. The entire Confiance Immobilière team thanks you for your interest. Full presentation brochure and guided virtual tour available upon request. Property subject to co-ownership regulations (10 lots). Monthly service charges: €100 Carrez Law surface area: 101.51 sqm Living area: 105.96 sqm Energy Rating: B Climate Rating: A Agency fees fully payable by the sellers. To the best of our knowledge, there are currently no ongoing legal proceedings within the co-ownership. Fees to be paid by the seller. In a condominium of 20 lots. No ongoing proceedings. Energy class A, Climate class A Estimated average amount of annual energy expenditure for standard use, based on the year's energy prices 2021: between 910.00 and 1290.00 €. Information on the risks to which this property is exposed is available on the Geohazards website: www.georisques.gouv.fr.

Ref. : VM3073-CONFIANCEIMMO

CONFIANCE IMMOBILIÈRE

ST-JEAN-DE-SIXT1 495 000 €

House for sale les greens - 8 rooms - 257

Chalet - Aravis views & southwest-facing

In Saint-Jean-de-Sixt, in a peaceful and green setting, this family chalet stands out for its generous volumes, natural light, and breathtaking views over the Aravis mountain range. Built in 2011 and offering approximately 257 sqm spread over three levels, it provides a comfortable and functional living environment, ideal for welcoming family and guests throughout the year. The spacious and light-filled main living area combines an open-plan kitchen, a convivial dining room, and two warm and inviting lounges, each featuring its own fireplace, creating an elegant and welcoming atmosphere. This space extends outdoors onto a south-west-facing terrace and balcony, allowing full enjoyment of the peaceful surroundings, sunshine, and panoramic views. The chalet offers six bedrooms as well as a loft-style dormitory room, providing substantial accommodation capacity, perfectly suited to a large family or a rental investment. Two bathrooms and one shower room complete the property, ensuring comfort and practicality. On the ground floor, an additional room to be fitted out according to individual needs offers various possibilities, such as a wellness area, games room, or additional bedroom. A laundry room, technical room, and garage further enhance the property's features. Set on a landscaped plot of approximately 1,050 sqm, the chalet benefits from a privileged natural environment close to the village and the Aravis ski resorts. A bright and functional chalet, ideal as a family residence or a quality rental investment. Référence agence : 3525

Ref. : 938P-A7A-5DY

Agence ATHERAC - Transaction