OK
More than Less than
€  ok

Key-words : ground

Houses and Apartments, your real estate specialist magazine offers a selection of ads that match with the keyword ground. You can refine your search by specifying the area or price range in the navigation bar link Search for a House/Apartment.

LE ROURET1 890 000 €

House for sale ground - 7 rooms - 337 m²

Le Rouret – Sea view villa, gated estate, south-facing, 4 bedrooms, full basement

Located in Le Rouret, within a secure gated estate, this south-facing villa enjoys a peaceful setting, abundant natural light, and a pleasant sea view. Offering a functional layout, the property features on the ground floor a spacious and bright living room, an independent kitchen, as well as two ground-floor bedrooms, each with its own bathroom or shower room and storage. The living areas open onto generous terraces, creating a seamless indoor-outdoor flow. Upstairs, two additional bedrooms share a bathroom. A solarium completes this level, providing a private outdoor space sheltered from view. The full basement includes a large garage for several vehicles, multiple cellars including a wine cellar, an office, a workshop, a technical room, and additional storage spaces. Key features: gated estate, south-facing exposure, sea view, absolute calm, 4 bedrooms, full basement, generous volumes. An ideal property for a primary or secondary residence, close to the villages of Valbonne and Opio, shops, and main road access. Energy class : C – Climat class : A / estimated annual costs for standard use : between €3,620 and €4,970 (ref year 2023) Information on the risks to which this property is exposed is available on the Geohazards website : www.georisques.gouv.fr Property located in an area subject to compulsory brush clearance. Catherine MACFADYEN : Consultante - Agent commerciale E.I. RSAC : 820 250 199 Agency fees payable by vendor - Montant estimé des dépenses annuelles d'énergie pour un usage standard, établi à partir des prix de l'énergie de l'année 2021 : 3650€ ~ 4950€ - Catherine MACFADYEN - Agent commercial - EI - RSAC 820250199

Ref. : 86720382

Barnes Valbonne

LES ISSAMBRES1 950 000 €

House for sale ground - 4 rooms - 160 m²

Les Issambres PANORAMIC SEA VIEW 4-room villa 160 m2

Charming villa with 180° panoramic sea views - Les Issambres. Just a few hundred meters from the center of Les Issambres, this charming, perfectly maintained villa captivates with its spaciousness, comfort, and above all, its exceptional 180° panoramic sea views. With approximately 160 sqm of living space, the villa is fully air-conditioned and arranged over two levels. On the ground floor, at the same level as the entrance, a welcoming entrance hall leads to a vast living room opening onto the sea. The kitchen, semi-open to the living room and complemented by a utility room, extends into a pleasant dining room which opens directly onto a large terrace with sea views. This level also includes a master bedroom with a dressing room and bathroom. An elegant marble staircase leads to the garden level, which is entirely oriented towards the pool area. It comprises a spacious living room with a fireplace, a separate kitchen, under-stair storage, and an en suite bedroom with a dressing room and shower room. Outside, the swimming pool has its own shower and toilet, while a garden shed completes the amenities. The property also features a large, enclosed, tiled garage, as well as ample parking within the grounds. A charming villa, ideally located, offering a privileged lifestyle between the proximity of the village and spectacular views of the Mediterranean.

Ref. : 4547

SEA VIEW PROPERTY / GROUPE AGENCE DU CAP

ST-RAPHAËL1 300 000 €

House for sale ground - 6 rooms - 174 m²

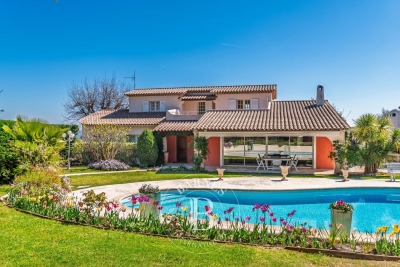
Beautiful Neo-Provençal Villa for Sale in Saint Raphael - €1,300,000

Discover this stunning 6-room Neo-Provençal villa located in the desirable city of Saint Raphael, France. Priced at €1,300,000, this excellent condition property offers 174 m² of living space on a spacious 2200 m² plot. The villa features 4 bedrooms, including one on the ground floor, and 3 bathrooms (1 bathroom, 1 shower room, and 3 WCs). Enjoy a bright and airy living room of 55.44 m² with a south-facing exposure, an equipped American-style kitchen, and a cozy fireplace insert. The home is equipped with reversible air conditioning and electric heating convectors, ensuring comfort year-round. Additional amenities include double-glazed windows, electric water heater, automatic irrigation, a traditional saltwater Diffazur swimming pool with Diffa-clean system, and a green meter for the garden. The property also boasts 3 terraces, a double garage, 4 outdoor parking spaces, and an automatic gate. Built in 1997 by Mas de Provence, this villa combines charm and modern conveniences, including fiber optic internet. Located in a quiet area with easy access to local amenities such as bakeries, restaurants, butchers, supermarkets, pharmacies, schools including École primaire Liberté, and medical services. Don't miss the opportunity to own this exceptional villa with a perfect blend of comfort, style, and location. Contact Agence du Cap - Immogolf for more information and to schedule a viewing.

Ref. : 9919

IMMOGOLF

THÉOULE-SUR-MER1 990 000 €

House for sale ground - 5 rooms - 170 m²

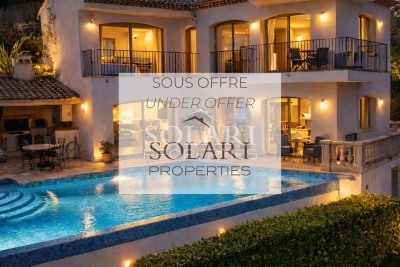
UNDER OFFER : Villa with swimming pool bay of Cannes

Provencal villa built on 3 levels with panoramic sea views over the whole bay of Théoule and Cannes, within walking distance of the sandy beaches and restaurants of the village of Théoule, 15 minutes from Cannes Croisette. The villa comprises a double living room with fireplace, a dining room and a brand-new open-plan kitchen, all opening onto the pool area and summer kitchen, laundry room and storage space. Upstairs, there are 3 bedrooms en suite, each with its own shower room, and a spare bedroom/study. The rooms on this level also have access to the pool via the garden. Ground floor: an apartment with bedroom and shower room, kitchenette and storage space. Private parking on the property.

Ref. : 84323403

SOLARI PROPERTIES

GORDES4 200 000 €

House for sale ground - 9 rooms - 322 m²

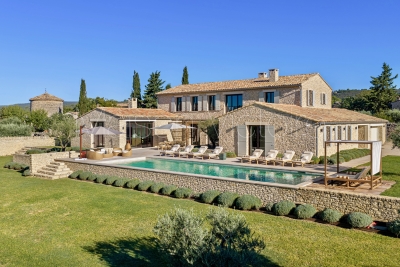
Exceptional stone house, 5 suites, pool and Luberon views.

This superb stone house, built in 2022, enjoys a dominant position just a 5-minute walk from the centre of the village of Gordes. Combining the region's iconic stone with a distinctly contemporary style, it offers generous proportions, high-end materials and an exceptional build quality. The property enjoys spectacular panoramic views over the Luberon, Alpilles and the village, together with a superb heated 16-metre swimming pool - all set within quintessential Provençal surroundings of mature olive trees, lavender and stone terraces. Floor-to-ceiling French doors open onto the terraces, pool and surrounding landscape, creating a seamless connection between the interior and exterior spaces. The ground floor comprises: at the heart of the house, a vast 100 m² light-filled living space with exposed beams, including a sitting room with fireplace, dining area and superb bespoke oak kitchen with central island, stone countertops, extensive storage and high-end Miele appliances; utility kitchen with laundry facilities; two elegant suites, each with its own bathroom; additional living space, also with its own bathroom, which could easily be converted into an independent studio, gym or additional living space according to requirements. The first floor accommodates: principal suite, complete with office space and a large dressing room; two additional spacious suites, each benefiting from its own bathroom and far-reaching views over the village and valley. The lower ground floor offers: wine tasting room; wine cellar; a home cinema. These spaces could also be easily reconfigured according to individual requirements.A large double garage, together with additional storage and technical areas completes the property. The landscaped gardens extend to approximately 0.6 acres and feature magnificent mature olive trees, lavender and vast stone terraces, with a superb heated saltwater swimming pool measuring 16 metres and enjoying wonderful views over the Luberon. Sun drenched terraces, shaded dining area and pétanque court complete the outdoor spaces. Amenities include: underfloor heating and cooling via heat pump; ducted reversible air-conditioning throughout; mains water and mains drainage; fibre-optic internet; double glazing; comprehensive home automation with integrated sound system; alarm and security system; video intercom; remotely operated gates and access; double garage with electric door; heated 16-metre saltwater swimming pool; automatic irrigation; exterior lighting. This elegant contemporary stone property combines, with rare distinction, a privileged location, refined architecture, high-end amenities and spectacular views over the iconic landscapes of the Luberon. Just minutes from Gordes, it offers an exceptional setting in which contemporary comfort blends harmoniously with the timeless charm of Provence. A rare property, equally suited as a primary or secondary residence, and designed to fully embrace the Provençal art of living with family and friends. __________Information on the risks to which this property is exposed is available on the Géorisques website: payable by the seller

Ref. : V03338.02029L

Maison Victoire

ST MAUR DES FOSSES3 590 000 €

House for sale ground - 8 rooms - 446 m²

Anglo-Norman manor house of 358 m² with pool and wooded park

In the heart of the sought-after Parc Saint-Maur neighborhood, at the foot of the Marne banks walkways, this Anglo-Norman style manor built in 1890 offers 357.59 m² of living space on a landscaped plot of about 1,400 m². Rich in history, this characterful residence has undergone several renovation campaigns while preserving remarkable original architectural elements. Its generous volumes, family layout, and reception spaces give it a unique identity, becoming particularly rare on the outskirts of Paris. The ground floor is organized around an entrance hall leading to an 18 m² office with its own exterior access, as well as nearly 117 m² dedicated to living areas. The living room of over 39 m² communicates with a 28 m² independent lounge, while the spectacular family kitchen of nearly 50 m² opens widely onto terraces and the garden. A dressing room and independent toilets complete this level. The first floor houses three bedrooms. The main bedroom of over 21 m² has its own bathroom and toilet. A shower room, a large dressing room of over 12 m², independent toilets, a terrace, and a balcony complete this sleeping area. The second floor offers three additional bedrooms, a shower room, toilets, and various attic spaces providing additional floor space. The garden level includes a seventh bedroom, a shower room with toilet, an exceptional dressing room of over 28 m², a cellar, a boiler room, and a storage room. A wine cellar and a garage of nearly 27 m² complete the property. The residence thus totals seven bedrooms and four bathrooms or shower rooms, spread over four levels. Outside, the landscaped park features various terraces, an outdoor kitchen, a greenhouse, a pergola, and a beautiful 10 × 4-meter swimming pool, complemented by a water wall and a waterfall. The property benefits from a privileged location about 10 minutes walk from the Champigny–Saint-Maur RER A station, allowing access to Paris–Gare de Lyon in about twenty minutes. Families will appreciate the immediate proximity of Parc-Tilleuls kindergarten and elementary schools, the Le Parc middle school — to which the avenue is currently connected — as well as the private Teilhard-de-Chardin high school. School zoning is subject to confirmation from municipal services at the time of purchase. Paris-Orly airport is accessible in about 20 to 25 minutes and Paris-Charles-de-Gaulle in about 35 minutes by car, outside of particular traffic conditions. An exceptional family property combining history, architecture, remarkable volumes, and quality of life, in one of the most privileged environments of Saint-Maur-des-Fossés.

Ref. : BM- 3840

Maison BONAPARTE

RUEIL MALMAISON4 790 000 €

House for sale ground - 7 rooms - 369 m²

RUEIL MALMAISON - EXCEPTIONAL ESTATE

RUEIL MALMAISON EXCEPTIONAL ESTATE. This fully enclosed estate comprising five residences is accessed via two separate entrances, located on Avenue du Château de la Malmaison. The villa, offering 400m² (4,306 sq ft) of floor space, opens onto a 2,680m² (28,847 sq ft) fully landscaped and wooded plot, a swimming pool, Balinese gazebos and three parking spaces under a landscaped pergola. The villa is all pure lines and interplays of volumes, infusing movement and etherealness into a sleek design, enhanced by the harmony and excellence of the materials. Inside, the house delights with its generous volumes. The living area features a double-height ceiling, a mezzanine space and a magnificent eat-in kitchen. The floor-to-ceiling windows fill the property with light. This room is extended by a vast terrace. A bedroom with shower room completes the ground floor. Upstairs, the master suite with wardrobe and two additional bedrooms have their own bathrooms and access to their own terraces. The basement level features an office with plenty of storage space, a large playroom and a dressing room, and features a good ceiling height. Fees payable by the buyers, i.e. a net seller price of €4,752,380 Your Barnes contact: Patricia PORQUET: +33 (0)6 61 85 65 93 “Information on the risks to which this property is exposed is available on the Géorisques website: www.georisques.gouv.fr” Fees payable by the seller - Estimated amount of annual energy costs for standard use based on 2021 energy costs: €1,130 ~ €1,610 4,561,905 € Agency fees not included - Agency commission: 5%VAT included Agency fees payable by buyer - Montant estimé des dépenses annuelles d'énergie pour un usage standard, établi à partir des prix de l'énergie de l'année 2021 : 1130€ ~ 1610€

Ref. : 83317999

BARNES HAUTS DE SEINE NORD

GRASSE1 595 000 €

House for sale ground - 5 rooms - 164 m²

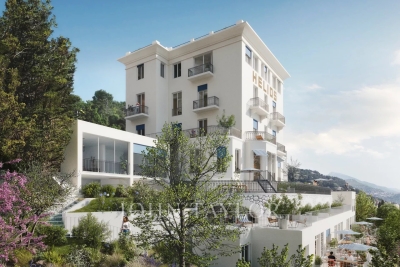
5 rooms apartment, huge garden, sea, mountain and village views

In an elegant residence of beautifully renovated apartments in a historic building in the hills of Grasse, offering unobstructed views of the town, hills and sea. This luxury residence with concierge service features landscaped grounds with a swimming pool, a fully equipped gym, a sauna and a hammam. Magnificent 5-room duplex apartment, south-west facing, comprising : -On the garden level : entrance, a living room, dining room, open-plan kitchen, laundry room, bedroom, bathroom and separate toilet -Upstairs, 1 bedroom with bathroom, 2 bedrooms with shower room, separate toilet. The apartment is sold with a parking space. Delivery scheduled for October 2026.

Ref. : V3516VA

JOHN TAYLOR VALBONNE

VALBONNE849 500 €

House for sale ground - 4 rooms - 139 m²

Modern Family Villa, walking distance to the village

SOLE AGENT. Just a short walk from the charming village of Valbonne. this elegant contemporary residence combines a prime location. a welcoming atmosphere. complete privacy. and a highly sought-after residential setting. Comfort is ensured year-round thanks to underfloor heating . double glazed windows and air conditioning in every bedroom. From the moment you step inside. the generous volumes and abundant natural light create an inviting and refined ambiance. A spacious living area features a lounge and dining room opening onto the garden through large sliding glass doors. creating a seamless connection between indoor and outdoor living. The covered terrace is perfect for enjoying outdoor dining and entertaining throughout the year. The recently renovated kitchen combines modern style with practicality. The ground floor also offers a pleasant master suite with en-suite shower room. along with a laundry room. pantry. and separate guest toilets. Upstairs. two comfortable bedrooms. a bathroom. separate WC. and a versatile additional space ideal as an office. playroom. or guest bedroom perfectly complete the property. A second terrace with open views over the hills and an attic further enhance the living and storage spaces. Outside. the flat landscaped garden features several terraces. including one shaded by a pergola. ideal for relaxing outdoors. A garage of approximately 25 sqm and several parking spaces complete the property. Possibility to install a small pool or an above-ground pool (example project shown in photo). A rare opportunity in the area. combining modern comfort. natural light. and immediate proximity to the village of Valbonne. Information on potential risks for this property is available on the Géorisques website: www.georisques.gouv.fr

Ref. : 87005535

Cote d'Azur Villas

LA COLLE-SUR-LOUP14 900 000 €

House for sale ground - 18 rooms - 688 m²

An unparalleled Riviera lifestyle

Set within one of the most exclusive and discreet locations in the area, in the heart of an exceptional residential environment, this extraordinary estate embodies Mediterranean living at its most refined. Just minutes from the village, while enjoying complete privacy and absolute tranquillity, the property commands breathtaking panoramic views stretching all the way to the sea. Spanning more than 3.5 hectares of beautifully landscaped, remarkably flat grounds, this iconic residence offers a level of quality and amenities simply unrivalled on the local market. Entirely reimagined in 2016 using exceptional materials and crafted with uncompromising attention to detail, it has been further enhanced by interiors inspired by Ralph Lauren, blending timeless sophistication, warm elegance and the spirit of a grand private estate. From the moment one enters, the scale and harmony of the interiors are striking. Bathed in natural light, the expansive reception rooms open generously onto the gardens and terraces, creating an atmosphere that is both majestic and intimate. A double reception room with fireplace, an elegant library, a formal dining room, a TV lounge and a fully equipped state-of-the-art kitchen provide refined living spaces designed for effortless entertaining. The private quarters comprise seven sumptuous suites, each conceived as a true private apartment, including an independent guest suite reserved for distinguished visitors. A true collector's property, the estate boasts an exceptionally rare array of amenities, including a billiard room, private cinema, indoor swimming pool, wellness areas, garage facilities, independent staff apartments and impeccable technical infrastructure. Outdoors, the grounds evoke the atmosphere of the Riviera's finest private estates. Expansive covered and open terraces invite residents and guests to enjoy the Côte d'Azur's exceptional climate in complete serenity. The pool area is truly spectacular, featuring a majestic 25-metre swimming pool, an impressive pool house with summer kitchen, changing rooms and reception areas opening onto the park. A tennis court further enhances this remarkable setting. A property of exceptional rarity, where every detail has been carefully conceived to deliver a level of comfort, privacy and sophistication worthy of the world's most prestigious estates. Energy class : B – Climat class : A / estimated annual costs for standard use : between €4,488 and €6,072(ref year 2023) Information on the risks to which this property is exposed is available on the Geohazards website : www.georisques.gouv.fr Property located in an area subject to compulsory brush clearance. Represented by Amélie DOLLÉ, acting in his capacity as authorized service provider, with full powers for the purposes hereof. Agency fees payable by vendor - Montant estimé des dépenses annuelles d'énergie pour un usage standard, établi à partir des prix de l'énergie de l'année 2023 : 4488€ ~ 6072€ - Amélie DOLLÉ - Agent commercial - EI - RSAC 884 445 081

Ref. : 86990089

BARNES Saint-Paul de Vence

VENCE1 380 000 €

House for sale ground - 7 rooms - 362 m²

Family Villa in a peaceful setting with open and distant sea views

Overlooking the surrounding hills, this elegant 223 sqm character villa, complemented by 140 sqm of additional space, enjoys open, unoverlooked views with distant sea views. Set on landscaped grounds of over 2,500 sqm, in a preserved and perfectly quiet environment, it benefits from a south-facing orientation providing optimal natural light throughout the day, just 5 minutes from Vence and 15 minutes from the motorway. The villa offers high-quality features, including underfloor heating and reversible air conditioning, ensuring optimal comfort in all seasons. From the moment you enter, a spacious reception room, bathed in natural light, opens onto generous terraces facing the view, while a fireplace creates a warm atmosphere year-round. The elegant, fully equipped kitchen will appeal to lovers of conviviality and gastronomy. A ground-floor master suite with direct access to a private terrace completes this level, offering comfort and privacy. Upstairs, a superb main suite benefits from a terrace with panoramic views over the hills and a glimpse of the sea, a spacious walk-in wardrobe, and a refined bathroom. Three additional bedrooms, each with a balcony or terrace, accommodate family and guests in optimal comfort. The lower level offers an additional 140 sqm with multiple possibilities, as well as a large garage, a gym, and functional technical spaces. Outside, the carefully landscaped garden reveals various relaxation and reception areas around a heated 12 x 5 metre swimming pool, perfectly integrated into its green surroundings, complemented by a jacuzzi inviting to relaxation. A large parking area and a 50 sqm garage complete these features. This property stands out for its prime location, generous volumes totaling 362 sqm, ideal exposure, and peaceful, sought-after environment. It offers a harmonious lifestyle combining elegance, comfort, and serenity. Information regarding potential risks related to this property is available on the Géorisques website: www.georisques.gouv.fr

Ref. : 86844553

Cote d'Azur Villas

PORT-GRIMAUD1 550 000 €

House for sale ground - 5 rooms - 95 m²

EXCLUSIVE LISTING: LARGE HOUSE IN PORT GRIMAUD, MOORING 13 x 5.80 M, SOUGHT-AFTER AREA

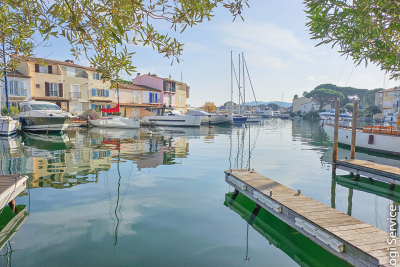
Charming, extended fisherman's cottage facing southeast, located in a highly sought-after area with a lovely terrace leading directly onto a mooring. The street entrance is through a garden. The ground floor comprises a living room opening onto the outside with a fitted kitchen. On the first floor, there are two bedrooms, a shower room, and a toilet. On the second floor, there is a master bedroom with a terrace, a shower room with toilet, and a small bedroom that could be used as an office. Parking space. Mooring measuring 13m x 5.80m

Ref. : M2643

Logi Service Immobilier

LA TESTE-DE-BUCH2 680 000 €

House for sale ground - 5 rooms - 245 m²

ON THE EDGE OF THE ARCACHON GULF - CONTEMPORARY VILLA WITH SWIMMING POOL

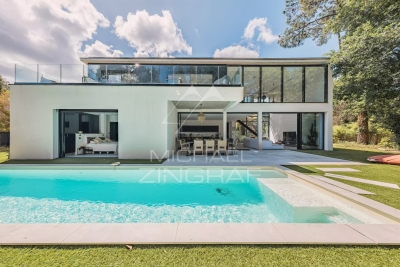
Michael Zingraf Real Estate is pleased to present this villa situated on the edge of the Arcachon International Golf Course, in the heart of a peaceful, tree-lined setting. Built in 2020, this villa offers a living area of 245m² and stands out for its architecture and high-end fittings. The ground floor features a living area with exceptionally high ceilings, an open-plan fitted and equipped kitchen, and an adjoining pantry. The sleeping area comprises four en-suite suites with walk-in wardrobes, as well as a mezzanine study offering sweeping views over the golf course. Outside, the landscaped garden, featuring a secluded swimming pool, provides a pleasant extension to the living spaces. A garage and parking space complete this property.

Ref. : MZIBA1432

MICHAEL ZINGRAF BASSIN ARCACHON

MOUGINS1 890 000 €

House for sale ground - 8 rooms - 200 m²

CONTEMPORARY VILLA 4BR - PREMIUM AREA

EXCLUSIVITY - MOUGINS: In a gated estate, in absolute calm and within walking distance of Mougins School, this contemporary villa with a living area of 190sqm is built on a 1200sqm plot with a swimming pool and landscaped garden. On the ground floor: A large 80sqm living room with direct access to the pool area, a fully equipped kitchen, and 1 bedroom with a dressing room and bathroom. Upstairs: 3 bedrooms and 2 bathrooms including 1 master bedroom with its dressing room, bathroom, and private terrace. Additional: A shelter for 2 cars and other parking spaces within the property. « Information on the risks this property is exposed to is available on the Géorisques website: www.georisques.gouv.fr »

Ref. : 87010984

Luximmo

ST-RAPHAËL3 980 000 €

House for sale ground - 9 rooms - 262 m²

Beachfront villa in Anthéor with direct and private access to the sea

Between Cannes, Théoule-sur-Mer, and Saint-Raphaël, Anthéor is a rare place, surrounded by the red rocks of Estérel and the crystal-clear waters of the Mediterranean. This beachfront villa benefits from direct and private access to the sea. It offers about 262 m² of living space, a garden with a magnificent sea view, a swimming pool, and a guest house. From the property, a private staircase leads directly to a sheltered cove. Built in the 1930s and developed on two levels, the villa includes on the ground floor an entrance, a living room, a lounge with an original fireplace, a separate kitchen, an office, and a dressing room. Upstairs, it hosts three bedrooms, three bathrooms with toilets, and a second office. A guest house, comprising a living room, a kitchenette, and a shower room with toilets, completes the set. Two cellars, technical rooms, and covered parking meet daily practical needs. Located on a 730 m² plot, the property extends to the red rocks bordering the Mediterranean. The garden fully emphasizes the relationship with the sea: a sunny terrace, a private pool facing the horizon, and a maritime panorama feature the outdoor spaces. This setup is suitable both for a primary residence and a secondary home by the water. The reception rooms, independent accommodation, and outdoor spaces allow family and guests to gather in an intimate and preserved setting. What makes this property unique The uniqueness of this villa lies in a rare and concrete sequence: the house, the garden, and the pool extend to the red rocks, then a private staircase directly reaches the shoreline. Access is gained without crossing a public beach, maintaining an immediate, calm, and discreet connection with the sea. Five key points Direct access to the shoreline via a private staircase Private pool and sun terrace facing the sea 1930s villa of 262 m² with charm and original fireplace Independent guest house with kitchenette and shower room Panoramic sea view in an exceptional natural environment Ref. PE-00503

Ref. : PE-00503

CARLTON INTERNATIONAL Saint-Jean-Cap-Ferrat