OK
More than Less than
€  ok

Key-words : ground

Houses and Apartments, your real estate specialist magazine offers a selection of ads that match with the keyword ground. You can refine your search by specifying the area or price range in the navigation bar link Search for a House/Apartment.

CAVALAIRE-SUR-MER1 050 000 €

House for sale ground - 6 rooms - 191 m²

BERTRAND FOUCHER IMMOBILIER invites you to discover in a residential and sought-after area, this villa built on a plot of 1,550 m² with panoramic SEA view over the bay of Cavalaire. This villa on two levels is composed of: On the ground floor: an entrance hall, a living room, a separate kitchen, two bedrooms, two bathrooms, a toilet, a laundry room, several terraces SEA VIEW Upstairs, an entrance hall, a living room, a kitchen, a master suite with bathroom and dressing room, a bedroom, a toilet, several terraces SEA VIEW A large garage A petanque ground, The land is suitable for a swimming pool

Ref. : 949V184M

BERTRAND FOUCHER IMMOBILIER

COURCHEVEL400 000 €

House for sale ground - 5 rooms - 110 m²

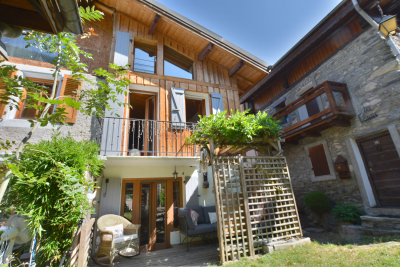
For sale - 4-bed village house with sauna - Courchevel area

Close to the Three Valleys, this charming village house is located in the Courchevel area, with a ski shuttle stop close to the property. The nearest ski lift in Courchevel Le Praz is a 10 minute ride. Offering a total surface area of approximately 110 sqm over four levels, the house features four bedrooms as well as a dedicated wellness area. The main living space is open-plan and includes a fully equipped kitchen, a fireplace and access to a south-facing terrace. On the upper floors, there are two double bedrooms sharing a shower room with WC, while the top floor offers two additional 'walk through' sleeping areas nestled beneath the eaves. On the ground floor, the original cellar has been transformed into a relaxing wellness area with a sauna and shower room with WC. A separate laundry room is also located on this level. Recently renovated, the property is in very good overall condition and offers a warm, welcoming atmosphere, ideal for enjoying the mountains throughout both summer and winter. A charming alpine property not to be missed.

Ref. : 1501

AGENCE RMP IMMOBILIER

NICE1 045 000 €

Apartment for sale ground - 3 rooms - 108 m²

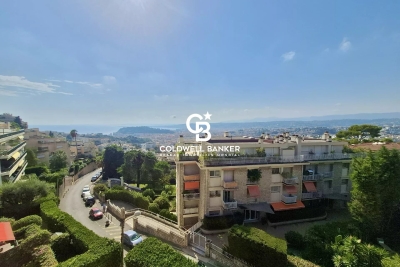
Mont Boron, 2-Bedroom Apartment with Sea Views & Garage in Nice

NICE / MONT-BORON : In the sought-after Mont Boron neighbourhood, within an elegant and prestigious residence set amidst extensive landscaped grounds and benefiting from a dedicated caretaker, this superb 89.05 sq m apartment, as defined by the Loi Carrez, occupies the fourth floor. Benefiting from a dual aspect, the apartment is filled with natural light and offers generous proportions, a perfectly considered layout and, above all, an exceptional and unobstructed panoramic outlook over Nice and the Mediterranean Sea. The entrance opens onto a spacious hallway with ample storage, providing elegant and seamless access to the various living and private areas. To the west, a refined 45 sq m reception area brings together a generous living room and dining area with a fully fitted and equipped open-plan kitchen. Both spaces open onto a beautiful 13.50 sq m terrace, a natural extension of the reception area, offering the perfect setting for long Mediterranean evenings and to admire the spectacular sunsets over the city and the sea. To the east, two comfortable bedrooms, including a generous 16 sq m principal bedroom, each enjoy direct access to a 6 sq m balcony. A contemporary shower room with WC, together with a separate guest WC, completes the sleeping quarters. The apartment also benefits from a particularly high level of comfort, including reversible heat-pump air conditioning, double-glazed windows, electric roller shutters and electric awnings. A private cellar on the lower ground floor and a secure enclosed garage outside further enhance this exceptional property. A rare opportunity on the Nice property market, combining natural light, tranquillity, generous outdoor spaces and spectacular views, in a highly sought-after residential setting between Mont Boron, Mont Alban and the Col de Villefranche.

Ref. : 87321736

Coldwell Banker Standing Realty

AGAY649 000 €

House for sale ground - 6 rooms - 120 m²

VILLA WITH VIEW ON THE ESTEREL

For sale charming 6 rooms villa located in Agay facing a stunning view on the red rocks of the Esterel. The villa offers 120m² of living surface and195m² total with the annexes, everything built on a 1314m² verdant and wooded land. Exceptionally peaceful area 15 min by walk from the beach and shops, and 5 min by walk from hiking in nature, perfect for sunsets lovers. The two separate levels of the villa provide the benefit to use the house as 2 apartments and could be connected by stairs in the future. Each ground is composed by 2 bedrooms, bathroom, terraces and the upper one have the benefit of a living room with separate kitchen wit dinning corner. This well-maintained villa with significant potential for expansionthanks to its highly desirable outbuildings. Rare opportunity in a prime location.

Ref. : 634

MILLESIME IMMOBILIER AGAY

ROQUEBRUNE-SUR-ARGENS495 000 €

House for sale ground - 5 rooms - 100 m²

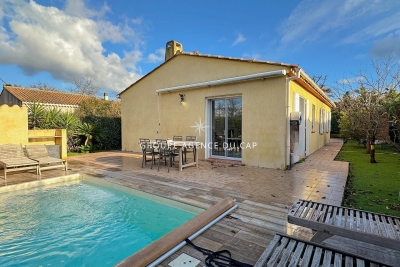
Villa for sale with 4 bedrooms, swimming pool and carport, in Roquebrune-sur-Argens

Discover this villa for sale in Roquebrune-sur-Argens, close to the beaches and shops. This 100 sq m villa comprises 5 rooms, including 4 bedrooms, perfect for accommodating your family. The villa is built on a spacious 561 sq m plot, offering a pleasant and peaceful living environment. Inside, you will appreciate a fully equipped open-plan kitchen, reversible air conditioning, and a living room facing northwest. The villa has a bathroom, two shower rooms, and two toilets, all located on the ground floor. Built in 2013, this villa is in good general condition and offers complete privacy. Outside, you can enjoy a swimming pool, ideal for sunny days. Parking is easy thanks to a covered and open area that can accommodate up to 4 vehicles. Furthermore, the property is secured with a digital entry code and an electric gate. Contact the Cap - Les Issambres Agency for more information and to arrange a visit.

Ref. : 4310B

SEA VIEW PROPERTY / GROUPE AGENCE DU CAP

LA ROQUETTE-SUR-SIAGNE1 370 000 €

House for sale ground - 6 rooms - 199 m²

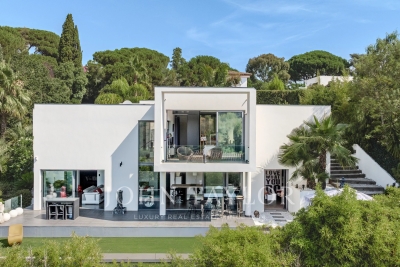
Contemporary Villa - unobstructed view - quiet

La Roquette-sur-Siagne – In a peaceful setting and enjoying a south-facing exposure Discover this elegant contemporary villa of about 200 m², built on a 1,000 m² plot with a swimming pool. The villa comprises: On the ground floor: A landing serving a master suite with bathroom, shower, separate WC, and access to a terrace. Two bedrooms fitted with closets. A shower room with WC. On the garden level: A large bright living room with open kitchen. A guest WC. A study area with plenty of storage. An adjoining kitchen. An additional bedroom with a shower room and separate WC. A garage and several parking spaces complete this property with quality amenities, located in a sought-after area.

Ref. : V1498MGS

JOHN TAYLOR MOUGINS

CANNES749 000 €

Apartment for sale ground - 3 rooms - 80 m²

CANNES MONTROSE 3-ROOM APARTMENT, 80 M², WITH A BEAUTIFUL GARDEN AND TERRACES In the heart of the highly sought-after residential neighborhood of Montrose, in a luxury residence that has recently undergone a complete renovation, come discover this superb ground-floor apartment with 80 m² of living space, offering unobstructed views and absolute tranquility. The apartment features a beautiful, light-filled living area that opens directly onto the terrace and the perfectly maintained private garden. A separate, fully equipped, and functional kitchen leads out to a second terrace, creating a seamless extension of the living spaces. The sleeping area includes two bedrooms: one en suite with a bathroom and walk-in closet, while the second bedroom has its own shower room. A guest restroom completes the layout. The lush, peaceful outdoor areas offer an exceptional living environment and allow you to fully enjoy the sunshine in complete privacy. A cellar and a garage in the basement are included in the price. There is an option to purchase a second parking space for an additional fee Translated with (free version)

Ref. : 7283

CENTURY 21 ADHERE TRANSACTIONS

VILLEFRANCHE-SUR-MER3 900 000 €

House for sale ground - 8 rooms - 300 m²

VILLEFRANCHE-SUR-MER - FAMILY VILLA - PANORAMIC SEA VIEW OVER CAP-FERRAT

Set within a private estate in the sought-after area, at the entrance to Villefranche-sur-Mer, this villa enjoys a panoramic, elevated view over the bay and the Cap-Ferrat peninsula, with no direct overlook from neighbouring properties. Arranged over three levels for approximately 260 sqm, the villa offers generous reception spaces that take full advantage of the sea view, with direct access to the terraces. The six bedrooms are spread across several levels offering great flexibility for family living or hosting guests. A two-car garage completes the property, along with a private swimming pool just a few steps from the villa. The 1,798 sqm grounds, planted and enclosed, offer a rare setting for this part of Villefranche-sur-Mer. An adjoining buildable plot of 1,750 sqm is available separately, offering further development potential. To arrange a viewing or find out more about this property, please call me on +33 6 15 63 28 52. Energy class: G - Climate class: D // estimated annual energy costs for standard use: between €5,899 and €7,981 (base year 2021). Information on the risks to which this property is exposed is available on the following website Géorisques:www.georisques.gouv.fr. Would you like to know more? We're available to arrange a visit at your convenience. Agency fees payable by vendor - Montant moyen de la quote-part de charges courantes 408 €/yearly - Montant estimé des dépenses annuelles d'énergie pour un usage standard, établi à partir des prix de l'énergie de l'année 2021, 2022, 2023 : 5899€ ~ 7981€ - Les informations sur les risques auxquels ce bien est exposé sont disponibles sur le site Géorisques : www.georisques.gouv.fr - Eliza TORBICZ - Agent commercial - EI - RSAC 790 569 107

Ref. : 87285548

BARNES Beaulieu | Cap-Ferrat

LES ISSAMBRES4 900 000 €

House for sale ground - 8 rooms - 450 m²

Les Issambres – Contemporary Sea View Villa

Located close to Sainte-Maxime, between the sea and unspoiled nature, this newly built contemporary villa of approximately 450 sqm enjoys a privileged setting on the edge of the Petites Maures Natural Park, offering panoramic views over the Mediterranean. Set on landscaped grounds of approximately 1,500 sqm, the property is arranged over three levels, all served by a lift. Generous volumes, floor-to-ceiling windows and high-quality materials create bright, elegant living spaces opening onto expansive terraces and the sea. The main level features a spacious living room, a dining area and a fully equipped contemporary kitchen with pantry and utility room. The reception areas extend seamlessly onto approximately 300 sqm of terraces, a 40 sqm heated saltwater swimming pool, a pool house and two landscaped patios. The sleeping accommodation comprises five en-suite bedrooms, each with its own bathroom. Four of the suites also enjoy private terraces with beautiful sea views. Additional amenities include a home cinema, a fully equipped fitness room, a pétanque court, a garage for up to four vehicles, and a space designed to accommodate a wine cellar. The villa offers a high level of comfort and quality throughout, including ducted air conditioning, aluminium joinery, refined finishes and contemporary fittings. Ideally located just a few minutes from the beaches of Les Issambres and the Roquebrune Golf Course, 15 minutes from Saint-Raphaël TGV station and approximately one hour from Nice Côte d'Azur International Airport, this property enjoys a sought-after location on the French Riviera. Reduced notary fees apply. Agency fees payable by vendor

Ref. : 86350523

BARNES Sainte-Maxime

RAYOL-CANADEL-SUR-MER2 450 000 €

House for sale ground - 6 rooms - 170 m²

SPECTACULAR SEA VIEWS FROM THIS PROPERTY IN RAYOL CANADEL HA

RAYOL CANADEL BEACHES ON THE HILLS - SPECTACULAR SEA VIEWS with its SOUTH-SOUTHWEST facing aspect for this sublime property of approximately 170m2 of living space, fully renovated between 2006 and 2010, with a landscaped plot of 2468m2 WITH A FREE-FORM INFINITY POOL. The ground floor comprises a living room, a separate kitchen with pantry, all opening onto the outside, and a few steps leading to an office/sitting room. Upstairs, there is a children's bedroom, a storage room, a shower room with toilet, and three further bedrooms, one of which has its own shower room and toilet, with access to the outside. Double garage. AIR-CONDITIONED VILLA. Potential for expansion (see 2008 planning permission). Facade renovation completed in 2007. A HAVEN OF PEACE!

Ref. : 2_VVI40008797

AGENCE AGNES MALECKI - GOLFE DE SAINT TROPEZ

GRASSE995 000 €

Apartment for sale ground - 4 rooms - 117 m²

4-rooms duplex apartment, sea views

In an elegant residence of beautifully renovated apartments in a historic building in the hills of Grasse, offering unobstructed views of the town, hills and sea. This luxury residence with concierge service features landscaped grounds with a swimming pool, a fully equipped gym, a sauna and a hammam. South facing duplex 3 bedroom apartment with 2 terraces and views over the mountains and the bay of Cannes. The apartment is sold with a parking space Expected delivery date October 2026.

Ref. : V3515VA

JOHN TAYLOR VALBONNE

CANNES2 318 000 €

Apartment for sale ground - 4 rooms - 100 m²

CANNES CROISETTE BEDROOMS APARTMENT SEA VIEW

3 bedrooms apartments of 92,02 SQM LC located on the 6th floor With A panoramic sea view The apartment consists of: an entrance, a beautiful living room with an American kitchen. 3 bedrooms en suite, with 3 bathrooms A beautiful terrace of 26m2. Also included 1 bedroom apartment, invitation of 48m2, ground floor, composed of, a kitchen open to a bedroom and its shower room. A loggia offering a sea view. 1 parking ground floor This 2 apartment could be sold separately

Ref. : 1803 IM

L'AGENCE DES RESIDENCES

AIGUES-MORTES650 000 €

House for sale ground - 6 rooms - 111 m²

Aigues-Mortes – Exceptional property – In the heart of the rampa

Engel & Völkers presents an exceptional address, two private outdoor spaces and spectacular views of the ramparts. In the heart of the ramparts of Aigues-Mortes, in a privileged setting, this elegant character home of approximately 111 m² combines authenticity, contemporary amenities and the Mediterranean art of living with refinement. Completely renovated in 2020, the property is arranged over 2 floors and comprises a living room, a kitchen-dining room with pantry, three double bedrooms, a full bathroom and a shower room, a utility room/office/dressing room, a dressing room and a toilet on each floor. Travertine, a fireplace, underfloor heating, reversible air conditioning, bespoke lighting, a fitted kitchen and carefully selected materials create a welcoming, comfortable and elegant interior. On the ground floor, the kitchen-dining room opens directly onto a true haven of greenery: a wooded garden patio of approximately 43 m², with no direct overlooking. In the shade of the vegetation and its magnificent orange tree, this private space offers a peaceful atmosphere, particularly valuable in the heart of the city. But it is on the top floor that this home reveals its full uniqueness. A tropézienne-style terrace of approximately 20 m², also sheltered from prying eyes, offers exceptional panoramic views of the Constance Tower, the ramparts and the Queen's Gate. A unique setting, enhanced at nightfall by the lighting of the medieval city. 111 m² of living space - 1 living room - 1 kitchen-dining room with pantry - 3 bedrooms - 3 toilets - 1 bathroom - 1 shower room - 1 utility room-office and dressing room - 1 dressing room - 43 m² garden patio - 20 m² tropézienne-style terrace - Panoramic views - Renovated in 2020 - 10 minutes from Le Grau-du-Roi beach - 4-star tourist accommodation. More than a house, a private address in one of the Camargue's most iconic historic sites, intended for lovers of unique places and properties with strong character. A garage in the city can be rented additionally. The property is perfectly suited to high-end holiday rental operations, with facilities and equipment already designed for this purpose. Energy Performance Certificate: C (116 kWh/m²/year) Greenhouse Gas Emissions: 13 kg CO2/m²/year Estimated annual energy costs for the property: €1,340 to €1,870 Information about the risks to which this property is exposed is available on the Géorisques website: www.georisques.gouv.fr In the heart of the medieval town of Aigues-Mortes, the area within the walls offers a unique living environment, steeped in history and character. Beyond its famous ramparts, cobbled streets, historic façades, and lively squares create an authentic, typically Camargue atmosphere. Just steps from Place Saint-Louis, shops, restaurants, and charming local establishments set the pace of life in the historic centre. A privileged location allowing you to fully enjoy the town on foot, while also being close to the natural landscapes of the Camargue, the salt marshes, and the Mediterranean coast. Ideally located, Aigues-Mortes is just 10 minutes from the beaches of Le Grau-du-Roi and around 25 minutes from Montpellier, its TGV station, and airport. A highly sought-after setting where heritage, quality of life, and the gentle southern lifestyle come together, just a short distance from the Mediterranean and the region's main roads.

Ref. : W-04B7YE

ENGEL & VÖLKERS

ARCANGUES1 350 000 €

House for sale ground - 7 rooms - 270 m²

Arcangues. 275 m² family home with landscaped garden and heated pool

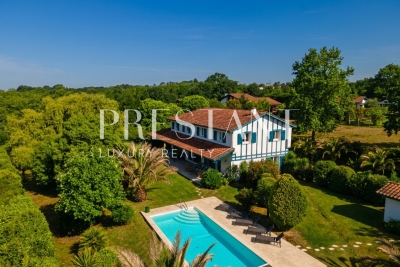
The name alone evokes a singular art of living — that of a preserved Basque village, discreet yet highly sought-after, where the quality of life has attracted a discerning clientele for several decades. It is in this privileged setting, just a few minutes' walk from the famous Château and Golf d'Arcangues, that this beautiful property stands, built in 2008 by a local architect. Thoughtfully designed, it makes full use of its residential and verdant surroundings to offer a balanced lifestyle, blending Basque authenticity with contemporary comfort. Set on a perfectly maintained 2,000 m² plot, the house offers 275 m² of living space with generous, carefully proportioned volumes. From the entrance, the tone is set: the spaces are wide, bright, and the flow between rooms is natural and fluid. The ground floor is centred around an 85 m² through-living room — the true heart of the home — bathed in natural light and open to the outside. Large south-facing terraces extend this living space towards a well-tended garden, where the heated swimming pool invites you to enjoy sunny days in an intimate, well-oriented setting. This level also features an independent master suite, designed as a true retreat from the hustle and bustle of daily life. On the upper floor, five bright bedrooms and two bathrooms make up a generous and flexible sleeping area, equally suited to a large family or a home that regularly welcomes guests. The property comprises seven rooms in total, complemented by a garage, numerous parking spaces, and quality fittings that make it immediately move-in ready — no work required. PRESTANT Luxury Realty - SARAH GIL - 06 25 90 25 45 - For more information about this property : (Item 640254303). Information on the risks to which this property is exposed is available on the Géorisques website: www.georisques.gouv.fr.

Ref. : 2052

PRESTANT Luxury Realty

PARIS 6EME16 000 000 €

House for sale ground - 8 rooms - 457 m²

Paris VI - Luxembourg Garden - Notre-Dame-des-Champs Street

Exceptional quadruplex with a private garden of 129 m² in the heart of Saint-Germain-des-Prés just a few steps from the Luxembourg Garden, served by a private elevator connecting its four levels, this unique apartment charms with its elegant architecture inspired by the 1930s, subtly revisited in a contemporary spirit. The amenities are of a remarkable level, with furniture and equipment signed (Ligne Roset, Silvera, Ethnicraft, Astéri) A layout designed for comfort and the art of living: - On the Garden Level: Elegant entrance Equipped kitchen Summer lounge opening onto the garden Wellness area with wooden sauna and mosaic hammam Private cinema room equipped with high-end projection, immersive 3D audio system, and professional acoustic treatment - On the ground Floor: Independent suite Office Guest toilets Furnished terrace - On the First Floor: Spacious reception area including a large living room with Versailles parquet in solid oak and fireplace, a TV area, and a dining room Fully equipped Miele kitchen - On the Second Floor: Master suite with dressing and marble bathroom Two other suites, each with dressing and private bathroom A vaulted wine cellar completes this exceptional ensemble. Two parking spaces can be rented nearby. An address among the most prestigious on the Left Bank, benefiting from a particularly sought-after residential environment, offering an exceptional quality of life with art galleries, historic bookstores, iconic cafes, markets, gourmet restaurants, and renowned shops. Close to Notre-Dame-des-Champs (line 12), Vavin (line 4), Rennes (line 12), and Luxembourg (RER B) stations, allowing quick access to the main neighborhoods of Paris and airports. The address is particularly popular with families due to the exceptional quality of its public and private educational offerings. Nearby are: L'École Alsacienne, Stanislas, Notre-Dame de Sion Institute, Montaigne High School, Fénelon High School, as well as major higher education institutions such as Sciences Po, Paris Cité University, the Sorbonne, Mines School, and the École Normale Supérieure, enhancing the prestige of this location. A rare property aimed at clients seeking exclusivity, discretion, and an unmatched quality of life.

Ref. : 87216806

VANEAU TROCADERO