OK
More than Less than
€  ok

Key-words : ground

Houses and Apartments, your real estate specialist magazine offers a selection of ads that match with the keyword ground. You can refine your search by specifying the area or price range in the navigation bar link Search for a House/Apartment.

ANTONY865 000 €

House for sale ground - 7 rooms - 140 m²

Elegant Renovated Stone House with Charm and Modern Comfort in Antony

In the heart of Antony's Fleurs district, this 1930s stone house offers a highly desirable lifestyle, with everything within easy walking distance. Antony town centre, local shops, the RER B station and Institution Sainte Marie can all be reached in around ten minutes. Fully renovated and extended in 2012 and 2023, the house offers approximately 140 sqm of floor space on a 270 sqm plot. It combines period charm with contemporary comfort. From the moment you enter, the veranda with its traditional cement tile flooring sets the tone. The ground floor opens onto a generous living area bringing together the kitchen, dining room and sitting room in a convivial setting. Original parquet flooring, cement tiles and a marble fireplace highlight the character and period charm of the house. The reception rooms open directly onto a terrace beneath a pergola, with ample space for a large outdoor dining table, ideal for family meals or entertaining friends. Below, the landscaped and secluded garden forms a natural extension of the house and offers a peaceful outdoor setting to enjoy throughout the warmer months. A bedroom and separate WC complete this level and can be used, depending on requirements, as a guest room or home office. Upstairs, the landing leads to three bedrooms, including a principal suite with dressing room and private shower room. A family bathroom with WC completes the sleeping accommodation. The converted attic provides an additional guest bedroom with space for a double bed, as well as a play area for children. The basement includes two large and versatile storage rooms and a utility room with direct access to the garden. Two outdoor parking spaces, one of which is covered, complete the property. A warm and welcoming family home, ready to move into, in a quiet residential area of Antony. For further information or to arrange a viewing: Priscilla Tchen 07 85 82 69 71 / Agency fees payable by vendor - Montant estimé des dépenses annuelles d'énergie pour un usage standard, établi à partir des prix de l'énergie de l'année 2021 : 2130€ ~ 2930€ - Les informations sur les risques auxquels ce bien est exposé sont disponibles sur le site Géorisques : www.georisques.gouv.fr - Priscilla TCHEN - Agent commercial - EI - RSAC 952 922 821

Ref. : 87395227

BARNES HAUTS DE SEINE SUD/OUEST

MORZINE599 000 €

House for sale ground - 5 rooms - 98 m²

Villa for sale

Set in a peaceful, lush, and sought-after environment, this charming detached chalet sits on a lovely 733 m² plot. On the ground floor, you will find a welcoming entrance airlock, a bright and warm wood-paneled living and dining room, and an open-plan kitchen with a dining area, ideal for social gatherings. The garden level features a hallway area that can be customized, two comfortable bedrooms, and two separate shower rooms, each equipped with its own toilet. The top floor (attic space) hosts a spacious bedroom with ample built-in storage, complete with an ensuite toilet and hand basin. Outside, you will enjoy a cellar and a large double carport that easily fits two vehicles.

Ref. : 1475

AGENCE IMMOBILIERE BAUD

LES ADRETS-DE-L'ESTÉREL685 000 €

House for sale ground - 6 rooms - 95 m²

LES ADRETS-DE-L'ESTÉREL – VILLA WITH PANORAMIC SEA VIEWS

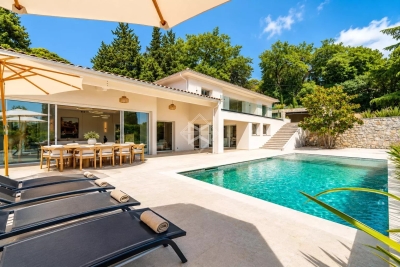
Discover this charming two-level villa offering approximately 95 m² of living space on an 880 m² plot. Featuring three sleeping areas, a spacious open-plan living and dining room with kitchen, a terrace and a swimming pool, the property enjoys breathtaking panoramic views over the Estérel hills and the Mediterranean Sea. Located in Les Adrets-de-l'Estérel, a sought-after village in the Var, the property enjoys a peaceful natural setting while remaining just a few minutes from the village centre and its local amenities. Surrounded by the beautiful landscapes of the Estérel, this location offers an appealing balance between tranquillity, outdoor living and easy access to the French Riviera. It is an ideal setting for those seeking a primary residence or a holiday home in the South of France, away from the bustle of the coast yet within convenient reach of its attractions. The ground floor comprises a generous 38.66 m² living and dining area with an open-plan kitchen, a separate sleeping area, a bathroom, a separate WC, a laundry room and an entrance hall. Upstairs, two bedrooms measuring 11.01 m² and 8.43 m² are complemented by a shower room with WC and a hallway. Outside, the terrace and swimming pool provide the perfect setting to relax, entertain and enjoy the exceptional panoramic views throughout the year. With its privileged setting, sea views and considerable potential, this villa is an attractive opportunity to create your own Mediterranean retreat on the French Riviera. Information about the risks to which this property is exposed is available on the Géorisques website: www.georisques.gouv.fr

Ref. : ABC-1219-MLAd

AAA RIVIERA

BREIL-SUR-ROYA349 000 €

House for sale ground - 4 rooms - 153 m²

BREIL-SUR-ROYA AUTHENTIC HOUSE WITH CHARACTER

A haven of peace in the heart of a privileged natural environment Let yourself be seduced by this charming character house of 153 m2, nestled in a green setting on a magnificent 6,000 m2 terraced plot, offering calm, space and authenticity. It offers beautiful volumes and warm living spaces, including a vast vaulted living-dining room of 36 m2, complete with a fireplace, as well as a bright kitchen , ideal for sharing wonderful moments with family or friends. The ground floor also has a shower room and separate WC. Upstairs you will find three spacious bedrooms, a bathroom with WC and a laundry room. A 36 m2 cellar completes this property and offers additional storage space. In terms of comfort, the house benefits from electric heating via inertia radiators and 14 solar panels. Outside, the easily accessible 6,000 m2 terraced grounds invite you to fully enjoy a preserved natural environment. A large parking area with space for up to four vehicles completes the amenities. A peaceful and privileged living environment, just 10 minutes from the center of Breil-sur-Roya, 15 minutes from Italy and the sea. A house full of charm and authenticity, ideal for nature lovers looking for a unique place to live, between the mountains and the Mediterranean.

Ref. : 000000000000000

TIPHAINE IMMOBILIER

CANNES1 990 000 €

House for sale ground - 5 rooms - 336 m²

MANDELIEU LA NAPOULE – CONTEMPORARY 4-BEDROOM VILLA – PANORAMIC SEA VIEWS

Set in the hills above Mandelieu-la-Napoule, just a few minutes from Cannes-Mandelieu Airport, this elegant villa enjoys a privileged setting between the Mediterranean Sea and the mimosa-covered hills. Tucked away within a private, secure estate, the property offers complete privacy and tranquillity, with an elevated position revealing spectacular panoramic views over the Lérins Islands and the Bay of Cannes. Surrounded by more than 2,000 sq m of landscaped grounds, the villa is arranged over two levels, with an emphasis on generous proportions, natural light and seamless indoor-outdoor living, all against the beautiful backdrop of the Mediterranean. The entrance level features a spacious double garage and two en-suite bedrooms, providing comfortable and private accommodation for family and guests. On the garden level, the villa opens onto an impressive living space of over 80 sq m. The lounge, with its striking high ceilings, flows naturally into the dining area and open-plan kitchen, creating a bright and welcoming atmosphere. Large sliding glass doors connect the interiors to expansive terraces overlooking the sea, offering the perfect setting for entertaining, outdoor dining or simply relaxing while taking in the breathtaking views of the French Riviera. Two further en-suite bedrooms complete this level, bringing the total to four bedrooms. Outside, the Mediterranean garden features an infinity pool overlooking the sea, beautifully integrated into its surroundings. The generous grounds also offer exciting potential for further landscaping, including the possibility of creating a larger pool area with a dedicated pool house, subject to the necessary approvals. A discreet and elegant property that stands out for its exceptional views, peaceful surroundings, generous living spaces and potential. An ideal home for enjoying the French Riviera throughout the year or as a luxurious holiday retreat. The villa also benefits from an excellent location, with local shops just 3 minutes away, beaches, golf courses, restaurants and the Port of La Napoule approximately 10 minutes away, and Cannes and La Croisette within a 15-minute drive. Located between the Mediterranean Sea and the Estérel Mountains, Mandelieu-la-Napoule offers a highly sought-after lifestyle on the French Riviera. Often considered one of the most pleasant towns in the area, it combines quality of life, nature, amenities, and accessibility. An exceptional natural setting, with over 300 days of sunshine per year and 7 km of coastline featuring sandy beaches and coves. Immediate proximity to the Estérel Mountains. A strategic location just a few minutes from Cannes. About 30 minutes from Nice and its international airport. Quick access to the A8 highway for travel throughout the region. An SNCF train station providing easy access to the coast. A vibrant town year-round thanks to: Its local shops. Its markets. Its schools. Its sports and cultural facilities. Its active community organizations. Several golf courses among the most renowned in the region. Our BARNES agency in Théoule-sur-Mer is a leader in luxury real estate on the French Riviera. Thanks to its local expertise and the strength of its international network, the agency assists a discerning clientele with the sale, purchase, and rental of exceptional properties between Mandelieu, Théoule-sur-Mer, and Saint-Raphaël. Its personalized approach, in-depth knowledge of the market, and exclusive portfolio of high-end properties make BARNES a preferred partner for bringing projects to fruition. Agency fees payable by vendor - Montant moyen de la quote-part de charges courantes 200 €/yearly - Montant estimé des dépenses annuelles d'énergie pour un usage standard, établi à partir des prix de l'énergie de l'année 2024 : 1270€ ~ 1730€ - Les informations sur les risques auxquels ce bien est exposé sont disponibles sur le site Géorisques : www.georisques.gouv.fr - Christophe

Ref. : 87253100

BARNES THÉOULE-SUR-MER

MÉNERBES1 650 000 €

House for sale ground - 8 rooms - 240 m²

Ménerbes - A delightful 5-bed property commanding an open view

This near 240 sqm property enjoying an open view of iconic Mont Ventoux is set in a peaceful leafy environment just a stone's throw from Ménerbes village and a short walk from the shops and restaurants. Set in about 2400 sqm of leafy terraced grounds with a swimming pool, a spring and a well, it includes living and reception rooms opening onto terraces and the garden, a spacious master suite, and four further bedrooms (one with a shower room and benefiting from independent access from the exterior). On an extensive basement with potential to create a recreation room, a workshop or storage space. With a garage and ample storage space. A delightful property in the beautiful Luberon region.

Ref. : 87119655

Daniel Feau Provence / Lourmarin

CASSIS1 580 000 €

House for sale ground - 6 rooms - 165 m²

SALE – CASSIS – HOUSE – 4 BEDROOMS – SWIMMING POOL – SEA AND CALANQUES VIEWS

BARNES Cassis presents this property offering excellent potential for enhancement, enjoying an exceptional location at the gateway to the Calanques National Park, in a spectacular natural setting between the sea and dramatic limestone landscapes. Set on approximately 1,475 sqm of Mediterranean grounds, with complete privacy, the house offers around 165 sqm of living space and enjoys beautiful sea views with a south/south-west exposure. The living areas comprise a dining room with office space, a separate kitchen with adjoining utility/laundry room, and a lower-level living room with fireplace opening onto the main terrace. The sleeping area includes three bedrooms, each with its own bathroom, as well as an independent studio of approximately 24 sqm. Outside, several terraces surround a 12 x 6 m swimming pool overlooking the landscape, complemented by a pool house and summer kitchen. A large cellar and a double garage of approximately 26 sqm complete the property. Located within a secure residential estate offering a 25-metre swimming pool, tennis courts, a clubhouse and a children's play area, the property enjoys a prime location close to the beaches and the Presqu'île, and just a few minutes from the centre of Cassis. **Contact:** Nathalie ARANEO +33 (0)6 09 53 41 93 [](mailto:) BARNES Marseille/Cassis Consultant Information on the risks to which this property is exposed is available on the Géorisques website: [www.georisques.gouv.fr]( Agency fees payable by vendor - Nombre de lots dans la copropriété: 246 - Montant moyen de la quote-part de charges courantes 2,300 €/yearly - Montant estimé des dépenses annuelles d'énergie pour un usage standard, établi à partir des prix de l'énergie de l'année 2025 : 2830€ ~ 3840€

Ref. : 87286998

BARNES MARSEILLE CASSIS LITTORAL

MOUGINS2 590 000 €

House for sale ground - 8 rooms - 301 m²

Charming renovated villa in a quiet environment

Ideally located in a beautiful residential setting just a few minutes from local amenities, this elegant villa, entirely renovated in a contemporary style, offers refined features and generous living spaces. The main living area of approximately 120 sqm comprises a spacious lounge, a welcoming dining area, and a perfectly integrated open-plan kitchen. The impressive ceiling heights create a remarkable sense of space and natural light, while large openings provide a seamless transition to a pleasant covered terrace and the pool area. The villa features five en-suite bedrooms thoughtfully distributed throughout the property. Upstairs, the elegant master suite enjoys open views over the surrounding hills and is complemented by two additional bedrooms with private shower rooms. On the garden level, two further suites complete the accommodation, including a vast multifunctional space ideal for a home cinema, extended by a hammam. Additional amenities include a spacious garage of approximately 90 sqm accommodating up to four vehicles, along with several outdoor parking spaces. Set on landscaped grounds of 2 015 sqm, designed for easy maintenance, the property benefits from an inviting swimming pool area as well as a pétanque court, offering a privileged lifestyle in the heart of the Mediterranean art of living.

Ref. : 3809

MAGREY & SONS MOUGINS

LAURIS1 700 000 €

House for sale ground - 9 rooms - 300 m²

Lourmarin countryside – A delightful property commanding an open view

This over 300 sqm property hidden from view in 4.30 hectares of grounds commanding a panoramic view is in a village with all amenities 35 minutes from Aix en Provence. Benefiting from a cosy yet refined decoration, it includes a spacious living/reception room, and seven bedrooms ideal to welcome family and friends. An inner courtyard comprises a former summer kitchen, workshops and an independent suite. The property also benefits from several terraces, a 12 x 6 metre swimming pool, a spacious pool house and a tree cabin.

Ref. : 83040493

Daniel Feau Provence / Lourmarin

BORDEAUX699 000 €

Apartment for sale ground - 4 rooms - 96 m²

Architect-designed duplex on the top floor with elevator – steps

Just steps from Bordeaux's Golden Triangle, this duplex occupies the top floor of an elegant stone building served by a lift. Completely redesigned by an architect in 2021, it offers 97.76 m² of Carrez floor area, equivalent to almost 128 m² of total floor space. With dual-aspect exposure and a south-easterly orientation, it enjoys abundant natural light throughout the day. From the entrance, the quality of the renovation is immediately apparent: exposed beams, bespoke joinery and built-in storage in every room. An entrance gallery, with a separate WC and technical cupboard, opens onto a spacious living area of nearly 50 m². The lounge, dining room and open-plan kitchen create a generous, welcoming reception space. The kitchen is fully equipped (induction hob, oven, dishwasher and fridge-freezer). In the sleeping area, the ground-floor master suite offers rare comfort in the historic centre. It includes an adjoining study-dressing room and a private shower room with plumbing connections for a washing machine and tumble dryer. Together with the lift, this complete living level is a genuine asset for everyday living at any age. Upstairs, a wooden staircase leads to two attic bedrooms, ideal for accommodating family and friends or creating a quiet office. They share a bathroom with a bathtub. Extensive storage built into the eaves completes the property. A comfortable, well-equipped apartment: - Lift - Complete renovation by an architect in 2021 - Double glazing with enhanced insulation and internal wooden shutters - Individual electric heating - Mechanical ventilation system - Fibre-optic internet - Secure access by badge and video intercom No private parking, but a resident-rate parking subscription is available 2 minutes away on foot (Tourny, Bourse). An exceptional address combining the character of Bordeaux stone, an architect-designed renovation and the comfort of a top-floor apartment with a lift. It would be equally suited to a main residence or a prestigious pied-à-terre. Energy performance certificate: D/249; greenhouse gas emissions: B/7 Estimated annual energy costs for the property: €1,420–€1,970 Co-ownership comprising 14 lots; average annual charges: €2,417; ongoing proceedings: none. Transaction fees, including VAT, payable by the seller Information on the risks to which this property is exposed is available on the Géorisques website: www.georisques.gouv.fr. Just steps from the Golden Triangle, Bordeaux's most prestigious district, this is a rare address in the heart of the historic centre, a UNESCO World Heritage site. It offers peaceful living away from major thoroughfares, while placing the entire city within easy reach. The Grand Théâtre, Place de la Bourse, Allées de Tourny and Cours du Chapeau Rouge are just a few minutes' walk away, as are the Garonne quays and the Water Mirror. Luxury boutiques, restaurants, cafés and markets can all be reached without a car. Nearby tram lines provide direct access to Saint-Jean station, from where Paris is just over two hours away. Bordeaux–Mérignac Airport is also easily accessible. This is an ideal setting for those seeking Bordeaux's elegance and cultural life, combined with the convenience of a single-level apartment served by a lift.

Ref. : W-04BXIM

ENGEL & VOLKERS BORDEAUX

PARIS 9EME465 000 €

Apartment for sale ground - - 47 m²

Paris IX district Drouot 34 sqm

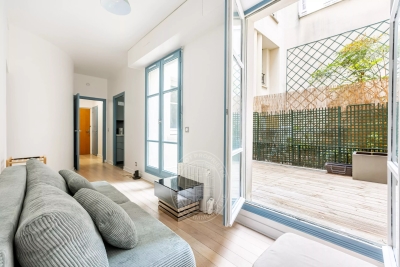
Single-story apartment with terrace Ideally located in the heart of the 9th arrondissement, near Drouot, this property occupies the ground floor of a quiet and landscaped building. It consists of a living room with two windows, opening onto an exclusive 13 sqm terrace. At the back of the living room, a bedroom and an office, separated by a sliding door, offer a flexible space. The apartment also includes a bathroom, as well as a kitchen whose window also overlooks the terrace. .

Ref. : 87160168

DROUOT Propriétés

SANARY-SUR-MER3 300 000 €

House for sale ground - 8 rooms - 400 m²

For sale - Property in Sanary - Close to the port and beach

In a dominant position, close to the port of Sanary and the beaches, this beautiful property of approximately 400 m² is built on 2,750 m² of landscaped grounds, with a swimming pool and tennis court. It offers stunning unobstructed views of the surrounding area and the port. The main floor consists of a large reception room with living/dining room, kitchen, master suite, bathroom, and large terraces. A living room, kitchen, three bedrooms, shower room, and terraces are located on the lower level. The garden level features a large games room, spa, sauna, and cellar. The garden is landscaped with superb trees, a tennis court, a free-form swimming pool, a summer kitchen, a gazebo, and a jacuzzi. Borehole. The location, just a stone's throw from the port and its park, and the spaciousness of the property give it an exceptional character. Information on the risks to which this property is exposed is available on the Géorisques website: www.georisques.gouv.fr Agency fees payable by vendor - Montant estimé des dépenses annuelles d'énergie pour un usage standard, établi à partir des prix de l'énergie de l'année 2021 : 6620€ ~ 8956€

Ref. : 86169318

BARNES SANARY LUXURY REALTY

MENTON4 950 000 €

House for sale ground - 8 rooms - 350 m²

Exceptional home with garden, swimming pool, jacuzzi and extraordinary panorama on the Bay of Menton

Discover this exceptional historic home, built at the end of the 19th century and fully renovated with high-end features. Once owned by a French legionnaire, this property enjoys a prestigious location in the heart of a lush botanical garden overlooking the sea. Sold fully furnished, it blends old-world charm, contemporary elegance and Mediterranean lifestyle. The main house, spreading over three levels served by a lift, offers generous spaces and a particularly comfortable layout. It is composed as follows : - on the ground floor a large hall, master suite with dressing, bathroom, laundry, pantry and several storages - on the first floor three bedrooms, which two with en-suite bathroom and each with its own decorative identity, in remarkable architectural harmony - on the top floor a spectacular living room, South facing and bathed in light, with fully equipped open-plan kitchen featuring high-quality appliances, dressing and guest toilet From the living spaces, the view embraces an extraordinary panorama on the Bay of Menton. An adjoining outbuilding hosts : - an independent apartment - a gym - a true cinema room with shower room - a great garage In the heart of a lush botanical garden, the outdoor spaces invite you to fully enjoy the Côte d'Azur climate : - stunning swimming pool with pool house - jacuzzi for relaxation - veranda and bioclimatic pergolas - terrace with barbecue and pizza oven, perfect for hosting family and friends Unique spaces, offering privacy and serenity Main features : - meticulous renovation, refined materials, fibre optic, full wiring, ducted reversible air conditioning with independent control in each room A prime spot, with pedestrian access letting you reach the beaches in about fifty steps, right near the famous Mirazur, a three-Michelin-starred restaurant. A rare place where heritage, luxury and nature come together facing one of the most beautiful places on the French Riviera.

Ref. : 85065692

EDOUARD VII

MAUSSANE-LES-ALPILLES950 000 €

House for sale ground - 6 rooms - 210 m²

House in Maussane

Discover this charming house, ideally located on the village square, offering a peaceful and nuisance-free living environment. On the ground floor, a large room (90m²) can serve various functions such as an office, gym, or even a commercial space or practice for a liberal profession. You will also find a lovely patio, a bedroom with its own shower room, and a laundry room. Upstairs, there is a spacious living room with a fully equipped kitchen and dining area. You will also find two bedrooms and a shower room. Outside, a terrace and a swimming pool complete this rare property, combining comfort, charm, and a prime location.

Ref. : VP1013

Von Peerc Real Estate

MORZINE690 000 €

House for sale ground - 2 rooms - 175 m²

Villa for sale

Located in the resort of Morzine, this detached chalet offers 175 sq m of floor area on a 1,364 sq m plot. The ground floor features a spacious commercial area dedicated to storage or offices. Upstairs, the open space remains to be fitted out to accommodate a 3-bedroom tied accommodation apartment. Situated in a commercial zone (Ux zone of the local urban plan), this property requires a direct link between the residential space and the ground-floor commercial activity. A rare opportunity to establish your business and employee accommodation within a vibrant resort.

Ref. : 1477

AGENCE IMMOBILIERE BAUD