OK
More than Less than
€  ok

Key-words : ground

Houses and Apartments, your real estate specialist magazine offers a selection of ads that match with the keyword ground. You can refine your search by specifying the area or price range in the navigation bar link Search for a House/Apartment.

CANNES1 090 000 €

House for sale ground - - 234 m²

Villa to renovate in the heart of Petit Juas

Villa in need of renovation—a rare find in the area. Situated in a peaceful, secluded setting with unobstructed views and surrounded by mature trees, this villa offers approximately 234 m² of living space across two levels (approx. +100 m² per floor) and holds great potential. It offers the option to retain three independent entrances (two at garden level and one on the ground floor). The property formerly comprised two garden-level apartments and one ground-floor apartment, connected by an internal staircase. A handsome, 15-meter-long building in excellent condition. Set on an 840 m² plot (705 m² of which is fenced), the property includes private parking spaces as well as ample guest parking. Ideally located in a quiet cul-de-sac, just a short walk from the center of Cannes.

Ref. : 87165163

MELLONE et GASTALDI PROPERTIES

CAGNES-SUR-MER1 620 000 €

House for sale ground - 10 rooms - 270 m²

Beautiful Property in absolute calm with Sea View

Nestled at the end of a quiet cul-de-sac, this charming property of approximately 270 sqm enjoys beautiful sea views and a highly sought-after residential setting. Bathed in natural light, the villa offers generous living spaces and a warm, inviting atmosphere. The family kitchen opens onto a delightful interior courtyard, while the spacious living room with fireplace extends seamlessly to the garden and pool area. The property features two ground-floor bedrooms, as well as an entire upper level dedicated to an elegant master suite complete with its own terrace and stunning sea views. A fourth bedroom, a gym, an office, and a large additional space that can be adapted to suit the needs of its future owners — whether as a fifth bedroom, independent apartment, or wellness area — further enhance the property. Set on a landscaped plot of nearly 1,600 sqm, the villa benefits from a beautiful swimming pool area with an outdoor lounge and lovely terraces, ideal for enjoying the Mediterranean lifestyle in a private and welcoming setting. Located just two minutes from a renowned international school and approximately fifteen minutes from the international airport, this rare property offers an exceptional quality of life, combining tranquility with convenient access to everyday amenities.

Ref. : 6133

MAGREY & SONS VALBONNE

HABÈRE-POCHE619 000 €

House for sale ground - 9 rooms - 157 m²

Chalet les Balcons

FOR SALE: MAGNIFICENT VILLA WITH INDEPENDENT APARTMENT Discover this superb chalet in Habère-Poche, set in a peaceful and privileged location, close to the ski slopes and just a few kilometres from the Swiss border. With approximately 157 m² of living space and more than 230 m² of total floor area, this chalet offers generous volumes and great flexibility of use. The ground floor is fully adapted for people with reduced mobility (PRM). The main part of the villa consist of 4 bedrooms and 2 bathrooms, sererate toilet and generous living space kitchen area. Its real highlight is an independent apartment of approximately 40 m², arranged over two levels and equipped with a lift. It comprises a living room with kitchen and a bedroom with shower room. This space is ideal for accommodating family and friends, creating a separate living area or generating rental income. Outside, you will enjoy a plot of nearly 1,000 m², including approximately 750 m² of garden, several parking spaces and a beautiful terrace providing a pleasant setting for enjoying the warmer months. The property also benefits from a large 38 m² garage, a laundry room and a 12 m² storage area, offering plenty of space for mountain equipment, storage or leisure activities. The chalet also enjoys beautiful open views and a south-easterly aspect. Built in 2012 and maintained in good condition. A rare property thanks to its layout, generous proportions and potential, equally suited to a permanent residence or a mountain holiday home. A property well worth discovering! Exclusively offered by Alpesvente Immobilier. For further information or to arrange a viewing, please contact: Kim Dekker – 00 33 7 72 51 01 12 Information regarding the risks to which this property is exposed is available on the Géorisques website: www.georisques.gouv.fr. HABÈRE-POCHE – A VILLAGE TO ENJOY ALL YEAR ROUND Located in the heart of the Vallée Verte, Habère-Poche charms visitors with its authentic character, unspoilt surroundings and genuine village atmosphere. Here, mountain life can be enjoyed all year round. In winter, the family-friendly Les Habères ski area is just a short distance away, while in summer, the surrounding landscapes are perfect for hiking, mountain biking, cycling and outdoor activities. The village also has a particularly vibrant cultural and social life, including the famous Rock'n'Poche Festival, which attracts thousands of visitors every summer. Its location is another major advantage: Habère-Poche is approximately 30 km from Geneva, while still offering the tranquillity and natural beauty of a green mountain setting. An ideal destination for enjoying the mountains without giving up easy access to Geneva and the Lake Geneva area. Fees to be paid by the seller. Energy class C, Climate class B Estimated amount of annual energy expenditure for standard use: between 2430.00 € and 3360.00 € for the years 2021, 2022, and 2023 (including subscriptions). Information on the risks to which this property is exposed is available on the Geohazards website: www.georisques.gouv.fr. This property is offered to you by a commercial agent (Sole proprietorship).

Ref. : 19532-ALPESVENTE

ALPESVENTE.COM

SCIEZ630 000 €

House for sale ground - 4 rooms - 124 m²

Villa La Tuillière

ALPESVENTE is pleased to present this beautiful single-family villa, ideally located in a quiet, residential neighborhood in Sciez. Set on a lovely 1,283 m² lot, this home offers a particularly pleasant living environment—both peaceful and exclusive—with an unobstructed view of Lake Geneva as a backdrop. Built in the 1960s and subsequently renovated and carefully maintained, the house is in good overall condition and features comfortable, functional spaces perfectly suited to family life. With a spacious floor plan, it features a functional layout and generous rooms, including three bedrooms, a pleasant living area with a view of the lake and direct access to the terrace and garden, a fully fitted and equipped kitchen that naturally complements the family living space, and a full basement offering a variety of possibilities. The house is laid out as follows: On the ground floor: -An entryway -A beautiful, bright living area with separate living and dining spaces, all offering unobstructed views of Lake Geneva -A fully equipped kitchen with direct access to the outdoors -Three beautiful bedrooms, two of which have lake views -A bathroom with a shower and bathtub -A separate half-bath -A walk-in closet/laundry room that can also be converted into an office In the basement: -A large garage -Two spacious cellars -A boiler room -A laundry room The full basement is a real asset to this property, offering plenty of storage space as well as the flexibility to customize the layout to suit your individual needs. Outside, you'll enjoy a spacious 1,283 m² lot, offering excellent opportunities for landscaping and future development. A lush, residential setting that allows you to fully enjoy sunny days in a privileged environment. A villa brimming with charm and potential, it captivates with its surroundings, its spacious interior, its generous lot, and above all, its unobstructed view of Lake Geneva. An ideal property for those seeking space, a residential setting, and a high quality of life near the lake. Don't wait, come see it today. Contact Pauline at +33 7 71 89 80 11 for more information or to schedule a tour. About the price: It includes the real estate agency's commission, which is paid by the seller. Dimensions and floor areas are provided for informational purposes only. Information on the property's location and any potential natural hazards to which it may be exposed is available at www.georisques.gouv.fr Would you like an appraisal of your property or a valuation estimate in Sciez? Contact ALPESVENTE! Fees to be paid by the seller. Energy class E, Climate class E Estimated amount of annual energy expenditure for standard use: between 3310.00 € and 4530.00 € for the years 2021, 2022, and 2023 (including subscriptions). Information on the risks to which this property is exposed is available on the Geohazards website: www.georisques.gouv.fr.

Ref. : 19536-ALPESVENTE

ALPESVENTE.COM

MOUGINS1 780 000 €

House for sale ground - 6 rooms - 220 m²

Mougins – Stunning Provençal Villa with Buildable Land for Sale

Located in a peaceful and green setting just minutes from Cannes, this magnificent villa, fully renovated in 2025, offers an ideal living environment—perfect as a primary or secondary residence. Set on a beautifully landscaped 5,500 m² plot, the property offers approximately 220 m² of living space and great potential for further expansion. On the ground floor, you'll find a welcoming entrance hall, a fully fitted independent kitchen, and a spacious living/dining room with a fireplace. A comfortable bedroom with en-suite shower room is also located on this level and a 2nd bedroom Upstairs, Two large bedrooms await, including a master suite with its own bathroom/shower and private terrace access. The lower level features quality amenities such as a fitness room, a double garage, a wine cellar, and a storage cellar. Outside, a generous terrace overlooks a swimming pool surrounded by lush vegetation, offering complete privacy. A rare opportunity in this sought-after area, combining comfort, tranquility, and proximity to Cannes.

Ref. : 2085 LF

Agence IMPACT

RAMATUELLE32 000 000 €

House for sale ground - 10 rooms - 450 m²

RAMATUELLE - EXCLUSIVE PROPERTY - SEA VIEW - PISCINE - TENNIS

Nestled in the heart of a private, secure, listed estate, this exceptional 450 m² villa benefits from a preserved natural environment, with no overlooking, yet close to the beaches of Ramatuelle. It extends over more than a hectare of landscaped grounds and offers panoramic sea views, while being hidden from view and in total tranquility. Living spaces are vast and bathed in light, with 7 en suite bedrooms and a separate apartment for staff. Outside, a pool house, swimming pool, pétanque court, tennis court and helipad complete this idyllic setting, perfect for enjoying this peaceful setting to the full. Property located in an area subject to compulsory brush clearance.

Ref. : 7069520

BARNES SAINT-TROPEZ

GRIMAUD330 000 €

Apartment for sale ground - 3 rooms - 61 m²

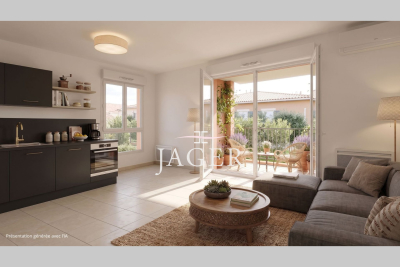
Apartment of approximately 60 m² on the ground floor comprising an entrance, living room with kitchen, opening onto a southwest-facing terrace of about 8 m². Hallway with closets leading to 2 bedrooms with built-in wardrobes, a shower room, and separate toilet. Wheelchair accessible. Closed garage in the underground parking. Gated residence with a caretaker. Just a few minutes by car from the village.

Ref. : 394V889A

JAGER IMMOBILIER

GRIMAUD11 670 000 €

House for sale ground - 8 rooms - 589 m²

GRIMAUD – EXCEPTIONAL CONTEMPORARY VILLA – PANORAMIC SEA VIEW – TWO SWIMMING POOLS

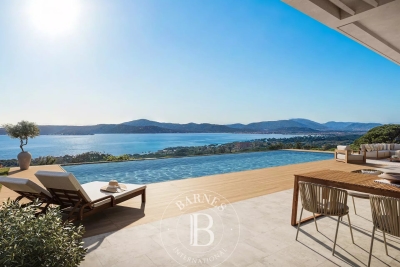
Barnes exclusive – an exceptional contemporary villa overlooking saint-tropez nestled within a prestigious private and secure estate, this outstanding contemporary villa enjoys a privileged setting with breathtaking panoramic views over the gulf of saint-tropez and its iconic village. Designed to the highest standards and crafted with exceptional materials, the property perfectly combines contemporary architecture, generous living spaces, and abundant natural light. Expansive floor-to-ceiling windows seamlessly blend the indoor and outdoor living areas, framing spectacular views of the mediterranean. The light-filled reception room opens effortlessly onto spacious sea-facing terraces, creating an elegant setting for both relaxation and entertaining. A fully equipped, high-end kitchen is complemented by a separate preparation kitchen and a laundry room, ensuring both comfort and functionality. The sleeping quarters comprise six magnificent suites, each featuring its own walk-in dressing room, en-suite bathroom, and private toilet, offering complete privacy and exceptional comfort for family and guests alike. A dedicated office and an expansive 120 sq M (approx.) garage further enhance the outstanding amenities of this exceptional residence. Set on beautifully landscaped south-facing grounds of more than 2,000 sq M, the villa invites effortless outdoor living. A spectacular 14-metre infinity pool blends harmoniously into its surroundings, offering uninterrupted views across the gulf of saint-tropez. Combining refined contemporary design, premium amenities, and one of the area's most sought-after locations, this rare property ranks among the finest residences on the gulf of saint-tropez. An exclusive retreat offering an unrivalled mediterranean lifestyle overlooking one of the côte d'azur's most prestigious bays. Information regarding the potential risks to which this property is exposed is available on the géorisques website: www. Georisques. Gouv. Fr. The property is located in an area subject to the legal obligation for vegetation clearance (brush clearing). For further information or to arrange a private viewing, the barnes international team will be delighted to assist you. Agency fees payable by vendor

Ref. : 87185487

BARNES Sainte-Maxime

CAVALAIRE-SUR-MER1 890 000 €

House for sale ground - 7 rooms - 207 m²

Stunning sea view and infinity pool in Cavalaire

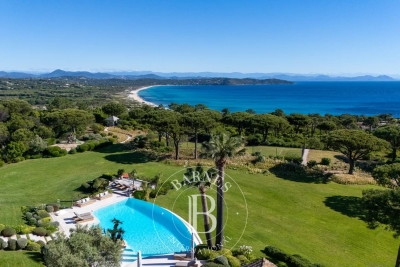
Located in one of the most sought-after areas of Cavalaire-sur-Mer, this magnificent villa of approximately 225 m2 of living space enjoys a prime location and exceptional sea views from its landscaped grounds of 1039 m2. The property offers spacious rooms and an ideal layout for accommodating family and friends. Stunning sea views from every room! The air-conditioned main level features a beautiful open-plan living/dining room with a large American-style kitchen, all opening onto comfortable covered terraces with spectacular sea views and an equally idyllic garden. The master bedroom includes a dressing room, separate WC, and bathroom with shower and bathtub, all facing the sea and the Bay of Cavalaire. An office, a separate WC, and a proper billiard room provide a first-rate recreational space. A very attractive double garage completes this level, with a turning area and paved parking space. A pantry and laundry room are also included. Upstairs, three beautiful, air-conditioned bedrooms await your family and guests, each offering generous living space and sea views. Two of these bedrooms also boast private terraces. A large shower room and a separate toilet are dedicated to their use. The pool area... with this very beautiful infinity pool perfectly integrated with its geometric shapes giving the impression of flowing directly into the sea, a whole covered terrace area with kitchen area, shower room and toilet, a large storage area and a cellar. Finally, the large pétanque court below offers the perfect setting for evening games! A rare property, perfectly maintained and in impeccable condition (PROMOTELEC certified, automatic gate, full air conditioning, fully paved driveway...), ideal as a primary or secondary residence, offering a living environment with exceptional sea views!

Ref. : VVI10002795

Riviera Immobilier Real Estate

LA COLLE-SUR-LOUP1 495 000 €

House for sale ground - 5 rooms - 174 m²

Breathtaking view & absolute calm

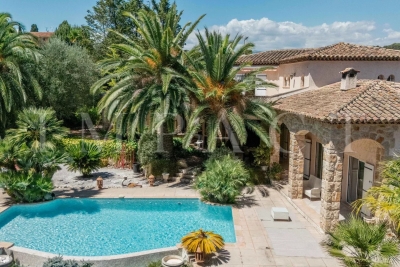
Nestled in a privileged setting, this elegant 174 m2 property offers exceptional panoramic views of the sea, the village of Saint-Paul, and the mountains, with complete privacy. A true haven of peace bathed in light, close to the village of La Colle-sur-Loup. Upon entering, you'll find a spacious living room with a fireplace opening onto a beautiful south-facing terrace with panoramic sea views, a fully equipped kitchen with a pantry, and two en-suite bedrooms, one with a dressing room and a full bathroom with a shower and bathtub. This level also benefits from underfloor heating and air conditioning for optimal comfort in every season. The garden level offers flexible spaces for hosting family and friends: an intimate living room, a bedroom with an en-suite shower room opening directly onto the garden, a laundry room, and a toilet. This level can easily be converted into a self-contained apartment or a leisure and relaxation area (gym, private cinema, billiards room). Outside, the wooded and landscaped grounds of 1,844 m2 invite relaxation with a superb 11 x 5.5 m heated salt pool, a convivial pool house with summer kitchen and pizza oven, as well as several parking spaces, a garage, a carport and a workshop. A rare property combining comfort, privacy and the Mediterranean lifestyle in an exceptional natural setting, just 15 minutes from Nice airport.

Ref. : 15659

AGENCE LE MAS PROVENÇAL

LE TIGNET2 250 000 €

House for sale ground - 9 rooms - 222 m²

Villa for sale in Le Tignet

Stone Villa with Panoramic Sea Views. Set in a commanding position, this elegant character stone villa, built in the late 1960s, enjoys magnificent panoramic views of the Mediterranean Sea and the Lérins Islands off Cannes. Recently renovated with great care in a contemporary style, the property offers approximately 230 sqm of living space and provides a bright and comfortable living environment. Its architecture harmoniously combines the authentic charm of natural stone with more modern design elements, creating an atmosphere that is both warm and refined. Noble materials have been carefully selected throughout, including Egyptian stone flooring indoors, travertine terraces, and elegant wrought-iron features that enhance the property's distinctive character. The result is a seamless blend of authenticity and modernity. The villa features spacious, light-filled living areas opening onto the terraces and the sea. It comprises four bedrooms, including a generous principal suite, as well as an independent apartment of approximately 30 sqm, ideal for accommodating family and guests in complete privacy. Set within beautifully landscaped grounds of 3,806 sqm adorned with olive trees, the property enjoys a lush and peaceful environment. The infinity pool invites relaxation while offering uninterrupted views of the Mediterranean. A covered parking area for several vehicles and a pétanque court further enhance the amenities of this attractive property. Located just 40 minutes from Nice Airport, this villa is an ideal retreat for those who appreciate nature and exceptional views while remaining within easy reach of local amenities and the coastline. The harmonious combination of natural stone, wrought iron, and contemporary features gives this property a timeless elegance and an authentically Mediterranean charm.

Ref. : 062026-472

FINE AND COUNTRY

CASTELLAR290 000 €

House for sale ground - 4 rooms - 95 m²

Castellar TOWNHOUSE - terrace - WEST facing

Exclusive townhouse on 3 levels with many outdoor spaces. Beautiful view of the mountains and the sea. East and West exposure, very good sunlight. The house consists of: on the ground floor: an independent bedroom with shower room and WC, the entrance a large bedroom with shower room WC as well as a balcony. Above a dining room kitchen, balcony, bedroom, bathroom with WC. On the top floor a through-living room with a balcony on the East side and a Tropezian terrace on the West side. The property is rented until 10 03 2028: €1099.23/month.

Ref. : Y16222

Agence Europeenne

BIDART2 600 000 €

House for sale ground - 7 rooms - 300 m²

Amazing property close to the ocean

Just minutes from Biarritz and the beaches, this exceptional property is set within a private one-hectare park, offering a rare lifestyle where architecture and nature blend seamlessly. Designed in the 1970s by renowned architect Lesgourgues, this approximately 300 sqm villa enjoys a remarkable integration into its natural surroundings, elevated above the landscape and offering peaceful views over lush grounds planted with mature and majestic species. Generous light-filled interiors, reception areas opening onto nature and timeless architecture give the residence a truly distinctive character. The main house features three bedrooms, each with its own shower room, as well as an office, providing an elegant and comfortable family setting. The beautifully landscaped grounds include a large heated swimming pool, perfectly integrated into its surroundings and inviting residents to enjoy the gentle Basque lifestyle in complete tranquillity. An independent guest house completes the property, offering a living room, open-plan kitchen, two bedrooms and two bathrooms, ideal for welcoming family and guests in complete privacy. The property also offers exceptional potential, with the possibility of creating a separate building plot of approximately 5,000 sqm. Just minutes from the village of Bidart, the beaches and central Biarritz, this discreet and highly sought-after address offers a rare combination of privacy, nature, architecture and the exceptional Basque way of life.

Ref. : BI1-2484

BIARRITZ SOTHEBY'S INTERNATIONAL REALTY

GRIMAUD1 500 000 €

House for sale ground - 5 rooms - 150 m²

Exceptional location in the village of Grimaud

Charming house with garden overlooking the village of Grimaud. With a surface area of approx. 150 m2, it comprises a living room with fireplace, a kitchen with pantry, a ground-floor bedroom with shower room and toilet and 2 other bedrooms upstairs, one of which is more spacious with study and terrace, and a bathroom with toilet. Beautiful unobstructed views over the countryside, a rare property at the foot of Grimaud castle with great potential.

Ref. : BR4046

CARINE THONIEL IMMOBILIER

HENDAYE3 150 000 €

House for sale ground - 5 rooms - 516 m²

Charm and Character: A Rare Exceptional Property

Located within the prestigious Jaizkibel residential estate, just moments from the golf course, this property offers approximately 516 sqm of living space on beautifully landscaped grounds of nearly 3,950 sqm, in a peaceful and private setting. Built in the late 1970s and featuring a new roof installed in 2016, it offers generous interiors with spacious reception rooms opening onto the terraces and garden, four en-suite bedrooms, a second lounge and a three-car garage. Impeccably maintained, the property offers outstanding renovation potential. Only 20 minutes from San Sebastián, 30 minutes from Biarritz and one hour from Bilbao, it provides an exceptional lifestyle surrounded by nature, golf and the coastline.

Ref. : BI1-2755

BIARRITZ SOTHEBY'S INTERNATIONAL REALTY