OK
More than Less than
€  ok

Key-words : grand

Houses and Apartments, your real estate specialist magazine offers a selection of ads that match with the keyword grand. You can refine your search by specifying the area or price range in the navigation bar link Search for a House/Apartment.

CANNES2 150 000 €

Apartment for sale grand - 3 rooms - 82 m²

Renovated 2 bedrooms apartment with sea view for sale - Cannes Croisette

Rare apartment with sea and park views : Located in the gardens of the Grand Hôtel on the Croisette, this beautiful, fully renovated 82 sqm 2 bedrooms apartment with a south exposed with sea views and an 8 sqm terrace. It composed of : Entrance hall with cupboards. Large living room opening onto the south-facing terrace with lovely park and sea views, and an open-plan fitted kitchen. Two bedrooms, each with built-in cupboards and an en-suite shower room. Guest toilet. One cellar in the basement. Excellent seasonal rental potential. High-end residence with concierge, night watchmen, security cameras, and a 5-star hotel restaurant.

Ref. : 2162 AD

Agence IMPACT

NICE1 995 000 €

Apartment for sale grand - 4 rooms - 106 m²

Nice Coulée Verte, Grand Hôtel : renovated 3-bedroom apartment with terrace

In the heart of Nice, overlooking the iconic Coulée Verte, within the prestigious Grand Hôtel residence, this exceptional four-room apartment offers a rare address and a truly privileged lifestyle. Situated on a high floor, this outstanding property was fully renovated four years ago, combining high-quality finishes with sophisticated interiors, thoughtfully designed down to the finest detail. From the moment you enter, the generous proportions and abundant natural light are immediately striking. The spacious living room opens onto a large, south-facing covered terrace, creating a seamless extension of the living space and an elegant setting overlooking the lush greenery of the Coulée Verte. The views are particularly captivating: greenery in the foreground, with the Castle Hill and Mont-Alban rising in the distance on one side, while the Saint-Pierre de Féric hills unfold on the other. The sleeping quarters include an elegant master bedroom, complete with a private shower room and double dressing room, together with two additional bedrooms and a second shower room. At the rear of the apartment, a veranda overlooking a courtyard and garden provides a more intimate and tranquil setting, perfectly complementing the generous south-facing terrace. Rarely available in such a sought-after location, and distinguished by the quality of its renovation and its privileged views, this apartment perfectly combines elegance, comfort and an exceptional location, just moments from the sea, the Old Town and both tramway lines. A secure underground parking space is available for purchase in addition. A rare property in the heart of Nice, ideally suited to discerning buyers seeking an exclusive lifestyle and an iconic address.

Ref. : CA14-839

COTE D'AZUR SOTHEBY'S INTERNATIONAL REALTY

CHAMONIX-MONT-BLANC1 995 000 €

House for sale grand - 7 rooms - 272 m²

CHAMONIX - Classic alpine chalet with 6 bedrooms

Chalet Olive is a traditionally-styled, 6-bedroom chalet in the popular Les Tines sector, to the north-east of Chamonix, close to the golf course and the Flégère ski area. The chalet is a typical, timber-built Alpine chalet over 3 floors. The main living space is on the ground floor with a fireplace and good-height ceilings, opening onto a large terrace with lovely, wide views down the Valley. There are bedrooms on the top and basement levels along with a spa area, TV room and wine cellar. The chalet comes with a garage and a flat garden. Key features - Traditional Alpine chalet with 6 bedrooms in Les Tines - Large, high-ceiling living area opening onto the terrace - Sunny, easily-manageable flat garden - Wonderful views of the mountains - Garage and external parking spaces Our opinion This is a charming, family chalet in a sought-after area, close to walking trails in the forest on either side. The property is in good condition, but offers potential to modernize to add value and personal style. Location Chalet Olive is located in the Les Tines area of Chamonix, between Les Praz and Argentière. It is a very short drive to the ski areas of la Flégère (2km, 3 minutes) and the Grands Montets (4km, 5 minutes), as well as the Chamonix Golf Club (2km). The chalet is a short walk (400 metres, 5 minutes) to the Les Tines train station with adjacent bus stops, serving up and down the Valley. There are walking trails on both sides, into the Paradis des Praz forest and Balcons Sud, plus the Balcons Nord up to Lavancher.

Ref. : Olive

Douglas Elliman France

THÉOULE-SUR-MER6 500 000 €

House for sale grand - 8 rooms - 440 m²

Elegance and Light at the Summit of Théoule-sur-Mer

Nestled within a private estate, this remarkable 406 sqm residence enjoys a commanding position with breathtaking panoramic views over the Bay of Mandelieu and the rolling hills of the Cannes hinterland. Set on beautifully landscaped grounds of 2,081 sqm, the property unfolds across four levels connected by an elegant spiral staircase, offering generous volumes, refined architecture, and abundant natural light throughout. The main level is dedicated to reception and entertaining, featuring a grand living area composed of a formal lounge, dining room, and an intimate TV lounge enhanced by an ethanol fireplace. These living spaces open seamlessly onto an expansive terrace and swimming pool, creating the perfect setting for entertaining while enjoying the spectacular scenery. The contemporary kitchen is complemented by a pantry and laundry room, while a remarkable wine cellar carved directly into the natural rock provides a unique showcase for fine wine collections. The sleeping quarters include a sumptuous master suite with dressing room and marble bathroom, two additional bedrooms, a study, and a spacious independent guest suite on the garden level. A games room, extensive storage areas, and a garage complete the property. Outside, the landscaped garden blends harmoniously with the natural rock formations and Mediterranean vegetation, creating a private and tranquil environment around the terrace and pool, all set against a backdrop of exceptional beauty. A truly outstanding property where architecture, light, and breathtaking views come together to create a unique Mediterranean lifestyle. A rare address reserved for those who never settle for the ordinary... and who recognize the exceptional when it reveals itself.

Ref. : 80004

MAGREY&SONS SAINT-TROPEZ

PARIS 13EME1 493 000 €

Apartment for sale grand - 5 rooms - 141 m²

PARIS 13th - Duplex Terrace - View Seine and Sky

PARIS 13th – Exceptional Duplex Loft with Terrace and River Views Located in the highly sought-after BNF / Grands Moulins district, this stunning 118 sqm New York-style duplex loft is presented in impeccable condition and offers exceptional natural light, tranquility, and comfort. Occupying the 8th and 9th floors of a well-maintained, high-quality residence built in 2006, this rare property enjoys a prime front-row position overlooking the Seine River and features a beautifully landscaped 22 sqm terrace, facing southeast and completely private. The entrance opens onto an impressive 56 sqm reception area thoughtfully arranged into several living spaces. At its heart, the main living room connects to a sleek contemporary fully equipped eat-in kitchen on one side and a custom-designed lounge area on the other. Large openings provide seamless access to the terrace, creating an exceptional indoor-outdoor living experience. Upstairs, the sleeping quarters comprise three bedrooms, including a spacious primary bedroom with a walk-in dressing room and views over the Seine. Another bedroom benefits from its own en-suite shower room. A family bathroom, two separate toilets, and ample built-in storage complete the layout. The property is sold with a cellar and a parking space located in the building's basement. The surrounding neighborhood combines modern urban living with abundant green spaces. Residents enjoy immediate proximity to Avenue de France, the Grands Moulins gardens, the National Library of France (BNF), Bercy Village, Parc de Bercy, and easy access to the Bois de Vincennes. This vibrant residential and academic district is renowned for its excellent amenities, contemporary architecture, and outstanding quality of life. A rare opportunity to acquire a unique duplex offering generous volumes, abundant natural light, unobstructed views, and exceptional outdoor space in one of Paris's most desirable Left Bank neighborhoods.

Ref. : 87017716

VANEAU SÈVRES-LECOURBE

ARCACHON1 395 000 €

Apartment for sale grand - 4 rooms - 132 m²

A Belle Époque Landmark with a 90 m² Terrace

In the heart of the Ville d'Hiver, just steps from the Parc Mauresque, the Belle Époque residence breathes new life into the former Hôtel Continental de la Forêt, which first opened its doors in 1889. Dressed stone and red-brick façades, a grand ceremonial staircase, landscaped grounds with a restored bandstand: a rare address where Arcachon's heritage meets the comforts of contemporary living. This 132 m² (1,420 sq ft) duplex apartment offers something the Ville d'Hiver seldom does: a terrace of over 90 m² (970 sq ft), flowing straight out from the main living space. On the ground floor, a series of French doors opens wide onto the terrace. The 46 m² living room with open-plan kitchen boasts ceilings of over 3.40 m (11 ft). A 16 m² bedroom with en-suite shower room and a guest WC complete this level, allowing for easy day-to-day living without ever needing the stairs. Downstairs, a dedicated family and guest wing offers two further bedrooms of 16 m² and 14 m², two shower rooms, a walk-in wardrobe, a second WC and a utility room: space for everyone to enjoy their own privacy. With a reversible heat pump for heating and cooling, double-glazed timber windows, an energy rating of B and the option to purchase a garage in the basement car park, this home combines the comfort of new-build living with a truly historic setting. All the charm of a family home, with none of the upkeep. Since 1889, these walls have witnessed some of Arcachon's finest hours. Now it's your turn to add a chapter of your own. Price: €1,395,000 including agency fees – fees payable by the seller. Energy performance rating (DPE): B (104 kWh/m²/year) – Greenhouse gas emissions: A (3 kg CO?/m²/year). Estimated annual energy costs for standard use: between €1,090 and €1,510 per year (based on average energy prices for 2021, 2022 and 2023, standing charges included). Property subject to co-ownership rules, co-ownership currently being established – 29 lots. Information on the risks to which this property is exposed is available at www.georisques.gouv.fr. Since the late 19th century, Arcachon has captivated visitors with its bracing sea air, fragrant pine forests and sweeping beaches stretching towards the Dune du Pilat, with Cap-Ferret on the horizon. On the hills above the town, the Ville d'Hiver unfolds in winding lanes lined with neoclassical, Moorish and colonial-style villas: a protected enclave just minutes from the bustle of the town centre, and once a retreat for Empress Sisi of Austria and Empress Eugénie. The Belle Époque residence stands on one of the Ville d'Hiver's most celebrated addresses: Allée du Docteur Fernand Lalesque, named after the physician who established Arcachon's reputation as a health resort. From this elevated position, everything is within walking distance: the equestrian centre in 3 minutes, the Parc Mauresque and market in 6, the casino in 8, the beach in 10 and the station in 15, with Paris just 2 hrs 58 by high-speed train. The marina is 12 minutes away by bike, the golf course a 6-minute drive, and Bordeaux under 40 minutes by car.

Ref. : W-04C0H0

ENGEL & VOLKERS BORDEAUX

CAVALAIRE-SUR-MER2 590 000 €

House for sale grand - 6 rooms - 207 m²

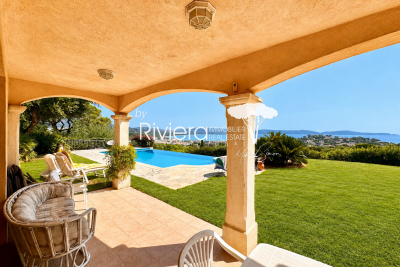
Great sea view - swimming pool - city center and within walk

RIVIERA IMMOBILIER presents for sale in CAVALAIRE SUR MER, in a sought-after, private, and gated community, a property of approximately 230m2 offering stunning sea views on a flat plot of 1499m2 with a superb infinity pool. The ground floor features a grand entrance hall with high ceilings opening onto a living/dining room with a fireplace, which leads to a large covered terrace overlooking the pool and enjoying breathtaking sea views. There is also a dining room, a separate kitchen, a pantry and laundry room, two bedrooms, a bathroom with a whirlpool tub, and a dressing room. Upstairs, two further bedrooms with terraces and sea views, a bathroom/shower room, and a dressing room provide ample space for family and friends. A garage and parking area are included, as well as a large cellar in the basement. The infinity pool offers a true relaxation space, ideal sun exposure, and stunning sea views. Finally, the adjoining 1499m2 plot of land, almost entirely flat, offers numerous possibilities! A truly beautiful property close to the village and beaches, all within walking distance! Information on the risks to which this property is exposed is available on the Georisques website: www.georisques.gouv.fr

Ref. : VPR10002831

Riviera Immobilier Real Estate

ST-JEAN-DE-SIXT595 000 €

Apartment for sale grand - 4 rooms - 94 m²

Apartment - Garden level & recent construction

In Saint-Jean-de-Sixt, in the Forgeassoud-Dessus area, this recent apartment benefits from a residential setting just 1.2 km from the village center, with quick access to the La Clusaz and Le Grand-Bornand ski areas. Its southeast exposure and garden-level location make it particularly well suited to family life in the mountains. The apartment offers approximately 92.90 m² of living space within a co-ownership according to the plans and documents drawn up at the time the residence was built. Well finished and delivered in 2025. Private floor area (Loi Carrez) is being confirmed by the seller. The property is appealing for its excellent state of maintenance and the quality of its current fittings. The living area is the heart of the apartment. It combines a fitted kitchen open to the living-dining room in a friendly atmosphere, and naturally extends to a 57 m² garden, pleasant for enjoying fine weather. On the upper level, the sleeping area includes three bedrooms, one of which has access to a balcony, as well as a shower room with wc. A utility room with wc completes the interior layout and provides appreciated everyday comfort. The property also includes a cellar and two covered parking spaces, one of which is semi-enclosed and has potential to be converted into a closed garage. Functional and easy to live in, this apartment is suitable both as a main residence and as a family pied-à-terre close to the Aravis resorts. A contemporary, well-balanced address, designed to enjoy the mountains every day. Référence agence : 3663

Ref. : TBO8-0DU-R3N

Agence ATHERAC - Transaction

MEGÈVE6 350 000 €

House for sale grand - 11 rooms - 370 m²

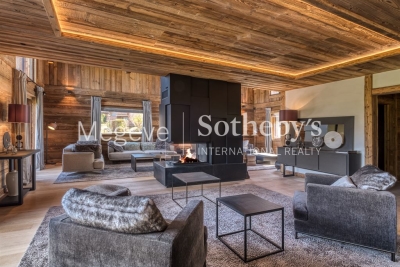
MEGÈVE - Blacklodge Chalet with panoramic views

This outstanding chalet in Megève offers luxurious alpine living with breathtaking mountain views. Expansive windows and sliding doors flood the open-plan living spaces with natural light, while natural wood accents create a warm, inviting ambiance. The home is fully furnished to an impeccable standard, featuring a grand dining area, a cozy lounge with a modern fireplace, and a state-of-the-art cinema room—perfect for entertaining family and friends. Innovative home automation, air-conditioning, and central vacuum system elevate comfort, while double glazing and PVC windows ensure optimal insulation. Premium amenities include a whirlpool tub, jacuzzi, sauna, fitness area, and a fireplace for ultimate relaxation. Enjoy the convenience of an electric car charging terminal, car port, electric shutters, awnings, and advanced security systems such as alarm, safe, digicode, intercom, videophone, video surveillance, and fire alarm. Optical fiber and internet connectivity mean you stay connected at all times. Outside, mature landscaping is enhanced with an irrigation sprinkler system and tailored outdoor lighting, set against the natural beauty of the Alps. Additional practical features like crawl space, bike storage, and electric gate complete the package, making this one-of-a-kind chalet a truly turnkey residence for discerning buyers seeking the best of the French Alps.

Ref. : 11822

DOUGLAS ELLIMAN CANNES

MEGÈVE9 400 000 €

House for sale grand - 7 rooms - 672 m²

Chalet Lina - Ideal location near the center of Megève

Chalet Lina, located in Les Choseaux, Megève, offers a prestigious setting that blends modernity with elegance. Ideally situated near the village center and ski slopes, it captivates with its refined architecture and high-end amenities. This exceptional chalet spans four levels, all connected by an elevator. The ground floor is dedicated to wellness and leisure, featuring an indoor pool, sauna, massage room, fitness room, and entertainment spaces, including a private cinema, a billiard room, and a children's dormitory that can be converted into a playroom. The lower floor houses four luxurious bedrooms, each with an en-suite bathroom and dressing room. The main living area, located on the upper level, consists of a grand double-height living room, a dining room, and a fully equipped kitchen. A central fireplace serves as the focal point, while a balcony and a spacious terrace offer stunning mountain views. On the top floor, the master suite enjoys complete privacy, with its own balcony, dressing room, and en-suite bathroom. A large outdoor parking area completes this exceptional chalet.

Ref. : PM1-656

Megeve Sotheby's International Realty (Or Immo Megeve)

PARIS 16EME2 800 000 €

Apartment for sale grand - 4 rooms - 135 m²

Paris 16th - Splendid new apartment in a fully refurbished high-end building

We are pleased to offer this 135sqm (Carrez law) apartment, located on the 4th floor (with elevator). Air-conditionned, benefiting from a "Grand Luxe" renovation, a corner living room with double exposure South-East/North-East, and generous volumes (3.2m ceiling height), it is laid out as follows: - Entrance with cloakroom - Vast living and dining area - Fully fitted and equipped designer kitchen - Master suite with dressing room, en-suite bathroom, and toilet - Second suite with dressing room, en-suite shower room, and toilet - Home office / Study - Laundry room - Guest toilets Its prime location, the caliber of its renovation, the impressive volumes, and the building's high-end amenities make this apartment a rare gem on the market.

Ref. : V3854PA

JOHN TAYLOR PARIS

LA CROIX-VALMER5 450 000 €

House for sale grand - 10 rooms - 340 m²

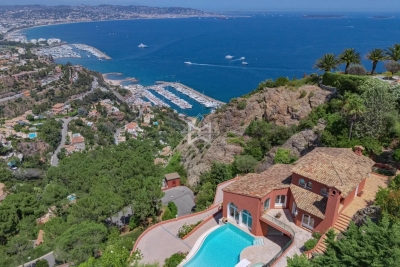
Contemporary Sea-View Villa in La Croix-Valmer

Discover this exceptional 340 m² villa nestled in the lush hills of La Croix-Valmer, offering breathtaking panoramic sea views. The modern architecture is perfectly integrated into the natural landscape, providing a tranquil and private oasis for relaxation and entertaining. With expansive terraces and an inviting infinity pool, outdoor living is at its best in this stunning property. Inside, the villa boasts 10 spacious rooms including 6 comfortable bedrooms, all thoughtfully designed to provide maximum light and spectacular vistas. The grand living area features floor-to-ceiling windows, seamlessly connecting to the terraces and pool area while immersing the interiors in natural light. High-end finishes and contemporary details create a luxurious yet welcoming ambiance throughout the home. This rare villa is ideal for those seeking elegance, space, and comfort on the French Riviera. Whether as a prestigious residence or a holiday retreat, the property promises an unparalleled lifestyle just minutes away from sandy beaches, charming villages, and local amenities. Indulge in the very best of Mediterranean living in this remarkable setting.

Ref. : 87170747

MED-ESTATES

SAMOËNS499 000 €

Apartment for sale grand - 3 rooms - 62 m²

Majestic LODGE A102 - 2 bedrooms

Regent alps exclusivity - christie's international real estate majestic lodge, the art of exceptional alpine living in the heart of samoëns nestled at 720 meters above sea level in the preserved giffre valley, samoëns establishes itself as one of the most authentic savoyard villages in haute-savoie, combining centuries-old tradition with direct access to the internationally renowned grand massif ski area (flaine, les carroz, morillon, samoëns, sixt-fer-à-cheval). The only mountain resort labeled “town of art and history,” it captivates with its rich heritage of stonemasons, its lively medieval pedestrian village year-round, and its remarkable natural environment. Within this sought-after living environment, the high-end new development majestic lodge hosts an intimate collection of 26 premium residences and 3 local businesses, harmoniously distributed across two buildings with carefully designed architecture using cut stone and old timber, true to the standards of developers biotope & aspen immobilier. Located on the first floor with elevator access, this stunning three-room apartment has been thoughtfully designed with strict architectural precision to ensure smooth circulation and generous spaces. The private entrance, fitted with custom-built storage, opens onto a hallway that preserves the tranquility of the sleeping area. This leads to independent toilets, an elegant contemporary bathroom, a comfortable first bedroom with a large window to the outside, and a private master suite with its own en-suite bathroom. The main reception area revolves around a spacious, convivial living room flooded with natural light through large glazed openings. The open kitchen, fully equipped and fitted with major brand appliances (included in the sale price), integrates seamlessly into the living area. This ensemble opens directly onto an enjoyable private outdoor terrace, a true extension of the living space to enjoy the alpine tranquility and admire the surrounding peaks. Features and living environment: the building includes thermal and acoustic features compliant with the latest environmental standards (re 2020), an elevator serving all levels, and interior noble materials (hardwood flooring, terracotta tiles). It is an ideal address both for a family pied-à-terre and for a sustainable patrimonial investment at the foot of the slopes. Legal and technical information: delivery schedule: winter 2027 (sale in future state of completion - vefa). Property subject to co-ownership status: residential complex with 29 main lots (26 residential units and 3 commercial premises). Estimated annual co-ownership charges: not known at this time (building under construction). Ongoing procedures: no procedures declared under current legislation. "information on risks to which this property is exposed is available on the géorisques website: www. Georisques. Gouv. Fr".

Ref. : MAJA102

REGENT ALPS - Christie's International Real Estate

ANTIBES499 000 €

Apartment for sale grand - 4 rooms - 123 m²

Antibes city center: 4-room apartment on a high floor, with a dual-aspect layout

In co-esclusiva, nel centro di Antibes, a breve distanza da Place de Gaulle e dalle spiagge (raggiungibili a piedi), proponiamo questo appartamento di 4 locali situato al terzo piano di un residence sicuro e dotato di servizio di portineria. L'immobile è passante: dispone di un balcone lato strada e di un balcone esposto a sud, affacciato su un cortile tranquillo con una vista aperta verso la zona de "L'Ilette". Con una superficie di 98,33 m² e due balconi (rispettivamente di 15,50 m² e 9,5 m²), l'appartamento offre un grande potenziale per creare uno splendido spazio abitativo nel cuore di Antibes. L'ampio ingresso consente di collocare diversi mobili; la proprietà comprende un doppio soggiorno di 39 m² (configurabile anche come salone di 25 m² più una terza camera da letto di 14 m²), una spaziosa cucina indipendente, un bagno con doccia, un WC separato e un ulteriore bagno con WC. Alcuni lavori di ammodernamento permetteranno di valorizzare al meglio questi ambienti. La planimetria dell'appartamento è consultabile tra le foto allegate. Una cantina di circa 4 m² completa la proprietà. La facciata dell'edificio è stata recentemente ristrutturata (lavori già saldati). Le chiavi sono disponibili presso l'agenzia per visite immediate. Le informazioni sui rischi a cui è esposto questo immobile sono consultabili sul sito Géorisques: www.georisques.gouv.fr Condominio di 75 unità, dotato di servizio di portineria. Costruzione del 1974 di buon livello. Le commissioni di agenzia sono a carico dell'acquirente (6%) e sono incluse nel prezzo totale di 499.000 € (IVA inclusa).

Ref. : 87301307

BG TRANSACTIONS

LE CANNET119 000 €

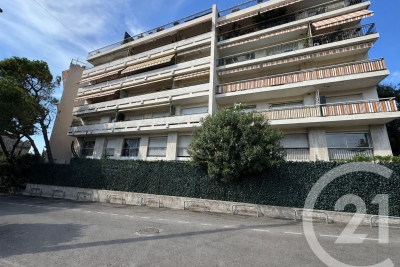
Apartment for sale grand - Studio - 21 m²

Exclusive - Studio Le Cannet, Grande Bretagne area. On the 2nd floor, a pleasant studio of approximately 21m² comprising an entrance hall with built-in cupboards, a kitchenette, a shower room with toilet, and offering unobstructed views of the hills. A prime location, with all shops and transport links right on the doorstep. A cellar completes this property. Ideal as a rental investment.

Ref. : 7281

CENTURY 21 ADHERE TRANSACTIONS