OK
More than Less than
  ok

Key-words : grand

Houses and Apartments, your real estate specialist magazine offers a selection of ads that match with the keyword grand. You can refine your search by specifying the area or price range in the navigation bar link Search for a House/Apartment.

PARIS 1ER1 690 000 €

Apartment for sale grand - 4 rooms - 114

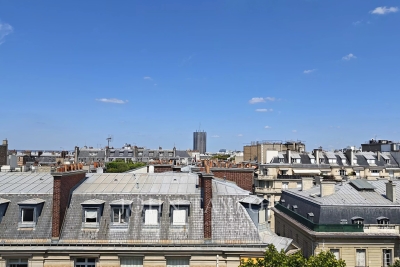
Paris 1st Arrondissement - Place Vendôme / Marché Saint-Honoré - Dual-aspect apartment - High floor - 2 bedrooms - Parking.

Paris 1st Arrondissement - Place Vendôme - Dual-aspect apartment - High floor - 2 bedrooms - Parking. Located in a former private mansion built in 1707 accessed via a grand courtyard – on the 3rd floor (no elevator, comprising a mezzanine and 3 floors), this 110.30 sq m (1,205 sq ft) dual-aspect apartment comprises an entrance hall, a living room, a dining room, a fitted kitchen, two bedrooms, a bathroom, and a separate toilet. It boasts considerable charm, Versailles parquet flooring, fireplaces, abundant natural light, and generous proportions (3.15 m/10 ft ceilings). One of the bedrooms could be converted into a self-contained studio (with the possibility of creating a second bathroom and a kitchenette). Two cellars and a parking space (available for an additional €70,000) in the building's courtyard complete this property. Agency fees payable by vendor

Ref. : 87141990

BARNES SAINT-HONORE

CANNES660 000 €

Apartment for sale grand - Studio - 30

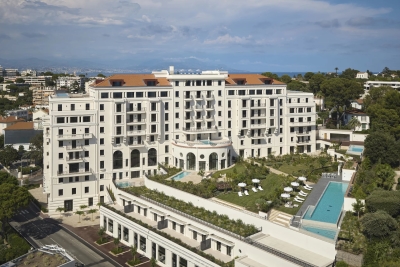
Renovated Studio – Grand Hotel Residence

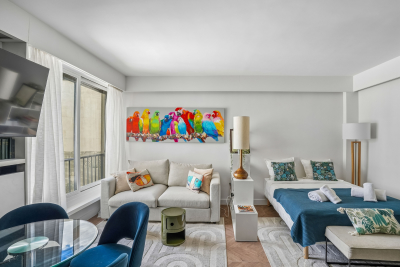
Magnificent studio apartment with beautiful views of the Mondrian Hotel grounds and partial sea views. It comprises a bright living room with fitted kitchenette, a sleeping area, a shower room with WC, and an east-facing terrace. Exceptional location on La Croisette, ideal as a pied-à-terre or seasonal rental. Concierge and security 24/7

Ref. : 1826AD

L'AGENCE DES RESIDENCES

CANNES498 000 €

Apartment for sale grand - 2 rooms - 35

ONE BEDROOM APARTMENT - GRAND HOTEL RESIDENCE

Renovated apartment with beautiful features, located in a sought-after residence on the Croisette, with direct access to the beaches and within walking distance of all shops. Ideal pied-à-terre in the city centre, with good rental potential. It comprises an entrance hall, a living room with kitchen area, a bedroom, a shower room, a separate toilet and a west-facing terrace. Concierge and 24/7 security service.

Ref. : 1827AD

L'AGENCE DES RESIDENCES

MANDELIEU-LA-NAPOULE1 390 000 €

House for sale grand - 4 rooms - 141

MANDELIEU IN PRESTIGIOUS ESTATE - ONE-STORY VILLA

The Berti and Sons group offers for sale in a prestigious estate in Mandelieu close to shops, this pretty single-storey air-conditioned villa with swimming pool on wooded grounds of 1235sqm. It consists of a beautiful living room with semi-open kitchen, 3 bedrooms, one of which is en suite with bathroom/wc, a shower room/wc, a separate toilet. A beautiful double garage of 30sqm completes this property. Rare product for sale!

Ref. : JBV158

GRAND DUC IMMOBILIER

MOUGINS1 890 000 €

House for sale grand - 9 rooms - 440

Charming Provençal Villa for Sale in La Roquette-sur-Siagne

Discover the charm and elegance of this exquisite Provençal villa, nestled in a completely quiet and picturesque neighbourhood of the delightful village of La Roquette-sur-Siagne, close to Mougins. With a generous 322 m² of living space, this home effortlessly blends traditional Provençal architecture with modern comforts, creating the perfect setting for serene living and elegant entertaining. Upon entering, you are welcomed by an entrance hall with a vestibule and guest WC, leading to an expansive reception room featuring cathedral ceilings and a statement fireplace — ideal for cosy evenings — which opens onto a glazed veranda. The elegant dining room, complete with a grand fireplace, flows seamlessly into a fully fitted open kitchen in the Provençal style. All principal rooms open onto a south-facing covered terrace with direct access to the newly renovated swimming pool and stunning views over the surrounding hills. The ground floor further comprises a versatile hallway, ideal for use as a home office, a master bedroom with en-suite bathroom and dressing room, opening onto the south-facing terrace, as well as a guest bedroom with its own bathroom on the north side. On the upper floor, two additional bedrooms each benefit from their own en-suite bathroom, with one enjoying the added luxury of a private balcony. The basement offers considerable storage space with great potential to be transformed into a wine cellar, home cinema, or gym. A charming guest house with bedroom, bathroom and living room completes the ensemble, alongside a double garage. Set within a beautifully landscaped garden of 3329m², the property offers complete privacy and a truly tranquil ambiance. The outdoor space is a remarkable oasis, with majestic trees, vibrant flowerbeds, a decorative fountain, and rare botanical specimens surrounding a stunning swimming pool — a perfect retreat for relaxation and outdoor entertaining.

Ref. : V3711VA

JOHN TAYLOR VALBONNE

ST-JEAN-DE-LUZ495 000 €

Apartment for sale grand - 2 rooms - 50

SAINT-JEAN-DE-LUZ - Apartment a few steps from the centre and the beach

In a sought-after area, close to the Grande Plage and the town centre, renovated 50 m² flat on the 1st floor (no lift). Entrance into a pleasant living room (fireplace) opening onto a small balcony with garden views, open-plan kitchen, toilet. First floor: large master suite with walk-in wardrobe, en-suite shower room and toilet.

Ref. : BI1-2315

BIARRITZ SOTHEBY'S INTERNATIONAL REALTY

ST-LAURENT-DU-VAR220 000 €

Apartment for sale grand -

From studio to 4 rooms - Valmer

Just a few minutes' walk away, the famous Cap 3000 shopping center meets all shopping desires, while the beaches of Flots Bleus, the marina, seaside restaurants, and the picturesque village of Cros-de-Cagnes invite you to fully enjoy the Mediterranean way of life. Just a 7-minute walk from the residence, residents benefit from a privileged living environment between sea, nature, and entertainment, where each day is lived to the rhythm of the French Riviera. The future further enhances the attractiveness of this address. By 2029, the new bioclimatic Nice Airport train station, located very close to the residence, will become a major multimodal hub. It will host French and Italian TGVs, TER trains, as well as the future Tramway Line 4, connecting Cagnes-sur-Mer to the Grand Arénas district of Nice, with a station at the foot of the residence. Surrounded by over 4,200 m² of landscaped areas, VALMER offers a lifestyle firmly focused on the future, combining mobility, comfort, and quality of life. Advantages of the residence: - Apartments from studios to 4 rooms. - A privileged address just minutes from the beaches. - Very close to Cap 3000. - Tramway at the foot of the residence. - Future TGV station Nice Aéroport nearby. - A lively neighborhood mixing shops, offices, and leisure activities. - Landscaped environment with over 4,200 m² of green spaces. - Eligible for the Jeanbrun scheme. Transaction fees including tax payable by the seller. Information on the risks this property is exposed to can be found on the Géorisques website: www.georisques.gouv.fr

Ref. : 87175004

Polo Properties

CANNES1 190 000 €

Apartment for sale grand - 2 rooms - 59

CROISETTE - GRAND HOTEL - 1 BEDROOM WITH SEA VIEW

In the Résidences du Grand-Hôtel, lovely 2-room flat with terrace and sea view. It comprises a spacious living room with dining area, a fitted kitchen, a large bedroom with storage space, a bathroom with bath, shower and WC, and a separate WC. A cellar completes this property.

Ref. : 1811AD

L'AGENCE DES RESIDENCES

CANNES2 490 000 €

Apartment for sale grand - 4 rooms - 103

Cannes Croisette Grand Hotel 3 bedrooms apartment sea view for sale

Ideally located within the prestigious Grand Hôtel residence, a secure residence with 24/7 concierge service, enjoying a prime central location on the Croisette, just a 10-minute walk from the Palais des Festivals, between the Carlton and Majestic hotels. This spacious apartment offers 103 sqm of living space (96.50 sqm under Carrez Law) and opens onto the residence's park, benefiting from a lovely sea view. This elegant 4-room apartment has been fully renovated using high-end materials (wood flooring, marble kitchen countertops and bar, premium switches and finishes). It comprises an entrance hall, a bright living room, a dining area, and a fully equipped kitchen opening onto a southeast-facing terrace. The master bedroom, also southeast-facing with a garden view, features a large walk-in dressing room, an en-suite shower room with double vanity, and toilet. Two additional en-suite bedrooms, facing west, each have their own shower room, one of which includes a toilet. Separate guest toilet at the entrance. A cellar completes this property. Possibility to rent a garage. Excellent potential for seasonal rental investment.

Ref. : 2257 AD

Agence IMPACT

BONNIEUX12 900 000 €

House for sale grand - 21 rooms - 785

Exceptional Luberon estate with tennis court and formal gardens.

Rising tall above the lavender fields and formal grounds that surround it, this striking Bastide occupies one of the most privileged positions the Luberon valley has to offer, in the heart of Bonnieux, a commune renowned for its Michelin-starred restaurants and easy pace of life. Set above the valley, the property enjoys sweeping views of the Luberon and the perched villages, grape vines and rolling hills that define it. A cypress-lined drive winds up through the grounds to the house, building an impressive sense of arrival, while the property itself was entirely remodelled in 2013 – a masterfully executed project, carried out with great care and precision. The BastideThe foyer immediately sets the tone, with tall vaulted ceilings, natural stone flooring and a handsome staircase rising up to the upper floors, with a crystal chandelier centrepiece. The ground floor comprises: grand entrance hall; boot room; sitting room with a stone fireplace; dining kitchen with large island unit and stone countertops, and French doors onto the garden and dining terrace; adjoining chef's kitchen, with larder; formal salon; temperature-controlled wine cellar; TV room; office. The first floor comprises: principal suite with adjoining bathroom, dressing room and steps leading up to the office, set within the colombier tower – an inspiring and tranquil space to work; four double bedroom suites, each with a shower room and large fitted cupboards; home gym. This floor also accommodates: laundry room, with steps leading down to a further laundry area with machines, fridges, and storage; machine room; three large garages; access to the caretaker's house. The second floor comprises: large suite with playroom, bedroom and shower room; two further bedroom suites. Caretaker's houseBenefitting from a separate access, the caretaker's house is composed of: open-plan living space with fully equipped kitchen; two double bedroom suites. Grounds & AmenitiesThe Bastide is arranged around a stone-flagged courtyard, with large terraces and formal gardens extending out towards unobstructed views of the Luberon valley. Layered lawns and formal English gardens unfold from the main façade, linked by handsome stone steps that serve each level – a thoughtful balance of landscaping and functional outdoor living, from seating terraces shaded from the summer sun to dining terraces made for large gatherings. Throughout the gardens, the Luberon valley, the property's lavender fields and private oak woodland form a striking backdrop, each area offering its own perspective on the countryside. Beyond this, the 18m x 7m heated swimming pool enjoys a large covered terrace and adjoining pool house with shower room, offering a welcome escape from the heat, while the grounds also accommodate a producing truffle orchard, a synthetic tennis court, cutting garden and vegetable gardens. Amenities include: high-speed Fibre and Starlink internet; ducted air conditioning in all bedrooms; underfloor heating and cooling throughout; sound system throughout the Bastide and the gardens; sophisticated alarm system; Canal de Provence for garden watering; mains water for the house. Rarely does a property offer such a complete expression of Provençal living - the scale and pedigree of the Bastide itself, matched by grounds and amenities suited to family life, entertaining and quiet retreat in equal measure. __________Information on the risks to which this property is exposed is available on the Géorisques website: payable by the seller

Ref. : V03269.01993L

Maison Victoire

VILLEFRANCHE-SUR-MER7 400 000 €

House for sale grand - 6 rooms - 400

Villa Sea View for Sale, Villefranche, French Riviera

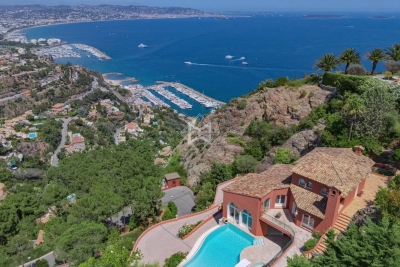
Villa for sale with sea view in Villefranche-sur-Mer — Exceptional panorama over Saint-Jean-Cap-Ferrat Positioned in one of the most coveted residential settings on the French Riviera, this grand standing villa commands a truly rare vantage point: an uninterrupted panoramic view over the Mediterranean, the Saint-Jean-Cap-Ferrat peninsula and the bay of Villefranche-sur-Mer — one of the most celebrated seascapes on the Côte d'Azur. Set on a flat 1,600 sqm plot with full south-facing exposure — a quality of exceptional scarcity in this market — the property benefits from outstanding natural light and a mature flat garden, a rare asset at this address. The villa offers generous proportions around a formal reception room, dining room and kitchen. It comprises four en-suite bedrooms, a guest bedroom, a large games room and a double garage. Outside, the sea-view swimming pool extends the living spaces with effortless elegance, framing an extraordinary tableau of sky and sea. A prestigious second home on the French Riviera, combining absolute tranquility, refined architecture and an exceptional panorama — a rare acquisition opportunity, available for immediate viewing.

Ref. : 86821829

DEPLANCHE IMMOBILIER

L'ISLE-SUR-LA-SORGUE4 745 000 €

House for sale grand - 21 rooms - 1147

Historic priory with adjoining provençal mas and swimming pools.

Just five minutes from the cafés and antique markets of l'Isle-sur-la-Sorgue, and within easy reach of Avignon TGV and Marseille Airport, this remarkable Provençal estate combines a beautifully preserved 14th-century former priory with an adjoining 17th-century stone mas. Offering an enviable balance of accessibility, authentic character and commercial potential, this property is ideally suited to continued hospitality use while equally lending itself to an exceptional private family residence. Should the property be used commercially, the adjoining farmhouse included in the sale provides spacious, fully renovated and modernised accommodation for the owners, together with a swimming pool and a 0.70 acre walled garden. Set within 2.79 acres of landscaped grounds, the historic priory offers approximately 787m² of accommodation. Beautiful architectural features blend seamlessly with modern comforts, creating a refined yet welcoming atmosphere. It comprises: generous reception and operational spaces, including a petit salon, grand salon with fireplace, and spacious dining room; fully equipped professional “Fabre” kitchen with arrière-cuisine, perfectly configured for hospitality use; bedroom suite with private terrace on the ground floor; eight en suite bedroom, offering comfort and privacy for guests; independent apartment ideal for an owner, manager, or staff member. The landscaped gardens provide a serene outdoor setting with: heated 16m x 6m swimming pool; expansive terraces; dedicated spa area featuring hammam, sauna, and jacuzzi; natural spring supplying the automatic watering system; pool house; outdoor gym. Included within this exceptional offering, the adjoining 17th-century stone mas offers approximately 360m² of additional living accommodation and is composed of generous reception rooms and six bedrooms, including a superb ground-floor principal suite. It benefits from its own enclosed landscaped garden centred around a magnificent century-old oak and a 12m x 6m swimming pool. It provides an ideal residence for an owner operating the estate, a manager, staff, family members or guests wishing to enjoy complete independence. Alternatively, it can be operated as a high-quality rental property. Amenities include: gas-fired central heating to the priory; oil-fired central heating to the mas; underfloor heating in the principal reception rooms of both properties; reversible air conditioning; fireplaces; Starlink & ADSL internet; alarm system; water softeners; mains water; natural spring; well water; two boreholes; automatic watering systems; solar panels for domestic hot water serving the mas; two swimming pools (16m x 6m and 12m x 6m); hammam; sauna; jacuzzi; pool house; outdoor gym; workshop; storage areas; technical rooms; outdoor lighting; electric gates; visiophone. Currently operating as a successful boutique hotel, the estate enjoys a well-established reputation and offers immediate income potential, while also providing the opportunity to be reimagined as an exceptional family residence or as a property combining a private home with a commercial enterprise. The adjoining farmhouse naturally separates the private living quarters from the hospitality business, making this property an exceptionally rare opportunity in one of Provence's most sought-after locations. __________Information on the risks to which this property is exposed is available on the Géorisques website: payable by the seller

Ref. : V03310.02001L

Maison Victoire

MORZINE1 680 000 €

House for sale grand - 8 rooms - 300

Large detached chalet in Morzine with huge potential

Large detached chalet in Morzine with huge potential A fabulous opportunity to purchase a large detached chalet in Morzine which is perfectly habitable but offers huge future potential. The chalet is situated on Route des Grandes Alpes and commands amazing views of the mountains. The chalet is situated next to the free bus which provides swift access into the centre of Morzine for the ski lifts, restaurants and shops. At 1.8km from the centre it is only a 20 minute stroll on foot. There is a fabulous bakery located just 100m from the chalet for fresh bread and croissants in the morning. The chalet is over 300sqm of gross area with a habitable are of around 275sqm and is arranged over 3 levels. As well as the 5 bedroom chalet there is in an independent 1 bedroom apartment of circa 45sqm. A fabulous family chalet with a huge amount of living space which could create further bedrooms. A terrace and garden area surrounds the property. Salient points Ground -Private driveway -Triple garage and storage areas -Independent 1 bedroom apartment -Technical room First -Entry hallway -Large open plan kitchen, living and dining area with part vaulted ceiling -2 double bedrooms -1 bathroom -opening onto terrace and garden, south facing. Second -Large additional living area -3 bedrooms -1 bathroom (potential to have further bathrooms) The chalet has recently had a new roof and is structurally very sound.

Ref. : 4175

MORZINE IMMOBILIER

MOUGINS849 000 €

House for sale grand - 6 rooms - 290

Exclusive in Mougins, in the highly sought-after area of La Grande Bastide, discover this character-filled house that captivates with its authentic architecture, timeless charm, and commanding position offering remarkable panoramic views. Nestled in a calm and prestigious residential environment, this property represents a rare opportunity on the market. Built over three levels and divided into three independent apartments, it offers nearly 290 m² of living space on a plot of approximately 1,093 m². The ground floor features a 118 m² apartment, ideal for accommodating a family or serving as a spacious main residence. The first floor offers a 96 m² apartment, perfectly balanced in its layout. Finally, the top floor, with a mansard roof, provides 75 m² of floor space (42 m² Carrez law), creating a warm and inviting area, perfect as a pied-à-terre or for seasonal rental. The outdoor areas have been designed to prioritize comfort and conviviality, featuring a large sun-drenched pool, a spacious lounging area, and ample parking a rare advantage in this neighborhood. Thanks to its generous volumes, layout, and development potential, this character house is suitable for a wide range of projects: multi-generational living, a prestigious main residence, high-yield rental investment, or complete unification of the levels to create an elegant family villa. Its privileged location, quality of life, and versatile possibilities make it a unique property on the Mougins market. The property is registered in the co-ownership registry and comprises 10 lots, including 3 residential units, a shed, and 5 parking spaces. For further information or to arrange a viewing, please contact us.

Ref. : 19060

Century 21 Immobilier Conseil

MANDELIEU-LA-NAPOULE1 395 000 €

Apartment for sale grand - 4 rooms - 120

EXCLUSIVE - GRAND DUKE - TOP FLOOR VILLA WITH PRIVATE POOL, PANORAMIC SEA VIEW, QUIET LOCATION, 120sqm, 151sqm EXTERIOR!

Unique on the market - The BERTI AND SONS Real Estate Group exclusively offers this magnificent 119.30 sq m penthouse apartment with a private pool. Located in a prestigious, 24/7 gated community, this unique property offers panoramic sea and mountain views in absolute tranquility. A true gem, this penthouse comprises an entrance hall, a large 47 sq m living/dining room, a kitchen, a guest bedroom, a shower room with WC, and a 31 sq m master suite with a shower room, WC, and dressing room, all opening onto a magnificent terrace of approximately 150 sq m with panoramic sea and mountain views and a private pool. A truly unique penthouse. Potential for a third bedroom. A large double garage with a private outdoor parking space and a cellar complete this property. Exterior renovation completed in June 2026. Don't miss this opportunity!

Ref. : NBA99

AGENCE DE LA POSTE