OK
More than Less than
  ok

Key-words : grand

Houses and Apartments, your real estate specialist magazine offers a selection of ads that match with the keyword grand. You can refine your search by specifying the area or price range in the navigation bar link Search for a House/Apartment.

ROQUEBRUNE-CAP-MARTIN2 205 000 €

House for sale grand - 7 rooms - 194

Roquebrune-Cap-Martin – Historic Mansion

Located at the entrance to the prestigious Cap Martin, this historic property has been fully renovated and is air-conditioned, combining the timeless charm of period architecture with modern comforts. The 194.24 m² villa (165.54 + 28.70 m²) offers spacious rooms and remarkable high ceilings, with a grand entrance hall and marble staircase, a vast 56 m² living area comprising a lounge and dining room, opening onto a modern fitted kitchen, as well as 5 elegant bedrooms measuring 32 m², 24 m², 15 m², 15 m² and 14 m²), two of which have en-suite bathrooms or shower rooms. Outside, there is a garden with a jacuzzi 3 parking spaces Energy performance rating: B sold furnished

Ref. : 86825715

LIMANDAT REAL ESTATE

ROQUEBRUNE-CAP-MARTIN5 950 000 €

House for sale grand - 5 rooms - 237

Roquebrune Cap Martin – Exceptional Contemporary 5-Room Villa • Panoramic Sea View • Infinity Pool • Double Garage • Private Parking

Roquebrune-Cap-Martin, nestled in absolute calm within a private and secured estate, this brand-new contemporary 237 m² villa enjoys a dominant position offering a spectacular sea view, from Cap Martin all the way to Menton. It features a spacious living room extended by a high-end equipped kitchen, four bedrooms with shower rooms, including two suites with walk-in closets, large terraces, as well as a double garage equipped with an electric gate and covered access to the house. A true haven of peace, just a few minutes from Monaco, with maximum brightness. High-end amenities: Home automation, air conditioning, LED backlighting, electric gate, reinforced door, videophone, Italian-style doors, custom-made wardrobes, closets and kitchen in wood crafted by a master cabinetmaker. • 5 rooms / 4 bedrooms • Standing: Grand Luxury • Condition: New • Exposure: South • View: 180° panoramic, sea, city, Italy, Cap Martin “Ground Floor” level: • Entrance / Hallway • Living – Dining room • Kitchen • Hallway leading to the master suite • Master Bedroom • Master Shower Room • Master Walk-in Closet • 3 Terraces “Garden Level” level: • 3 Bedrooms • 3 En-suite bathrooms/shower rooms • Walk-in closet (Bedroom 02) • Hallway • Laundry room • Storage • Guest toilet • Landscaped garden • Swimming pool with sun deck • Double garage

Ref. : 86440176

LIMANDAT REAL ESTATE

CANNES17 300 000 €

House for sale grand - 16 rooms - 950

EXCLUSIVITY CANNES- Exceptional Property with Grand Volumes and Luxurious Features

SOLE AGENT - Located in the prestigious Croix des Gardes district, this luminous villa sits on a beautifully landscaped 4000 m² plot. A majestic driveway leads to this exceptional property, offering tranquility and serenity with stunning sea views through its large bay windows. The grand entrance hall opens onto a triple living room with impressive high ceilings, creating a spacious and elegant atmosphere. The independent kitchen is fully equipped to meet all your culinary needs. A mezzanine leads to two master bedrooms with en-suite bathrooms and dressing rooms, as well as three additional en-suite bedrooms, providing comfort and privacy. The extensive marble terraces surround the villa, allowing direct access from the bedrooms to the outside through large French doors, adding both privacy and independence. A separate Provencal-style apartment complements this property, featuring a living room, kitchen, bathroom, and bedroom, opening onto a terrace with views of the pool and the sea. With approximately 950 square meters of living space, this villa stands out with its imposing columns embedded in the rock, giving it a truly noble and imperial appearance. Marble, used both inside and out, adds an extra touch of luxury. The spacious rooms, large windows, and abundant natural light make this villa unique. At the entrance, two garages, parking for three cars, and a caretaker's apartment provide additional amenities to this exceptional property. ENERGY CLASS: 131 C CLIMATE CLASS: 4 A ECD drawn up on 08/30/2023 Estimated average annual energy costs for standard use, based on 2021 energy prices, between 3110 € and 4280 € (subscriptions included) Fees charge seller Information on the risks to which this property is exposed is available on the Géorisques website www.georisques.gouv.fr

Ref. : 84732083

LIMANDAT REAL ESTATE

BORDEAUX2 200 000 €

House for sale grand - 10 rooms - 280

House Bordeaux-Caudéran, 10 rooms 280 m2, Garden, Swimming pool, Garage

Bordeaux-Caudéran, The Monique Lecomte Immobilier agency offers for sale this exceptional stone house of 280 m2 on a plot of 704 m2, entirely renovated by a renowned decorator. It consists of a beautiful entrance, a reception room of 62m2 with fireplace, a large kitchen-dining room of 41m2, as well as a master suite with dressing room and a superb bathroom, all overlooking a landscaped garden with swimming pool. Upstairs there is another master suite with shower room and dressing room, three bedrooms, one with bathroom and a shower room. A laundry room, a cellar, a garage and a car space in the reception garden usefully complete this magnificent residence located in the center of Caudéran, in the immediate vicinity of shops and renowned schools (Grand Lebrun, Tivoli, l'Assomption ) Come and discover this magical place located in a quiet street, out of sight. Rare.

Ref. : ML-343

MONIQUE LECOMTE IMMOBILIER

LA COLLE-SUR-LOUP14 900 000 €

House for sale grand - 18 rooms - 688

An unparalleled Riviera lifestyle

Set within one of the most exclusive and discreet locations in the area, in the heart of an exceptional residential environment, this extraordinary estate embodies Mediterranean living at its most refined. Just minutes from the village, while enjoying complete privacy and absolute tranquillity, the property commands breathtaking panoramic views stretching all the way to the sea. Spanning more than 3.5 hectares of beautifully landscaped, remarkably flat grounds, this iconic residence offers a level of quality and amenities simply unrivalled on the local market. Entirely reimagined in 2016 using exceptional materials and crafted with uncompromising attention to detail, it has been further enhanced by interiors inspired by Ralph Lauren, blending timeless sophistication, warm elegance and the spirit of a grand private estate. From the moment one enters, the scale and harmony of the interiors are striking. Bathed in natural light, the expansive reception rooms open generously onto the gardens and terraces, creating an atmosphere that is both majestic and intimate. A double reception room with fireplace, an elegant library, a formal dining room, a TV lounge and a fully equipped state-of-the-art kitchen provide refined living spaces designed for effortless entertaining. The private quarters comprise seven sumptuous suites, each conceived as a true private apartment, including an independent guest suite reserved for distinguished visitors. A true collector's property, the estate boasts an exceptionally rare array of amenities, including a billiard room, private cinema, indoor swimming pool, wellness areas, garage facilities, independent staff apartments and impeccable technical infrastructure. Outdoors, the grounds evoke the atmosphere of the Riviera's finest private estates. Expansive covered and open terraces invite residents and guests to enjoy the Côte d'Azur's exceptional climate in complete serenity. The pool area is truly spectacular, featuring a majestic 25-metre swimming pool, an impressive pool house with summer kitchen, changing rooms and reception areas opening onto the park. A tennis court further enhances this remarkable setting. A property of exceptional rarity, where every detail has been carefully conceived to deliver a level of comfort, privacy and sophistication worthy of the world's most prestigious estates. Energy class : B – Climat class : A / estimated annual costs for standard use : between €4,488 and €6,072(ref year 2023) Information on the risks to which this property is exposed is available on the Geohazards website : www.georisques.gouv.fr Property located in an area subject to compulsory brush clearance. Represented by Amélie DOLLÉ, acting in his capacity as authorized service provider, with full powers for the purposes hereof. Agency fees payable by vendor - Montant estimé des dépenses annuelles d'énergie pour un usage standard, établi à partir des prix de l'énergie de l'année 2023 : 4488€ ~ 6072€ - Amélie DOLLÉ - Agent commercial - EI - RSAC 884 445 081

Ref. : 86990089

BARNES Saint-Paul de Vence

ROQUEFORT-LES-PINS2 990 000 €

House for sale grand - 7 rooms - 324

Sumptuous Contemporary Villa – Roquefort-les-Pins

Located in the heart of a highly sought-after residential area, renowned for its absolute tranquility and architectural harmony, this modern villa completed in 2022 offers a living environment of rare elegance. This privileged sector guarantees an exceptional quality of life, in immediate proximity to amenities and international schools. Living Space: The villa has been designed to capture natural light through vast openings. The centerpiece is an immense living space with spectacular volumes, featuring 6-meter high ceilings, creating an atmosphere that is both grand and soothing. This space includes a fully equipped high-end kitchen, combining sleek design with excellent materials. Night Space & Versatility: 5 bedrooms in total, including 4 spacious suites. An exceptional master suite located on the ground floor for single-level living comfort. The lower level, currently dedicated to a gym with a sauna, offers total flexibility: it can easily be transformed into an independent apartment (ideal for guests or staff) or a large collector's car garage. The Outdoors: Set on a magnificent 2,500 m² flat landscaped plot, the property is an invitation to relax with: A 12-meter heated swimming pool with a contemporary design. Generous terraces equipped with a bioclimatic pergola. A soothing panoramic view of the surrounding mountains. A carport and several indoor parking spaces. Features: The property is in impeccable new condition, combining luxury finishes and modern home automation. No work required. Agency fees charged to the seller Property tax: €3,403 Information on the risks to which this property is exposed is available on the Géorisques website: www.georisques.gouv.fr

Ref. : 86924603

Coldwell Banker Standing Realty

ST-PAUL-DE-VENCE6 900 000 €

House for sale grand - 15 rooms - 1166

Saint-Paul-de-Vence: Majestic Contemporary Property with Village and Sea Views

In a peaceful and lush environment, this contemporary property of approximately 830 m² offers exceptional comfort and breathtaking views of the historic village of Saint-Paul-de-Vence, stretching to the sea. A rare address, designed for those seeking excellence in a natural and enchanting setting. From the moment you arrive, elegance is everywhere: a large cobbled courtyard with a fountain welcomes visitors, leading to a garage for over 7 cars. The main entrance, both understated and grand, opens onto impressive volumes and a bright interior design where every detail has been carefully considered. The main living room, flooded with light thanks to its full-height openings, is organized around an interior Zen garden and offers daily scenery over the surrounding landscapes. This vast reception area extends naturally onto a panoramic terrace, perfect for unforgettable moments outdoors. An elegant dining room, a relaxing corner with fireplace, and a billiard room complete the warm and refined atmosphere. The kitchen, discreetly luxurious, combines natural marble with high-end appliances. An adjoining pantry allows for practical and discreet use. The night area consists of five suites spread over the two levels of the house. Two stunning garden-level bedrooms benefit from private west-facing terraces, ideal for admiring sunsets. Upstairs, three more suites compete in refinement, with bespoke finishes and high-end features. Designed as a true living space, the property also includes an exceptional wellness area: two pools (indoor and outdoor), a fully equipped gym, a sauna, and shaded terraces ideal for relaxation and tranquility. The landscaped grounds of over 8,000 m² include a well-maintained vegetable garden, natural stone terraces, and various Mediterranean plants. The property enjoys optimal sun exposure and an unrivaled panoramic view. Three outbuildings complete the ensemble: A self-contained studio A one-bedroom apartment A four-room guest house, ideal for hosting family, friends, or staff in the same level of comfort. This unique property harmoniously combines contemporary design, absolute comfort, and unspoiled nature. A true luxurious retreat — discreet and timeless — in one of the most iconic villages of the French Riviera. Seller's fees Property tax: €19 122/year Risk information available at www.georisques.gouv.fr

Ref. : 86775948

Coldwell Banker Standing Realty

ST-JEAN-DE-SIXT1 195 000 €

House for sale grand - 4 rooms - 140

Recent Chalet - Village center & near ski resorts

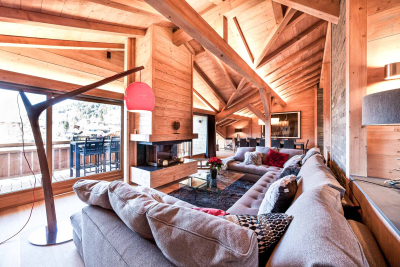
In the heart of Saint-Jean-de-Sixt, in a quiet and sought-after setting, this ideally located chalet charms with its bright interior and immediate proximity to amenities as well as the Aravis ski resorts. Offering approximately 140 m² of living space, it is arranged around a pleasant living area with an open kitchen into a cathedral-height dining space and a cozy lounge enhanced by a stove, creating a warm and welcoming atmosphere. This area opens onto a southwest-facing balcony, providing optimal sun throughout the day. A mezzanine completes the layout, adding volume, light and flexible use according to your needs, whether as a relaxation area, office or extra sleeping space. On the garden level, the sleeping area includes three bedrooms, one of them a master suite, as well as a shower room and a practical utility room, allowing for smooth and comfortable daily organization. Designed for comfort in every season, the chalet also features a relaxation area with a sauna and direct access to the garden--ideal for fully enjoying a pleasant, preserved outdoor setting. Outbuildings: carport, private parking spaces and a ski-room complete the amenities. Set in a desirable environment, the property benefits from quick access to the La Clusaz and Le Grand-Bornand ski domains, while offering the tranquility of a village with a human scale. A bright, functional chalet, perfectly suited as a primary or secondary residence, offering a balanced lifestyle between nature and proximity. Référence agence : 3612

Ref. : ZBXS-QPW-2TB

Agence ATHERAC - Transaction

ANTIBES330 000 €

Apartment for sale grand - 2 rooms - 69

Antibes - Les Combes - T2 39,60 m2 Garage, Jardin

Antibes - Les Combes - T2 39,60 m2 Garage, Jardin Découvrez ce bel appartement de 39,60 m² situé dans une résidence contemporaine à Antibes, au cœur de la Côte d'Azur. Ce 2 pièces, avec une chambre lumineuse, offre un séjour confortable et moderne, ouvert sur une grande terrasse idéale pour profiter du climat méditerranéen. L'appartement bénéficie d'un cadre verdoyant et d'équipements de qualité, vous permettant de savourer des moments de détente avec une vue imprenable sur la mer. Le design d'ensemble associe élégance et fonctionnalité, répondant parfaitement aux attentes d'un cadre de vie paisible et raffiné. A quelques minutes du centre historique, des plages et du port, ce bien rare offre le privilège de vivre à proximité de tous les attraits d'Antibes, tout en profitant du calme et d'une vue exceptionnelle sur la baie. Idéal pour une résidence principale ou un pied-à-terre sur la Riviera.

Ref. : VINGB330

ISIT Immobilier

AIGUES-VIVES460 000 €

House for sale grand - 8 rooms - 260

Stone manor house and outbuildings, garden, garage

In the heart of Aigues-Vives, a charming village in the Gard region between Nîmes and Montpellier, less than half an hour from the beaches, this elegant 1850 manor house exudes old-world charm in a privileged setting, close to amenities, major roads, the sea, and two airports. Behind its beautiful facade, it offers approximately 260 sq m of living space on a plot of nearly 1000 sq m: 8 rooms, 6 bedrooms, 2 bathrooms, and 2 powder rooms. A charming entrance hall, high ceilings, a remarkable staircase, cement tiles, floor beams in perfect condition, moldings, balconies, and ironwork all tell its story. The spacious 48 sq m living/dining room, open to a fitted kitchen, invites convivial gatherings. Two bedrooms or an office/winter room on the ground floor, a bathroom, and a washbasin complete this level, while upstairs there are three additional bedrooms as well as a large independent apartment, which can be connected to the main house as needed. The former stables have been converted into a garage and workshop, adding functionality to the property. Pellet heating, double glazing, a cellar, and an attic suitable for conversion attest to a well-maintained and adaptable home. For those seeking outdoor space, particularly desirable during the eight months of the year our region offers, there are two gardens: at the rear, the enclosed garden, landscaped with trees and flowers, features a spring and a decorative well, and parking for several vehicles, including a campervan. At the front, facing the street, is a front garden typical of grand houses. The hallmarks of the South of France are present, and the modern amenities of this property are combined with its period charm. A practical and desirable village life, ideal for entertaining and welcoming family. Roof renovated and insulated. A real gem! For any information, please contact Valérie Béaur Diaz real estate agency at 0650709254

Ref. : 136

Diaz IMMOBILIER

OPIO1 795 000 €

House for sale grand - 6 rooms - 245

Charming villa near the golf course

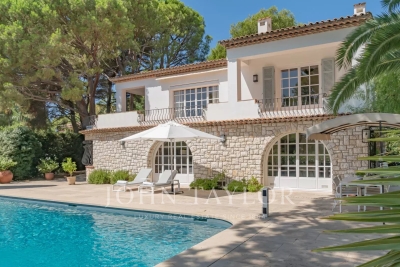
Located in a bucolic natural setting just a stone's throw from the Grande Bastide golf course and shops, discover this magnificent 245 m² stone villa offering exceptional living space with its generous 60 m² double living room and 3 spacious bedrooms. Let yourself be seduced by its Provencal charm, its modern facilities and its well-kept exterior extending around a magnificent 12mx6m swimming pool, inviting you to relax under the sunny skies of the Côte d'Azur. For the more discerning who require additional space, this charming, authentic residence also offers significant expansion possibilities.

Ref. : V3126VA

JOHN TAYLOR VALBONNE

OPIO1 895 000 €

House for sale grand - 7 rooms - 169

Opio - Charm and authenticity in the heart of a preserved environment

Nestled in an exclusive residential setting in Opio, at the end of a private cul-de-sac and within immediate proximity to all amenities, this elegant Provençal property enjoys absolute peace and quiet, no vis-à-vis, and breathtaking panoramic views over the surrounding hills and the prestigious Grande Bastide Golf Course. Set within beautifully landscaped Mediterranean gardens with fruit trees, the villa embodies refined Riviera living, offering a harmonious blend of charm, elegance, and privacy. A swimming pool, pool house, and several inviting lounge and relaxation areas have been thoughtfully designed to ensure comfort and independence for family and guests alike. Flooded with natural light, the property features generous living spaces, including an elegant entrance hall leading to a superb reception room opening onto a magnificent terrace overlooking the unspoiled countryside. A welcoming dining room and a beautifully appointed open-plan Neptune kitchen complete the living areas. The ground floor also offers two spacious bedrooms their en-suite bathroom and shower room. Upstairs, the luxurious principal suite provides a private retreat with its en-suite bathroom and shower. An elegant independent two-room guest apartment further enhances the property, ideal for hosting visitors, accommodating a teenager, or staff, all in complete comfort and privacy. Energy class : D – Climat class : D / estimated annual costs for standard use : between €4,180 and €5,670 (ref year 2021) Information on the risks to which this property is exposed is available on the Geohazards website : www.georisques.gouv.fr Property located in an area subject to compulsory brush clearance. Represented by Caroline Bertignon-Metout, acting in his capacity as authorized service provider, with full powers for the purposes hereof. Agency fees payable by vendor - Montant estimé des dépenses annuelles d'énergie pour un usage standard, établi à partir des prix de l'énergie de l'année 2021 : 4180€ ~ 5670€

Ref. : 87019314

Barnes Valbonne

PARIS 9EME2 300 000 €

Apartment for sale grand - 6 rooms - 172

Beautiful Haussmannian corner apartment with balcony

Paris 9th – Drouot / Faubourg-Montmartre Set within an elegant Haussmannian building, this beautiful corner apartment offers 159.06 sqm (Carrez law) and 172 sqm total floor area. Located on the 2nd floor with elevator, it enjoys generous volumes, and a balcony. It comprises: - an entrance hall - a spacious and bright 48 sqm living room - a separate kitchen - a primary suite with shower room and dressing area - two additional bedrooms - a study (possible 4th bedroom) - a bathroom - a guest toilet Situated at the crossroads of the 9th and 2nd arrondissements, in immediate proximity to Grands Boulevards and the Sentier district, in the heart of a lively and sought-after neighborhood. The apartment, recently renovated, has retained all the charm of period features: parquet flooring, decorative moldings, and fireplaces. A cellar completes this property.

Ref. : V3925PA

JOHN TAYLOR PARIS

PARIS 13EME1 590 000 €

Apartment for sale grand - 5 rooms - 141

PARIS 13th - Duplex Terrace - View Seine and Sky

PARIS 13th – BNF / Grands Moulins District – Exceptional Duplex Loft with Terrace and River Views Located in the highly sought-after BNF / Grands Moulins district, this stunning 118 sqm New York-style duplex loft is presented in impeccable condition and offers exceptional natural light, tranquility, and comfort. Occupying the 8th and 9th floors of a well-maintained, high-quality residence built in 2006, this rare property enjoys a prime front-row position overlooking the Seine River and features a beautifully landscaped 22 sqm terrace, facing southeast and completely private. The entrance opens onto an impressive 56 sqm reception area thoughtfully arranged into several living spaces. At its heart, the main living room connects to a sleek contemporary fully equipped eat-in kitchen on one side and a custom-designed lounge area on the other. Large openings provide seamless access to the terrace, creating an exceptional indoor-outdoor living experience. Upstairs, the sleeping quarters comprise three bedrooms, including a spacious primary bedroom with a walk-in dressing room and views over the Seine. Another bedroom benefits from its own en-suite shower room. A family bathroom, two separate toilets, and ample built-in storage complete the layout. The property is sold with a cellar and a parking space located in the building's basement. The surrounding neighborhood combines modern urban living with abundant green spaces. Residents enjoy immediate proximity to Avenue de France, the Grands Moulins gardens, the National Library of France (BNF), Bercy Village, Parc de Bercy, and easy access to the Bois de Vincennes. This vibrant residential and academic district is renowned for its excellent amenities, contemporary architecture, and outstanding quality of life. A rare opportunity to acquire a unique duplex offering generous volumes, abundant natural light, unobstructed views, and exceptional outdoor space in one of Paris's most desirable Left Bank neighborhoods.

Ref. : 87017716

VANEAU SÈVRES-LECOURBE

CHATEAUNEUF-GRASSE1 260 000 €

House for sale grand - 6 rooms - 189

CHATEAUNEUF de GRASSE: Cannes hinterland, 35 minutes from NICE Airport and CANNES RIVIERA. Residential location on a dead-end street. Close to amenities (schools - high school - shops - health center, etc.) while remaining quiet. The property consists of two residential buildings. Main house with paved arrival courtyard. It features 5 rooms plus an annex with 2 rooms - pool house (50 m² to be renovated). Beautiful outdoor area: large traditional swimming pool with massive stone paving, garden of 3,195 m² on small terraced slopes, fully fenced and offering a variety of local colors and scents. Landscaped by Jean MUS. South-facing with full sun from morning to evening. Two-car garage - wine cellar - well that allows complete irrigation of the garden - just minutes from the villages of OPIO and LE ROURET with their local shops. Two golf courses (Grande Bastide and OPIO VALBONNE). Information about the risks to which this property is exposed is available on the Géorisques website: www.georisques.gouv.fr. Fees payable by the buyer.

Ref. : 561V8093M

opio-rouret-immobilier