OK
More than Less than
€  ok

Key-words : first

Houses and Apartments, your real estate specialist magazine offers a selection of ads that match with the keyword first. You can refine your search by specifying the area or price range in the navigation bar link Search for a House/Apartment.

CANNES769 650 €

Apartment for sale first - 4 rooms - 112 m²

Co exclusive - Cannes 50m Croisette 3 bedrooms apartment for sale

Located just 50 metres from the Croisette, discover this renovated 112 sqm apartment, situated on the first floor with lift access in an elegant 1930s Art Deco building. The apartment features generous volumes, impressive 3.10-metre ceiling heights and beautifully preserved original parquet flooring. With a dual south and west-facing aspect, it benefits from plenty of natural light throughout the day. The entrance opens onto a fully equipped kitchen adjoining a spacious double living and dining area. The sleeping area comprises three bedrooms with built-in storage, including a master bedroom with a balcony and en-suite shower room with WC. A second bathroom with shower and WC completes the layout. Renovated and equipped with reversible air conditioning, the apartment combines the charm of period architecture with modern comfort. A cellar completes this property.

Ref. : 2341 AH2

Agence IMPACT

PORTETS117 700 €

Building plot for sale first - - 508 m²

LAND FOR SALE

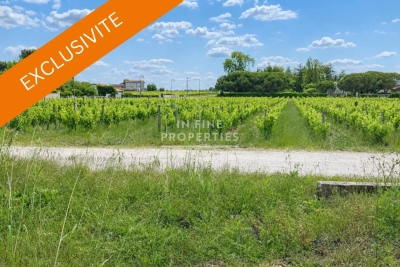
Sole agent Located just 5 minutes from the train station, discover this 508 m² building plot, ideally situated on Chemin de Cabanieux in a quiet, sought-after residential area. Zoned UBb, the land offers excellent building potential: 20% building footprint Two-level construction (ground floor + first floor) permitted Pleasant setting, close to amenities, schools, and major transport routes. This plot represents a fantastic opportunity to build your primary residence or an investment property, subject to applicable planning regulations. Key features: 508 m² plot UBb zoning 20% building footprint Two-level construction possible 5 minutes from the train station Sought-after residential area In Fine, Contact us for more information or to arrange a viewing.

Ref. : 86649056

In Fine Properties

MEGÈVE1 965 000 €

Apartment for sale first - 4 rooms - 114 m²

Apartment 101 Zen Haven - New residence close to the center of Megève

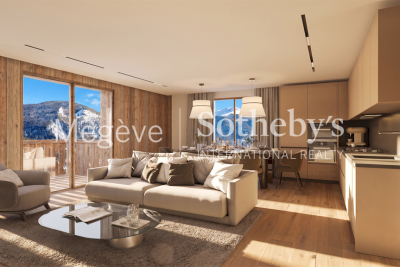
Zen Haven consists of six apartments across three levels and a mezzanine. True to the architectural codes of Megève's alpine chalets, it highlights façades carefully crafted in the spirit of traditional farmhouses. Sizes range from 61 m² to 145 m² of total floor space, with the option to enlarge and reorganize spaces according to buyers' expectations. Each apartment includes underground parking, a ski room, and bicycle storage, with elevator access to all floors. A turnkey service is available for those seeking a ready-to-live home. Just five minutes' walk from the Hôtel du Fer à Cheval, the development enjoys a prime location close to Megève's historic center, pedestrian streets, and shops. Apartment 101, on the first floor, offers 114.87 m² of living space. It features a master suite, two en-suite bedrooms, a spacious living area, and a 10.88 m² balcony. In a market where new construction will be restricted by urban planning regulations, Zen Haven stands out as a rare investment opportunity. Delivery is scheduled for spring 2027, with acquisition under para-hotel status allowing 20% VAT recovery and reduced notary fees of 2%.

Ref. : PM1-628

Megeve Sotheby's International Realty (Or Immo Megeve)

ST-AYGULF149 000 €

Apartment for sale first - 2 rooms - 22 m²

FOR SALE - 2-ROOM APARTMENT WITH PRIVATE PARKING IN A RESIDENCE WITH POOL, WALKING DISTANCE TO THE BEACHES AND THE TOWN CENTRE OF SAINT AYGULF

On the 2nd floor with elevator access, this well-laid-out one-bedroom apartment offers a great opportunity. It features a large loggia and a parking space. Located 200m from the seafront and 600m from the town center, this property is ideally situated in a sought-after, well-maintained residence with a swimming pool! Perfect for a first-time buyer, a pied-à-terre, or seasonal rentals. Some renovation work is needed.

Ref. : 2853GD

SEA VIEW PROPERTY / GROUPE AGENCE DU CAP

MONTFORT L'AMAURY1 195 000 €

House for sale first - 5 rooms - 240 m²

MONTFORT-L'AMAURY – HISTORIC CENTRE – CHARACTER PROPERTY, RENOVATED – GARDEN

In the heart of the historic centre of Montfort-l'Amaury, a short walk from the shops and schools, an elegant character property with a total Carrez Law surface of 161.38 m² (1,737 sq ft) and a total floor area of 240.31 m² (2,587 sq ft), fully renovated in 2019. On the ground floor, an entrance hall leads to a light-filled reception room and a fully equipped, high-end contemporary kitchen. The reception rooms are generously proportioned, with ceilings up to 3.80 m (approximately 12'6") high. The first-floor sitting room opens onto the garden, alongside a bedroom and a bathroom. The second and third floors house two further bedrooms and two bathrooms. The property offers 3 bedrooms and 3 bathrooms in total, combining comfort with practicality. Set back from the bustle of the town centre, the property enjoys rare peace and quiet and a private garden of approximately 140 to 150 m² (1,507–1,615 sq ft), a genuine green haven at the heart of the historic centre. A stone terrace and a convertible lower-ground floor complete the property. Moments from Montfort-l'Amaury railway station (direct trains to Paris Montparnasse) and the N12 and A13, for quick access to Paris and La Défense. Shops, schools and the historic centre's market are within walking distance. Energy performance survey (DPE, the French mandatory energy rating): class C (133 kWh/m²/year). CO2 emissions: class A (4 kg/m²/year). This character property is distinguished by the quality of its renovation, the fine materials used, its carefully considered fittings and its elegant atmosphere. A discreet address, ideal for a family or working professionals seeking a refined lifestyle on the doorstep of Paris. Asking price: € 1,195,000, agency fees included (approximately € 4,973/m²). Agency fees, payable by the buyer, are included in this price: € 56,905 (5% of the net seller price). Net seller price: € 1,138,095. Your BARNES contact: Laurence Ameur, BARNES Versailles consultant, +33 6 67 46 24 66, . Information on the risks to which this property is exposed (French statutory disclosure) is available at . 1,138,095 € Agency fees not included - Agency commission: 5%VAT included Agency fees payable by buyer - Montant estimé des dépenses annuelles d'énergie pour un usage standard, établi à partir des prix de l'énergie de l'année 2021 : 1590€ ~ 2160€

Ref. : 87053884

BARNES YVELINES

MARSEILLE 7EME770 000 €

Apartment for sale first - 3 rooms - 77 m²

FOR SALE - Flat - Vallon des Auffes - Terraces with sea views - Garden

BARNES is delighted to present, exclusively, this superb duplex apartment enjoying an exceptional location in one of Marseille's most sought-after settings. Nestled in a peaceful street just a few metres from the waterfront and the picturesque Vallon des Auffes harbour, this rare property perfectly combines the charm of the Marseille lifestyle with an outstanding Mediterranean setting. Offering approximately 77 sqm of living space, this elegant duplexmmediately impresses with its remarkable natural light, enhanced by its triple aspect and expansive glazed openings that flood the interiors with sunlight throughout the day. The thoughtfully designed layout provides a seamless flow between spaces, creating a warm and inviting atmosphere enhanced by quality finishes and carefully selected materials. Upon entering, you are welcomed into a bright and inviting living area comprising a lounge, dinning room, and open-plan kitchen in a contemporary and convivila setting. This space extends naturally onto a first terrace, a true outdoor living area offering delightfulview over the sea and the iconic Vallon des Auffes. It is the perfect place for al fresco dining or simply enjoying the Mediterranean lifestyle all year round. An elegant staircase, enhanced by a striking glass roof that fills the space with beautiful natural lght, leads to the upper floor dedicated to the sleeping quarters. Here, two beautifully appointed bedrooms both open onto a spacious private terrace. From this exceptional outdoor space, the sea views are simply breath taking. Every morning begins with an uninterrupted panorama where the horizon merges with the Mediterranean, creating a unique sens of tranquility and escape. Outside, a charming private garden completes the property. A particularly rare feature in this sought-after neighourhood, it provides a peaceful retreat in the heart of the city, offering the perfect balance between lush greenery nd the refreshing sea breeze. This exceptional property will appeal equally as a distinctive primary residence or as an elegant oliday home, ideally located just moments from the beaches, local shops, renowned restaurants, and Marseille's most iconic landmarks. A discreet address, an exceptional setting, spectacular sea views, and rare outdoor spaces make this duplex a unique opportunity on the Marseille property market. A must-see property. Contact : Maureen BERNARD Tél : +33 (0)6 27 33 31 27 Mail : Agent commercial EI (RSAC 912409299) Information regarding the potential risks to which this property is exposed is available on the Géorisques website: www.georisques.gouv.fr Agency fees payable by vendor - Montant moyen de la quote-part de charges courantes 10 €/yearly - Montant estimé des dépenses annuelles d'énergie pour un usage standard, établi à partir des prix de l'énergie de l'année 2021 : 670€ ~ 920€ - Les informations sur les risques auxquels ce bien est exposé sont disponibles sur le site Géorisques : www.georisques.gouv.fr - Maureen BERNARD - Agent commercial - EI - RSAC 912 409 299

Ref. : 87058558

BARNES MARSEILLE CASSIS LITTORAL

PARIS 11EME460 000 €

Apartment for sale first - 3 rooms - 43 m²

Exclusive listing - Sainte Marguerite - 2-bed - Immaculate condition - Cellar

Barnes Paris Est has the exclusive listing of this charming 43m² (463 sq ft) apartment, situated on the first floor of a well-maintained shared ownership building dating from 1890 with a lift, in the sought-after Sainte-Marguerite district, a stone's throw from the Rue des Boulets metro station. The apartment comprises an entrance hall with cupboards, a pleasant living room with fireplace and dining area, a fitted kitchen, two bedrooms with built-in storage, and a shower room with toilet. Period charm in the form of parquet flooring, mouldings and fireplaces, enhanced by a fantastic ceiling height that maximises the west-facing aspect and ensures complete privacy. Cellar also included. Bicycle storage room in the shared ownership building. Contact Louisa Hammadi - +33 (0)6 35 19 70 86 Fees payable by the seller - Number of lots in the building: 56 - Average amount of the share of charges €1,632/year - Estimated amount of annual energy costs for standard use based on 2023 energy costs: €990 ~ €1,390 - Information on the risks to which this property is exposed is available on the Géorisques website: www.georisques.gouv.fr Agency fees payable by vendor - Nombre de lots dans la copropriété: 56 - Montant moyen de la quote-part de charges courantes 1,632 €/yearly - Montant estimé des dépenses annuelles d'énergie pour un usage standard, établi à partir des prix de l'énergie de l'année 2023 : 990€ ~ 1390€ - Les informations sur les risques auxquels ce bien est exposé sont disponibles sur le site Géorisques : www.georisques.gouv.fr

Ref. : 87070408

BARNES PARIS EST

ST-ANDRÉ-DE-LA-ROCHE169 600 €

Apartment for sale first - 2 rooms - 35 m²

SAINT ANDRE DE LA ROCHE - 2 ROOM APARTMENT OF 35SQM FOR SALE - WITH BALCONY - PARKING - CLOSE ALL AMENITIES

SAINT ANDRE DE LA ROCHE In a recently built building that meets accessibility standards and features an elevator, a charming 2-room apartment measuring 35 m² in a completely quiet location. The apartment features a large living room with a spacious, fully equipped kitchen area that opens onto a deep, east-facing balcony. It also includes a bedroom and a bathroom with a toilet. Sold with one parking space. Option to purchase an additional parking space. Located right next to shops and public transportation. Ideal as a first home or a rental investment.

Ref. : P-12017

Century 21 LAFAGE TRANSACTIONS - LE PORT

OPIO650 000 €

Building plot for sale first - - 2775 m²

At the gates of Valbonne - magnificent 2,775 m² plot with building permit granted

Set in a highly sought-after residential area of Opio, this magnificent 2,775 m² terraced plot enjoys an elevated position and an exceptionally peaceful setting. Located in a quiet cul-de-sac within a secure access with two gates, the property offers privacy, tranquillity and an exclusive environment. The current project has a building footprint of 261.38 sqm. A building permit, no longer subject to appeal, has been granted for the construction of a 259 sqm villa (gross floor area) arranged over two levels (ground floor + first floor), with a swimming pool. The property offers significant potential for extension and further development, subject to compliance with the applicable planning regulations. The local planning regulations allow a maximum building footprint of 14% of the total plot area, equivalent to 388.50 sqm, while requiring 80% of the land to remain green space. The difference between the maximum permitted footprint and the current footprint represents an additional 127.12 sqm at ground level. With the possibility of building over two levels (ground floor + first floor), this could theoretically allow for up to 254.24 sqm of additional floor area across both levels, subject to applicable floor area regulations, architectural feasibility and the necessary planning approvals. Ideally located just a 3-minute drive from the charming village of Valbonne, or approximately a 20-minute walk, the plot combines a privileged setting with easy access to local amenities. A rare opportunity to create an exceptional villa in one of the French Riviera's most desirable residential areas. Early viewing is highly recommended. Information on the risks to which this property is exposed is available on the Geohazards website : www.georisques.gouv.fr Property located in an area subject to compulsory brush clearance. Represented by Caroline METOUT, acting in his capacity as authorized service provider, with full powers for the purposes hereof. Agency fees payable by vendor

Ref. : 87337770

Barnes Valbonne

COGOLIN315 000 €

House for sale first - 4 rooms - 63 m²

Village House in Cogolin

This charming village house stands out above all for its exceptional location in the heart of the Old Village, the medieval part of Cogolin. From the first floor, it enjoys views of both the Gulf of Saint-Tropez and the rolling countryside nearby. The house is tucked away at the end of a pretty, flower-lined pedestrian lane, in a wonderfully peaceful setting. With very limited traffic, you can enjoy quiet nights while still having access to the front of the house for everyday convenience. Arranged over a ground floor and first floor, this welcoming and practical home is close to local amenities and the attractions of the Gulf of Saint-Tropez. The ground floor comprises a convivial living room with a kitchenette and fireplace, as well as a separate WC. Upstairs, the sleeping area has two bedrooms and a shower room. With its practical layout, this is an ideal bolthole in the Gulf of Saint-Tropez, holiday home or first investment property. A small garden terrace provides a pleasant outdoor space throughout the year. Information about the risks to which this property is exposed is available at Géorisques: www.georisques.gouv.fr

Ref. : 1744

RMS BY C

PARIS 16EME2 970 000 €

House for sale first - 7 rooms - 227 m²

Paris 16th – Auteuil – Elegant Private Mansion with Outdoor Space - 4/5 bedrooms – Parking spaces

Located close to the Village d'Auteuil, this elegant private mansion, dating back to 1900, overlooks the prestigious private road of Villa de la Réunion. Offering approximately 228 sqm of total floor area across four levels, the property also benefits from a delightful landscaped outdoor area of approximately 42 sqm. On the raised ground floor, accessed via a beautiful stone staircase, a first light-filled reception room boasts an impressive ceiling height of 3.05 metres and extends into a study opening onto the outdoor area. A bedroom and a shower room with WC complete this level. The first floor features a dual-aspect reception area opening onto a balcony with unobstructed views over the surrounding gardens. It comprises a living room with a bar area and a dining room. A fully fitted kitchen with a central island opens onto the dining area. The second floor is home to a beautiful principal suite overlooking the gardens of the private road, complete with a dressing room and a shower room with WC. A second spacious bedroom, which could easily be divided into two separate bedrooms, also benefits from its own shower room with WC. On the lower ground floor, a spacious, fully fitted studio with a shower room and WC enjoys direct access to the garden. A laundry room, boiler room, wine cellar, garage equipped with an electric vehicle charging point, and converted attic space providing ample storage further enhance the property's appeal. Tastefully renovated throughout in 2015 using high-quality materials, this exceptional private mansion combines generous proportions, preserved period charm and contemporary amenities. Features include air conditioning and an enhanced security alarm system covering both the interior and exterior areas. An additional parking space, included in the asking price, completes this ideal family home, ideally located close to shops, public transport and schools. The property falls within the catchment area of the prestigious Jean-Baptiste Say school. Agency fees of €114,231, inclusive of VAT (4% of the sale price), payable by the purchaser. Sale price excluding agency fees: €2,855,769. 2,855,769 € Agency fees not included - Agency commission: 4%VAT included Agency fees payable by buyer - Montant estimé des dépenses annuelles d'énergie pour un usage standard, établi à partir des prix de l'énergie de l'année 2024 : 1830€ ~ 2490€ - Les informations sur les risques auxquels ce bien est exposé sont disponibles sur le site Géorisques : www.georisques.gouv.fr - Jean-Baptiste CHAZAL - Agent commercial - EI - RSAC 792 792 749

Ref. : 87450156

BARNES AUTEUIL

CASTELLAR158 000 €

Apartment for sale first - 3 rooms - 55 m²

CASTELLAR – 3-room flat, 55.05 m² – Top floor

EXCLUSIVE: our agency is pleased to present, in the heart of the picturesque village of Castellar, 10 minutes from MENTON, this magnificent three-room flat in good condition, situated on the third and top floor of a characterful building. Particularly light and airy, this property offers a cosy living environment that combines old-world charm with authentic character, featuring exposed beams and a fireplace. It comprises a kitchen, a cosy attic-style living room, a spacious, sun-drenched bedroom, a shower room with WC, and a 1.58 m² storeroom. Its elevated position guarantees unobstructed views of the mountains, the village rooftops and a glimpse of the sea. Public car parks and bus stops are in the immediate vicinity. A true haven of peace with Provençal charm, ideal as a first home, a second home or an investment! Information on the risks to which this property is exposed is available on the Géorisques website: www.georisques.gouv.fr

Ref. : W2867

IDM PROPERTIES

PARIS 17EME294 000 €

Apartment for sale first - 2 rooms - 45 m²

Charming duplex apartment in the heart of Batignolles

This love-at-first-sight duplex, situated on the second and top floor of a charming small building overlooking a courtyard, is rare on the Parisian market. Offering a surface area of 26m² or 280 sq ft (Carrez Law) and 45m² (484 sq ft) of usable floor space, this well laid-out property perfectly combines period charm, functionality and complete peace and quiet. Penthouse-feel Alone on the landing, this duplex apartment guarantees a rare level of privacy in the heart of the capital. As you step through the door, discover a cosy, light-filled living area. The fitted kitchen flows seamlessly into the living room, creating a warm and optimised reception space. The many custom-built storage spaces make the most of every square metre, and the duplex layout offers unrivalled volume and depth. A haven of peace in immaculate condition Fully maintained and fitted with double glazing, the apartment is ready to welcome you without any work required. Set back from the street, it offers an environment sheltered from the noise of the city: a true haven of peace where you can unwind after a busy day. A sought-after location and an ideal neighbourhood lifestyle A stone's throw from Brochant metro station, you'll be right at the heart of one of Paris's most sought-after and authentic neighbourhoods. Les Batignolles delights with its ‘village' atmosphere, independent food shops, welcoming terraces and leafy parks. You can manage all your daily errands on foot, and public transport services provide quick and easy access to the rest of central Paris. Main assets: Top floor overlooking a courtyard, with no neighbours above or on the landing Prime location in the heart of Les Batignolles Optimised space (45m² or 484 sq ft of floor space) Complete peace and quiet, natural light and immaculate condition An opportunity not to be missed, to be viewed without delay! €280,000 Agency fees not included - Agency fees: Fees at 5% incl. tax payable by the buyer - Number of lots in the building: 14 - Average amount of the share of charges €1,300/year - Estimated amount of annual energy costs for standard use based on 2026 energy costs: €1,500 ~ €2,040 280,000 € Agency fees not included - Agency commission: 5%VAT included Agency fees payable by buyer - Nombre de lots dans la copropriété: 14 - Montant moyen de la quote-part de charges courantes 1,300 €/yearly - Montant estimé des dépenses annuelles d'énergie pour un usage standard, établi à partir des prix de l'énergie de l'année 2026 : 1500€ ~ 2040€

Ref. : 87560695

BARNES PIED-A-TERRE COURCELLES

PARIS 17EME4 490 000 €

Apartment for sale first - 7 rooms - 201 m²

Paris 17th - Courcelles / Parc Monceau - Exceptional last floor Duplex - Terraces & Rooftop

Just steps from Parc Monceau, nestled in a quiet street on the top floors of a modern, high-standing building with a concierge, this duplex apartment to renovate features expansive terraces and panoramic views. The first level opens with an entrance hall and cloakroom leading to a magnificent 61 sq. m. (656 sq. ft.) double reception room, bathed in light thanks to its South-East exposure, which opens directly onto a 17 sq. m. (183 sq. ft.) terrace. This floor also includes an equipped eat-in kitchen, separate guest toilets, and a 20 sq. m. (215 sq. ft.) interconnected studio with its own shower room and toilet, ideal for a live-in nanny, a teenager, or a private home office. Accessible via a private elevator or an internal staircase, the second level dedicated to the night quarters features an air-conditioned master bedroom opening onto a large 28 sq. m. (301 sq. ft.) terrace/veranda with an en-suite shower room and toilet, a large walk-in closet, three additional bedrooms, a separate shower room, and separate toilets. This exceptional property also benefits from a spectacular 78 sq. m. (840 sq. ft.) roof terrace equipped with a summer kitchen offers breathtaking, panoramic views of the Eiffel Tower, the Sacré-Cœur, and the Parisian skyline. A cellar completes this exceptional property. Available at an additional cost: two parking spaces within the building for €120,000. Agency fees payable by vendor - Nombre de lots dans la copropriété: 94 - Montant moyen de la quote-part de charges courantes 13,896 €/yearly - Montant estimé des dépenses annuelles d'énergie pour un usage standard, établi à partir des prix de l'énergie de l'année 2021 : 1630€ ~ 2250€

Ref. : 87172317

BARNES COURCELLES

CONTES239 000 €

Apartment for sale first - 3 rooms - 62 m²

CONTES - 3-ROOM APARTMENT OF 62 SQM FOR SALE - 2 BALCONIES - DUAL-ASPECT - BRIGHT - QUIET - EASY PARKING

Voici la traduction en anglais de cette annonce, adaptée aux standards des annonces immobilières internationales : CONTES — Bright 2-bedroom dual-aspect apartment (East/West) with 2 balconies Looking for a bright and comfortable apartment without compromising on location? This dual-aspect property, located on the 1st floor of a small two-story building, offers an ideal living environment in a quiet setting—just steps from the village square, shops, schools, and public transport. A functional layout designed for everyday living: Living area: a light-filled living room opening onto a large West-facing balcony, perfect for enjoying the evening sun and open views. Kitchen: a separate, functional kitchen leading to a second East-facing balcony, ideal for a peaceful morning coffee. Sleeping quarters: two comfortable bedrooms (a spacious primary bedroom and a versatile second room, perfect for a child's bedroom, home office, or guest room). Key highlights: Comfort & Energy Efficiency: new collective heat pump (heating and hot water), boosting the Energy Performance Certificate (DPE) from G to D for controlled utility bills. Air conditioning installed in the apartment. Easy and free parking directly at the foot of the building. A property with great potential, ideal for a first-time buyer or a family looking to customize their new home.

Ref. : Z-26098

Century 21 LAFAGE TRANSACTIONS - Cimiez