OK
More than Less than
€  ok

Key-words : first

Houses and Apartments, your real estate specialist magazine offers a selection of ads that match with the keyword first. You can refine your search by specifying the area or price range in the navigation bar link Search for a House/Apartment.

CANNES9 850 000 €

House for sale first - 7 rooms - 400 m²

Prestigious Cannes Villa with Panoramic Views

Located in one of Cannes' most prestigious and sought-after residential areas, this elegant property enjoys exceptional panoramic views over the Mediterranean Sea, the historic Le Suquet district and the Esterel hills. Its prime location offers easy access to renowned private beaches, luxury boutiques, fine dining restaurants and all the amenities of the city centre. The villa features generous living and entertaining spaces, including a welcoming entrance hall, a spacious living room with a gas fireplace, an elegant dining room and a fully equipped kitchen. A pantry and a laundry room with independent access complete this level. A spectacular contemporary staircase serves as the architectural centrepiece of the home, gracefully connecting the various floors while enhancing the sense of space, light and sophistication throughout. The sleeping accommodation comprises five bedrooms in total. Two guest bedrooms with en-suite shower rooms are located on the garden level, while two further en-suite bedrooms occupy the first floor. The magnificent principal suite features a dressing room, a full bathroom and opens onto a private terrace enjoying remarkable sea views. Outside, the beautifully landscaped garden provides a peaceful and private setting centred around a heated swimming pool. An elegant pool house with a summer kitchen offers the perfect space for entertaining family and friends and making the most of the Mediterranean lifestyle. A rare property combining a prime location, breathtaking views and the very best of Riviera living.

Ref. : 1580
MAGREY AND SONS

VILLEFRANCHE-SUR-MER230 000 €

Apartment for sale first - Studio - 31 m²

Villefranche-sur-Mer - 31.4 sq m apartment with terrace near the sea

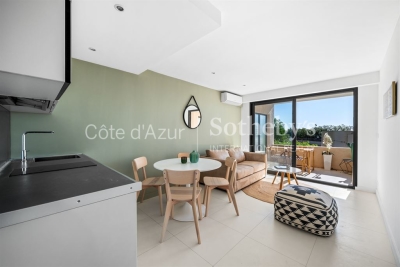
In Villefranche-sur-Mer, this 31.4 sq m one-bedroom apartment on the ground floor of a building dating from 1986 enjoys a particularly convenient location. In good condition, it is just 500 metres from the sea, with a bus stop right outside the building and the SNCF train station within a 10-minute walk. The town centre, with its shops and restaurants, is approximately 1 km away. An appealing opportunity for a first-time purchase or investment on the French Riviera. For further information, please contact Côte d'Azur Sotheby's International Realty.

Ref. : CA7-1308

COTE D'AZUR SOTHEBY'S INTERNATIONAL REALTY

PARIS 15EME2 500 000 €

Apartment for sale first - 6 rooms - 144 m²

PARIS - 15 - GÉNÉRAL BEURET - Penthouse design - Top-floor duplex with terrace and continuous balcony - 3 or 4 bedrooms

Designed like a penthouse, this 130m² (1,400 sq ft) apartment on two levels (140m² or 1,507 sq ft of habitable surface area) occupies the top floor of an immaculately maintained little building. The apartment is bright and peaceful with great volume and character, as well as outdoor spaces on both levels. All the feel of a house, in the heart of Paris. A good-sized entrance hall opens onto a vast double-sized living area combining the lounge and dining room. The open kitchen provides a natural extension of the reception space. All of the living rooms open onto a wide, continuous balcony. A winter garden bathed in light provides an additional space. A laundry room rounds off this section of the apartment. On the first level you'll find a first bedroom with adjoining bathroom and a second bedroom with a shower room. A separate office can be converted to a fourth bedroom. The upper level houses the master bedroom (bedroom 3), with its own bathroom and direct access to a terrace. This level forms a space of its own, offering the peace and quiet of a suite under the eaves. The apartment is in very good general condition and is located in the Général Beuret area, popular for its village atmosphere. Cellar and two parking spaces also included. Listed with BARNES Champ de Mars Fees payable by the seller - Number of lots in the building: 32 - Average amount of the share of charges €3,600/year - Virginie Llurens - Sales agent - EI - RSAC 831925185 Agency fees payable by vendor - Nombre de lots dans la copropriété: 32 - Montant moyen de la quote-part de charges courantes 3,600 €/yearly - Montant estimé des dépenses annuelles d'énergie pour un usage standard, établi à partir des prix de l'énergie de l'année 2021, 2022, 2023 : 1408€ ~ 1906€ - Les informations sur les risques auxquels ce bien est exposé sont disponibles sur le site Géorisques : www.georisques.gouv.fr - Virginie LLURENS - Agent commercial - EI - RSAC 831925185

Ref. : 87477712

BARNES CHAMP DE MARS

NICE500 000 €

Apartment for sale first - 2 rooms - 58 m²

NICE PROMENADE DES ANGLAIS - 1 BEDROOM APARTMENT OF 58 SQM FOR SALE - LARGE TERRACE - IDEALLY LOCATED - SEA VIEW

Located on the iconic Promenade des Anglais, just moments from the legendary Hôtel Negresco and the beaches, this charming 58 sqm one-bedroom apartment enjoys a prime location in one of Nice's most sought-after neighbourhoods. Located on the first floor, the apartment stands out for its exceptional location and its 13 sqm terrace overlooking a beautifully landscaped inner courtyard. The property consists of an entrance hall, a living room opening onto the terrace, a separate kitchen, a bedroom, and a bathroom with WC. Facing east, the apartment benefits from a partial sea view and an enviable lifestyle, with everything within walking distance: shops, restaurants, beaches and public transport, including tram lines 2 and 3 just a short stroll away. A private cellar completes the property, which is set in a well-maintained building with attractive communal areas. An ideal opportunity to acquire a Côte d'Azur pied-à-terre or a sound rental investment in a prime location.

Ref. : N-41462

Century 21 LAFAGE TRANSACTIONS Nice

ANDERNOS-LES-BAINS245 000 €

Apartment for sale first - 2 rooms - 54 m²

T2 Andernos-les-Bains Center - Parking

ANDERNOS-LES-BAINS - Come discover this type 2 apartment of approximately 53.5m2 within a small, well-maintained residence from 2011. Located on the first floor with elevator, on a landing serving only two apartments, you will find a bright living room with an open fitted and equipped kitchen, a bedroom, a shower room with WC, and a storage room. An outdoor parking space and a private bike garage complete the property. No work needed! Ideally suited for first-time buyers, pied-à-terre, or rental investment. Apartment located 300m from the Arcachon Basin and at the foot of shops. To visit quickly! The advantages of this apartment: Apartment in excellent condition, no condominium works to anticipate (Facade cleaning done, new collective boiler, common areas refurbishment underway). Fees: 5% TTC payable by the buyer. Price excluding agency fees: €233,333

Ref. : BDX-2050-RO

PRESTANT Luxury Realty

LE CANNET1 590 000 €

House for sale first - 7 rooms - 150 m²

CHARMING VILLA WITH POOL - LE CANNET VICTORIA

Located in Le Cannet, this charming 150 m² townhouse offers spacious accommodation and features ideal for family life. On the first floor, you'll find a fully-equipped kitchen, a vast, light-filled living area with lounge and dining room, and an office area. The second floor offers two bedrooms sharing a bathroom, plus an additional bedroom for a child. Finally, the top floor is home to a fourth bedroom, giving the house plenty of capacity. On the lower floor, a bedroom with en-suite bathroom is accompanied by a convivial cinema area, ideal for relaxing evenings. The exterior is designed to take full advantage of the Mediterranean climate, with a swimming pool, mini-golf course and two private parking spaces. A rare product to visit!

Ref. : 86363314

LIMANDAT REAL ESTATE

CANNES975 000 €

House for sale first - 7 rooms - 200 m²

Townhouse – Cannes

On the garden level, there is a ground-floor two-room apartment comprising a living room opening onto a pleasant terrace, a fitted kitchen, one bedroom, and a shower room with WC. On the first floor (also ground level), a three-room apartment features a large living room, independent kitchen, two bedrooms, and a bathroom. The top level (second floor) consists of a three-room apartment with two bedrooms, kitchen, and living room. Each level has independent entrances, offering the possibility to separate the units or combine them into a spacious family home. The garden, approximately 500 sqm, is suitable for a pool. Close to all amenities (shops, schools, transport), this property combines charm, functionality, and flexibility.

Ref. : 1-4569VM

MARLY PRIVILEGE CANNES CROISETTE

BORDEAUX1 034 000 €

House for sale first - 6 rooms - 307 m²

Very beautiful stone building located on a quiet street in Chartrons.

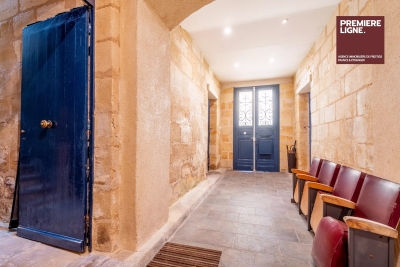
This superb 18th-century stone building spans 307 sqm over 3 levels (241.50 m² Carrez). It has retained all its charm with exposed stone walls and parquet floors. Access to the floors is via a wide staircase with a landing at each level, allowing a division into lots. Currently converted into offices, the various spaces are easily adaptable. Each of the two floors has an outdoor space located at the back of the building. The first level offers a large entrance leading to a 33 sqm garage on one side and a studio or storage space on the other. The second level includes 7 rooms, 3 of which have a water point. The third and final level under the roof is a loft-style space with a fireplace, kitchen, terrace, and skylights, very bright. With a total area of 307 sqm (241.5 sqm Carrez) spread over 3 levels, this complex presents a rare opportunity for residential division or office use.

Ref. : 86997297

Agence-premiere-ligne

GRILLY3 750 000 €

House for sale first - 14 rooms - 448 m²

Exclusive to Stone Invest! Magnificent property with large volumes and a beautiful open view

This magnificent villa is located in Grilly, in a dominant position with a magnificent unobstructed view of the Alps. With its elegant architecture, it has been completely renovated with high-quality finishes. The property offers a surface area of 448 sqm and a total usable surface area of 554 sqm, set on a 2836 sqm enclosed, wooded, and meticulously landscaped plot. Ideally located 20 minutes from Geneva, close to the motorways and the airport. Upon entering, a spacious hall equipped with cupboards. The semi-open kitchen is fully equipped and opens onto a large, bright dining room, continuing into a first living room with a fireplace. A large living room and an adjoining office. All rooms open onto the terrace facing the view, which leads to the swimming pool and garden. A separate toilet. The upper floor includes three comfortable bedrooms, a complete bathroom with a shower, bathtub, and a separate toilet. An office. The master suite features a sleeping area, a spacious dressing room, and a bathroom with a shower, bathtub, and a separate toilet. A private terrace. The basement, on the ground floor, includes a separate studio with a shower room and a toilet. A fitness area with a sauna, a second space that could be used as an office/bedroom, a beautiful wine cellar, a large garage with parking for three vehicles. A boiler room and a laundry room. Additional storage space, direct access to the pool and garden. Quiet, residential area in a small cul-de-sac. High-quality construction, plenty of light. Alarm system, electric gate.

Ref. : MB25-425

STONE INVEST

BIARRITZ755 000 €

Apartment for sale first - 9 rooms - 184 m²

BIARRITZ SAINT-MARTIN DISTRICT - ATYPICAL PROPERTY WITH GARDEN

Within a full Biarrote town house, this unique property consists of two separate lots offering multiple usage possibilities, both for a main residence and for a mixed habitation / professional project. Upstairs, a first attic apartment of about 86 sqm appeals with its character and brightness. It offers a beautiful living space with a living room and dining area, a fitted kitchen, three bedrooms, and a bathroom. Outside, a pleasant terrace extended by a small garden facing south completes this set, providing a truly intimate living place. On the ground floor, a second space of about 100 sqm, currently arranged as a dwelling, consists of four bedrooms, two bathrooms, and a living area with a kitchen. This independent space allows for many configurations: additional accommodation, professional activity, or a reception area. A large garage of about 80 sqm as well as two parking spaces complete this property. A sought-after address, a rare and adaptable configuration, ideal for combining personal life and activity, or to host family and guests with complete independence. Contact: Anne FRANÇOIS - Maison BONAPARTE - tel. 06 07 72 68 72 - email.

Ref. : AFR-3459

Maison BONAPARTE

PARIS 17EME1 040 000 €

Apartment for sale first - 3 rooms - 79 m²

PARIS 17 - MALESHERBES - ELEGANT HAUSSMANN-STYLE APARTMENT WITH TWO SUITES

This 79m² (850 sq ft) apartment, situated on the third floor of a beautiful, characterful Haussmann-style building with a lift, delights with its elegance, natural light and well-designed layout. Benefiting from east and south-facing aspects, with no overlook and in a quiet location, it offers a particularly pleasant setting in the heart of a sought-after residential area in the 17th arrondissement. From the entrance hall, which features built-in storage space, discover a good-sized 38m² (409 sq ft) reception room combining a lounge, dining room and fitted and equipped open kitchen. The period features, particularly the original parquet flooring and mouldings, lend this space a warm and refined atmosphere. The property is air-conditioned and features amenities designed for everyday comfort. The sleeping area comprises two good-sized separate suites. The first, measuring approximately 20m² (215 sq ft), has a bathroom as well as two wardrobes. The second, measuring approximately 14.5m² (156 sq ft), features built-in storage and a shower room. A laundry room and a separate toilet complete this particularly functional layout. A 5m² (54 sq ft) cellar is included with this property. The apartment enjoys a prime location, a stone's throw from transport services, and the neighbourhood's sought-after amenities, while benefiting from a pleasant residential atmosphere. An elegant and perfectly optimised apartment, combining period charm, contemporary comfort and a high-quality address in one of the most sought-after areas of the 17th arrondissement. Fees payable by the seller - Number of lots in the building: 22 - Average amount of the share of charges €3,680/year - Estimated amount of annual energy costs for standard use based on 2026 energy costs: €1,100 ~ €1,500 Agency fees payable by vendor - Nombre de lots dans la copropriété: 22 - Montant moyen de la quote-part de charges courantes 3,680 €/yearly - Montant estimé des dépenses annuelles d'énergie pour un usage standard, établi à partir des prix de l'énergie de l'année 2026 : 1100€ ~ 1500€

Ref. : 87535750

BARNES PIED-A-TERRE COURCELLES

STE-MAXIME163 000 €

Apartment for sale first - 2 rooms - 33 m²

In a residence, close to the beach and shops, a 33.10 m² apartment to be modernized. Consisting of a living room with an open kitchen leading to a terrace, open views, one bedroom, a bathroom with toilet. South-facing, reversible air conditioning. One numbered parking space, a cellar. Ideal for first-time buyers or as a second home.

Ref. : 577V11616A

L'AGENCE MAYA

VERSAILLES890 000 €

Apartment for sale first - 5 rooms - 136 m²

Versailles Notre-Dame/Château - Duplex apartment – Top floor – 3 or 4 bedrooms

Exclusive listing. Barnes is listing a duplex apartment with character, situated on the top floor of an exceptional heritage building, just a stone's throw from the Palace of Versailles. Here, time seems to stand still: exposed beams, antique fireplace and Provençal terracotta floor tiles lend the living room a warm and authentic feel. The apartment is free from overlook and affords a soothing view of trees and greenery, ensuring peaceful daily life. Offering a surface area of 95.31m² (1,026 sq ft) under the Carrez Law (136.12m² or 1,465 sq ft of floor space), this property ensures elegance and fluidity. The first level features a spacious entrance hall leading to a 40m² (431 sq ft) living room with a high ceiling, a recently renovated kitchen, a bedroom and a shower room in immaculate condition. Upstairs, a central landing leads to three bedrooms, an office area or reading area, a bathroom and a separate toilet. The carefully maintained shower rooms blend harmoniously into the spaces. A cellar on the basement level completes this duplex apartment, ideal for a family seeking space, charm and tranquillity. A rare property where history and contemporary comfort combine. Shared ownership building formed of 114 lots. Charges €1,792/year. EPC rating: D/D Property tax: €2,054 Fees payable by the buyer at 4% incl. tax. Net seller price: €855,770. Your BARNES contact: Vadim Souedet +33 (0)6 61 88 82 05 “Information on the risks to which this property is exposed is available on the Géorisques website: www.georisques.gouv.fr” €855,770 Agency fees not included - Agency fees: 4% incl. tax Fees payable by the buyer - Number of lots in the building: 27 - Average amount of the share of charges €1,792/year - Estimated amount of annual energy costs for standard use based on 2021 energy costs: €1,890 ~ €2,570 855,770 € Agency fees not included - Agency commission: 4%VAT included Agency fees payable by buyer - Nombre de lots dans la copropriété: 27 - Montant moyen de la quote-part de charges courantes 1,792 €/yearly - Montant estimé des dépenses annuelles d'énergie pour un usage standard, établi à partir des prix de l'énergie de l'année 2021 : 1890€ ~ 2570€

Ref. : 86875755

BARNES YVELINES

PARIS 10EME1 426 000 €

Apartment for sale first - 4 rooms - 122 m²

Reception Apartment – Canal Saint-Martin

Paris 10th - Canal St Martin. Located on the 3rd floor with elevator of an elegant Haussmannian building, this exceptional apartment of 117.10 sqm (Carrez law) underwent a high-end architectural renovation in 2023. It brilliantly combines the authenticity of the old with absolute modern comfort. It consists of: a large living room of 70m² bathed in light thanks to its 8 windows, opening onto a first balcony, and extended by a spacious custom-fitted and equipped dining kitchen (marble floor, high-end appliances); a master suite in absolute quiet (overlooking the courtyard), featuring a large custom closet and a full bathroom (bathtub and shower); a second bedroom opening onto a second balcony and equipped with its own private shower room. The current layout allows, if needed, to easily set up an office or a third bedroom, without compromising the reception area. Preserved charm: Oak parquet in herringbone pattern, moldings, period fireplaces and original decorations carefully restored. Complete renovation carried out to the rules of the art: new electricity, gas and plumbing, condensing boiler and recent cast iron radiators, high performance double glazing and floor sound/thermal insulation. No work to be planned. Numerous custom built-in storage spaces. Two separate toilets. A large basement cellar completes this property. The practice of a liberal profession is allowed by the co-ownership regulations. Fees payable by the buyer (2.56%) included in the sale price (net seller price of 1,390,350 euros).

Ref. : 87574539

VANEAU Trinité - Saint-Georges

ARCACHON1 940 000 €

House for sale first - 8 rooms - 185 m²

FAMILY VILLA IN ARCACHON ABATILLES WITH SWIMMING POOL IN A QUIET LOCATION

MICHAEL ZINGRAF Bassin d'Arcachon is pleased to present this two-storey villa, combining family comfort with self-contained accommodation, complete with a garden and swimming pool. As soon as you enter the upper floor, you'll be charmed by a bright living area and a dining room with an open-plan kitchen, all bathed in natural light. The sleeping area on this level comprises a comfortable master suite, a second bedroom with a fitted wardrobe and an en-suite shower room, as well as a separate toilet. A practical entrance hall cupboard completes this first level. On the garden level, you'll find a garage, a utility room, an office/laundry area ideal for working from home, as well as a spare bedroom. A real bonus, this level features a self-contained flat comprising a living area with kitchen, a bedroom and a shower room with WC. Outside, you can make the most of sunny days thanks to a lovely garden and a swimming pool, perfect for relaxing with family or friends. Translated with (free version)

Ref. : MZIBA1482

MICHAEL ZINGRAF BASSIN ARCACHON