OK
More than Less than
  ok

Key-words : first

Houses and Apartments, your real estate specialist magazine offers a selection of ads that match with the keyword first. You can refine your search by specifying the area or price range in the navigation bar link Search for a House/Apartment.

PARIS 16EME1 430 000 €

Apartment for sale first - 4 rooms - 112

Paris 16th – Montmorency – 2 Bedrooms – High Floor – Open Views

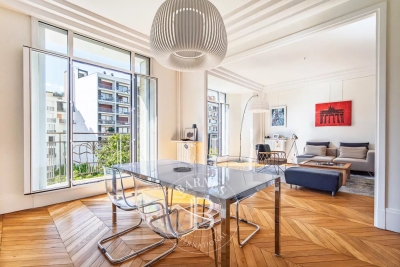
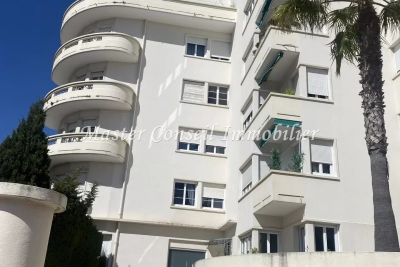
Located on the fifth floor of a prestigious 1922 freestone building with elegant common areas, a resident caretaker, and lift access, this bright dual-aspect apartment of approximately 112 sqm comprises an entrance hall, a spacious double reception room opening onto balconies, an open-plan kitchen, a principal suite with en-suite bathroom, a second bedroom with shower room, a guest toilet, and abundant built-in storage. Presented in excellent condition, the property is distinguished by its exceptional natural light thanks to its west-facing exposure, its generous volumes enhanced by 3. 15-metre ceiling heights, and its unobstructed outlook with no overlooking neighbours. A cellar completes this quality property, ideally located within immediate proximity of shops, public transport, and renowned schools. A parking space located on the building's first basement level is available at an additional cost. Agency fees payable by vendor - Nombre de lots dans la copropriété: 16 - Montant moyen de la quote-part de charges courantes 5,748 €/yearly - Montant estimé des dépenses annuelles d'énergie pour un usage standard, établi à partir des prix de l'énergie de l'année 2021 : 2870€ ~ 3900€ - Les informations sur les risques auxquels ce bien est exposé sont disponibles sur le site Géorisques : www.georisques.gouv.fr - Jean-Baptiste CHAZAL - Agent commercial - EI - RSAC 792 792 749

Ref. : 87114097

BARNES AUTEUIL

PARIS 16EME3 750 000 €

Apartment for sale first - 8 rooms - 240

Arc de triomphe - Foch. Remarkable south-facing duplex with private garden

Paris 16 - Etoile Foch A few steps from Place de l'Étoile and located in one of the most beautiful buildings on Avenue Foch, John Taylor presents this 240 sqm south-facing duplex, extended by a private garden of 100 sqm landscaped by Camille Muller. Entirely redesigned by interior architect Pierre Yovanovitch, shielded from view, it offers the elegance and spirit of a true contemporary private mansion and unfolds as such. An entrance leads via a staircase to the first level: - The triple reception, with open and communicating spaces, is charming due to its fluidity and generous volumes. A second kitchen can easily be created between the living room and dining room. - The sleeping area features three suites, each with its bathroom, private toilets, one with a dressing room. From the living room, a wide staircase leads to the lower level occupied by a family dining kitchen opening onto the garden. Guest toilets complete this level. A 19 sqm cellar, an 18 sqm studio additionally complete this property, benefiting from technological and sanitary features such as: - Fully integrated air conditioning - Sophisticated home automation - Alarm system - Quadruple anti-breakage glazing offering remarkable acoustic and thermal insulation.

Ref. : V4205PA

JOHN TAYLOR PARIS

ROQUEBRUNE-CAP-MARTIN2 940 000 €

House for sale first - 7 rooms - 400

ROQUEBRUNE CAP MARTIN, 2 minutes from Monaco - EXCEPTIONAL CONTEMPORARY VILLA PROJECT 400 M² GARAGE 236 M² – 180° PANORAMIC SEA VIEW

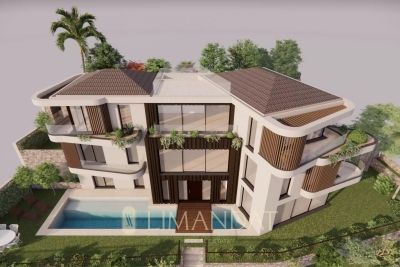
Roquebrune Cap Martin, two minutes from Monaco, in the highly sought-after residential area of Golfe Bleu, in a peaceful location, south-facing, discover this unique contemporary villa project of approximately 400 m², offering a 180° panoramic sea view. Building permit free from any appeal. The project includes: • A large living area with lounge, dining room and open-plan kitchen • 6 bedrooms, including 2 suites, all with bathrooms/shower rooms and dressing rooms • Numerous green terraces extending the living spaces • Swimming pool • Exceptional 236 m² garage. This rare project combines a strategic location, prestigious amenities and great potential for personalisation, in a privileged setting on the border of Monaco. Ideal as a primary or secondary residence, it also represents a first-rate investment opportunity, with very strong seasonal rental potential once the villa is delivered. Possibility of turnkey delivery by a renowned Monegasque company, guaranteeing impeccable execution and high-end finishes. There is currently a Provençal villa of approximately 130 m².

Ref. : 85931707

LIMANDAT REAL ESTATE

MOUGINS1 090 000 €

House for sale first - 6 rooms - 223

PRICE REDUCTION - MOUGINS - 4 BEDROOM VILLA WITH POOL AND MAGNIFICENT FLAT LAND

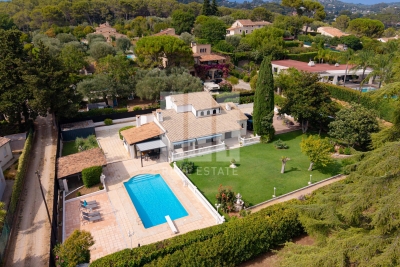
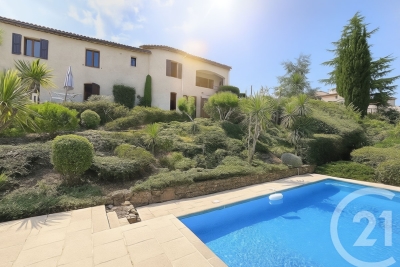
Located in a residential area of Mougins, beautiful Provençal villa with 4 bedrooms, very high quality and perfectly well maintained, south-facing on a magnificent landscaped flat land of 1,830 m2 with swimming pool, terraces, summer kitchen, and pétanque court. Ground Floor: entrance, guest toilet, 45m2 double living room with fireplace, semi-independent equipped kitchen, 2 comfortable bedrooms with storage closets, and a bathroom with toilet. First Floor: 2 bedrooms with storage closets, a shower room, and a toilet. Additional: 1 ground-floor garage of 25m2 with mezzanine, connected to the house, and 1 large cellar in the basement. A must-see villa waiting to be visited.

Ref. : 87216373

AEI REAL ESTATE

CANNES1 415 000 €

Apartment for sale first - 6 rooms - 143

Cannes city center - Rare 5 bedroom apartment with terrace

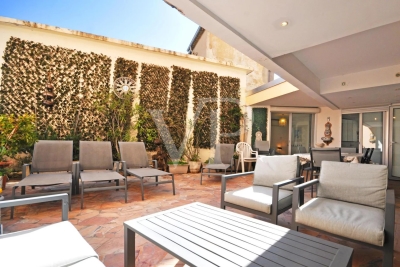
Ideally located in the heart of central Cannes, in immediate proximity to the Palais des Festivals and the Croisette, this 143 sqm apartment offers a living environment that is both central and preserved. The reception area, approximately 50 sqm, comprises a living room, a dining area and a fully equipped semi open kitchen. It opens directly onto a 50 sqm terrace, landscaped and planted, serving as a true extension of the living spaces, suitable for relaxation as well as for shared moments outdoors. Dual aspect and filled with natural light, the apartment stands out for its generous volumes, a feature rarely found in the city centre. The sleeping area includes a first en suite bedroom with bathroom and toilets, also benefiting from direct access to the terrace, as well as four additional bedrooms, complemented by two shower rooms and four toilets. Located between the Palais des Festivals and the Forville market district, in immediate proximity to shops, restaurants, the port and the beaches, this property offers a layout suited both to residential use and to a rental investment. Les informations sur les risques auxquels ce bien est exposé sont disponibles sur le site Géorisques : www.georisques.gouv.fr

Ref. : 86831606

VON POLL REAL ESTATE

LE CHESNAY-ROCQUENCOURT1 976 000 €

House for sale first - 10 rooms - 295

Le Chesnay - Haut Plateau Saint Antoine - Magnificent brick and buhrstone house renovated in 2020 - 6 bedrooms - Home office

Barnes Versailles invites you to step inside this magnificent 1930s brick and buhrstone house, fully renovated in 2020 and with a fabulous extension, located in Le Chesnay, at the heart of the Plateau Saint-Antoine. Spanning 220m² (2,368 sq ft) of living space (295m² or 3,175 sq ft of floor space in total, basement included), it is set on a 342m² (3,681 sq ft) plot. Redecorated in a resolutely contemporary style, complete with graphic wallpapers in the extension and sliding patio doors, the house is laid out as follows: A wide front courtyard providing space to park two cars, with a wood store. Ground floor: pretty entrance hall with floor tiles leading to a vast, double-sized lounge totalling 53m² (570 sq ft) with light-wood floor. This room is filled with light thanks to its westerly orientation, its large Velux windows and its Securit sliding doors opening onto the wooden terrace and garden (also facing west). Up a few steps is the fully equipped 23m² (248 sq ft) eat-in kitchen with plenty of cupboard space, leading onto a second wooden terrace to round of this convivial family space. An office area off of the living room and a separate toilet complete this floor. First floor: three good-sized bedrooms (including a suite with its own shower room) all overlooking the garden, bathroom with bath and toilet, and vast dressing room. Second floor: two bedrooms, shower room with toilet. A wing on the second floor has been fitted out as a self-contained studio apartment with kitchenette, and shower room with toilet. Basement level: boiler/utility room, wine cellar, storage room, family room with garden access. The perfect family home thanks to its function layout, comfortable dimensions, 6 bedrooms spread over two floors, and its large kitchen leading to the lounge. The high-quality features make this a unique property: reinforced double glazing throughout, full insulation, wood floors, floor tiles, ample cupboard space and fitted wardrobes. The house underwent a quality renovation in 2020 to create the kitchen, master suite upstairs and family room on the basement level. Perfectly maintained since then, it is in excellent condition and requires no further work. Classic 30s facade; views over the garden; contemporary configuration with graphic design. An ideal entertaining property. Its two peaceful terraces and its sheltered garden with chicken coop create a rural feel in an urban setting! Highly sought-after neighbourhood near the shops on Rue de Versailles, Place de la Loi and reputable schools (Blanche de Castille, Saint-Jean d'Hulst, Les Châtaigniers), and bus routes to all the stations in Versailles, Viroflay and Vaucresson within walking distance. Regulated (Frisquet) gas condensing boiler (2020), with programmer and a reduction unit. Two electric hot water tanks (2022). Excellent EPC: D/D - Estimated annual energy costs (baseline years 2021, 2022, 2023): between €3,390 and €4,640 per year. Property tax (2025): €4,476 Price: €1,976,000 including agency fees- Fees: 4% incl. VAT Net seller price: €1,900,000 Your BARNES contact: Nathalie Boue Tel: +33 (0)6 44 07 93 50 - Email: €1,900,000 Agency fees not included - Agency fees: 4% incl. tax Fees payable by the buyer - Estimated amount of annual energy costs for standard use based on 2021 energy costs: €3,390 ~ €4,640 1,900,000 € Agency fees not included - Agency commission: 4%VAT included Agency fees payable by buyer - Montant estimé des dépenses annuelles d'énergie pour un usage standard, établi à partir des prix de l'énergie de l'année 2021 : 3390€ ~ 4640€

Ref. : 86921957

BARNES YVELINES

GRASSE1 500 000 €

House for sale first - 10 rooms - 330

Grasse – 19th-Century bastide – 5 Bedrooms

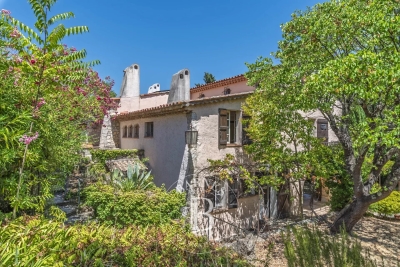
Nestled in a quiet cul-de-sac, just a few steps from local amenities, this former 19th-century Provençal farmhouse offers a rare lifestyle, combining authenticity, charm and tranquillity. From the moment you enter, the property reveals its unique character, with carefully preserved period features throughout. On the garden level, a beautiful traditional fully fitted kitchen opens onto a welcoming dining room, extended by a charming living room with elegant stone vaulted ceilings overlooking the garden. This level also features a bedroom with en-suite bathroom, a workshop area, a utility kitchen that can be used for storage, as well as a spacious covered terrace, perfect for enjoying the beautifully landscaped grounds with their mature, centuries-old trees. The first floor benefits from an independent entrance, offering the possibility of various layout options. It comprises a second kitchen, a living room and a dining area, creating a fully autonomous living space. Three beautiful bedrooms, three bathrooms/shower rooms, and a study complete this level. On the top floor, the charm continues with an old dovecote converted into an additional bedroom, extended by a private solarium. Set within beautifully landscaped grounds of approximately 3,278 sq.m, the property enjoys charming stone terraces, a well, an aviary, numerous parking spaces, a greenhouse, as well as a closed garage suitable for two vehicles. A property full of history and character, ideal for lovers of authentic period homes seeking a peaceful environment while remaining close to all amenities. Energy rating: D – Climate rating: D Estimated annual energy costs for standard use: between €3,570 and €4,880 (reference year 2021). Information regarding the risks to which this property is exposed is available on the Géorisques website: [www.georisques.gouv.fr]( The property is located in an area subject to mandatory brush clearing regulations. Camille CHARLES Consultant – Independent Real Estate Agent E.I. RSAC: 977 664 762 Agency fees payable by vendor - Montant estimé des dépenses annuelles d'énergie pour un usage standard, établi à partir des prix de l'énergie de l'année 2021 : 3570€ ~ 4880€ - Les informations sur les risques auxquels ce bien est exposé sont disponibles sur le site Géorisques : www.georisques.gouv.fr - Camille CHARLES - Agent commercial - EI - RSAC 977 664 762

Ref. : 86339311

Barnes Valbonne

PARIS 16EME7 300 000 €

Apartment for sale first - 9 rooms - 330

Foch – Exceptional penthouse with terraces and views of landmarks

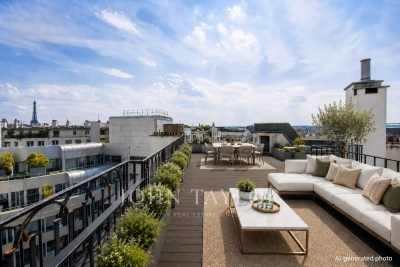
Located within a luxury building constructed in 1933, situated on a private, secure street set back from the avenue, this 330 m² penthouse occupies the top floors and offers a living environment that is rare in Paris. Its spaciousness, abundant natural light, terraces, and rooftop—all offering stunning views of the city's landmarks—make this an exceptional property with unique potential in one of the capital's most sought-after neighborhoods. The first level, located on the 5th floor, consists of: - an entryway, - a living room opening onto a large southeast-facing balcony, - a separate kitchen with dining area, - a dining room, - two large en-suite bedrooms with a shower room and a bathroom, - a laundry room, - a wine cellar, - a guest restroom. The 6th floor, accessible via an elegant staircase featuring stone and wrought iron, includes: - a 52 m² reception room with 4.80 m of ceiling height, opening onto two terraces facing southeast and northwest, - an office, - a suite with a bathroom and walk-in closet, - a guest restroom. On the 7th floor, a separate two-room apartment with a kitchen and a shower room with a toilet—which can be connected to the main living area—offers the possibility of a guest suite or a staff apartment. The rooftop, accessible via a separate staircase, features a panoramic terrace offering views of the Sacré-Cœur, the Arc de Triomphe, the Eiffel Tower, the Louis Vuitton Foundation, and La Défense. A large double cellar and two rented storage units complete this penthouse.

Ref. : V4184PA

JOHN TAYLOR PARIS

ST-RAPHAËL248 000 €

Apartment for sale first - 2 rooms - 41

CITY CENTRE - TOP FLOOR - DOUBLE GARAGE

In the heart of Saint-Raphaël, near the Saint-Exupéry high school, discover this spacious and bright duplex apartment on a high floor with elevator access. Located in a quiet area, this recently renovated apartment is ideal as a holiday home or first primary residence. Features include large bay windows, hardwood floors in the bedroom, and a modern, fully equipped kitchen opening onto the living room. South-facing terraces and a loggia allow you to enjoy the sun year-round. A double garage completes this beautiful apartment, which is a must-see.

Ref. : 2740

NESTENN SAINT-RAPHAËL

LE ROURET790 000 €

House for sale first - 7 rooms - 194

Exclusively in Le Rouret, discover a rare property, bathed in light and surrounded by nature, offering 194 m² of living space at the end of a peaceful cul-de-sac. Organised into two dwellings of 97 m² each, it could easily be converted back into a single, spacious home, ideal for a large family or a multi-generational living project. Surrounded by beautiful, large terraces. The first level has two bedrooms, each with its own shower room, as well as a separate WC. The living room with fireplace has a balcony with a magnificent view. The second level, sold furnished and equipped, has three bedrooms, a bathroom with WC, and a beautiful living space opening onto the garden. The property also benefits from beautifully landscaped grounds, an inviting swimming pool and outdoor spaces perfect for enjoying the sun or entertaining guests. The grounds offer enough space to park several cars with ease. Peaceful, spacious, unobstructed views and great potential for development: a rare opportunity for those seeking space, comfort and serenity in the heart of Le Rouret. Sewage is connected to the mains.

Ref. : 776

CENTURY 21 Visa Immobilier

GORDES2 050 000 €

House for sale first - 11 rooms - 345

Country estate with swimming pool and outbuildings just minutes from Gordes

Just a few minutes from Gordes, in an exceptionally peaceful natural setting, this charming stone property enjoys an elevated position with lovely views over the valley and the village of Gordes. Nestled within beautifully landscaped grounds of more than 2.5 acres planted with oak, pine and olive trees, it is above all the peaceful atmosphere and the quality of its outdoor spaces that make this property so appealing. Arranged around several independent buildings with a usable floor area of 345 m², it offers an ideal layout for welcoming family and friends while ensuring privacy for everyone. The main house features comfortable, light-filled living spaces with simple, authentic Provençal charm, opening generously onto the terraces and gardens. The garden level comprises a spacious living room leading to a delightful summer dining area centred around a beautiful Luberon stone table, shaded by a wisteria-covered pergola extended by a stretched canvas awning. This level also includes a fitted kitchen, a shower room with WC and a utility room. Hidden behind a discreet door, a wine cellar nestles against the natural rock beneath ancient vaulted ceilings, believed to be the remains of a former chapel, adding a unique touch of character to the property. A staircase leads to the first floor, where the generous principal bedroom features its own fireplace and en-suite shower room. Two further bedrooms share an additional shower room. An independent bedroom, occupying the top floor of what resembles an old tower, benefits from its own private external access and a terrace overlooking the property. On the south-west side, a separate guest house offers two spacious en-suite bedrooms, one of which includes a mezzanine level, providing particularly comfortable accommodation for family and guests. A large garage and workshop complete this building. Outside, the property has been designed with outdoor living and entertaining in mind. The 11 x 5 m heated swimming pool blends naturally into the landscaped garden and is complemented by a spacious pool house that becomes the heart of summer life. This inviting space combines an open kitchen, dining area, lounge and fireplace, making it ideal for enjoying long Provençal days and evenings. Adjacent to the pool house are a changing room with shower and WC, a storage room for outdoor furniture and pool equipment, while the technical room is discreetly located underneath. A few steps away, a traditional pétanque court shaded by magnificent mature oak trees provides the perfect setting for leisurely games with friends. Several terraces throughout the garden offer a choice of sunny or naturally shaded spots throughout the day. The well-maintained grounds, designed to remain easy to care for, combine lawns, Mediterranean planting, olive trees and wooded areas. The overall atmosphere is one of peace, simplicity and authenticity in a beautifully preserved natural setting. Warm and welcoming, this is a property designed for sharing special moments with family and friends, offering a genuine Provençal lifestyle where outdoor living, tranquillity and nature take centre stage, just a few minutes from one of the Luberon's most beautiful villages.

Ref. : 11510

ROSIER

CANNES175 000 €

Apartment for sale first - Studio - 29

MONTFLEURY Large and BRIGHT STUDIO 30m² South/West View

Sole AGENT : BAISSE de PRIX Just a short walk from shops, the town center, and with all amenities. In a high-quality bourgeois residence with elevator. Quiet and without vis-à-vis. We offer you a large studio of 29.73m² living space (with a small separate alcove bedroom), a Living room / dining room with a balcony and an unobstructed view of the city. The S/O exposure gives brightness and clarity to this apartment. A kitchenette, an independent shower room, a WC, and a cellar complete this lovely pied-à-terre which could benefit from a modern refresh... Also ideal for rental investment or first-time housing. This property is sold with a cellar. Agency fees: 6% including VAT payable by the buyer, incl Information on the risks to which this property is exposed is available on the Georisques website: www.georisques.gouv.fr

Ref. : 86892458

MCI IMMOBILIER

CLICHY1 600 000 €

House for sale first - 5 rooms - 163

CLICHY CENTRE - TOWNHOUSE - 4 OR 5 BEDROOMS - RENOVATED - LIGHT - PEACE AND QUIET - PATIO/TERRACE

Located in the heart of Clichy, just a stone's throw from the town hall and Place du Marché, this stunning townhouse offers a rare combination of the authenticity of a Parisian home of yesteryear and the comfort of a carefully designed renovation. Situated in a fully renovated 19th-century building, this house benefits from a south-west orientation that floods the spaces with generous light, while the bedrooms enjoy peace and quiet. Ideal layout for combining natural light and tranquillity. This 163m² (1,755 sq ft) property is laid out as follows: At the heart of the property, a magnificent, south/west-facing living room bathed in generous natural light. This main space features a kitchen currently awaiting fitting to entirely to your own taste – a rare opportunity to select materials and colours according to your personal style. A 21m² (226 sq ft) perfectly proportioned planted patio/terrace extends this living area and awaits your ideas for relaxation and entertaining. On the first floor are two bedrooms with storage and a bathroom with toilet. On the second floor, there is a superb 31m² (334 sq ft) master suite, comprising a walk-in wardrobe and a bathroom with toilet, offering unobstructed views and plenty of natural light. Laundry room and storage area on the basement level, and, bordering a landscaped courtyard, two additional bedrooms or an office with shower room. Fully renovated by an architect, this townhouse will delight with its meticulous selection of materials and finishes – solid wood flooring, custom-built woodwork elements, high-end ceramics and bathroom fittings. The south and west-facing orientation make this property particularly bright and welcoming. Exceptional transport connections. A stone's throw away, line 13 metro station (Mairie de Clichy) offers direct access to the main transport routes of Paris. Fees payable by the seller - Number of lots in the building: 9 - Average amount of the share of charges €1,200/year - Jennifer Molinier - Sales agent - EI - RSAC 889 178 711 Agency fees payable by vendor - Nombre de lots dans la copropriété: 9 - Montant moyen de la quote-part de charges courantes 1,200 €/yearly - Jennifer MOLINIER - Agent commercial - EI - RSAC 889 178 711

Ref. : 86963058

BARNES MARTYRS

CANNES4 750 000 €

House for sale first - 7 rooms - 400

VILLA 400m2 SEA VIEW

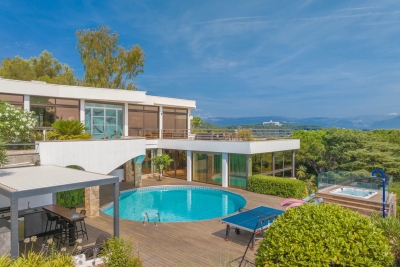
Located in the heart of the sought-after Super Cannes district, just a few minutes by car from the Croisette and the beaches, this luminous contemporary villa (approx. 400 m²) in Californian style boasts magnificent views of the sea and the Alpine mountains. First floor: 100 m² reception and living room, open kitchen, 58 m² terrace, all with splendid sea views. Ground floor: 4 bedrooms, all with en-suite bathrooms, including the master bedroom suite with sea view. Garden level: en suite bedroom with bathroom, relaxation room (sauna, massage), laundry room, boiler room. Also a guest apartment (living room, kitchen, bedroom, bathroom, dressing room), both independent (with its own car entrance) and communicating with the villa. This property offers a wide range of amenities: heated swimming pool, equipped summer kitchen, bar, Jacuzzi, home automation, reversible air conditioning, underfloor heating, fireplace, security systems, parking for 5 cars, magnificent partly flat garden (planted with trees, lawns and flowers), pétanque court. N'hésitez pas à nous contacter pour tout complément d'information ou pour toute visite Audrey HERNANDEZ +33698011037

Ref. : 2973V

CROISETTE PROPERTIES

PARIS 16EME950 000 €

Apartment for sale first - 3 rooms - 82

Paris 16 - Auteuil - 2 bedrooms - Balconies - Quiet and bright

This beautiful, 82m² (883 sq ft) renovated, dual-aspect apartment is in a very quiet location, on the 4th floor of a well-maintained 1930 building with lift and concierge, in a private square planted with trees. Its perfectly optimised floor plan comprises an entrance hall with storage space opening onto a double-sized living room with balcony, a semi-open fitted and equipped kitchen, a first bedroom with a second balcony and en suite bathroom and toilet, a second bedroom overlooking the courtyard and a separate toilet. Option to fit out a third bedroom in the current dining room. Its natural light and peaceful surroundings, combined with its proximity to metro stations and shops, make it a very pleasant and sought-after property. School sector: Jean-Baptiste Say Metros: Mirabeau and Eglise d'Auteuil A maid's room on the 7th floor and a cellar with concrete floor on the basement level complete this offer. Property subject to the co-ownership regime. A parking space is available near the apartment at an additional cost. Fees payable by the seller - Number of lots in the building: 350 - Average amount of the share of charges €5,991.84/year - Estimated amount of annual energy costs for standard use: €1,590 ~ €2,220 913,725 € Agency fees not included - Agency commission: 3.97%VAT included Agency fees payable by buyer - Nombre de lots dans la copropriété: 350 - Montant moyen de la quote-part de charges courantes 5,991.84 €/yearly - Montant estimé des dépenses annuelles d'énergie pour un usage standard : 1590€ ~ 2220€

Ref. : 86153671

BARNES PIED-A-TERRE AUTEUIL