OK
More than Less than
  ok

Key-words : first

Houses and Apartments, your real estate specialist magazine offers a selection of ads that match with the keyword first. You can refine your search by specifying the area or price range in the navigation bar link Search for a House/Apartment.

CAGNES-SUR-MER495 000 €

Building plot for sale first - 4 rooms - 1152

Land with building permit within walking distance of amenities and sea view

Sole agency rare - prime location within walking distance and view only a few hundred meters from the first amenities and yet in a quiet area, this south-west facing land with an unobstructed view of the surrounding hills and the sea is sold with an accepted and cleared building permit for the construction of a 147 m2 single-family villa with a garage of over 100 m2 in the basement and a swimming pool! The villa will feature a large living room with an open-plan kitchen, all extensively open to the terraces and the pool, as well as a master bedroom with an en-suite bathroom, two bedrooms, and a bathroom. The outdoor spaces with the 6x3 pool are designed to offer optimal privacy. An opportunity not to be missed, just a few hundred meters from nursery and primary schools! Non-contractual photos. Some images are generated by artificial intelligence.

Ref. : V2796CO

JOHN TAYLOR SAINT PAUL DE VENCE

PARIS 15EME1 450 000 €

Apartment for sale first - 4 rooms - 104

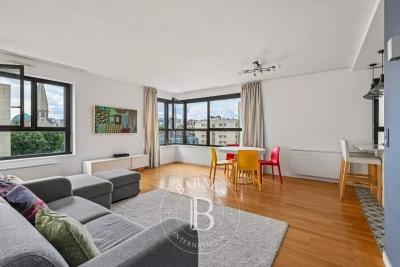
EXCLUSIVE LISTING - PARIS 15 - SQUARE DUPLEIX / CHAMP DE MARS - 3-BED APARTMENT - PARKING SPACE

Barnes has the exclusive listing of a 104m² (1,119 sq ft) family apartment situated on the 6th floor of a magnificent contemporary residence dating from 1996, with a lift, close to Square Dupleix and the Champ de Mars. The property comprises an entrance hall with a closet, a good-sized corner living room affording unobstructed views, a semi-open fitted kitchen, a 20m² (215 sq ft) master suite with shower room and a glimpse of the Eiffel Tower, two additional bedrooms, a bathroom with toilet, a laundry room and a separate toilet. Functional and optimised floor plan. Sunny. Secure and well-maintained shared ownership building with gardens. Cellar and parking space on the first basement level of the residence also included. Listed with BARNES Champ-de-Mars Stéphanie Faurisson +33 (0)7 88 24 89 15 Fees payable by the seller - Number of lots in the building: 97 - Average amount of the share of charges €3,960/year - Estimated amount of annual energy costs for standard use based on 2021 energy costs: €1,330 ~ €1,810 - Information on the risks to which this property is exposed is available on the Géorisques website: www.georisques.gouv.fr - Stéphanie Faurisson - Sales agent - EI - RSAC 900 028 739 Agency fees payable by vendor - Nombre de lots dans la copropriété: 97 - Montant moyen de la quote-part de charges courantes 4,140 €/yearly - Montant estimé des dépenses annuelles d'énergie pour un usage standard, établi à partir des prix de l'énergie de l'année 2021 : 1330€ ~ 1810€ - Les informations sur les risques auxquels ce bien est exposé sont disponibles sur le site Géorisques : www.georisques.gouv.fr - Stéphanie FAURISSON - Agent commercial - EI - RSAC 900 028 739

Ref. : 87153304

BARNES CHAMP DE MARS

CANNES159 500 €

Apartment for sale first - 2 rooms - 42

Exclusive: 1-Bedroom Apartment with Balcony Near Cannes

Laforêt Valbonne is pleased to present, exclusively, a one-bedroom apartment with a balcony in the heart of Cannes La Bocca. Located on the third floor of a five-storey building, this 42 m² property offers a well-arranged layout. It comprises: - An entrance hall with storage - A living room - One bedroom - An independent kitchen - A bathroom with WC A 5 m² balcony completes the property. Key features: - Immediate proximity to shops, transport, and services - Great potential after refreshing This one-bedroom apartment represents an ideal opportunity for a first-time purchase or a rental investment, just a short distance from Cannes.

Ref. : 712

Laforêt VALBONNE Exclusive Properties

ST-AYGULF690 000 €

House for sale first - 9 rooms - 265

FOR SALE: VILLA WITH SEA VIEW, 5 BEDROOMS AND AN OFFICE, APPROXIMATELY 265sqm OF LIVING SPACE, 40sqm GARAGE, ON A FLAT PLOT, 900M FROM THE TOWN CENTRE OF ST AYGULF

Close to the town center and beaches, this villa with views of the Bay of Saint-Raphaël offers approximately 265 sq m of living space on two main levels and an attic level. The first floor comprises a living room opening onto a terrace with sea views, a kitchen with a pantry, three bedrooms, an office, a bathroom, and a toilet. The top floor features a master suite with a large bedroom, a bathroom, and a toilet. Ample storage is available. The ground floor includes a large recreation room with a bedroom and a shower room with a toilet. This could be converted into a separate living space or an independent apartment. This level connects to the first floor and the 40 sq m garage. Subdivision of the plot is possible. Ideal for a family, a second home, or an investment.

Ref. : 2869GD

SEA VIEW PROPERTY / GROUPE AGENCE DU CAP

NICE269 000 €

Apartment for sale first - 2 rooms - 30

Nice Port - Renovated 2-room apartment

Located behind the Port church, in the heart of one of the most sought-after neighborhoods in Nice, discover this beautiful 2-room apartment of just over 30 sqm, fully renovated with quality materials. Designed to offer optimal comfort, the apartment is fully air-conditioned and stands out for its careful finishes and functional layout. It benefits from a particularly peaceful environment thanks to its exposure to a charming, perfectly maintained internal courtyard, guaranteeing absolute tranquility while enjoying the immediate proximity of shops, restaurants, tramway, and the Port. The co-ownership permits seasonal rental, making this property an excellent opportunity for high-yield rental investment. It will suit both first-time buyers and those looking for a quality pied-à-terre in one of the most sought-after areas of the city. A prime address, quality amenities, and an exceptional location make this apartment a rare property on the market. Must see without delay!

Ref. : 87168414

Agence Riviera Real Estate

MOUGINS690 000 €

House for sale first - 5 rooms - 126

Charming House in a Peaceful Setting in the Heart of Mougins' Old Village

In the heart of the charming cobbled streets of Mougins' old village, this delightful village house of approximately 126 sqm offers a truly unique atmosphere. Facing west, bathed in natural light, and enjoying absolute peace and quiet, it is currently divided into two independent one-bedroom apartments. The first apartment features a lovely terrace, ideal for enjoying the gentle village lifestyle, while the second benefits from a balcony offering a beautiful open view over the surrounding hills. Each apartment includes a living room, a kitchen, a bedroom, and a bathroom, yet they can easily be combined to create one harmonious and welcoming home. In addition to its great potential for conversion, the property also includes an independent studio on the ground floor in need of renovation, offering the possibility of an additional living space or conversion into a garage (subject to planning permission). Parking can also be requested from the town hall in the nearby municipal car park. Whether as a main residence, a holiday home, or an investment opportunity, this address is a rare find. Energy rating: 212 (D) Climate rating: 7 (B) Estimated annual energy costs: between €2,066 and €2,796 per year Agency fees are payable by the seller. Information on the risks to which this property is exposed is available on the Géorisques website.

Ref. : 86187065

LIMANDAT REAL ESTATE

PARIS 14EME500 000 €

Apartment for sale first - 2 rooms

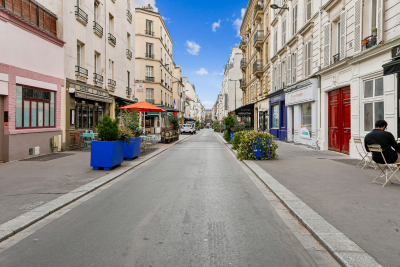
Daguerre District - Large bright studio/1-bedroom, renovated

EXCLUSIVE - Rue Daguerre, in this sought-after neighborhood of Paris's 14th arrondissement, prized for its village feel, food shops and artists' studios, lies a large studio easily (re)convertible into a one-bedroom apartment, on the first floor via the staircase of a mid-19th-century condominium building. Dual-aspect and bright, it appeals for its generous volumes and many windows, as well as the quality of its renovation. This 40 m2 loft-style apartment (39.81 m2 Carrez Law) comprises a spacious, pleasant living room with three large street-facing windows, a kitchenette area, a large bedroom overlooking the courtyard, a custom-made office space, a shower room with WC, and ample storage. Its layout makes it easy to close off the bedroom and thus restore its original configuration as a one-bedroom apartment. EPC: E/290; GHG: B/11 Estimated annual energy costs for the home: €1,100 to €1,540 Condominium of 13 lots, average annual charges: €1,300 No proceedings in progress Transaction fees incl. VAT payable by the seller Information on the risks to which this property is exposed is available on the Géorisques website: www.georisques.gouv.fr Located between Montparnasse and Denfert-Rochereau, near Boulevard Raspail and the 6th arrondissement, the Daguerre area is one of the most sought-after neighborhoods in the 14th arrondissement. Its many restaurants, bars, food shops, boutiques and cinemas make it a lively place and it embodies the true heart of the district. Theaters on Rue de la Gaîté are a 10-minute walk away. Several metro stations nearby: lines 13, 6 and 4, and RER B: Gaîté and Denfert-Rochereau/Mouton-Duvernet. Montparnasse Station is a 5-minute walk away.

Ref. : W-049TBS

ENGEL & VÖLKERS

BIARRITZ745 000 €

Apartment for sale first - 4 rooms - 113

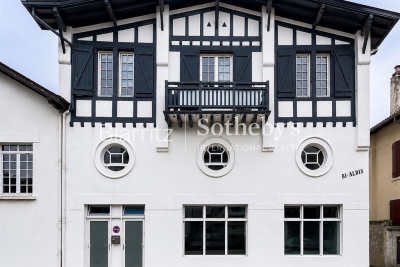
Amazing apartment Bibi Beaurivage, Côte des Basques

Just a short walk from the legendary Côte des Basques beach, in one of Biarritz's most sought-after neighborhoods, this elegant apartment of approximately 113 m² enjoys a rare location in the heart of a peaceful residential setting, while offering immediate access to shops, restaurants, and downtown. Completely renovated with high-quality materials, this property elegantly combines the charm of Neo-Basque architecture with contemporary comfort. Located on the first floor of an intimate, perfectly maintained building with only four apartments, it offers a privileged living environment where everything is within walking distance. The spacious layout centers around a large living area of approximately 43 m², combining a living room, dining room, and open kitchen—bathed in natural light and designed for welcoming guests in a warm and inviting atmosphere. A laundry room completes the living spaces. The sleeping area features three bedrooms, including a guest room ideal for hosting family and friends, as well as two elegant bathrooms with toilets. An exceptional location that allows you to fully enjoy the Biarritz way of life: the waves of the Côte des Basques at the end of the street, the Halles market, the terraces, and the most beautiful promenades are all just a few minutes' walk away. A rare find, combining location, elegance, and high-quality renovation.

Ref. : BI1-2745

BIARRITZ SOTHEBY'S INTERNATIONAL REALTY

LA CELLE ST CLOUD1 750 000 €

House for sale first - 9 rooms - 286

High-end family home – Parc Montcalm – Private estate – 4 air-co

In the heart of Parc Montcalm, within a sought-after private estate between Vaucresson and La Celle–Saint-Cloud, this elegant family home impresses with its generous volumes, its landscaped 1,145 m² garden and features designed for comfortable family living. The property offers approximately 360 m² of total floor area, befitting a substantial family residence: around 219 m² make up the main living space (ground floor and first floor), complemented by a fitted basement and additional ancillary areas (garage, cellar, boiler room), highly appreciated for everyday practicality. Set on a 1,145 m² plot, the home enjoys a very pleasant outdoor setting with terraces and garden, screened by mature planting that preserves privacy from the avenue. On the ground floor, the entrance leads to a spacious reception area comprising a double living room and dining room, opening onto a large terrace and the garden—ideal for entertaining and seamless indoor–outdoor living. The fully equipped eat-in kitchen, with an east-facing terrace, fits perfectly into the home's layout. A separate guest WC with hand basin completes this level. Upstairs, the sleeping quarters comprise four air-conditioned bedrooms, a bathroom, a shower room with WC, a dressing room and a separate WC. Air conditioning provides excellent comfort in summer, particularly at night, with windows closed. The fitted basement is an ideal complement to the house, offering ample storage, a playroom, a bedroom or office (home working/guests), a shower room with WC and a wine cellar. A closed 41.33 m² garage accommodates two vehicles and provides additional storage space. ASL (homeowners' association) of 11 lots (annual contribution: €111) EPC (DPE): D (209) – GHG (GES): D (45) Estimated annual energy costs for the property: €5,060 - €6,900 Transaction fees 4% including VAT payable by the buyer Net seller price: 1 682 692€ Information on the risks to which this property is exposed is available on the Géorisques website: www.georisques.gouv.fr Ideally located in Parc Montcalm, between Vaucresson and La Celle–Saint-Cloud, the house is around 25 minutes from Paris by car. It benefits from excellent accessibility thanks to bus line 426 and La Celle–Saint-Cloud station (Transilien Line L) 12 minutes away, as well as convenient access to major road links. Excellent private and international schools are nearby. Pasteur, Blanche de Castille, Passy Buzenval and Danielou: school bus pick-up close by. EIB is just a few minutes away. Place Berthet market and local shops are a 5-minute walk away. Sports and leisure enthusiasts will also appreciate the proximity of the Paris Country Club (less than 15 minutes) and the Haras de Jardy, a landmark venue for horse riding and countryside walks.

Ref. : W-030U8X

ENGEL & VÖLKERS

RUBELLES2 300 000 €

House for sale first - 20 rooms - 1061

EXCLUSIVE - Family estate - Vaux-le-Vicomte - 19th-century mansion with a swimming pool, tennis court, and outbuildings.

Exclusive. This 19th-century mansion, just 45 minutes from Paris and near the Château de Vaux-le-Vicomte, is nestled in the heart of a well-preserved historic village, ideally situated away from prying eyes. This estate, which embodies the French art of living, consists of three buildings: a mansion, outbuildings, and a cottage. The Mansion: An Architectural Masterpiece. A building that captivates with the elegance of its lines, the entrance reveals an imposing two-story Victorian-style veranda. Bathed in light, it features a double stone staircase leading to a vast terrace opening onto the grounds. With over 500 m² of living space spread across four levels, the main residence offers spectacularly spacious rooms adorned with preserved period materials. The Garden Level: A space for entertaining and socializing, it features a dining room, a living room, a kitchen with a dining area and a pantry, and a wine cellar. Complemented by the Main Ground Floor: It features a through-entrance hall, a winter lounge, two reception rooms, and a library. This area opens directly onto the light-filled veranda. First Floor: The sleeping area features two bedrooms, a bathroom, and a cozy living room. The bedrooms open directly onto two terraces overlooking the park. Second Floor: This area is dedicated to guests and children and includes three bedrooms, a bathroom, a shower room, and a walk-in closet. The Outbuildings: Originally stables, this structure consists of two symmetrical wings connected by a porch and houses two garages for five vehicles, workshops, living rooms, bedrooms with bathrooms, and kitchens. The upper floor opens onto a monumental 150 m² reception hall, extended by two private living rooms, several bedrooms, and bathrooms. This space is ideal for an art collection, luxury cars, or a high-end event or hospitality business. The Cottage comprises three buildings: The guest house or caretaker's house, which consists of a double living room, a kitchen, two bedrooms, two bathrooms, and a private terrace. The Artist's Studio, with its glass-enclosed metal dome and striking structure, which houses a former greenhouse. The Orangery, a building full of character, features two spacious rooms on one level adorned with large vertical windows. The park, a true oasis, is a lush green haven. Once you pass through the large automated wrought-iron gate, the atmosphere is exceptionally calm and captivatingly serene. Entirely enclosed by walls for absolute privacy, the 3. 3-hectare park is a veritable private arboretum home to more than fifty rare tree species from all over the world. This green paradise is enhanced by exclusive amenities: two water features, a monumental 180 m² Belle Époque-style metal aviary topped with zinc pagoda roofs, a heated swimming pool sheltered from view with its own pool house, a tennis court, a period gazebo, and several pergolas. Its 19th-century architectural elegance, the beauty of its grounds, and the vastness of its outbuildings make this an exceptional estate—ideal for a family home or a prestigious development project—less than an hour from Paris. This property is being offered for sale via an interactive ascending auction through . Starting price reminder: 2,300,000 euros (including agency fees) The auction is scheduled for SATURDAY, October 24 th, 2026, at 01:00 p.m. Participation in the interactive auction is subject to prior approval.

Ref. : 87100977

DROUOT Propriétés

BOZEL799 000 €

House for sale first - 8 rooms - 180

For sale - Large house with garages - Bozel

Bozel Village Centre. A rare opportunity to acquire this spacious semi-detached house of approximately 180 m2, ideally located in the heart of Bozel, within easy walking distance of shops, schools and local amenities. Arranged over three levels, the property comprises three independent apartments. The ground floor features a one-bedroom apartment of approximately 35 m2, the first floor offers a two-bedroom apartment of approximately 82 m2, and the second floor comprises a further one-bedroom apartment of approximately 64 m2. This versatile layout offers a wide range of possibilities, whether you are looking for a primary residence with a self-contained apartment, a spacious family home, a holiday rental business, or a buy-to-let investment with excellent income potential. Two cellars complete the property. Adjoining the house is a separate building comprising three garages, providing a valuable additional asset. Subject to the necessary planning permissions, this building also offers excellent development potential through the possibility of adding an additional floor, creating exciting opportunities to further enhance the property's value. A rare opportunity in one of the most sought-after villages in the Bozel Valley.

Ref. : 1483

AGENCE RMP IMMOBILIER

PARIS 16EME396 000 €

Apartment for sale first - Studio - 35

PASSY VILLAGE - IDEAL STUDIO PIED-A-TERRE

In the heart of Passy, in one of the most sought-after neighborhoods of Paris's 16th arrondissement, Engel & Völkers exclusively offers this studio of 42 sq m total floor area (35 sq m of living space), located on a high floor, with elevator, in a quality building constructed in 1965 with a caretaker and 24/7 security. Bathed in light thanks to its large picture windows, this apartment benefits from a pleasant opening onto a continuous balcony, offering a sense of space and beautiful natural light throughout the day. It comprises a comfortable living area, a separate kitchen, a bathroom, and a toilet. A cellar completes this property. In need of complete renovation, this apartment is a true blank canvas, allowing you to envision a bespoke renovation project. Its functional layout, brightness, and outdoor space offer strong potential to create an elegant pied-à-terre, a high-quality first purchase, or a long-term investment in an area where demand remains particularly strong. The original parquet flooring already adds a touch of timeless elegance, while the volumes make it possible to optimize the spaces to design a contemporary interior meeting current standards. The quality of the condominium, the presence of a caretaker, and permanent security are real assets for a main residence as well as a Parisian pied-à-terre. A rare opportunity to shape an interior to your image in a quiet residential setting, just steps from Rue de Passy, its shops, restaurants, the covered market, the Ranelagh Gardens, the Bois de Boulogne, and public transport. This area is also renowned for the quality of its schools and its privileged living environment, combining neighborhood vibrancy and Parisian elegance. EPC: E / 271; GHG: E / 57 Estimated annual energy costs for the home: €1,000 - €1,410 Condominium of 32 lots Average annual charges: €2,800 Proceedings in progress: no Transaction fees of 5% incl. VAT payable by the buyer Net seller price: €377,142 Information on the risks to which this property is exposed is available on the Géorisques website: www.georisques.gouv.fr. W-049PF7 Located in western Paris, this address will appeal to a discerning clientele seeking a discreet art of living, combining residential elegance with immediate access to the capital's must-see landmarks. The area is ideally suited to families, international professionals and culture lovers looking for calm, security and prestige. Infrastructure is outstanding: quality shops, markets, renowned schools and everyday services nearby. Getting around is easy: Eiffel Tower approx. 12 min by car or 25 min by public transport; Champs-Élysées approx. 18 min by car or 30 min by public transport; Saint-Lazare Station approx. 25 min by car or 35 min by public transport; Paris-Orly Airport approx. 30–40 min by car depending on traffic.

Ref. : W-049PF7

ENGEL & VÖLKERS

NICE2 258 000 €

Apartment for sale first - 12 rooms - 270

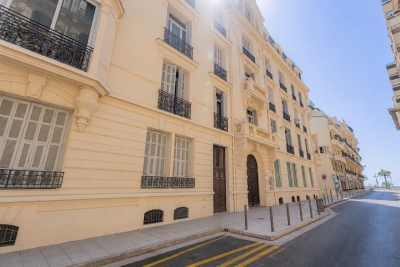
NICE CARRÉ D'OR -12 ROOM APARTMENT OF 270SQM FOR SALE - ACTUALLY CONFIGURED AS A MEDICAL PRACTICE - POSSIBILITY CONVERSION

NICE – CARRE D'OR: Right in the heart of the prestigious Carré d'Or, just a stone's throw from the Promenade des Anglais, on Rue du Congrès, discover this spacious 270.55 sqm flat, currently used as a doctor's surgery, situated on the first floor of a magnificent bourgeois building whose façade has recently been renovated. In excellent condition, this property currently comprises 11 offices, several reception areas, a spacious waiting room, a kitchen/break room and several toilets. Perfectly suited to a private practice, it also offers significant potential for conversion into a spacious, luxury flat, subject to the necessary planning permission. The entire property is fully air-conditioned and is in very good overall condition. A cellar completes this property. A rare find, boasting a sought-after address and offering numerous conversion possibilities, ideal for professional use or a prestigious residential project. Fees payable by the buyer: 5%, amounting to €108,000 including VAT.

Ref. : A-23305

Century 21 LAFAGE TRANSACTIONS - PROMENADE

ST-PAUL-DE-VENCE7 500 000 €

House for sale first - 15 rooms - 882

Exceptional Five-Level Luxury Villa with Panoramic Sea Views

Sole agent – Perched in an exceptional setting overlooking historic Saint-Paul-de-Vence, this magnificent renovated estate combines timeless stone architecture with refined contemporary living. Offering breathtaking sea views, beautifully landscaped terraced gardens and exceptional amenities, the property is perfectly designed for elegant entertaining and relaxed family life. Bathed in natural light, the main living areas feature a stunning designer kitchen with marble countertops and premium appliances, spacious dining areas and an elegant sunken lounge with fireplace and bar, all opening onto a beautiful terrace with panoramic views over the sea, gardens and the historic village. The first floor hosts four elegant ensuite bedrooms with air conditioning and underfloor heating throughout, three of which enjoy stunning south-facing sea views. The luxurious primary suite benefits from a private terrace overlooking the gardens and coastline, as well as a superb marble bathroom with walk-in shower and bathtub. A discreet staircase leads to the enchanting tower level, offering a private library and office opening onto a spectacular panoramic terrace with breathtaking views stretching from Italy to Cannes. The fully renovated garden level provides additional independent living space with three bedrooms, two bathrooms, a lounge and kitchen area opening directly onto the gardens and pool area. This level also includes a custom-made wine cellar, laundry and utility rooms. Dedicated wellness and entertainment facilities elevate the property even further, featuring a stunning indoor swimming pool, hot tub, sauna, gym, private cinema and gaming lounge. Outside, the beautifully landscaped grounds offer a superb outdoor swimming pool and jacuzzi, a fully equipped pool house, multiple terraces and magnificent Mediterranean gardens planted with olive trees, lavender and citrus trees. A gated driveway with double garage, covered carport and ample parking completes this exceptional Riviera estate, combining architectural elegance, modern comfort and breathtaking natural surroundings.

Ref. : MZISP1996

Michaël Zingraf Christies International Real Estate SAINT-PAUL DE VENCE

LES GETS320 000 €

Apartment for sale first - 2 rooms - 35

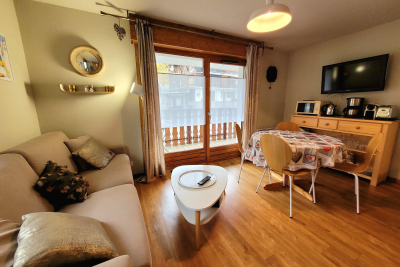
1 bedroom+cabin apartment, ideal location

Located in the sought-after Lery area, just a stone's throw from the centre and the ski slopes, this charming ground-floor 2-bedroom apartment in a recently-built residence will win you over with its comfort and strong rental potential. With a well-optimised surface area, it comprises : - Entrance hall with cupboard and 2-bed mountain area - A shower room with washing machine - A separate WC - A pleasant living room with fitted kitchenette, lounge area and access to a first balcony - A beautiful bedroom with cupboard and access to a second balcony Additional benefits: ? Sold furnished and equipped ? A cellar for your ski and/or mountain bike gear ? Two parking spaces (1 in the basement + 1 outside) Come and visit without delay!

Ref. : LG 1603

AGENCE IMMO'SELECT