OK
More than Less than
€  ok

Key-words : first

Houses and Apartments, your real estate specialist magazine offers a selection of ads that match with the keyword first. You can refine your search by specifying the area or price range in the navigation bar link Search for a House/Apartment.

PÉGOMAS599 000 €

House for sale first - 7 rooms - 239 m²

Pégomas – 239 m² House, 4 Bedrooms, Terraces, Garden & Large Basement – Renovation Project

**Title:** Pégomas – 239 m² House, 4 Bedrooms, Terraces, Garden & Large Basement – Renovation Project **Hook:** Generous volumes, 4 bedrooms including 2 with private shower rooms, a garden and a large basement: a house ready to be reimagined in Pégomas. Located in Pégomas, this 134.44 m² house is set over two floors, with a very large basement (96m2) as well. It offers generous volumes and a layout that works well for a family. It needs full renovation, so you can shape it exactly to your taste. **Ground floor** - Entrance leading to a charming living room with fireplace - Dining area with open-plan kitchen - Scullery, loggia and separate WC - 12.37 m² bedroom with private shower room, ideal as a master or guest suite - Direct access to a large terrace opening onto the garden **First floor** - 11.17 m² bedroom with private shower room - 11.48 m² bedroom - 12.32 m² bedroom with built-in wardrobe - Shower room and separate WC - 9.55 m² terrace **Basement** - Very large basement with plenty of options (storage, workshop, garage, or conversion subject to planning rules) **Key features** - 134.44 m² of living space plus a large basement - 4 bedrooms, 3 shower rooms, 2 WCs - Living room with fireplace - Large terrace, garden and upstairs terrace - Strong renovation and value-adding potential A great opportunity to create a home that's truly yours, in a sought-after area of Pégomas. Contact us now to arrange a viewing.

Ref. : 87595463

LIMEGROUP

CANNES1 495 000 €

House for sale first - 7 rooms - 412 m²

Close to Cannes - Semi-detached villa with sea views

Located in a four villas private domain in the stunning Cannes Eden district just outside Cannes, this charming semi-detached villa with a living area of 163,15 sqm (carrez law) will offer you a haven of peace and tranquility just a stone's throw from the Croisette. On the ground floor, you will find a large living room/dining room/kitchen, opening onto a large terrace with a very pretty view of the sea, the gardens and the swimming pool. On the first floor there is an en-suite bedroom with bathroom/wc/walk-in-closet as well as a balcony with a beautiful sea view. On the garden level, an en-suite bedroom with shower room/wc and three bedrooms which share a shower room with toilet, all overlooking the garden. The condominium includes a large garden, a petanque court, a swimming pool and garages. A paradise for holidays as well as for living all year. Agency fees payable by the buyer.

Ref. : MZICA6649

Michaël Zingraf Christies International Real Estate CANNES CROISETTE

CANNES189 000 €

Apartment for sale first - 2 rooms - 29 m²

Cannes – 1-Bedroom Apartment 29 m² – Stanislas Area – Collective Parking

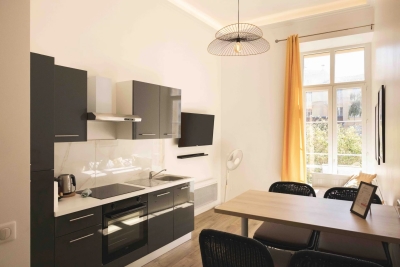
Located on the ground floor of a beautiful listed building with a shared garden, this charming 29 m² one-bedroom apartment enjoys a sought-after location close to shops, public transport, and Cannes city center. The apartment features: A bright living room, A bedroom, A fully equipped kitchen, A bathroom with toilet. You will also benefit from access to a secure collective parking area — a rare asset in this neighborhood. Perfect as a pied-à-terre in Cannes, a rental investment (seasonal or student), or a first-time home purchase. Stanislas district – quiet and residential

Ref. : 86342130

LIMEGROUP

CANNES382 000 €

Apartment for sale first - 2 rooms - 57 m²

PEACEFUL TWO-ROOM WITH TERRACES AND GARAGE

Cannes. Petit juas neighborhood. Peaceful two-room apartment with terraces. Set within a landscaped park. Located in the sought-after residential petit juas neighborhood, on a peaceful no-through street, on the second floor, with a lift, of a luxurious co-ownership surrounded by a landscaped garden : this recently dual-aspect one-bedroom apartment of 58 sqm has been recently renovated. It enjoys a pleasant south-east exposure and abundant natural light throughout the day. The air-conditioned apartment comprises an entrance hall with built-in wardrobes; a spacious 23.74 sqm living room opening onto a first terrace overlooking la californie and super cannes neighborhoods; and an open-plan kitchen leading to a second 7 sqm balcony nestled in a quiet green setting. The sleeping area features a 13 sqm south-facing bedroom, a shower room, and a separate toilet. A cellar and a private lock-up garage in the basement complete the property. Just a 15-minute walk from la croisette, this apartment perfectly combines comfort, tranquility, and immediate access to the amenities of central cannes.

Ref. : 87102951

Consultants Immobilier

LES GETS1 103 333 €

Apartment for sale first - 4 rooms - 105 m²

KEYSTONE B101 - 3 bedrooms

EXCLUSIVE REGENT ALPS – CHRISTIE'S INTERNATIONAL REAL ESTATE New 4-room apartment of 105.82 m² – Residence KEYSTONE – Center of Les Gets Discover this superb new 4-room apartment with a surface area of 105.82 m², located on the first floor of the prestigious KEYSTONE residence, a new real estate development ideally situated in the heart of the village of Les Gets, in Haute-Savoie. Offered at the price of €1,103,333 excluding tax, this high-end apartment benefits from a southwest exposure, offering particularly pleasant sunlight. Its generous volumes and central location, close to ski slopes, shops, and restaurants, make it a great opportunity for new real estate investment in Les Gets. KEYSTONE – A prestigious new residence in the heart of Les Gets Located in one of the most sought-after resorts of the French Alps, the KEYSTONE residence consists of 39 high-end new apartments with underground garages, within the famous Portes du Soleil ski area. Developed by BIOTOPE IMMOBILIER and ASPEN IMMOBILIER, this real estate program combines traditional alpine architecture, contemporary elegance, and high-end amenities. The facades stand out by the use of noble and authentic materials: old wood cladding, local natural stone, and copper gutters. This architectural combination gives KEYSTONE the charm of the finest Savoyard chalets, while meeting the comfort requirements of new construction. A new apartment with high-end features Designed to offer an elegant and comfortable living environment, this apartment features meticulous finishes and quality materials, in a warm atmosphere inspired by mountain architecture. With its 105.82 m², this property offers a particularly generous area for a new 4-room apartment in Les Gets. Its beautiful volumes allow for a spacious and comfortable living environment, while its southwest exposure promotes pleasant brightness throughout the afternoon. The KEYSTONE residence offers modern equipment and quality services, including: - Underfloor heating for optimal thermal comfort - Centralized electrical equipment - Electronic locks - Fully equipped kitchen and bathrooms - Fitted closets with mirrored doors - Interior finishes in old wood - Wooden outdoor spaces according to the apartments - Private cellars and underground parking - Equipped kitchen included in the price The whole has been designed to offer a balance between alpine authenticity, modern comfort, and architectural refinement. A privileged location in the center of the village of Les Gets Purchasing a new apartment in the KEYSTONE residence means benefiting from a sought-after address in the center of Les Gets, allowing easy access to shops, restaurants, services, and many activities of the resort. The village belongs to the prestigious Franco-Swiss Portes du Soleil ski area, which offers approximately 600 km of slopes connecting notably Les Gets, Morzine, Avoriaz, and several Swiss resorts. This location enables full enjoyment of mountain pleasures in all seasons, within an authentic and dynamic alpine environment. Les Gets – An attractive resort both summer and winter An emblematic destination of Haute-Savoie, Les Gets charms with its Savoyard character, friendly atmosphere, and year-round tourist appeal. In winter, the resort offers access to a vast ski area, with slopes suitable for all levels and numerous winter activities. In summer, Les Gets becomes a must-visit destination for mountain biking, hiking, and golf enthusiasts, notably with its 18-hole course, Lac des Écoles, and numerous mountain trails. A real estate opportunity in the heart of the French Alps With its 105.82 m², its first-floor location, and southwest exposure, this new 4-room apartment represents a real estate investment opportunity in Les Gets, within a tourist residence combining alpine charm, contemporary comfort, and central location. Well situated within a tourist residence. Price displayed excluding tax (HT). Informa

Ref. : KEYB101

REGENT ALPS - Christie's International Real Estate

ANNECY-LE-VIEUX850 000 €

Apartment for sale first - 5 rooms - 156 m²

Spacious 5-room apartment with studio garage in the hills above Annecy-le-Vieux

Located in the hills above Annecy-le-Vieux, in a quiet and sought-after neighborhood, discover this spacious apartment with high-quality finishes. The ground floor comprises a 21sqm studio apartment and a garage. On the first floor, you'll find a bright and airy living area with an open-plan fitted and equipped kitchen, complete with a wood-burning stove. This level also features a balcony accessible from the living room, a master suite with its own bathroom, and a separate WC. Upstairs, the sleeping area consists of three comfortably sized bedrooms, one of which is a duplex with a mezzanine. Two bathrooms and a separate WC complete this level. A property with generous living spaces, a must-see! For more details on the risks to which this property is exposed, please consult the Géorisques website: www.georisques.gouv.fr.

Ref. : SU26-478

STONE INVEST

MARSEILLE 1ER440 000 €

Apartment for sale first - Studio - 100 m²

MARSEILLE 1ST ARRONDISSEMENT – COURS HONORÉ D'ESTIENNE D'ORVES – 100.68 SQM APARTMENT – FULLY RENOVATED BUILDING

Located within the iconic La Marseillaise building, entirely refurbished on Cours Honoré d'Estienne d'Orves, this 100.68 sqm apartment occupies the first floor of a building with a lift. The predominantly residential building has undergone a complete refurbishment, now offering the comfort and amenities of a newly built property. Under the co-ownership regulations, the property is classified as a four-room apartment (T4), with residential use permitted. Currently presented as a spacious, open-plan shell with parquet flooring, a toilet and a room equipped with a water supply connection, the property offers exceptional flexibility for interior design. The entire layout can be reimagined and configured according to the buyer's preferences, allowing for the creation of a bespoke apartment featuring, for example, a generous living area, several bedrooms, an open-plan kitchen or a dedicated home office. The property benefits from three beautiful windows overlooking Cours Étienne Victor, providing abundant natural light throughout the interior. It is also fully air-conditioned. An existing room with a water supply connection offers the possibility of creating a kitchen or shower room, depending on the proposed layout. A separate toilet completes the accommodation. Access to the apartment is secured by two security doors, ensuring additional privacy and peace of mind. The sale is subject to VAT, allowing buyers to benefit from significantly reduced acquisition costs. Buyers registered for VAT may also be eligible to recover the VAT, subject to the applicable tax regulations and conditions. Offering excellent potential for transformation, this property is situated within a fully refurbished, predominantly residential building, in a highly desirable central location. Apartment suitable for mixed residential and commercial use. Information on the risks to which this property is exposed is available on the Géorisques website: www.georisques.gouv.fr Agency fees payable by the seller. For further information or to arrange a viewing: CONTACT – Elsa CORTEY +33 (0)6 12 20 46 40 Independent Commercial Agent (RSAC 935 066 191) Agency fees payable by vendor - Montant moyen de la quote-part de charges courantes 1,982 €/yearly

Ref. : 87432077

BARNES MARSEILLE CASSIS LITTORAL

LES ISSAMBRES850 000 €

House for sale first - 6 rooms - 170 m²

Provençal Villa with Great Potential Les Issambres

In Les Issambres, just 1 km from the sea, this elegant detached house of 145 m² is situated in a quiet and preserved environment, in the heart of a landscaped garden of 1600 m² with a pool. Bathed in light thanks to its south-facing exposure, it offers a great sense of space and an unobstructed view of the surrounding nature. The ground floor features a spacious living area consisting of a living room and a dining area, extended by an open kitchen and a laundry room. The fireplace gives the living room a warm and refined atmosphere. The openings look onto the large terraces, some covered, that surround the pool. An independent studio with a kitchen and private terrace completes the property harmoniously, offering an ideal space for private entertaining or considering a rental use. This space can also be transformed into a pleasant single-story master suite, open onto its terrace. The first floor hosts two bedrooms, one of which benefits from a terrace with sea view, as well as a large bathroom with a bathtub and a shower. This sleeping area is air-conditioned, like the rest of the house. Outside, the 8x7m chlorinated pool blends naturally into the various relaxation areas. A double garage, a workshop-office, and several cellars in the basement complete the amenities of this property. A confidential address in Les Issambres, combining the sweetness of life, privacy, and proximity to the coastline. The size of the land offers great development potential.]}]}]}?}]}]}}]}}]}}]}]}]}}]}]}]}]}}}]}}]}}]}]}}}]}}]}}]}}]}}]}]}}]}}]}},{

Ref. : AN005

AGENCE BIRD

ANTIBES296 800 €

Apartment for sale first - 2 rooms - 30 m²

Charming furnished 2-room apartment in the heart of Old Anti

Ideally located in the heart of Old Antibes, discover this charming 30.61 m2 apartment, on the 2nd floor of a typical building in the old town. Sold fully furnished, this apartment consists of a pleasant living room, a separate kitchen, a bedroom and a bathroom with shower and WC. Its prime location allows you to fully enjoy life in Antibes, just steps away from the Provençal market, shops, restaurants, the port and the beaches. An ideal property for a pied-à-terre on the French Riviera, a first purchase or a rental investment , in the heart of one of the most sought-after areas of Antibes.

Ref. : 5648

AGENCE DES REMPARTS

ST-JEAN-CAP-FERRAT16 000 000 €

House for sale first - 6 rooms - 410 m²

Contemporary Villa of Timeless Elegance in the Heart of Saint-Jean-Cap-Ferrat

Nestled in the heart of the prestigious Saint-Jean-Cap-Ferrat peninsula, in an exceptionally peaceful setting, this elegant villa enjoys a highly sought-after location where beaches, the marina, fine restaurants and local boutiques are all within easy walking distance, offering an exceptional Mediterranean lifestyle. Designed as a contemporary family residence, the property impresses with its refined finishes, generous living spaces and seamless connection between indoor and outdoor living. Every level has been thoughtfully designed to provide comfort, privacy and effortless elegance, while abundant natural light enhances every space throughout the day. The main level features beautiful reception areas comprising a fully equipped contemporary kitchen opening onto a spacious living room and an elegant dining area, creating a warm and inviting atmosphere perfectly suited to both everyday living and entertaining. Ample built-in storage further enhances the functionality of this level. The lower ground floor is entirely dedicated to wellness and practical amenities, offering a fully equipped fitness room with shower facilities, a laundry room, a storage area and a discreetly integrated technical room. The first floor hosts two beautifully appointed bedroom suites, each featuring bespoke dressing areas and en-suite shower rooms, ensuring complete comfort and privacy for family and guests alike. The top floor is reserved for the magnificent principal suite, complete with its luxurious bathroom and connected to a fourth bedroom benefiting from its own dressing room and en-suite shower room, creating an elegant and harmonious private living space. A true highlight of the property, the spectacular rooftop terrace has been designed as an exceptional entertaining space, featuring a fully equipped summer kitchen and stylish outdoor lounge, the perfect setting for enjoying long Mediterranean evenings with family and friends. Outside, the beautifully landscaped garden surrounds an elegant heated swimming pool, creating a private sanctuary dedicated to relaxation in an atmosphere of absolute tranquillity. Three private parking spaces complete this exceptional property. Combining refined architecture, premium amenities and an outstanding location, this villa perfectly embodies the timeless elegance and exclusive lifestyle for which Saint-Jean-Cap-Ferrat is renowned, offering a rare opportunity to own a truly exceptional residence on one of the French Riviera's most prestigious peninsulas.

Ref. : MZISJ2408

MICHAËL ZINGRAF CHRISTIE'S INTERNATIONAL REAL ESTATE SAINT-JEAN CAP FERRAT

MANDELIEU-LA-NAPOULE129 000 €

Apartment for sale first - Studio - 19 m²

Charming studio with private parking in Mandelieu-la-Napoule

Ideal for investors or first-time buyers! Located in the quiet and sought-after Cottages district in Mandelieu-la-Napoule , this charming ground floor studio will win you over with its optimized layout and low condominium fees. Located in a small condominium of only 11 lots, this property offers a pleasant setting and represents a great opportunity, both for a first purchase and for a rental investment thanks to its profitability potential. It consists of an entrance hall leading to a comfortable living room with a fully fitted and equipped kitchen, as well as a bathroom with shower and toilet. A real bonus: a private parking space completes this property. The highlights Quiet and sought-after Cottages district Functional and optimized layout Fitted and equipped kitchen Low condominium fees Small condominium of 11 units Private parking Interesting rental potential An opportunity not to be missed! Whether you wish to make your first real estate purchase or invest in a property with easy appreciation potential, this studio deserves your full attention.

Ref. : 2717

Orion immobilier

LE CHESNAY840 000 €

House for sale first - 6 rooms - 125 m²

Le Chesnay - Centre - charming townhouse with garden – 4 bedrooms – 2 parking spaces – 1 cellar

Barnes Versailles invites you to step inside this beautiful house, situated in “La Ferme du Roy” high-end residential condominium, located in the heart of Le Chesnay town centre. Offering 118m² (1,270 sq ft) of living space and a private 46m² (495 sq ft) east-facing garden, the property is laid out as follows: - ground floor: entrance hall with separate toilet and closet, spacious east/north-east facing living room opening onto the private terrace and garden via French windows, and a fitted kitchen opening onto the living room; - first floor: two bedrooms, large walk-in wardrobe, shower room, separate toilet, laundry area; - second floor: two bedrooms, shower room with toilet; - unused attic space. High-quality amenities for this house equipped with double glazing throughout, attractive parquet flooring and electric roller shutters. The house is sold with a cellar in the residence's basement and two parking spaces in the residence's basement; an additional parking space available at an additional cost. Rare opportunity in a well-preserved setting – there are very few houses available in this sought-after, high-end residence. Everything is within walking distance thanks to the central location, between Rue Pottier (a 4-minute walk) and the Parly 2 shopping centre (a 2-minute walk), with Picard and Naturalia just a 1-minute walk away – Access to all bus routes to Versailles, La Celle Saint Cloud or Vaucresson – Access to the A13 and N317 nearby Charges: €1,081/quarter (€4,234/year) - Shared ownership lots in the residence: 63. Service charges include: cold water, a concierge present every weekday, cleaning of common areas, maintenance of the residence's gardens, cellars and car parks, lift maintenance, and waste management by the concierge. EPC D/B: The property has a high energy performance rating thanks to its recent construction (2008), excellent insulation and new double glazing. Estimated annual energy costs (2021, 2022, 2023): between €2,280 and €3,140 per year. Individual electric heating - Individual hot water Property tax: €2,581 Price: €840,000 incl. agency fees Agency fees at 4% incl. tax payable by the buyers. Net seller price: €807,692 (excl. agency fees) Your BARNES contact: Nathalie Boue Tel: +33 (0)6 44 07 93 50 - email: Consultant - exclusive sector: Le Chesnay-Rocquencourt €807,692 agency fees not included - Agency fees: 4% incl. tax Fees payable by the buyer - Average amount of the share of charges €4,324/year - Estimated amount of annual energy costs for standard use based on 2021 energy costs: €2,280 ~ €3,140 807,692 € Agency fees not included - Agency commission: 4%VAT included Agency fees payable by buyer - Montant moyen de la quote-part de charges courantes 4,324 €/yearly - Montant estimé des dépenses annuelles d'énergie pour un usage standard, établi à partir des prix de l'énergie de l'année 2021 : 2280€ ~ 3140€

Ref. : 86910336

BARNES YVELINES

CANNES990 000 €

Apartment for sale first - 6 rooms - 114 m²

Charming Triplex Villa in a Confidential Residence – Basse Californie near Croisette

Located in an exclusive residence consisting of only three semi-detached houses, nestled in the sought-after and particularly peaceful area of Basse Californie, this 115 m² triplex villa with Carrez law area is charming due to its harmonious layout and privileged location, just a few steps from Croisette, shops, schools, and beaches. Upon entering, you will discover a functional space with storage, opening onto a spacious, light-filled living room, extended by a fully equipped kitchen. The entire set opens onto two pleasant terraces facing East and West, offering nearly 50 m² of outdoor space. Guest toilets complete this level. The first floor features two bedrooms, an office, a shower room, and separate toilets. On the top level, two additional bedrooms await you, including one with an en-suite shower room, as well as an independent bathroom. A superb circular terrace of approximately 20 m², facing East / Southeast, completes this floor. Fully air-conditioned and furnished, this villa also has a double enclosed garage of 37 m², a cellar, and a equipped laundry room. A rare and complete property, ideal as a main residence, secondary home, or rental investment.

Ref. : 2-1052VA

MARLY PRIVILEGE CANNES CROISETTE

GASSIN2 695 000 €

House for sale first - 6 rooms - 200 m²

Gassin - Elegant character villa with pool - 5 bedrooms - in the heart of an exceptional landscaped park

Nestled in one of the most sought-after areas of Gassin, just minutes away from the village of Saint-Tropez, this character-filled villa offers a rare and exceptional lifestyle where authenticity, elegance, and nature harmonize perfectly. Set in the heart of a sumptuous landscaped park—a true haven of greenery meticulously designed and maintained—this property captivates from the very first moment with its timeless charm, peaceful atmosphere, and high-end amenities. Spanning approximately 200 m², the villa reveals warm, light-filled reception areas, featuring an entrance hall, an inviting dining room, a fully equipped kitchen, an office, and five en-suite bedrooms, each with its own private shower room, including one with a mezzanine. A summer kitchen and guest toilets complete this level, thoughtfully designed to welcome family and friends in absolute comfort. Outside, the magnificent landscaped grounds stand out as one of the property's finest assets. A true sanctuary of peace, it unveils a succession of botanical atmospheres combining Mediterranean essences, vast lawns, and shaded areas, all inviting relaxation and contemplation. An elegant swimming pool, a gazebo, a wooden chalet, a pétanque court, and an outdoor fitness area integrate harmoniously into this exceptional environment. An automatic watering system supplied by a private borehole ensures the effortless maintenance of this remarkable garden. The basement accommodates a wine cellar, a laundry room, a technical room, and a large crawl space providing valuable storage. A carport accommodating up to three vehicles completes the amenities, while an electric gate, an alarm system, and video surveillance guarantee security and peace of mind. Only minutes from the beaches of Pampelonne and the village of Gassin, this character property, cradled in a breathtakingly beautiful landscaped park, masterfully combines Provençal charm, contemporary comfort, and the incomparable lifestyle of the French Riviera.

Ref. : 87215674

MED-ESTATES

PARIS 9EME1 890 000 €

Apartment for sale first - 6 rooms - 184 m²

New Listing– Paris 9th – Nouvelle Athènes – 4 Bedrooms – Dual-Aspect – Natural Light – Timeless Parisian Charm

Located on the first floor of an elegant, prestigious 1860 building with lift, this family apartment offers 184.97 sq.m. of total floor area (177.13 sq.m. under the Carrez Law). Bathed in exceptional natural light, it features generous proportions, 3. 20-metre-high ceilings and a magnificent bow window. Combining the timeless charm of period architecture with a highly functional layout, it offers an ideal setting for family living. The entrance leads to a spacious reception area comprising a light-filled triple living room, extending into a large eat-in kitchen with a dedicated dining area. The generous proportions and impressive ceiling height highlight the apartment's period features, creating an elegant and welcoming atmosphere. Separate guest WC completes this reception area. The sleeping quarters are perfectly separated from the entertaining spaces and comprise four bedrooms, three shower rooms and three WCs. One of the bedrooms features its own kitchenette and shower room with WC and can be fully separated from the rest of the apartment, creating a self-contained studio — ideal for a teenager, guest, family member or live-in staff. A well-maintained cellar completes the property. A parking space in the building's courtyard is also rented to the owner by the co-ownership for €90 per month, providing an additional and highly sought-after convenience in Paris. Located within the Collège Condorcet school catchment area, this elegant family apartment will appeal to those seeking the character of a period Parisian property combined with a practical layout, exceptional light and beautifully proportioned living spaces. Agency fees payable by vendor - Nombre de lots dans la copropriété: 24 - Montant moyen de la quote-part de charges courantes 5,092 €/yearly - Montant estimé des dépenses annuelles d'énergie pour un usage standard, établi à partir des prix de l'énergie de l'année 2026 : 3210€ ~ 4360€ - Les informations sur les risques auxquels ce bien est exposé sont disponibles sur le site Géorisques : www.georisques.gouv.fr

Ref. : 87452255

BARNES MARTYRS