OK
More than Less than
  ok

Key-words : first floor

Houses and Apartments, your real estate specialist magazine offers a selection of ads that match with the keyword first floor. You can refine your search by specifying the area or price range in the navigation bar link Search for a House/Apartment.

CANNES3 290 000 €

House for sale first floor - 7 rooms - 253

DON'T MISS THIS OPPORTUNITY – SEA VIEW VILLA WITH OUTSTANDING POTENTIAL

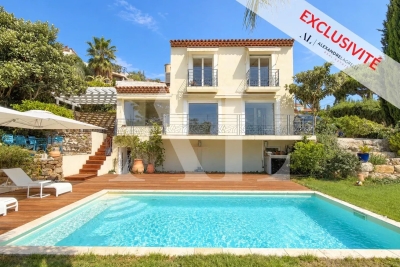
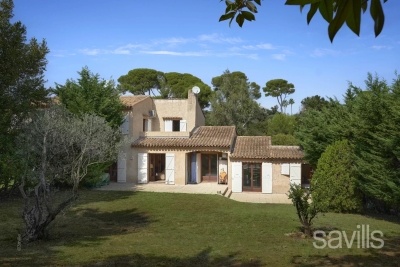
EXCLUSIVE – SEA VIEW VILLA WITH EXCEPTIONAL POTENTIAL & FLAT GARDEN Located in one of Cannes' most prestigious and sought-after residential areas, in the heart of Super Cannes, this charming villa enjoys a privileged setting, beautiful sea views, and a flat landscaped garden—a rare feature in this exclusive neighborhood. Built over two main levels, the property offers generous living spaces and outstanding renovation and extension potential. Current Layout Main Level: Entrance hall with guest WC, spacious living room with impressive cathedral ceiling, fully equipped separate kitchen, dining room, library area, and a ground-floor en-suite bedroom with private bathroom. First Floor: Mezzanine with office area, TV lounge, and a luxurious master suite complete with dressing room and en-suite bathroom. Garden Level: Independent studio apartment, extensive storage areas, and a wine cellar. Outdoor Features The beautifully landscaped flat garden includes a swimming pool, a fully equipped pool house, a double garage, and several covered parking spaces. Full of charm and character, this unique property represents a rare opportunity in Super Cannes, offering an exceptional lifestyle and significant value-enhancement potential through renovation and extension.

Ref. : 440230

AMANDA PROPERTIES

BORDEAUX155 000 €

Apartment for sale first floor - - 34

Appartement T1BIS proche Jardin Public

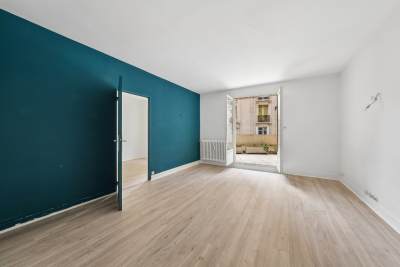
Première Ligne Agency presents this ideally located apartment in Bordeaux, just a short walk from the Jardin Public and the Croix de Seguey tram stop. Situated on the ground floor of a traditional Bordeaux stone building, it offers a pleasant living environment combining period charm with a functional layout. The apartment features a living area with an open-plan kitchen designed for everyday use, a sleeping area with a bedroom, and a bathroom equipped with a shower, washbasin, WC, and heated towel rail. Exclusive and private use of a courtyard with one storage. Its central location provides easy access to shops, public transport, and green spaces, with the Public Garden within walking distance. An ideal property for a first-time purchase or a rental investment, in a sought-after area of Bordeaux.

Ref. : 86868314

Agence-premiere-ligne

BEAULIEU-SUR-MER1 350 000 €

Apartment for sale first floor - 4 rooms - 98

BEAULIEU SUR MER – DOWNTOWN – 100 SQM OFFICES FOR SALE CONVERTIBLE INTO 3/4-ROOM APARTMENT – BRIGHT – BALCONY

Beaulieu sur Mer : Ideally located in the center of the city, directly facing the station forecourt, this approximately 100 sqm apartment currently fitted out as offices offers a strategic location with excellent visibility. Situated on the first floor of a two-storey building, it enjoys an unobstructed view over the station and benefits from a dual South and East exposure, providing outstanding natural light throughout the day. The property is currently composed of a reception hall, a large open-plan space, a meeting room, a kitchen, separate toilets, and an executive office. A balcony completes the property, offering a valuable outdoor space in the city center. Its flexible layout allows for an easy conversion into a 3 or 4-room apartment, depending on your needs. This rare property combines a prime central location, functionality, and strong conversion potential, making it suitable both for professional use and for a residential project after renovation. A unique opportunity for those seeking a versatile property in a premium location.

Ref. : B-1858

Century 21 LAFAGE TRANSACTIONS Beaulieu-sur-mer

GRASSE795 000 €

House for sale first floor - 8 rooms - 210

Period Charm and Lush Nature - Perfumer's House - Outbuildings - Treed Garden

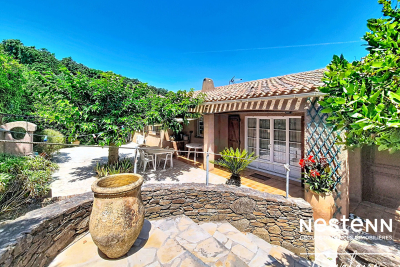
Located in Grasse, this elegant 1930s perfumer's house offers a total surface area of 198 sqm on landscaped grounds of approx. 1700 sqm, adorned with numerous fruit trees (apple, hazelnut, cherry, plum) and eight olive trees. The charming main house spans 140 sqm on two levels, with high ceilings that accentuate the feeling of space and luminosity: First floor: a beautiful entrance hall leads to a luminous living room with period fireplace and parquet flooring, an independent fitted kitchen, an office, a guest toilet, and a staircase with old floor tiles leading to the first floor. Upstairs: four large bedrooms with parquet flooring and fireplace, one of which with access to a terrace, plus a spacious bathroom with double washbasin. Annexes : A 35 sqm 2-room apartment on the garden level. An independent 22 sqm studio with glass roof. A terraced garden with a natural stone swimming pool (8x4 m), harmoniously integrated into the vegetation. Four parking spaces. A rare property with undeniable character, offering an authentic, green living environment.

Ref. : 85949508

LILAMAND REAL ESTATE SAS

GRASSE1 490 000 €

House for sale first floor - 6 rooms - 247

Provancale family villa - Grasse St-Jacques

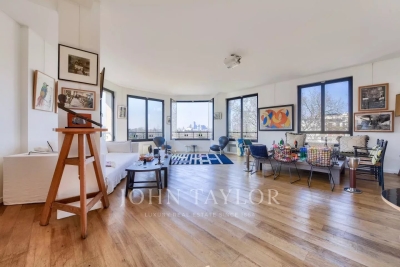
Nestled in a lush green setting, this magnificent villa of approximately 200 m² is sure to appeal to families looking for a primary residence as much as to those seeking a beautiful holiday home. On the ground floor, the separate kitchen opens onto a charming glassed veranda, perfect for sunny breakfasts. The generous and light-filled living space flows seamlessly from a dining area into a sitting room featuring a large wood-burning fireplace, the true heart of the home. Direct access leads to the covered terrace, from which the eye naturally drifts toward the pool and the garden. A guest WC completes this level. On the first floor, two en-suite bedrooms offer peace and privacy. The second floor hosts two further bedrooms sharing a bathroom — an ideal layout for large families or groups of friends. Outside, the villa reveals its full potential: a large swimming pool, a pool house with BBQ area and bathroom, and a spacious garage of approximately 60 m². The property sits on a plot of over 8,000 m² of terraced land (restanques), offering absolute tranquillity and complete privacy — no overlooking neighbours. Imagine planting your own vines, an orchard, or simply creating the garden of your dreams: the possibilities are endless for those passionate about the outdoors and nature. Mains drainage connected. A rare find, not to be missed.

Ref. : V3755VA

JOHN TAYLOR VALBONNE

CHATEAUNEUF-GRASSE2 990 000 €

House for sale first floor - 7 rooms - 239

Charming Property with Panoramic Views over the Hills and the Sea


Nestled within an exclusive and peaceful residential environment just minutes from the charming village of Châteauneuf-Grasse and all amenities, this elegant property enjoys a truly privileged and highly sought-after location. Set on a magnificent 4,000 m² landscaped plot, beautifully planted with centuries-old olive trees, the villa offers a rare and breathtaking panorama over the hilltop villages of the hinterland and their rolling green hills, extending all the way to the stunning Bay of Mandelieu. Bathed in natural light, the villa captivates with its generous proportions and refined atmosphere. The impressive living room, enhanced by a fireplace and soaring ceilings of approximately 3.20 metres, flows seamlessly into an inviting dining area. The fully fitted, high-specification kitchen features an adjoining pantry and laundry room, combining elegance with practicality. Expansive pocket sliding glass doors open onto a superb terrace, a fully equipped summer kitchen, and a workshop, creating a perfect harmony between indoor and outdoor living and embracing the essence of the Mediterranean lifestyle. The first floor accommodates four beautifully appointed bedrooms. The spectacular master suite enjoys breathtaking views and features a dressing room along with a stylish en-suite shower room. Two additional bedrooms share a spacious shower room with separate WC. A study completes this level, ideal for remote working or as a private office. Outside, the brand-new swimming pool is framed by charming stone walls and beautiful olive trees, blending seamlessly into the enchanting surroundings. Benefiting fully from the panoramic views, it provides an exceptional setting for relaxation and refined entertaining. The owners are currently replacing the oil-fired heating system with a modern heat pump. A remarkable property combining Provençal charm, authenticity, and modern comfort, surrounded by renowned golf courses, fine dining, and international schools, and ideally located just 30 minutes from Nice International Airport in Nice.

Ref. : V3696VA

JOHN TAYLOR VALBONNE

PARIS 14EME450 000 €

Apartment for sale first floor - 2 rooms - 42

Paris 14 - Montparnasse/Mairie


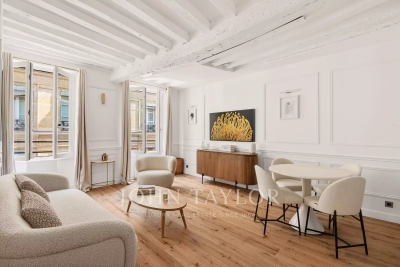
Rue George Saché. This 42m² (452 sq ft) apartment is situated on the first floor of a magnificent stone building, located in the heart of a lively, sought-after and well-connected neighbourhood in the 14th arrondissement, just a stone's throw from Montparnasse station and the area's many shops. The property comprises two rooms with an optimised layout, consisting of a living room, a separate kitchen, a bathroom, a separate toilet, a laundry/dressing area and a bedroom, creating a property with harmonious volumes. Bicycle storage in the building. This east-west facing, dual-aspect apartment enjoys plenty of natural light throughout the day. The period charm (parquet flooring, mouldings) and 2.76m (9ft) ceiling height lend the property elegance and comfort. Situated on a quiet street yet within easy reach of the neighbourhood's lively atmosphere, this apartment is ideal as a main residence, a Parisian pied-à-terre or a high-quality investment property. Information on the risks to which this property is exposed is available on the Géorisques website: www.georisques.gouv.fr Property subject to co-ownership status. Fees payable by the seller - Number of lots in the building: 13 - Average amount of the share of charges €1,320/year Agency fees payable by vendor - Nombre de lots dans la copropriété: 13 - Montant moyen de la quote-part de charges courantes 1,320 €/yearly - Montant estimé des dépenses annuelles d'énergie pour un usage standard, établi à partir des prix de l'énergie de l'année 2021 : 1420€ ~ 1930€ - Les informations sur les risques auxquels ce bien est exposé sont disponibles sur le site Géorisques : www.georisques.gouv.fr

Ref. : 87021145

BARNES PANTHEON

PARIS 15EME1 750 000 €

Apartment for sale first floor - 6 rooms - 113

Paris 15 Town Hall - Top-floor duplex apartment with balcony/terrace – 4 bedrooms

Barnes is listing a true love-at-first-sight duplex apartment occupying the top two floors of a beautiful Neo-Haussmann-style building (1912), located just a stone's throw from Saint Lambert's Church and its forecourt. Benefiting from light on two sides (north/east to south/west) with superb sky and monument views, this 120m² (1,292 sq ft) penthouse has a wide 8m² (86 sq ft) balcony/terrace and a small dormer balcony on the service level. On the 6th floor, the first level, an entrance hall leads on the right to a bright living room opening via two French windows onto a terrace with views, and, next to it, a bedroom with balcony. At the end of the hall, a staircase leads up to the 7th floor where you'll find, on the left, facing north/east, a dining room with an open kitchen. Set back from the entrance, a hallway leads to a bathroom, a separate toilet and the reinforced door leading to the service staircase -On the upper level of the duplex apartment is a master suite comprising a bedroom with a view of Les Invalides, a shower room, a south/west-facing office, cupboards and a reinforced landing door leading to the service floor and providing access to the door of the studio apartment. A large open-plan room with two south/west-facing windows, the studio apartment can be attached to the duplex apartment and features a balcony with space for a small table and two chairs. It comprises a bedroom area, a living area with a fitted and equipped kitchen area, and a separate shower room with toilet. Cellar also included €1,750,000 Agency fees not included - Agency fees: 4% incl. VAT Fees payable by the buyer - Number of lots in the building: 13 - Average amount of the share of charges €4,200/year - Estimated amount of annual energy costs for standard use based on 2021 energy costs: €710 ~ €980 - Information on the risks to which this property is exposed is available on the Géorisques website: www.georisques.gouv.fr - Emmanuel Virton - Sales agent - EI - RSAC 430 223 529 1,682,692 € Agency fees not included - Agency commission: 4%VAT included Agency fees payable by buyer - Nombre de lots dans la copropriété: 13 - Montant moyen de la quote-part de charges courantes 4,200 €/yearly - Montant estimé des dépenses annuelles d'énergie pour un usage standard, établi à partir des prix de l'énergie de l'année 2021 : 710€ ~ 980€ - Les informations sur les risques auxquels ce bien est exposé sont disponibles sur le site Géorisques : www.georisques.gouv.fr - Emmanuel VIRTON - Agent commercial - EI - RSAC 430 223 529

Ref. : 86674548

BARNES CHAMP DE MARS

EZE2 290 000 €

House for sale first floor - 7 rooms - 228

Eze - New villa 228m², swimming pool, sea view

Discover the prestige of Villa "GAÏA", an exceptional residence offering 228 m² of pure refinement on a lush 529 m² plot. This property is part of an exclusive ensemble of 3 contemporary villas, each celebrating elegance through high-quality materials and flawless execution. Nestled in a peaceful haven with breathtaking panoramic sea views, the villa is ideally located just 15 minutes from Monaco, promising an extraordinary lifestyle. On the ground floor, the living space opens to a bright and welcoming atmosphere, featuring a spacious living room, an elegant dining area, and a modern kitchen extending outdoors. The terrace, lush garden, and sparkling pool invite moments of relaxation and outdoor entertainment. This level also benefits from a convenient shower room, separate toilet, and ample storage for optimal organization. The first floor unveils a sumptuous master suite with a private bathroom, toilet, custom dressing room, and private terrace, offering a sanctuary of tranquility with a sea view. Two additional bedrooms, each with their own dressing room, share a modern shower room and toilet, ensuring comfort and privacy for all residents. The cleverly integrated storage solutions perfectly complete this floor. The basement level transforms the space with direct garage access via an elevator, an additional shower room, a practical pantry, closets, and a customizable area ready to become your new office or playroom. It's the ideal space to personalize your home to your desires. The villa's equipment leaves nothing to chance: an elevator connecting the 4 levels, an inviting pool, a landscaped garden of 376 m², two terraces to enjoy the panorama, and a spacious 67 m² underground garage for your cars and motorcycles. A double box is also offered, adding a final touch to this exclusive offer. Living in Villa "GAÏA" means granting yourself the privilege of being in close proximity to Monaco, Saint-Jean-Cap-Ferrat, and Nice, with privileged access to the treasures of the French Riviera. An invitation to a luxurious and serene lifestyle. Scheduled delivery 4th quarter 2027. Reduced notary fees. Fees payable by the vendor. Information on the risks to which this property is exposed is available on the Géorisques website www.georisques.gouv.fr

Ref. : 84010438

LIMANDAT REAL ESTATE

PORT-GRIMAUD1 590 000 €

House for sale first floor - 5 rooms - 89

SOLE AGENT - Superb renovated fisherman's house with 14m boat mooring

Superb entirely renovated fisherman's house located nearby the beach of ??Port Grimaud. This house on 3 levels consists of: On the ground floor: entrance via a closed patio, open kitchen, living room opening onto a covered canal-side terrace. On the first floor: 2 bedrooms, a shower-room and a separate toilet. On the second floor: 2 bedrooms, one with a terrace, and a shower room with toilet. Reversible air conditioning in all rooms. West facing. Boat mooring of 14m length in front of the house. A parking in the area dedicated for the residents of Port Grimaud 1.

Ref. : V311-1184

NEW PLACE Immobilier

GASSIN5 800 000 €

House for sale first floor - 12 rooms - 300

Exceptional Property in Gassin – Sea View and Absolute Tranquility

Nestled in the heart of preserved nature, this exceptional property offers a rare and privileged living environment, just moments away from the charming village of Gassin and the prestigious Saint-Tropez Golf Club. Combining the authentic charm of Provence with ultimate comfort, this villa boasts an ideal location to fully enjoy the gentle lifestyle of the peninsula. It features an unobstructed, panoramic view of the sea, the village, and the surrounding hills, all in absolute tranquility. Set on a magnificent plot of approximately 13,400 sqm (approx. 3.3 acres), the property offers remarkable outdoor spaces: a superb flat landscaped garden, a large swimming pool with its fully equipped pool house, spacious shaded terraces, a boules court (terrain de pétanque), a closed garage, and numerous parking spaces. Designed to open seamlessly to the outdoors, the main villa offers direct access to the garden from every ground-floor room: Garden Level: An entrance hall leading to a vast double living room with a dining area, a fully equipped independent kitchen, and two en-suite bedrooms with their private bathrooms. First Floor: A master suite featuring a large walk-in closet, a refined bathroom, and a private balcony offering breathtaking sea views over the Gulf of Saint-Tropez. Outbuildings & Guest Accommodation Perfect for hosting guests in complete privacy or accommodating household staff, the property is completed by two independent spaces: The Guest Wing: Attached to the main villa, it features two additional bedrooms with a bathroom and a storage room. The Caretaker's House: Fully detached, it includes a living room, a kitchen, two bedrooms, and a bathroom. A true secret haven of peace, hidden from sight, this property embodies the very essence of Saint-Tropez refinement. A rare opportunity on the market.

Ref. : V2242ST

JOHN TAYLOR SAINT TROPEZ

PARIS 6EME795 000 €

Apartment for sale first floor - 2 rooms - 53

Paris 6 - Apartment to renovate overlooking a wooded courtyard - Possible office space for a self-employed professional

Located in the highly sought-after 6th arrondissement of Paris, on the first floor of a high-end building dating from 1982 with a lift, this apartment spanning 53.78m² (579 sq ft) of Carrez Law surface offers great renovation potential. Set in quiet and unspoilt surroundings, with all rooms overlooking a courtyard planted with trees. Its optimised floor plan includes an entrance with built-in cupboards, and a living room opening onto a balcony that can also be accessed from the separate fitted and equipped kitchen. A corridor follows onto a bathroom, a large bedroom and a separate toilet. The apartment is in need of renovation work, offering the opportunity for future occupiers to redesign the spaces to meet their needs and tastes. Cellar with a concrete floor also included. Parking space available at an additional cost. Use as office space by a self-employed professional is authorised by the co-owners association. €810,000 agency fees not included - Agency fees: 4.69% incl. tax fees payable by the buyer - Number of lots in the building: 63 - Average amount of the share of charges €3,175/year - Estimated amount of annual energy costs for standard use based on 2021 energy costs: €1,010 ~ €1,380 - Information on the risks to which this property is exposed is available on the Géorisques website: www.georisques.gouv.fr - Peter Lawson - Sales agent - EI - RSAC 795 281 864 760,000 € Agency fees not included - Agency commission: 4.61%VAT included Agency fees payable by buyer - Nombre de lots dans la copropriété: 63 - Montant moyen de la quote-part de charges courantes 3,175 €/yearly - Montant estimé des dépenses annuelles d'énergie pour un usage standard, établi à partir des prix de l'énergie de l'année 2021 : 1010€ ~ 1380€ - Les informations sur les risques auxquels ce bien est exposé sont disponibles sur le site Géorisques : www.georisques.gouv.fr - Peter LAWSON - Agent commercial - EI - RSAC 795 281 864

Ref. : 87044059

BARNES PIED-À-TERRE SAINT-GERMAIN-DES-PRÉS

CANNES1 500 000 €

House for sale first floor - 7 rooms - 180

CANNES - TASSIGNY - VILLA - GARDEN - SWIMMING-POOL

Nestled at the end of a quiet cul-de-sac in the highly sought-after residential neighborhood of Petit Juas, this authentic natural stone and brick house of approximately 200 sqm captivates with its period charm and lush, unoverlooked setting. Built at the turn of the century on a terraced plot of approximately 2,000 sqm, facing south, the property is spread over two levels. The ground floor features an elegant entrance hall, a spacious, bright living room opening onto a sunny, south-facing terrace, and a separate, fully equipped kitchen. A first bedroom with its own bathroom and toilet completes this level. On the garden level, the sleeping area consists of four large bedrooms, including a suite with a shower room and dressing room, an office, and a spacious family bathroom. A laundry room completes the property. The garden, a true haven of peace, benefits from a large shaded terrace, a summer kitchen with barbecue, and a traditional 5 x 11 m salt water swimming pool, all facing due south, sheltered from view. The property also offers the possibility of additional construction, offering great potential for expansion or redevelopment to create a unique family home close to the city center, shops, and schools. A rare property on the market, ideal for a family seeking peace, authenticity, and potential, in one of Cannes' most sought-after neighborhoods.

Ref. : 86350966

LILAMAND REAL ESTATE SAS

PARIS 7EME1 680 000 €

Apartment for sale first floor - 4 rooms - 93

Paris 7 - Bon Marché - Corner apartment

In the coveted Saint-Thomas d'Aquin area, near Bon Marché department store, this 93 sq.m (1,001 sq ft) corner apartment is located on the first floor of a beautiful 19th-century building. The floor plan comprises a light-filled lounge, a large kitchen/dining room with top-of-the-range appliances, two bedrooms and a shower room. All the rooms are accessed via the entrance complete with cupboards and a utility area. The recent renovation incorporates the period charm with a modern touch.

Ref. : 6557

AGENCE VARENNE PARIS 6E

LA TURBIE2 450 000 €

House for sale first floor - 6 rooms - 178

La Turbie - Villa 6 rooms 178 m2 - Swimming pool - Land 2735 m2

Located in La Turbie, about 10 minutes from Monaco, discover this charming 178 sqm villa offering a spectacular panoramic view of the sea, village, and mountains, enjoying sunlight from morning to evening thanks to its South, Southwest, Southeast exposure. Built on two levels, the villa consists of two separate apartments with independent entrances, with the possibility of connecting them with an internal staircase. The flat 2,735 sqm plot also offers the potential to build another independent 150 sqm villa or to expand the existing structure. On the first floor, the living space is bright with an equipped open kitchen leading to a terrace and balcony. There are three air-conditioned bedrooms, two with shower rooms/toilets, a bathroom, and a separate toilet. The garden level includes a living/dining area with an equipped open kitchen leading to a terrace with a barbecue, and two air-conditioned master bedrooms with shower rooms/toilets, one with a fireplace. Outside, the villa features a pool with a terrace and a large parking area capable of accommodating several vehicles. ENERGY CLASS: 132 C CLIMATE CLASS: 30 D DPE established on 03/16/2021 Estimated average annual energy costs for standard use, based on 2015 energy prices: 1607 €. Information on the risks to which this property is exposed is available on the Géorisques website www.georisques.gouv.fr

Ref. : 83748043

LIMANDAT REAL ESTATE