OK
More than Less than
€  ok

Key-words : entrances

Houses and Apartments, your real estate specialist magazine offers a selection of ads that match with the keyword entrances. You can refine your search by specifying the area or price range in the navigation bar link Search for a House/Apartment.

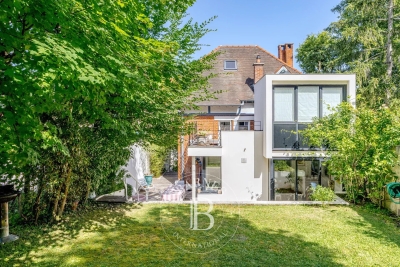
VILLE D'AVRAY1 390 000 €

House for sale entrances - 7 rooms - 171 m²

Renovated old-build house

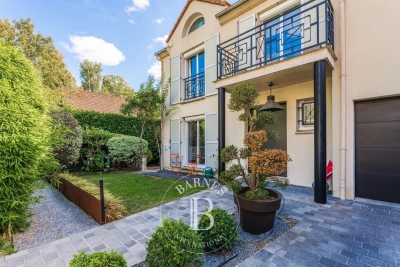
This charming house, built in 1926, extended and renovated in 2001, offers a surface area of 160m² (1,722 sq ft) and is set on a 375m² (4,036 sq ft) plot, in the residential neighbourhood of La Ronce, close to the Rive Droite railway station and the shops in the town centre. The raised ground floor opens on the entrance hall, with a closet and guest toilet, and a reception area comprising a living room with an insert fireplace, which is extended by a fitted, open kitchen with a dining area, opening directly onto south-east facing landscaped terraces. On the first floor, a landing leads to three bedrooms, including a master suite with shower room and a south-facing terrace overlooking the garden. A bathroom with a toilet rounds off this level. The converted garden level features a landing leading to a bedroom with single-level access to the small garden, an office (or bedroom), a shower room with toilet, and a laundry room. The exterior comprises landscaped terraces overlooking a secluded, south-facing, enclosed garden. An attic and a garage on the street complete the amenities of this tastefully renovated house with character. Barnes contact: + 33 (0)6 60 03 78 44 Fees payable by the seller - Estimated amount of annual energy costs for standard use based on 2021 energy costs: €4,330 ~ €5,870 - Information on the risks to which this property is exposed is available on the Géorisques website: www.georisques.gouv.fr Agency fees payable by vendor - Montant estimé des dépenses annuelles d'énergie pour un usage standard, établi à partir des prix de l'énergie de l'année 2021 : 4330€ ~ 5870€ - Les informations sur les risques auxquels ce bien est exposé sont disponibles sur le site Géorisques : www.georisques.gouv.fr

Ref. : 87094624
BARNES HAUTS DE SEINE SUD/OUEST

PARIS 16EME1 700 000 €

Apartment for sale entrances - 5 rooms - 132 m²

Paris 16th – EXCLUSIVE LISTING – Ranelagh – Family apartment with 3 bedrooms – Maid's room and parking

Exclusive. This 132 m² apartment is located on the sixth floor of a 1900s building. An entrance gallery leads to a double reception room and a bright study (or third bedroom), both offering generous volumes with a fine 3-metre ceiling height and opening onto two west-facing balconies. A separate kitchen adjoins this living area. Ample storage is provided throughout the apartment. In its current layout, the apartment has two bedrooms, including a master suite, each with its own private bathroom, as well as a shower room accessible from the sleeping quarters. A 15 m² studio on the seventh and top floor, nestled in the building's turret and sold together with the apartment, offers the possibility of an additional bedroom. A cellar completes the property, and a parking space held under concession is available separately. The property is subject to the French co-ownership regime. Agency fees payable by vendor - Nombre de lots dans la copropriété: 75 - Montant moyen de la quote-part de charges courantes 9,772 €/yearly - Montant estimé des dépenses annuelles d'énergie pour un usage standard : 2630€ ~ 3600€ - Les informations sur les risques auxquels ce bien est exposé sont disponibles sur le site Géorisques : www.georisques.gouv.fr

Ref. : 87336591

BARNES AUTEUIL

PARIS 7EME1 975 000 €

Apartment for sale entrances - 5 rooms - 94 m²

Paris 7th - Carré Antiquaire / Quai Voltaire - Top-floor 5-room apartment to renovate

Paris 7th - Carré Rive Gauche / Quai Voltaire Located on the 4th and top floor (with elevator) of a beautiful period building on Rue de Beaune, this 5-room apartment comprises an entrance hall, double living room, dining room, 2 bedrooms, kitchen, bathroom, shower room, separate toilet, and walk-in closet. Potential to create a 3rd bedroom and a 2nd toilet. Renovation required. Secure building with keypad entry, intercom, and resident caretaker. Rare, highly sought-after location. Viewings by appointment.

Ref. : 260916-155148

Terreis real estate

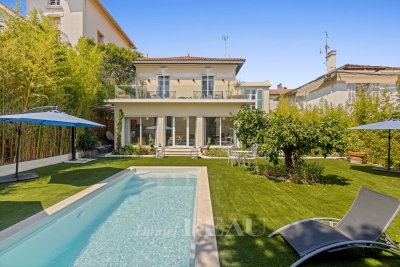
LE CANNET2 490 000 €

House for sale entrances - 5 rooms - 307 m²

Le Cannet – An elegant Art Deco-style private mansion

This peaceful, elegant and fully south-facing near 270 sqm private mansion is located in the immediate vicinity of the amenities in the keenly sought-after Cannet-Europe neighbourhood. A superb entrance hall leads to a bright living/reception room, a fully equipped contemporary kitchen, four bedrooms including three suites with bath/shower rooms, and two utility rooms. With a basement spa. The landscaped garden features a recent swimming pool, an al-fresco dining area with a barbecue, and a covered parking space.

Ref. : 87209358

Daniel FÉAU Saint-Tropez

LA MOTTE959 000 €

House for sale entrances - 6 rooms - 132 m²

Magnificent villa for sale within the 4-star 'Domaine de St-

Magnificent villa for sale within the 4-star Golf & Spa estate Le Domaine de St-Endréol EUR 959.000 Are you looking for a main residence or a holiday home in a prestigious and exceptional estate? This villa is the one you've been dreaming of. This luxurious villa offers a living area of 132 m2. On the ground floor, you will find a spacious entrance hall including a guest toilet. This villa successfully combines Provençal style and contemporary comfort, with its high ceilings, exposed beams and large bay windows letting in an abundance of natural light. The spacious 40 m2 living area, featuring a fireplace and a dining room opening onto the terraces, forms the heart of the house. The fully equipped 8.56 m2 kitchen has a Provençal charm. The sleeping area includes four bedrooms, including a master suite of 10.44 m2 (air-conditioned) with a 3.20 m2 dressing room and a 4.03 m2 bathroom (WC and shower) on the ground floor. Upstairs, there are three more air-conditioned bedrooms: Two spacious bedrooms, measuring 11,47 m2 and 10,26 m2, share a bathroom of 5,34 m2. A bedroom of 13,04 m2 with a private bathroom of 4,68 m2 There is also a separate toilet upstairs. Outside, several terraces, a landscaped garden (1668 m2) with automatic watering and a perfectly integrated swimming pool invite you to fully enjoy the Provençal climate. The 8 x 4 meter (salt) pool is equipped with a counter-current swimming system. Its depth reaches 2 meters at the deepest point. These services complete the package: boiler replacement, air conditioning in the bedrooms, mosquito nets in the bedrooms and a 24 m2 garage. Date of completion 2003. Legal status: Condominium of 22 lots in a secure residence. Condominium fees: approximately EUR300 per month. You can manage the maintenance of the garden and swimming pool yourself, or take out the current service contract. The Domaine de St-Endréol is a secure estate Golf enthusiasts will appreciate access to the renowned 18-hole course. Whether as a primary or secondary residence, this property offers a rare living environment and strong potential for seasonal rentals. If you own a property in the Domaine de St-Endréol, you are entitled to several discounts: Discounts on public golf rates - 25% off the price of individual green fees, - 25% off annual packages Preferential rate on day entry and between 15 and 20% discount on Spa subscriptions. The St-Endréol Golf & Spa Resort estate is a private and secure estate. Between Provence and the French Riviera, in the heart of a region rich in history and cultural events, the Domaine de St Endréol enjoys an exceptional location. This 150-hectare haven of peace, bordered by forests opening onto breathtaking landscapes, is located less than an hour from Aix-en-Provence and Nice, 25 minutes from the Gulf of St. Tropez, and 90 minutes from ski slopes. Nice Airport is 45 minutes away, and the Les Arcs-sur-Argens TGV train station is 10 minutes away.

Ref. : 58

S.E.G.S.E. LE DOMAINE DE ST-ENDRÉOL

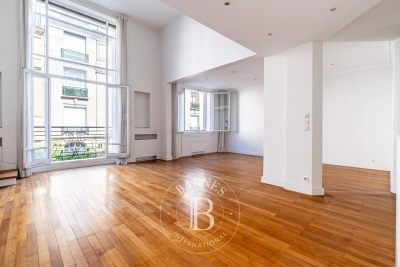
PARIS 16EME2 050 000 €

Apartment for sale entrances - 4 rooms - 145 m²

Paris 16 – OECD

Set in a block of flats in the heart of the OECD, this bright 150.38 m² flat has been completely refurbished using high-quality materials. It comprises an entrance hall, a living room with a ceiling height of nearly 5 metres opening onto a balcony, a mezzanine overlooking the living room, a dining room, a kitchen and a guest toilet. The sleeping area comprises a bedroom with a walk-in wardrobe and an en-suite bathroom (bath, shower and toilet), as well as a second bedroom with its own en-suite shower room and toilet. The property also includes two staff bedrooms, a cellar and a garage space within the building. Agency fees payable by vendor - Nombre de lots dans la copropriété: 64 - Montant moyen de la quote-part de charges courantes 7,600 €/yearly - Montant estimé des dépenses annuelles d'énergie pour un usage standard, établi à partir des prix de l'énergie de l'année 2021 : 2180€ ~ 2960€ - Fabienne BARY - Agent commercial - EI - RSAC 823434295

Ref. : 87116200

BARNES PASSY-LA MUETTE

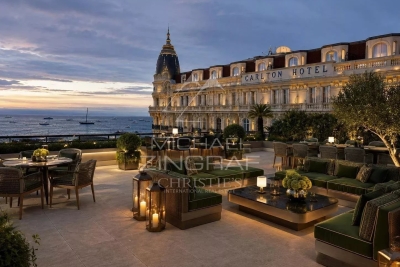
CANNES7 490 000 €

Apartment for sale entrances - 4 rooms - 205 m²

EXCLUSIVE – CANNES, Near the Carlton – Exceptional Apartment with Spacious Sea-View Terrace

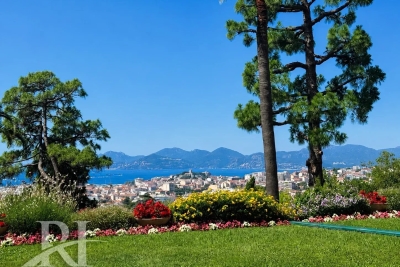
Close to the Croisette, in one of Cannes' most sought-after areas, this remarkable apartment of approximately 200 sq m of living space offers generous proportions, an exceptional 388 sq m terrace, and beautiful sea views. Set within a secure residence and accessed directly via a private lift, the apartment occupies the seventh floor. An elegant entrance leads to the reception areas, comprising a bright living room and dining room opening extensively onto the terrace. The seamless connection between the indoor and outdoor spaces creates a wonderful sense of space and light. A generously sized independent kitchen completes the living areas. The sleeping quarters comprise three en-suite bedrooms, each with its own bathroom and direct access to the terrace. The spacious master suite enjoys a privileged position and lovely sea views. At 388 sq m, the terrace is a true extension of the interior living spaces, offering a wealth of possibilities for outdoor living and entertaining while making the most of the Mediterranean climate. The location allows easy access to La Croisette, the beaches, luxury boutiques and the Palais des Festivals, all just minutes away. A secure double garage in the basement and a private cellar complete the property. A rare Cannes address, offered exclusively, combining exceptional living volumes, an extraordinary terrace and beautiful sea views, just moments from La Croisette. The original photographs are complemented by AI-generated visualisations, offering a glimpse of how the property could be transformed through a contemporary and sophisticated renovation. We invite you to discover this exceptional property on a private viewing and experience its full potential.

Ref. : MZICA7536

Michaël Zingraf Christies International Real Estate CANNES CROISETTE

PARIS 5EME1 090 000 €

Apartment for sale entrances - 2 rooms - 44 m²

Exceptional Duplex with Terrace and spectacular views – Paris 5th, Panthéon

Just steps from the Jardin du Luxembourg and the Panthéon, on the 5th and top floor of a charming building with a lift, this beautiful one-bedroom duplex apartment is enhanced by an approximately 20 sqm terrace, bathed in sunlight and completely sheltered from view. From the terrace, the view is simply unique and exceptionally rare: the Panthéon and the Église Sainte-Geneviève unfold in an extraordinary panorama, with no overlooking neighbours. A true privilege, allowing you to fully enjoy this outdoor space in complete privacy, in an astonishingly peaceful setting — almost impossible to imagine in the heart of Paris. On the opposite side of the apartment, the view opens over the rooftops of Paris, with perspectives towards Notre-Dame and Montmartre, offering another exceptional Parisian panorama. Filled with natural light and enjoying remarkable tranquillity, the duplex comprises, on the first level, an entrance hall, a pleasant living room with an open-plan kitchen, and access to the terrace. Upstairs, the sleeping area features a spacious bedroom, a bathroom and a separate WC. The apartment enjoys an exceptionally privileged location in the heart of the historic Latin Quarter, an area steeped in history and long frequented by writers and artists. This quintessential Parisian setting has notably served as a backdrop for scenes from Midnight in Paris and Emily in Paris, among others. All shops, cafés, restaurants and iconic addresses of the Latin Quarter are within immediate walking distance, as are the Jardin du Luxembourg and the Panthéon. A rare property combining a sun-filled terrace, monumental views, complete privacy, remarkable tranquillity and an exceptional location. An ideal Parisian pied-à-terre, both intimate and spectacular, in the heart of one of the capital's most iconic neighbourhoods. Co-ownership comprising 12 lots, including 8 residential units. No ongoing proceedings.

Ref. : 87365249

WRETMAN ESTATE & CONSULTING

PARIS 16EME7 900 000 €

Apartment for sale entrances - 8 rooms - 345 m²

Family and reception apartment - Victor Hugo / Lamartine

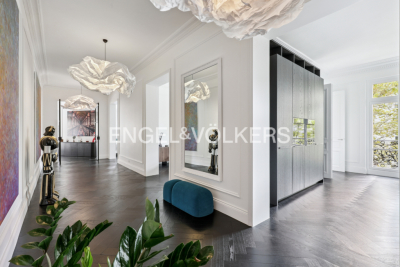
Engel & Völkers presents for sale, this high-end apartment located on a high floor in a beautiful 1899 building. With an area of 345 m², it offers an exceptional living environment in the heart of chic Paris. With a ceiling height of over 3.50 m, it boasts impressive volumes and optimal brightness thanks to its South/East exposure. The latest renovation of this property is optimal and has been designed to accommodate a large family with all amenities. A superb entrance gallery opens onto a study and light-filled reception rooms with a corner balcony and views of Lamartine Square and the Eiffel Tower. The equipped kitchen adjoins a very beautiful dining room. The night area is well isolated from the entrance and begins with a majestic master suite with a marble bathroom and walk-in shower, a separate dressing room, three other generously sized bedrooms, each with their own private shower rooms. A gym, numerous storage spaces, and a laundry room complete this exceptional property. Fully air-conditioned, it is ready to move in and ideally located in a sought-after neighborhood close to schools, shops, and the Bois de Boulogne. A cellar completes this property. DPE - GES - Estimated annual energy costs of the property (min-max range): DPE: D (216) – GES: B Estimated annual energy costs of the property: €5500 - €7400 Property subject to the status of the co-ownership Co-ownership of 88 lots Average annual charges: €11,185 Ongoing procedure: no Property tax: €5,590 Transaction fees including VAT payable by the seller. Information on the risks to which this property is exposed is available on the Géorisques website: www.georisques.gouv.fr Ideally located in a walkable neighborhood, it is close to all schools, transport, and shops. Metro line 9: Rue de la Pompe and Line 2 and Tramway Bus 63 and 52 a few minutes' walk away. RER C Gare Henri-Martin.

Ref. : W-046IVQ

ENGEL & VÖLKERS

PARIS 8EME1 794 000 €

Apartment for sale entrances - 4 rooms - 82 m²

Paris 8th – Golden Triangle – Renovated charming duplex with a l

In the heart of a prestigious Art Deco building dating from 1890, ENGEL & VÖLKERS presents this superb renovated 82.29 sq m duplex, complemented by a 10 sq m staff room. Located on the 4th and 5th floors, this property is appealing for its generous proportions, abundant natural light enhanced by large bow windows, and exceptional ceiling height of 5.18 m. Its high-quality renovation creates an elegant, refined atmosphere reminiscent of a luxury hotel suite. Facing north-west, the lower floor comprises a large living room with a fitted and equipped open-plan kitchen, together with a master suite. The entrance also leads to a guest toilet and a utility room arranged beneath the internal staircase. On the upper floor, there are two bedrooms sharing a bathroom and a shower room. Heating and hot water are provided collectively. The building also has a lift and a live-in caretaker. A cellar and a staff room complete this property. A rare duplex in the Golden Triangle, ideal for a family, a prestigious pied-à-terre or a short-term rental investment, subject to the applicable conditions and authorisations. Additional information: Property subject to the co-ownership regime. Co-ownership comprising 30 lots. Gas heating. No proceedings currently underway. Energy Performance Certificate (DPE): E – 280 kWh/sq m/year. Greenhouse gas emissions: 61 kg CO?/sq m/year. Property tax: €1,864. Estimated annual energy costs: between €2,030 and €2,820. Average annual share of current service charges: €8,780, i.e. approximately €2,200 per quarter. Transaction fees payable by the seller. Information on the risks to which this property is exposed is available on the Géorisques website: www.georisques.gouv.fr. Ideally located in the heart of the Golden Triangle, in the 8th arrondissement, in the immediate vicinity of Avenue Montaigne, Avenue George V and the Champs-Élysées, this duplex enjoys a prestigious residential setting close to the neighbourhood's shops, restaurants and iconic addresses.

Ref. : W-04B6OK

ENGEL & VÖLKERS

CANNES3 250 000 €

House for sale entrances - 9 rooms - 318 m²

Fully Renovated Provençal Villa – Panoramic Sea Views

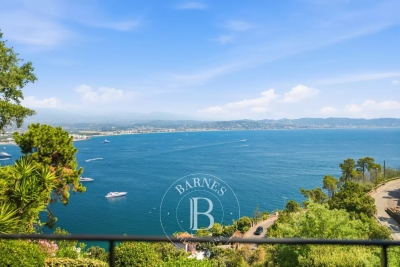
Set on the hills above Golfe-Juan, this elegant villa enjoys remarkable panoramic views over the Mediterranean Sea. Fully renovated in 2025 and set within a beautifully landscaped 1,260 sqm garden, this 319 sqm villa combines the charm of Mediterranean architecture with the comfort of a high-quality renovation featuring meticulous finishes. The main level comprises an entrance hall, a living room with fireplace, a dining area opening onto a fully equipped kitchen, as well as two bedrooms, a shower room and a bathroom. The reception areas open onto a spacious terrace with a bioclimatic pergola, offering beautiful views over the Mediterranean. The upper floor features a bedroom with a private terrace, dressing room and en-suite shower room, as well as a beautiful principal bedroom with a large dressing room and bathroom. The dressing room could easily be converted into an additional bedroom if required. The garden level offers a spacious family room opening directly onto the garden and swimming pool, together with an additional bedroom or office, a shower room, a laundry room, several storage areas and a workshop. Outside, the landscaped garden features several terraces, a summer kitchen and a saltwater swimming pool with UV treatment system, heating and cooling. A double garage and two private parking spaces complete the property. Just a few minutes from the centre of Golfe-Juan, the beaches, harbour and local amenities, the villa enjoys an ideal location from which to make the most of the Côte d'Azur lifestyle. Agency fees payable by vendor

Ref. : 2983

MAGREY AND SONS

PARIS 6EME4 200 000 €

Apartment for sale entrances - 8 rooms - 254 m²

PARIS 6 - VAVIN - Triplex apartment with character, unobstructed view and bright - 3 to 5 bedrooms

This 222m² or 2,390 sq ft (Carrez Law surface) triplex apartment (254m² or 2,734 sq ft of floor space) is designed like a penthouse on the top three floors of a charming shared ownership building in the 6th arrondissement, with immaculately maintained common areas and a lift from the second floor. The three private floors ensure complete privacy, while the unobstructed view at the front and the generous natural light in the rooms reveal the full potential of this characterful apartment. On the third floor, the entrance hall leads to a bright living and dining room, a kitchen, a hallway, a walk-in wardrobe and a shower room. A rec room completes this reception level and can, depending on requirements, be used as a bedroom or office. The fourth floor, accessed via a separate landing, comprises Bedroom 1 with a shower room and adjoining loft space, an office, an antechamber, a laundry room and a bright veranda offering additional living space. The walk-in wardrobe on this floor could, if required, be converted into a fourth bedroom. On the fifth and top floor, Bedroom 2 with bathroom and a master suite with bathroom and loft form a peaceful and private space, away from the hustle and bustle of the street. The apartment is in immaculate condition and has fantastic potential to be adapted to the tastes of its future owners. The charming building and immaculately maintained common areas add to the appeal of the property. The Vavin area, in the heart of the 6th arrondissement, offers proximity to Vavin metro station, the Jardin du Luxembourg, sought-after primary, middle and high schools, and Montparnasse. All a 15-minute walk from Saint-Germain-des-Prés. Fees payable by the seller - Average amount of the share of charges €6,700/year - Estimated amount of annual energy costs for standard use based on 2021 energy costs: €4,200 ~ €5,700 - Information on the risks to which this property is exposed is available on the Géorisques website: www.georisques.gouv.fr Agency fees payable by vendor - Nombre de lots dans la copropriété: 9 - Montant moyen de la quote-part de charges courantes 6,700 €/yearly - Montant estimé des dépenses annuelles d'énergie pour un usage standard, établi à partir des prix de l'énergie de l'année 2021 : 4200€ ~ 5700€ - Les informations sur les risques auxquels ce bien est exposé sont disponibles sur le site Géorisques : www.georisques.gouv.fr

Ref. : 87196372

BARNES SAINT-GERMAIN-DES-PRES

THÉOULE-SUR-MER2 295 000 €

House for sale entrances - 5 rooms - 178 m²

SPLENDID VILLA THEOULE SUR MER

Splendid villa in Théoule sur mer: located in the very popular district of Saint-Hubert, you will be blown away by the panoramic view of the Mediterranean as soon as you arrive. Perched in a green setting, the entrance to the property opens onto a first terrace ideal for idleness. Then, on the floor below you will find 3 bedrooms, 2 of which have direct access to a terrace with a plunging view of the Lérins Islands, all completed with a kitchenette and 2 bathrooms/shower rooms. The highlight of the show is located on the lower floor which opens onto a large cozy living room with fireplace and a large open and fully equipped kitchen. On the same floor, the master bedroom has a large bathroom and a breathtaking view of the Mediterranean. All rooms open onto a large shaded terrace ideal for meals with family or friends. This sumptuous villa also has a swimming pool in the middle of the garden, an elevator and a garage. Not to be missed! Agency fees payable by vendor - Montant moyen de la quote-part de charges courantes 5,267 €/yearly - Montant estimé des dépenses annuelles d'énergie pour un usage standard, établi à partir des prix de l'énergie de l'année 2025 : 3520€ ~ 4770€

Ref. : 87210126

BARNES THÉOULE-SUR-MER

CANNES850 000 €

Apartment for sale entrances - 3 rooms - 100 m²

Cannes Oxford / Large 2 bedroom apartment 100 sqm with a 50 sqm terrace seaview

Located in a prestigious residence with a caretaker, swimming pool, Fitness room and park, just a 10-minute drive from the city center, this 2-bedroom apartment of over 100 sqm which need to be renovated offers absolute tranquility and privacy. Its 50 sqm corner terrace faces southeast and stunning views of the surrounding greenery and the sea from every room. Extremely bright and comfortable, it comprises an entrance hall, a spacious living room opening onto the terrace overlooking the gardens and the sea, a south-facing bedroom with garden and sea views, a shower room/WC, and ample storage, a fully equipped kitchen opening onto the east-facing terrace, and a second bedroom opening onto the east-facing terrace with greenery, two dressing rooms, and an en-suite bathroom. Air conditioning /Ample storage throughout. A 20 sqm garage and a 9 sqm cellar complete this exceptional property. Price includes agency fees of 6% payable by the buyer. Information on the risks to which this property is exposed is available on the Géorisques website: www.georisques.gouv.fr

Ref. : 87093155

REICHERTS IMMOBILIER

VILLE D'AVRAY1 350 000 €

House for sale entrances - 6 rooms - 298 m²

House in the village centre

Exceptionally well-located townhouse, close to amenities (public transport, shops, schools). Offering 210m² (2,260 sq ft) of living space (excluding the basement level), this semi-detached house, in immaculate condition, features an entrance hall with guest toilet, leading to a separate fitted kitchen with access to the garden, and a living room with a fireplace and dining area, opening onto the terrace and the south-facing, enclosed garden on the same level. The first floor features a landing leading to three bedrooms, including a master bedroom with wardrobe and bathroom, another bathroom and a toilet. The second floor, in the roof space, is laid out as a family room or leisure lounge, fitted with air conditioning and a shower room with toilet. This space could easily be converted into a good-sized fourth bedroom. The 88m² (947 sq ft) full basement comprises two large rooms suitable for conversion into a gym, home cinema or playroom; a laundry room and storage spaces complete the amenities on this level. The house has a small, mainly south-facing enclosed garden, a locked garage and a parking area. Barnes contact: +33 (0)6 60 03 78 44 Fees payable by the sellers - Estimated amount of annual energy costs for standard use based on 2025 energy costs: €2,670 ~ €3,620 - Information on the risks to which this property is exposed is available on the Géorisques website: www.georisques.gouv.fr Agency fees payable by vendor - Montant estimé des dépenses annuelles d'énergie pour un usage standard, établi à partir des prix de l'énergie de l'année 2025 : 2670€ ~ 3620€ - Les informations sur les risques auxquels ce bien est exposé sont disponibles sur le site Géorisques : www.georisques.gouv.fr

Ref. : 87312126

BARNES HAUTS DE SEINE SUD/OUEST