OK
More than Less than
€  ok

Key-words : entrances

Houses and Apartments, your real estate specialist magazine offers a selection of ads that match with the keyword entrances. You can refine your search by specifying the area or price range in the navigation bar link Search for a House/Apartment.

PARIS 7EME1 965 000 €

Apartment for sale entrances - 4 rooms - 183 m²

Paris 7 – Rodin / Varenne – Feel of a house

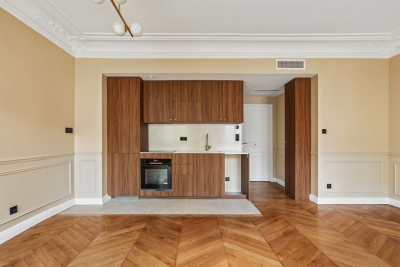
This 107m² (1,152 sq ft) townhouse (183m² or 1,970 sq ft of usable space), nestled in the heart of a magnificent historic building dating from 1800, is a true haven of peace and privacy, located a stone's throw from the Rodin Museum. With no overlook, this property, opening entirely onto an elegant paved courtyard, enjoys a south-facing aspect that floods it with light throughout the day. Currently laid out on the first floor with an entrance hall, a living room, a dining room, a kitchen, two bedrooms and two bathrooms. This property boasts another major asset: a 76m² (818 sq ft) basement level with great potential, ideal for creating a home cinema, a wellness area or a wine tasting cellar. A lock-up garage is also available at an additional cost. A unique opportunity to create a bespoke home in a prestigious and timeless location. €1,871,429 Agency fees not included – Agency fees: 5% incl. tax fees payable by the buyer - Number of lots in the building: 12 - Average amount of the share of charges €5,004/year - Estimated amount of annual energy costs for standard use based on 2023 energy costs: €2,120 ~ €2,920 - Luca Pasquino - Sales agent-EI - RSAC 399 797 968 1,871,429 € Agency fees not included - Agency commission: 5%VAT included Agency fees payable by buyer - Nombre de lots dans la copropriété: 12 - Montant moyen de la quote-part de charges courantes 5,004 €/yearly - Montant estimé des dépenses annuelles d'énergie pour un usage standard, établi à partir des prix de l'énergie de l'année 2023 : 2120€ ~ 2920€ - Luca PASQUINO - Agent commercial - EI - RSAC 399 797 968

Ref. : 87113501
BARNES BAC-VARENNE

EYGALIÈRES2 995 000 €

House for sale entrances - 6 rooms - 296 m²

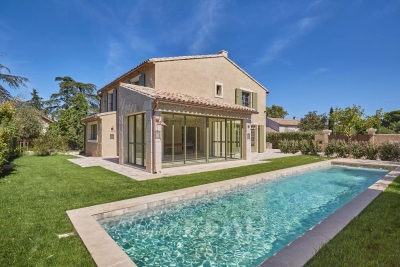
Eygalières – A contemporary villa with a swimming pool

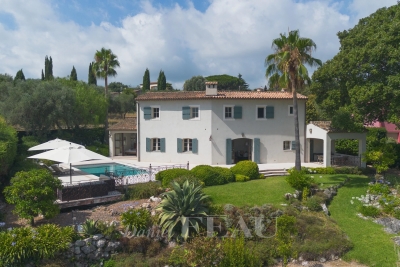
This contemporary property set in an entirely enclosed near 1000 sqm landscaped garden is in a peaceful environment just a 3-minute walk from the village centre. Offering 250 sqm of living space, it includes an entrance hall, a spacious living/reception room and dining room, a fully equipped kitchen, a pantry, a utility room and a master suite. Upstairs are four further suites, and a well-being area with a hammam and a shower room. The garden features a 13 x 3 metre swimming pool and a fully south-facing terrace. With an outdoor parking space.

Ref. : 87286436

Daniel Feau Provence / Lourmarin

PARIS 16EME1 870 000 €

Apartment for sale entrances - 6 rooms - 119 m²

Paris 16 - Iéna - Corner family apartment - Eiffel Tower view

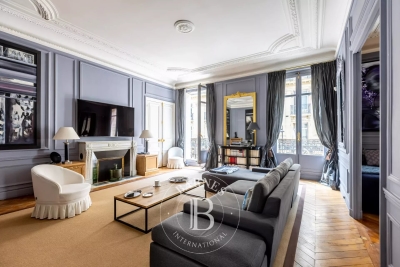
Barnes presents a charming 119 sq m apartment on the 4th floor of a period corner building with elevator. This unique property, with its original features (parquet floors, moldings, fireplace), offers views over the Parisian rooftops and the Eiffel Tower, in the heart of the shopping district on Rue de Longchamp, just steps from Place d'Iéna and its monuments. Ideal for families or as a pied-à-terre. Its efficient layout includes an entrance opening onto a corner reception room, a kitchen/dining room, a family room, a large master bedroom with a dressing room and bathroom, a second dressing room, and a sleeping area comprising two bedrooms, a bathroom, and a separate toilet. This air-conditioned apartment is exceptionally bright thanks to its high floor, south-facing orientation, and dual aspect. A cellar completes this property. Agency fees payable by vendor - Nombre de lots dans la copropriété: 19 - Montant moyen de la quote-part de charges courantes 5,200 €/yearly - Leslie MORCET - Agent commercial - EI - RSAC 980 233 126

Ref. : 86916081

BARNES TROCADERO

BIOT2 150 000 €

House for sale entrances - 6 rooms - 343 m²

BIOT - PANORAMIC VIEW

Set at the end of a quiet cul-de-sac, within a highly sought-after and beautifully preserved residential setting, this elegant villa of approximately 235 sq m enjoys superb panoramic views over the sea, the mountains and the village of Biot. The ground floor comprises an entrance hall, a spacious, light-filled reception room with a closed fireplace, a fully equipped semi-open-plan kitchen, an en-suite bedroom with shower room and WC, and a second bedroom that could be incorporated into the reception area. A further shower room and a large utility room complete this level. Upstairs, three bedrooms share a shower room and a bathroom. Designed to embrace the Mediterranean lifestyle, the outdoor areas feature several terraces, a generous covered dining area, a pool house and a heated saltwater swimming pool with an immersed safety cover. The property also includes a garage of approximately 55 sq m, a wine cellar, technical rooms and ample storage space. Ducted air conditioning in all bedrooms, an alarm system, a crawl space and the property's excellent build quality further enhance its appeal. Just minutes from the village of Biot, local amenities, international schools and Sophia Antipolis, the villa stands within approximately 2,000 sq m of beautifully landscaped and mature grounds, offering an exceptional setting for relaxation and entertaining.

Ref. : 87180177

Daniel FÉAU Saint-Tropez

PARIS 16EME995 000 €

Apartment for sale entrances - 3 rooms - 76 m²

Paris 16 - Parc de Passy - 1 bedroom - Upper floor - Unobstructed view

This 76m² (818 sq ft) apartment, situated on the 5th floor of a prestigious, period building with concierge and lift, boasts a beautiful unobstructed view of the Seine. Currently comprising an entrance hall, a south-facing, double-sized living room, a separate kitchen, a bedrooms (2 possible), and a bathroom. This property is sure to delight with its period charm, upper floor location, south-facing aspect and beautiful unobstructed view of the Seine, while also benefiting from a prime location, a stone's throw from transport services and shops. Cellar also included. Property subject to shared ownership status. BARNES CONTACT: Mélia Kallis +33 (0)7 86 72 25 11 Fees payable by the seller - Number of lots in the building: 27 - Average amount of the share of charges €4,768/year - Estimated amount of annual energy costs for standard use based on 2021 energy costs: €1,770 ~ €2,410 - Information on the risks to which this property is exposed is available on the Géorisques website: www.georisques.gouv.fr Agency fees payable by vendor - Nombre de lots dans la copropriété: 27 - Montant moyen de la quote-part de charges courantes 4,768 €/yearly - Montant estimé des dépenses annuelles d'énergie pour un usage standard, établi à partir des prix de l'énergie de l'année 2021 : 1770€ ~ 2410€ - Les informations sur les risques auxquels ce bien est exposé sont disponibles sur le site Géorisques : www.georisques.gouv.fr

Ref. : 87114164

BARNES PIED-A-TERRE PASSY-LA MUETTE

ST-RAPHAËL1 150 000 €

Apartment for sale entrances - 4 rooms - 132 m²

SAINT-RAPHAËL - TOP FLOOR APARTMENT - TOWN CENTRE - PANORAMIC SEA VIEW

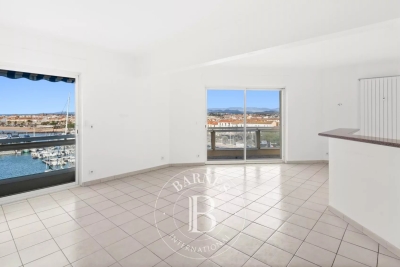
Saint-Raphaël centre: flat with panoramic sea views, within walking distance of shops, the sea and restaurants, located on the top floor of an old building. With a surface area of approximately 125 sqm, it comprises an entrance hall leading to a living room with panoramic sea views and an open-plan kitchen, as well as three bedrooms. A rare location within walking distance of everything, with a fabulous sea view sweeping across the harbour, the town with its old church and as far as the Roquebrune rock. Co-ownership of 20 residential units, no proceedings in progress. Agency fees payable by vendor - Nombre de lots dans la copropriété: 20 - Montant moyen de la quote-part de charges courantes 4,200 €/yearly - Montant estimé des dépenses annuelles d'énergie pour un usage standard, établi à partir des prix de l'énergie de l'année 2021 : 3270€ ~ 4480€ - Guillaume GARCIA-MOREAU - Agent commercial - EI - RSAC 889 764 221

Ref. : 86690969

BARNES THÉOULE-SUR-MER

PARIS 8EME2 150 000 €

Apartment for sale entrances - 5 rooms - 173 m²

5-room apartment with balcony - Saint-Philippe du Roule/Champs-E

EXCLUSIVE - Paris 8th - Saint-Philippe du Roule/Champs-Élysées Ideally situated on a high floor with lift in a post-Haussmannian block with a concierge and well-maintained communal areas, this 168m² (Carrez law) dual-aspect flat features a continuous balcony of 11m² offering unobstructed views. The property comprises a beautiful 20m² entrance hall, a living area with a lounge and dining room, two bedrooms, a 14m² kitchen, two shower rooms and a separate toilet. This apartment has retained all the charm of the old. A cellar completes this property. Quiet setting while being in the immediate vicinity of shops and transport. Property subject to co-ownership status. Co-ownership of 143 lots. Proceedings in progress: No Average annual charges: €6,240 EPC: C (159kWh/m²/year) Greenhouse gas emissions: C (26 kg CO²/m²/year) Estimated annual energy costs for the dwelling: between €2370 and €3,250 per year. Transaction fees incl. VAT payable by the seller. Information on the risks to which this property is exposed is available on the Géorisques website: www.georisques.gouv.fr. Located in the Saint-Philippe-du-Roule district, near the famous Faubourg Saint-Honoré, Boulevard Haussmann and Boulevard Malesherbes, its location offers many advantages: shops, boutiques, restaurants, schools, museums, and close to one of Paris's finest gardens, Parc Monceau, as well as numerous shops and restaurants and the renowned Parisian department stores. Prestigious schools and transport links are in the immediate vicinity.

Ref. : W-04BO5L

ENGEL & VÖLKERS

BORDEAUX894 000 €

Apartment for sale entrances - 4 rooms - 163 m²

Bordeaux Chartrons – 163 sqm loft, 3 bedrooms and private terrac

In the heart of the Chartrons district, this 163.45 sqm loft stands out for its generous proportions, warm atmosphere and the pleasant feeling of living in a house right in the city. From the private ground-floor entrance, built-in storage and a utility room provide welcome everyday practicality. Upstairs, the property opens onto a spacious living area with impressive proportions, designed as a true reception space. The lounge, dining area and kitchen flow naturally into one another, with the kitchen set behind a glass partition that defines the space while maintaining a strong sense of openness. The working fireplace adds warmth and contributes fully to the inviting atmosphere of the loft. Extending from the main living area, a 36 sqm south-west-facing terrace, sunny and completely private, provides a genuine additional living space, sheltered from view. The sleeping area comprises 3 bedrooms, one of which benefits from its own shower room, as well as a separate bathroom. Thanks to its layout, generous volumes and independent entrance, this loft offers a true house-like feel while enjoying all the advantages of life in the Chartrons district, close to the shops of Cours Portal, Rue Notre-Dame and the riverfront. The property is currently rented under a furnished lease and could be vacant, at the latest, by June 2027. 2 parking spaces may also be rented in the immediate vicinity. DPE: C (118); GES: A (3) Condominium comprising 5 units, annual condominium charges: €845.96 Ongoing proceedings: None Transaction fees including VAT payable by the seller. Information on the risks to which this property is exposed is available on the Géorisques website: www.georisques.gouv.fr Located in the Chartrons district, the property enjoys a lively and convenient environment, with local shops, restaurants and services within walking distance, particularly around Cours Portal and Rue Notre-Dame. Families also benefit from several schools nearby: the private Saint-Louis Sainte-Thérèse school complex is approximately 50 m away, Paul Berthelot nursery school around 220 m away, and Collège Casimir Fidèle approximately 1 km away. The Garonne riverfront and the various public transport connections provide easy access to central Bordeaux, while allowing residents to enjoy the friendly and residential atmosphere of the Chartrons district on a daily basis.

Ref. : W-04BMRO

ENGEL & VOLKERS BORDEAUX

PARIS 17EME2 395 000 €

Apartment for sale entrances - 5 rooms - 182 m²

Paris 17 - Courcelles / Wagram - 3-bed apartment with full-length balcony.

Paris 17 - Courcelles / Wagram - 3-bed apartment with full-length balcony. Stunning 160.5m² (1,728 sq ft) south-west facing apartment with a wide, full-length balcony accessible from all the rooms, situated on the 2nd floor of a high-end Haussmann-style building, close to Parc Monceau and local shops. The reception area comprises an entrance hall leading to a living room, a dining room and an eat-in kitchen. The sleeping area comprises three bedrooms, including a master suite with shower room, a bedroom with mezzanine, a laundry room, a shower room (option of a bath) with toilet, and a guest toilet. Dual-aspect apartment boasting great volume (3.50m or 11.5ft ceiling height) and original features (parquet flooring, mouldings, fireplaces) . Double cellar also included. Approval from the co-ownership association to install an air-conditioning system. Option to acquire a covered parking space near the building at an additional cost. Fees payable by the seller - Average amount of the share of charges €9,408/year - Laetitia DUBOIS-ROUVIER - Sales agent - EI - RSAC 878751411 Agency fees payable by vendor - Montant moyen de la quote-part de charges courantes 9,408 €/yearly - Laetitia DUBOIS-ROUVIER - Agent commercial - EI - RSAC 878 751 411

Ref. : 87230101

BARNES COURCELLES

MONTAUROUX1 100 000 €

House for sale entrances - 15 rooms - 252 m²

Manor House with views and walking distance to village - Montauroux

Located within walking distance of the village of Montauroux, discover this charming property boasting an exceptional panoramic view across the entire valley. The main house features an entrance hall, an office, and a living and dining area with a fireplace that opens onto the terrace and garden. There is also a kitchen, a pantry, and a bedroom with an en-suite shower room. A three-level tower, with a room on each floor, completes the main house. Upstairs, you will find a bedroom with a bathroom, shower, and dressing room, along with two additional bedrooms and another bathroom. The top level comprises two further bedrooms and a shower room. There is a cellar and a workshop in the basement. The property also includes an independent guest house featuring an open-plan kitchen, living and dining areas, two bedrooms, and a shower room. The wooded 4,000 m² garden features a 25x5m swimming pool with a panoramic view. Carport for several cars

Ref. : 87292449

WRETMAN ESTATE & CONSULTING

PARIS 8EME1 380 000 €

Apartment for sale entrances - 3 rooms - 70 m²

Paris 8th ¦ Friedland Gardens ¦ Haven of peace ¦ Three-room apar

Paris 75008 – Champs-Élysées/Roule – The apartments in the “Les Jardins de Friedland” development are located in the highly sought-after Cité Odiot, in the immediate vicinity of Avenue des Champs-Élysées. A true green haven, thanks to its large tree-lined square, enhanced with lawns and trees. A private and exceptional living environment, a secure haven of peace with a caretaker, sheltered from the hustle and bustle of the city. Engel & Völkers offers you a fully renovated, air-conditioned three-room apartment of 70.86 m² (Carrez Law), nestled on the 3rd floor of a beautiful high-end period building, with common areas renovated in 2024 and 2025. The apartment is laid out as follows: an entrance hall, a living room/kitchen, two bedrooms, a dressing room, two shower rooms, one of which has a toilet, and a guest toilet. The property features high-end fittings and built-in, bespoke storage. Very fine luxury appointments, ideal as a pied-à-terre or an investment. A rare offering in the area. Other apartments from 2 to 5 rooms are also offered for sale in this development. Property subject to co-ownership status. Co-ownership of 16 lots. Average quarterly charges: €850. Proceedings in progress: No. EPC: D (212 kWh/m²/year) - GHG: B (6 kg CO2/m²/year). Estimated annual energy costs: €880 to €1,250. Transaction fees incl. VAT are payable by the seller. Information on the risks to which this property is exposed is available on the Géorisques website: www.georisques.gouv.fr. A sought-after, highly desirable area in Paris's 8th arrondissement near the Golden Triangle, with major brands, luxury boutiques, and renowned restaurants. Several taxi stands are nearby, as well as the George V metro station just steps away.

Ref. : W-0471LN

ENGEL & VÖLKERS

GRIMAUD2 490 000 €

House for sale entrances - 9 rooms - 250 m²

Charming property for sale in the residential area of Beauvallon - 300 m from the beach - Sea view over the Gulf and the village of Saint-Tropez from the upper floor. Superb location for this charming and authentic family home, ideally situated in the Beauvallon residential neighborhood, just 300 meters from the beach. Built on a beautiful, nearly flat plot of over 3,000 m², this villa offers a total area of approximately 250 m², with about 210 m² of living space. It enjoys a peaceful and preserved setting, at the heart of a stunning Mediterranean garden planted with pines, olive trees, cedars... From the entrance, the property captivates with its spaciousness and warm atmosphere. A beautiful hall leads to a double living room with a wood-burning fireplace, providing a cozy and authentic living area that opens onto a very large reception terrace overlooking the pool, as well as a large family kitchen with dining area. On this same level, the villa offers four bedrooms and three bathrooms, comfortably accommodating family and guests. Upstairs, two additional bedrooms share a bathroom with toilet. A large walk-in closet completes this area, which opens onto a terrace with beautiful unobstructed sea views of Saint-Tropez and the Gulf. Outside, the property benefits from a magnificent landscaped setting with a large freeform swimming pool, perfectly integrated into the garden. A spacious garage, a cellar, and air conditioning throughout all rooms complete the amenities. Exceptional potential This home represents a rare opportunity for buyers seeking a family villa close to the beaches, the 18-hole golf course, and enjoying an exceptional plot with significant development potential. Its privileged location allows for full enjoyment of the Saint-Tropez Gulf environment, between beaches, Beauvallon golf course, the village of Sainte-Maxime, and Saint-Tropez. A rare property in one of the most sought-after areas of the Saint-Tropez Gulf, offering charm, authenticity, space, and potential. Location: approximately 300 m from the beach Pool: freeform swimming pool Fireplace: wood-burning fireplace Air conditioning: throughout all rooms Garage: 1 Parking: up to 10 Cellar: yes Year of construction: 1965 Extension possible. Condition: charming, authentic, older residence Information on risks related to this property is available at www.georisques.gouv.fr

Ref. : 300V4842M

AGENCE IMMOBILIERE PROVENSAL

PARIS 8EME635 000 €

Apartment for sale entrances - 2 rooms - 49 m²

Faubourg Saint-Honoré - Absolute peace - Bright & dual-aspect

Engel & Völkers presents this 49.53 sq m Carrez apartment, ideally located in the heart of Paris's 8th arrondissement, in a prestigious and sought-after area, immediately close to local shops, transport links and the district's iconic addresses. Located on the 2nd floor with lift access in a perfectly maintained and secure Haussmannian building dating from 1885, the apartment overlooks the courtyard entirely, offering absolute peace and quiet away from the bustle of the street. Its large windows provide plenty of natural light, while the high ceilings and well-proportioned rooms highlight the apartment's character. The property comprises an entrance hall with storage, a bright 15.43 sq m living room, a separate kitchen, a 12.73 sq m bedroom with fitted cupboard, a bathroom and separate toilet. Its functional layout, with distinct rooms, provides genuine everyday comfort and numerous possibilities for reconfiguration. The apartment also offers strong potential for increased value following renovation, allowing the charm and character of this period property to be fully revealed. The building benefits from a recently installed lift, a caretaker and particularly secure access. The common areas are in excellent condition. Its sought-after location, tranquillity, natural light, high ceilings and potential make this a rare property in one of Paris's most prestigious areas. Energy Performance Certificate (DPE): F (175 kWh/sq m/year) Greenhouse Gas Emissions (GES): C (13 kg CO2/sq m/year) Estimated annual energy costs for the property: €1,530 to €2,130 Average annual service charges: €1,789 Lot no.: 29 Transaction fees, including VAT, payable by the seller. Information about the risks to which this property is exposed is available at the Géorisques website: www.georisques.gouv.fr At the heart of the 8th arrondissement, this area enjoys a particularly sought-after location in one of the capital's most prestigious neighbourhoods. It is appealing for its elegance, Parisian architecture and immediate proximity to the district's leading luxury houses, galleries, restaurants and iconic addresses. The area offers a refined yet lively neighbourhood lifestyle, with numerous shops, services and renowned establishments, while benefiting from excellent public transport links. Both residential, central and international, the neighbourhood attracts French and foreign clients seeking a prestigious Parisian setting close to the main business, cultural and commercial hubs of western Paris. This location is therefore a genuine asset, offering a privileged living environment in the heart of Paris, with quick access to the Champs-Élysées, Madeleine and Saint-Philippe-du-Roule districts.

Ref. : W-04B2AE

ENGEL & VÖLKERS

EXCENEVEX799 000 €

Apartment for sale entrances - - 113 m²

For Sale: Magnificent 5-Room (T5) Penthouse at the "Batteur d'Or" Residence – Excenevex

Experience the extraordinary within the last gold-leaf beating manufactory in France. This masterful 113.4 m² penthouse is not merely an apartment: it is a private belvedere set on the top and final floor of an exclusive residence of just six units. Here, industrial history meets contemporary luxury in perfect harmony. As a vibrant tribute to its prestigious past, the residence's original façades are adorned with genuine gold leaf, catching every ray of sunlight to shimmer brilliantly on the lakeshore. An Architecture of Volume and Light Cross the threshold and the magic begins. Beneath monumental ceiling heights, the original beams tell the story of the building's soul, framing a 46 m² living room bathed in light. Roof windows sculpt the natural daylight, creating an airy, prestigious volume where every detail breathes elegance. The "Waterfront" Illusion The living room opens onto a majestic 28.5 m² terrace. The view over Lake Geneva and the Dent d'Oche is not only breathtaking but immersive: the incline creates that rare, striking sensation of plunging straight into the blue of the lake. A living painting of which you are the sole spectator. A Solar Symphony: From Sunrise to Sunset Designed to capture every play of light, this property features two terraces with complementary orientations that mark the rhythm of your day: Dawn by the Lake: Begin your day on the 28.5 m² terrace, savoring a coffee in the gentle morning air. Facing the silvery reflections of the awakening water, this suspended moment offers unparalleled serenity. The Private Sunset: A second terrace of 32.1 m², facing due west, becomes your sanctuary for evenings bathed in the gold of the setting sun, in total privacy. Refinement and Superior Finishes Sleeping Quarters: Four spacious bedrooms, including a master suite with private shower room, lake view, and direct terrace access. Kitchen: Modern and fully equipped with quality appliances and a ceramic worktop. Finishes: High-end shower rooms with recessed Hansgrohe fittings. Peace of Mind: The building is nestled within a secure residential area, with access to the private lane protected by a gate at the entrance. The Ultimate Privilege: In addition to direct, private access to the lake, future residents will benefit from priority access to secure a mooring ring on the pontoon at the foot of the residence. This rare privilege offers the possibility of mooring your boat right in front of your home. In Summary Surface Area: 113.4 m² (5-Room / T5) – Top floor (no elevator). Outdoor Space: Over 60 m² of terraces suspended between sky and lake. Extras: Cellar and two private parking spaces. Location: A serene, historic setting in Excenevex, protected from any new construction by the French coastal law ("loi littoral"). Heritage: Gold-leafed façades, in the same tradition as the Statue of Liberty or the dome of Les Invalides. An unrivaled heritage investment, a collector's address. Don't miss the opportunity to own one of the two jewels of the "Batteur d'Or" residence. Contact us for a private viewing.

Ref. : 87282017

MORZINE IMMOBILIER

MOUGINS1 950 000 €

House for sale entrances - 5 rooms - 179 m²

MOUGINS Exclusive VILLA with sea and hill view/ Swimming Pool

Sole Agent / We offer this pretty 180 Sqm villa with sea views, built on 1850 Sqm of landscaped land with a swimming pool, located in one of Mougins' most residential areas, the Domaine du Hameau de Guillet, on Chemin Pablo Picasso, 3 minutes from the Mougins golf course and country club. It boasts a south-facing outlook and offers views of the sea and hills. This extremely bright villa surrounded by lush vegetation, offers true serenity and refined and luxurious amenities. Peaceful and private, it is composed as follows: On the ground floor, an entrance hall opens onto a magnificent 75 Sqm double living room with a fireplace and a sea view, a fully equipped kitchen with an adjoining pantry, a large bedroom with a view of the greenery, a bathroom/toilet and a dressing room, and a guest toilet. Possibility of creating a 4th bedroom with sea view on the double living room level. On the ground floor, there are two bedrooms, two en-suite shower rooms, and a separate toilet. Adding a floor of approximately 90 sqm is possible. A stone Mazet with a mezzanine and a shower room/toilet overlooking the garden. A pizza oven and a gazebo with a marble table for 12 people. A carport 40 Sqm for two vehicles and several parking spaces are included. This property also includes a 30 Sqm warehouse, a chalet, and a workshop. A 6% agency fee (including VAT) is payable by the buyer. Information on the risks to which this property is exposed is available on the Géorisques website: www.georisques.gouv.fr

Ref. : 86875541

REICHERTS IMMOBILIER