OK
More than Less than
€  ok

Key-words : entrances

Houses and Apartments, your real estate specialist magazine offers a selection of ads that match with the keyword entrances. You can refine your search by specifying the area or price range in the navigation bar link Search for a House/Apartment.

CANNES750 000 €

Apartment for sale entrances - - 89 m²

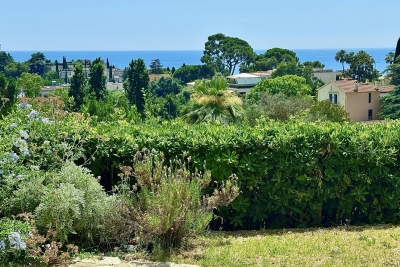
Cannes, at the start of the Croix des Gardes – ground floor garden with sea view

CO EXCLUSIVE rare find in the highly residential area of La Croix des Gardes, the closest to the centre at 1.7 km from the Old Port, nestled amongst lush greenery in absolute tranquillity, this luxury residence boasts 3 hectares of grounds and a secure natural landscape, complete with a caretaker, swimming pool and tennis court, a comfortable three-room flat of 89 m² with a 36 m² terrace and a 61 m² garden, offering a beautiful, commanding and unobstructed view, and above all a sea view stretching as far as the Esterel, with no overlooking properties The flat would benefit from a refresh to restore it to its full splendour, maximising natural light, with all rooms opening onto the south-facing terrace. It comprises an entrance hall, a spacious living/dining room, a semi-open-plan kitchen, a sleeping area with two lovely bedrooms, one bathroom with a toilet, a shower room, a walk-in wardrobe and a guest toilet. To top it all off, it comes with a cellar, an outdoor parking space and a garage.

Ref. : 87166776

ERIC LABOURÉ IMMOBILIER

PARIS 16EME690 000 €

Apartment for sale entrances - 2 rooms - 41 m²

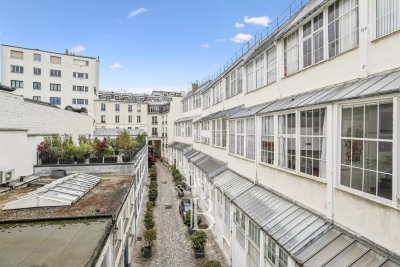
Paris 16 - Victor Hugo / Arc de Triomphe - One-bedroom apartment - Terrace - To renovate

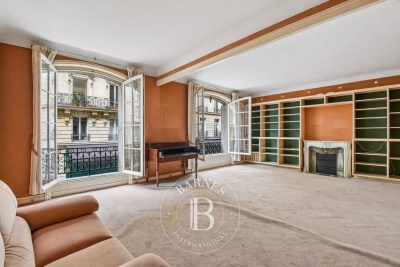
Located on the third floor within a secure and gated private lane with concierge service, this apartment is in need of renovation. Bright and arranged over two levels (duplex), it comprises on the first level an entrance hall, a living/dining room, a separate fully fitted and equipped kitchen, a bathroom, and a separate toilet. On the upper level, a bedroom with built-in storage opens onto a large 48 sqm outdoor space, enjoying open views over the artists' studios of the private lane and the rooftops of Paris. This atypical apartment, set in the heart of a charming cobbled cul-de-sac with a distinctly Parisian character, offers an ideal pied-à-terre, in immediate proximity to tourist attractions, transport links, and the shops along Avenue Victor Hugo. Property subject to the co-ownership regime. Contact BARNES: Hugo TOCCHINI - +33 6 31 14 31 45 Agency fees payable by vendor - Nombre de lots dans la copropriété: 16 - Montant moyen de la quote-part de charges courantes 2,364 €/yearly - Montant estimé des dépenses annuelles d'énergie pour un usage standard, établi à partir des prix de l'énergie de l'année 2021, 2022, 2023 : 2730€ ~ 3730€ - Les informations sur les risques auxquels ce bien est exposé sont disponibles sur le site Géorisques : www.georisques.gouv.fr

Ref. : 86883841

BARNES PIED-A-TERRE TROCADERO

CAGNES-SUR-MER1 995 000 €

House for sale entrances - 8 rooms - 330 m²

Between sea and light, a property facing the horizon

In a commanding position, equidistant between Cagnes-sur-Mer and Saint-Laurent-du-Var, this property of approximately 330 sq m sits at the heart of a landscaped plot of 2,104 sq m and boasts spectacular views of the Mediterranean stretching to Cap d'Antibes. Its prime location offers an unobstructed horizon and a natural connection to the sea, in a peaceful and unspoiled setting. The exterior spaces are one of the property's major assets: expansive terraces opening onto the sea, an elegantly designed heated infinity pool, and a pool house complete with a lounge and a large summer kitchen, designed as a true extension of the living space. Designed to maximize natural light and views, this property offers generous living spaces and a seamless flow between indoors and outdoors, with the main rooms opening naturally onto the sea. The ground floor comprises an entrance hall, a beautifully proportioned reception area, a fully equipped independent kitchen extending onto a panoramic terrace, as well as an office and a laundry room. Upstairs, the sleeping quarters are harmoniously arranged: on one side, the master suite; on the other, three bedrooms, each with its own shower room, ensuring comfort and privacy. A separate duplex apartment, ideal for guests, completes the property. Numerous outbuildings and several covered parking spaces further enhance the comfort and layout of this home. An address combining a strategic location, exceptional views, and the Mediterranean lifestyle. A rare opportunity not to be missed.

Ref. : 15624

AGENCE LE MAS PROVENÇAL

GRIMAUD3 790 000 €

House for sale entrances - 15 rooms - 470 m²

Charming property: Stone bastide, 4 dwellings, sea view

In Grimaud, in the heart of a very beautiful countryside, this exceptional property of approximately 450 m2 combines authenticity, charm and modernity. This old Bastide, renovated and extended over time, was built on a magnificent plot of almost 3 hectares. The landscaped garden features beautiful Mediterranean plants, dry stone walls, and is irrigated by two wells. Facing due south, the main house enjoys a lovely sea view. Ideal for a large family but also for rental income, this property consists of 4 dwellings and 2 swimming pools: MAIN RESIDENCE: 5 bedrooms, large living room with open kitchen and terrace in line with the sea view. 2 bathrooms and a shower room, 3 WCs, 1 laundry room and a large space to be fitted out: ideal for a home cinema, a gym and a sauna. Heated 13 x 4 m swimming pool with cover TWO GUEST HOUSES: Both are duplexes: with a total of: 2 living rooms with 2 open-plan kitchens, 4 bedrooms, 1 shower room with WC and 1 bathroom with WC 10 x 4 m swimming pool A SELF-CONTAINED APARTMENT: A kitchen, a living room, 2 bedrooms, 1 bathroom and 1 separate toilet. Large entrance with carport and ample guest parking. Petanque court. A truly unique property a must-see!

Ref. : V30000571

GOLFE ESTATE

PARIS 7EME2 300 000 €

Apartment for sale entrances - 7 rooms - 190 m²

Paris 7th – Saint-Dominique – Family Apartment – 4/5 Bedrooms

Ideally located on a sought-after address in Paris' prestigious 7th arrondissement, within an elegant late 19th-century building of excellent standing with a resident caretaker, this beautiful apartment offers a highly flexible floor plan. With a surface area of 191 sq.m (Carrez Law), the property comprises an entrance gallery, a double reception room overlooking the street, two adjoining bedrooms facing the street, a bathroom with WC, two further bedrooms overlooking the courtyard, a study (or fifth bedroom), a shower room with WC, and a spacious eat-in kitchen. A cellar in the basement is included, and a parking space is available at an additional cost. Offering significant potential, the apartment is situated on a charming street with an attractive outlook, just steps from the shops of Rue Saint-Dominique and Rue Cler, as well as some of the area's most renowned schools, including Lycée La Rochefoucauld. The property is part of a condominium association (co-ownership). 2,200,956.94 € Agency fees not included - Agency commission: 4.5%VAT included Agency fees payable by buyer - Nombre de lots dans la copropriété: 24 - Montant moyen de la quote-part de charges courantes 4,500 €/yearly - Montant estimé des dépenses annuelles d'énergie pour un usage standard, établi à partir des prix de l'énergie de l'année 2021 : 4330€ ~ 5870€

Ref. : 86990124

BARNES BAC-VARENNE

COLOMARS1 450 000 €

House for sale entrances - 9 rooms - 331 m²

COLOMARS – NEAR NICE – STUNNING FAMILY PROPERTY

Just minutes from Nice, in a quiet residential area of Colomars, this 331m² (3,563 sq ft) property offers unobstructed views of the hills and mountains. Built in 2010 on a 2,262m² (24,348 sq ft) plot planted with trees and a swimming pool, it comprises two separate units, each laid out over two levels. Unit 1 offers 195.79m² (2,107 sq ft) under the Carrez Law. Ground floor: entrance hall, 50m² (538 sq ft) living room, fitted kitchen, laundry room and terrace. Upstairs: wardrobe, bathroom, three bedrooms, a landing leading to the living room and two terraces, one of which is a solarium. Energy class: B - Climate class: A // estimated annual energy costs for standard use: between €980 and €1,410 (base year 2021). Unit 2 offers 136.16m² (1,466 sq ft) under the Carrez Law. Garden level: a living room open on the kitchen, extended by a 23m² (248 sq ft) veranda, completed by a laundry room, a wardrobe, a bedroom and a bathroom. On the upper ground floor: a second bedroom, a shower room and a terrace. Energy class: B - Climate class: A // estimated annual energy costs for standard use: between €800 and €1,160 (base year 2021). The property offers significant development potential: a 20m² (215 sq ft) extension has already been approved, allowing for the creation of an additional room (bedroom, office, gym, or playroom). A 15m² (161 sq ft) room is already available; creating this additional space only requires removing a partition wall. Outside, a 10.5m x 5.5m (34ft x 18ft) swimming pool, several terraces, a rooftop solarium and a garden planted with trees provide a pleasant living environment for year-round family life. The property has ample private parking. In a prime location close to shops, schools, and major roads, just a few minutes from Nice city centre and the international airport, this property is suitable both as a family home and for intergenerational living. Fees payable by the seller - Eliza TORBICZ - Sales agent - EI - RSAC 790569107 Information on the risks to which this property is exposed is available on the following website Géorisques:www.georisques.gouv.fr. Would you like to know more? We're available to arrange a visit at your convenience. Agency fees payable by vendor - Montant estimé des dépenses annuelles d'énergie pour un usage standard : 800€ ~ 1160€ - Eliza TORBICZ - Agent commercial - EI - RSAC 790 569 107

Ref. : 87314490

BARNES Beaulieu | Cap-Ferrat

ST-TROPEZ8 950 000 €

House for sale entrances - 10 rooms - 20000 m²

Saint-Tropez – Exceptional Villa – Panoramic Sea View

Magnificent property featuring modern Provençal architecture, benefiting from a strategic and preserved location just a few kilometers from Saint-Tropez, and offering a spectacular panoramic view of the Mediterranean Sea, the Gulf of Saint-Tropez, the vineyards of Château Minuty, and Port Grimaud. Built in the heart of a magnificent 2-hectare landscaped park – a true Mediterranean green haven – this exceptional villa combines timeless elegance, absolute privacy, and ultra-high-end amenities. Offering a refined living environment where absolute tranquility prevails to the sound of cicadas, the property features vast, light-filled reception areas thanks to wide openings facing the outdoors. The main living room, with its generous volumes, along with the large, fully equipped open kitchen, open onto spacious covered and open-air terraces, allowing you to fully enjoy the exceptional panorama visible from every room. On the lower level, a dedicated fitness room, a secondary reception lounge, and a summer dining area complete the living spaces, while a private sauna perfects the property for absolute moments of relaxation. The villa comprises five superb en-suite bedrooms, each offering comfort, independence, and quality amenities, including a sumptuous master bedroom equipped with its own walk-in dressing room. The combination of local natural stone and refined finishes lends an exclusive and warm atmosphere to the whole property. The estate also benefits from centralized air conditioning, centrally controlled shutters, and full security with surveillance cameras and a double gated secure entrance. Outside, the landscaped gardens filled with Southern aromatic plants surround a magnificent heated infinity pool equipped with a swim-jet system. An intimate patio adorned with mosaics perfects this rare estate, ideal for contemplating the gulf in complete discretion. Completed by an independent studio and a self-contained guest house with its own living room and kitchen, this rare property is located just a few minutes from the beaches of Pampelonne and the heart of Saint-Tropez.

Ref. : MZIST1949

MICHAËL ZINGRAF CHRISTIE'S INTERNATIONAL REAL ESTATE SAINT-TROPEZ

MANDELIEU-LA-NAPOULE285 000 €

Apartment for sale entrances - 3 rooms - 67 m²

3 room apartment on the top floor

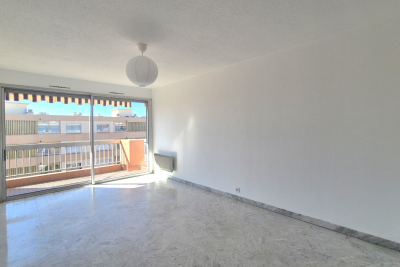
Located on the top floor of a pleasant and well-maintained residence, in the immediate vicinity of all shops, this 3-room apartment offers a bright and functional living environment. It consists of an entrance hall, a separate kitchen opening onto a loggia converted into a back kitchen, and a bright living room giving access to a south-facing terrace, ideal for enjoying the sun. The sleeping area includes two large bedrooms, one with access to the terrace, a walk-in shower room, and two separate toilets for added comfort. A large electrified cellar and an outdoor parking space complete this property. The residence, which does not have a swimming pool, benefits from beautiful outdoor spaces and provides a bicycle storage area.

Ref. : 2668

Orion immobilier

LES GETS930 000 €

Apartment for sale entrances - 4 rooms - 114 m²

4-room apartment on garden level - LES GETS

Hoani – Spacious Alpine Living in a Prime Les Gets Location REGENT ALPS EXCLUSIVITY – CHRISTIE'S INTERNATIONAL REAL ESTATE Located in the sought-after hamlet of La Turche, Hoani is a newly completed development by Biotope & Aspen Immobilier, offering a select collection of spacious apartments in one of Les Gets' most desirable settings. The residence provides immediate access to the Portes du Soleil ski area, just 50 metres from the ski slopes, while remaining within easy reach of the village centre, restaurants, shops and year-round amenities. Designed to complement its mountain surroundings, Hoani combines traditional Alpine architecture with contemporary construction and carefully selected materials. The result is a residence that offers both modern comfort and timeless appeal, making it an ideal choice for a family holiday home, a permanent mountain residence or a quality investment in the French Alps. Offering approximately 114 m² of living space, this beautifully designed apartment has been thoughtfully arranged to provide a natural separation between the living and sleeping areas, creating a practical layout for both everyday living and entertaining. A spacious entrance hall with built-in storage welcomes you into the apartment, leading through to the impressive open-plan living area of more than 45 m². The fully fitted Italian kitchen will be perfectly integrated into the space, creating a sociable setting for cooking, dining and relaxing with family and friends. Large glazed doors open directly onto the generous south-west-facing terrace, allowing the living area to extend outdoors while enjoying excellent afternoon sunshine and attractive views towards the surrounding mountains. The accommodation includes three well-proportioned double bedrooms, two of which benefit from their own en-suite shower rooms and WCs, providing privacy and comfort for family members or guests. A further shower room, separate guest WC and dedicated laundry room add to the apartment's practicality, offering valuable storage and convenience after a day on the slopes or mountain trails. The specification throughout reflects the quality of the Hoani development. Engineered wood flooring, underfloor heating with individual remote control, traditional timber finishes and carefully chosen materials create an interior that feels both contemporary and welcoming while remaining true to its Alpine setting. The apartment is sold with a private cellar, a secure underground parking space and a private garage, providing excellent storage for skis, bicycles and outdoor equipment as well as secure year-round parking. One of Chalet Hoani's greatest strengths is its location. The La Turche ski slopes are just moments from the residence, providing direct access to the vast Portes du Soleil ski area, while the centre of Les Gets is only a short distance away. During the warmer months, the same location offers immediate access to hiking trails, mountain biking and the many outdoor activities that make Les Gets one of the Alps' leading year-round destinations. With its generous proportions, carefully considered layout and exceptional location, this apartment presents an excellent opportunity to acquire a newly completed home in one of the French Alps' most established and sought-after resorts. Key Features: • Approximately 114 m² of living space • Newly completed apartment within the Hoani development • Prime location in La Turche, Les Gets • Ski slopes approximately 50 metres from the residence • Spacious 45 m² open-plan living and dining area • South-west-facing terrace with mountain views • Fully fitted Italian kitchen • Three double bedrooms, including two en-suite • Separate shower room, guest WC and dedicated laundry room • Underfloor heating with individual remote control • Private cellar, secure underground parking space and private garage • Ideal as a family home, second residence or investment property L

Ref. : HOANI001

REGENT ALPS - Christie's International Real Estate

PARIS 16EME2 100 000 €

Apartment for sale entrances - 5 rooms - 201 m²

Paris 16 - Chaillot - 4 or 5 bedroom apartment, "like a house" with terrace

Located on Rue Saint Didier, between Avenue Raymond Poincaré and Avenue Kleber, this charming and unique apartment offers 202 sqm of living space (Carrez law). Housed in a building dating from 1861, it is both the ground floor and the top floor, as it is only topped by a 133 sqm roof terrace. With a U-shaped layout, it is bright and entirely overlooking the courtyard. This property, in need of renovation, comprises an entrance hall leading to two wings. On the right wing, there are built-in wardrobes, a separate WC, a kitchen/dining room (with a hatch to the cellar), and a bedroom with an en-suite bathroom and WC. On the left wing, there is a spacious living and dining room, a master suite (with a dressing room, bathroom/shower, and WC), an office, two further bedrooms, a bathroom, a laundry room, and a WC. A house-like feel, spacious rooms (ceiling heights between 3m and 3.95m), perfectly situated in the tranquility of a pretty, tree-lined courtyard. Excellent potential for renovation (interior and exterior, including the roof terrace). Accessible for people with reduced mobility. Suitable for professionals. Property subject to co-ownership regulations. 2,020,000 € Agency fees not included - Agency commission: 3.96%VAT included Agency fees payable by buyer - Nombre de lots dans la copropriété: 23 - Montant moyen de la quote-part de charges courantes 9,600 €/yearly - Montant estimé des dépenses annuelles d'énergie pour un usage standard, établi à partir des prix de l'énergie de l'année 2021 : 2780€ ~ 3770€ - Les informations sur les risques auxquels ce bien est exposé sont disponibles sur le site Géorisques : www.georisques.gouv.fr

Ref. : 86905533

BARNES TROCADERO

LA CROIX-VALMER1 408 000 €

House for sale entrances - 5 rooms - 106 m²

In Gigaro, beach within walking distance, 4-bedroom house

In a sought-after and secure area, just a 950-meter walk from Gigaro beach, this property, built on a plot of over 1,700 m2, offers significant renovation and construction potential (although it is perfectly habitable as is: new electrical panel, air conditioning upstairs, double glazing, etc.). Quietly situated in a cul-de-sac within the development, its location is ideal. On the ground floor, it consists of an entrance hall leading to two bedrooms with bathrooms, a separate WC, as well as access to the garage and a workshop. Upstairs, you'll find a pleasant living room with a fireplace, a semi-open kitchen, two bedrooms, a bathroom, and a separate toilet. From the living room, you can enjoy a glimpse of the sea and access two lovely terraces, one of which is covered and could be converted into a pleasant, fully equipped outdoor kitchen. The land, which is suitable for a swimming pool, offers excellent development possibilities. A real opportunity to seize in one of the most sought-after areas of Gigaro, just steps from the beach.

Ref. : V30000596

GOLFE ESTATE

PARIS 16EME625 000 €

Apartment for sale entrances - 2 rooms - 61 m²

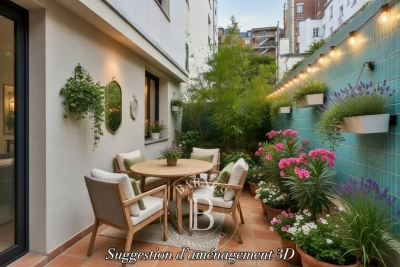
Paris 16 - Auteuil - Garden level - 1 bedroom - Terraces

This charming 62m² (667 sq ft) apartment, situated on the ground floor of a shared ownership building dating from 1990 on a quiet no-through road, currently comprises: an entrance hall, a south/east-facing living room opening onto a first 16m² (172 sq ft) terrace, a separate fitted and equipped kitchen with a workshop window, a bedroom opening onto a second 10m² (108 sq ft) terrace, a shower room, a separate toilet and plenty of storage space. Possible office space for a a freelance or private practice occupation. Close to transport services (Mirabeau and Javel metro stations and RER C), Beaugrenelle shopping centre and the Maison de la Radio. Cellar with concrete floor also included with this property. Property subject to the co-ownership regime. Fees payable by the seller - Number of lots in the building: 6 - Average amount of the share of charges €2,560/year - Estimated amount of annual energy costs for standard use based on 2021 energy costs: €1,540 ~ €2,090 - Information on the risks to which this property is exposed is available on the Géorisques website: www.georisques.gouv.fr - Sophie Ghazal - Sales agent - EI - RSAC 921525234 Agency fees payable by vendor - Nombre de lots dans la copropriété: 6 - Montant moyen de la quote-part de charges courantes 2,560 €/yearly - Montant estimé des dépenses annuelles d'énergie pour un usage standard, établi à partir des prix de l'énergie de l'année 2021 : 1540€ ~ 2090€ - Les informations sur les risques auxquels ce bien est exposé sont disponibles sur le site Géorisques : www.georisques.gouv.fr - Sophie GHAZAL - Agent commercial - EI - RSAC 921525234

Ref. : 86744168

BARNES PIED-A-TERRE AUTEUIL

NEUILLY SUR SEINE2 130 000 €

Apartment for sale entrances - 5 rooms - 169 m²

Neuilly - Saint James - 4-bed apartment - Balconies

This elegant 170m² (1,830 sq ft) family apartment in the heart of the Bagatelle neighbourhood will ‘wow' with its generous proportions, abundance of natural light and perfectly thought-out layout. An entrance hall leads to a beautiful reception space comprising a living room and a dining room opening onto a balcony free from overlook, affording unobstructed views of La Défense. The large, fully fitted and equipped eat-in kitchen is a welcoming space, ideal for everyday living as well as for entertaining. The sleeping area, separate from the reception rooms, features four bedrooms, including a master suite with bathroom. A second bathroom rounds off this space. Plenty of built-in storage space optimises the apartment's comfort and functionality. Cellar also included. Quiet and coveted surroundings. Option to acquire a lock-up garage beneath the building. Property subject to shared ownership status €2,048,000 Agency fees not included - Agency fees: 4% incl. VAT Fees payable by the buyer - Average amount of the share of charges €5,440/year - Estimated amount of annual energy costs for standard use: €2,494 ~ €3,374 2,048,000 € Agency fees not included - Agency commission: 4%VAT included Agency fees payable by buyer - Montant moyen de la quote-part de charges courantes 5,440 €/yearly - Montant estimé des dépenses annuelles d'énergie pour un usage standard, établi à partir des prix de l'énergie de l'année 2023 : 2494€ ~ 3374€ - Les informations sur les risques auxquels ce bien est exposé sont disponibles sur le site Géorisques : www.georisques.gouv.fr

Ref. : 87129694

BARNES NEUILLY

PARIS 15EME510 000 €

Apartment for sale entrances - 3 rooms - 57 m²

Paris 15th - Parc Georges Brassens / Brancion - 3-room apartment - 3rd floor

Paris 15th - Rue Brancion / Parc Georges Brassens Located in a beautiful period building on the 3rd floor with an elevator, this 3-room apartment comprises an entrance hall, a spacious living room with an open-plan kitchen, two bedrooms, a shower room, and a separate toilet. Viewings by appointment.

Ref. : B311

Terreis real estate

PARIS 16EME1 265 000 €

Apartment for sale entrances - 5 rooms - 124 m²

Passy – 124 m² family apartment – 3 bedrooms – 5th floor

Offer accepted Engel & Völkers presents this family apartment in the heart of Passy, on a high floor with lift in an elegant 1929 stone building. Featuring triple exposure, abundant natural light and unobstructed views with no overlooking neighbours, it offers generous proportions and high ceilings, creating a pleasant sense of space. An entrance gallery leads to a well-proportioned double reception room, a separate kitchen, three bedrooms, a bathroom and separate WC. Ample storage and dressing rooms complete the property. In need of renovation, the apartment offers remarkable potential and the opportunity to redesign the layout and create a completely bespoke interior. Its configuration can be adapted to the needs and wishes of its future occupants, including the possibility of creating a second bathroom. A large service room accessible via the staircase and a cellar complete the property. The well-maintained and secure building benefits from a live-in caretaker and has a bicycle storage area. No works are currently planned within the co-ownership. A parking space in the immediate vicinity may be acquired in addition for €40,000. Energy performance: E/322; GHG emissions: E/63 Estimated annual energy costs for the property: €3,280–€4,480 Co-ownership comprising 61 lots Average annual charges: €8,800 Proceedings in progress: no Transaction fees, including VAT, payable by the seller Information on the risks to which this property is exposed is available on the Géorisques website: www.georisques.gouv.fr W-04A64K The apartment enjoys a prime location in the heart of Passy, in one of the most sought-after areas of the 16th arrondissement. Both residential and lively, the neighbourhood offers a particularly appealing quality of life for families, with numerous shops, boutiques, restaurants and services within walking distance. Near the Jardin du Ranelagh, the neighbourhood provides a highly desirable setting for families, notably thanks to the quality of its educational environment. In addition to local state schools, including Passy and Chernoviz primary schools and Collège Molière, several renowned private institutions are also nearby, such as Saint-Jean de Passy, La Providence Passy, La Tour, Gerson and Franklin. Metro line 9 at La Muette and the RER C at Boulainvilliers provide easy access to the other districts of Paris. A sought-after location combining neighbourhood life, shops, schools, transport links and proximity to green spaces.

Ref. : W-04A64K

ENGEL & VÖLKERS